
Address
00 Sockeye Drive # Lot: Tbd, Farwell, MI
Price
$ 284,900
Property Attributes
- MLS#1214372
- TypeSingle Family
- Listing Status Active
- CountyCLARE
- CityFarwell
- AreaGrant Twp
- NeighborhoodYukon Estates
- Zip48622
- StyleRanch
- Year Built2025
- Taxes$ 171
- Price$ 284,900
- Bedrooms3
- Full Bathrooms2
- Half Bathrooms0
- Sqr Footage1496
- Lot Size0.18 Acres
Data Source:
MiRealSource (MIRS)
Property Description
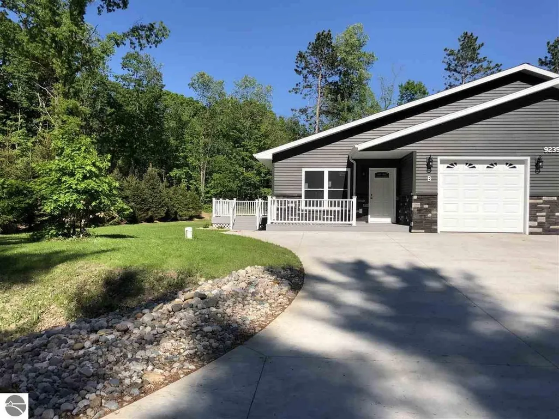
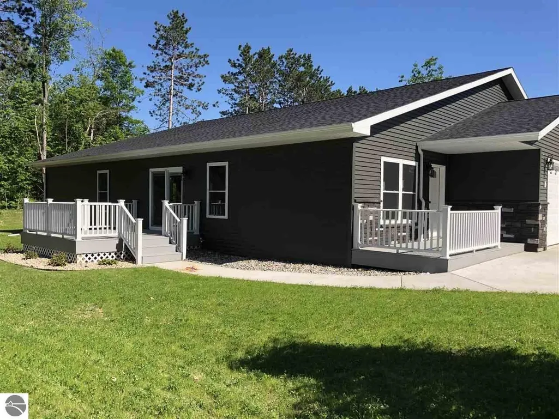
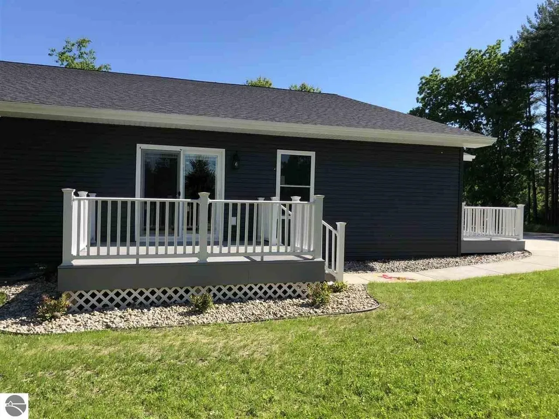
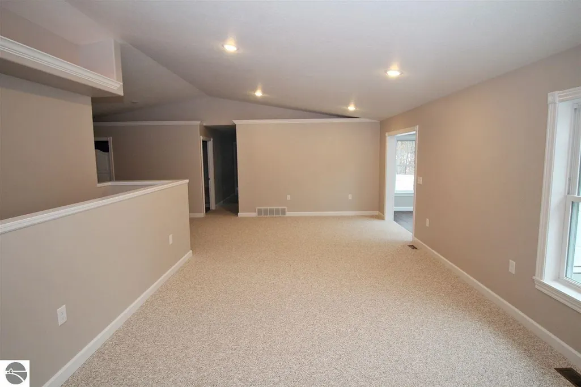
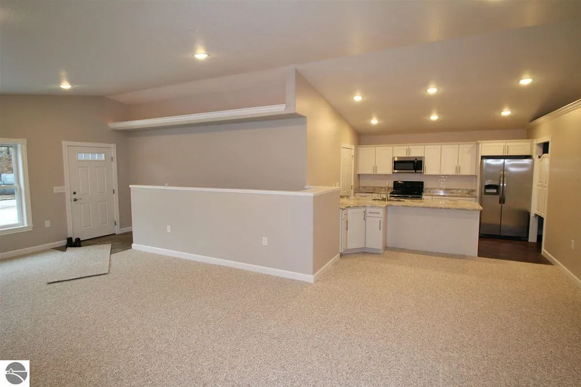
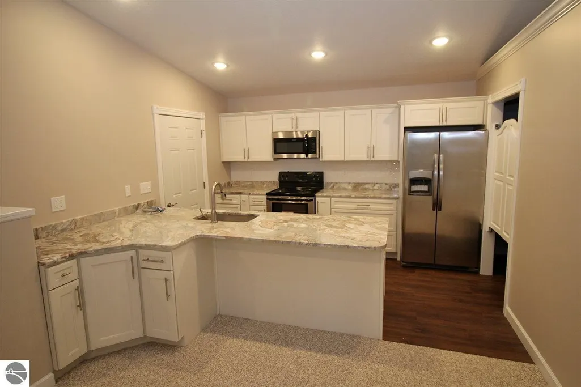
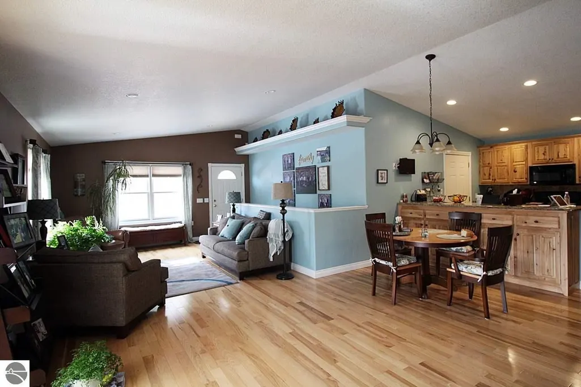
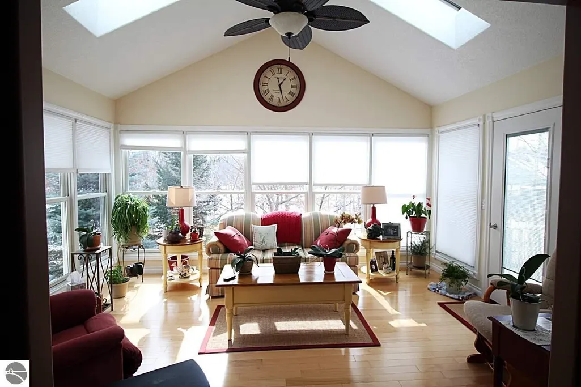
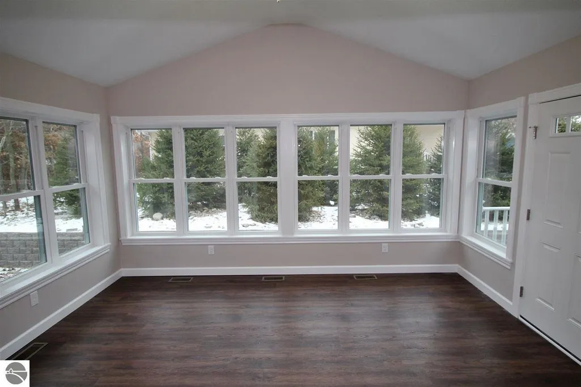
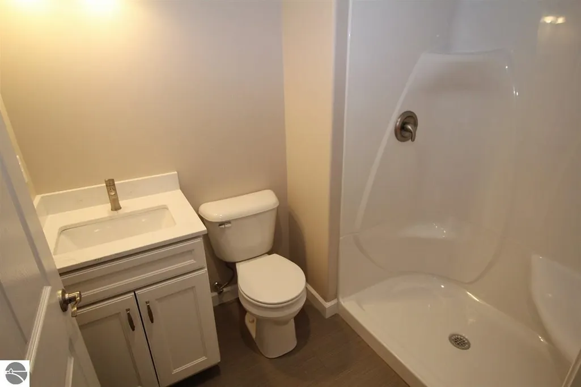
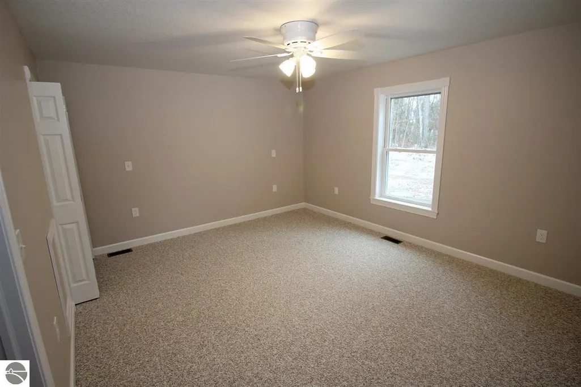
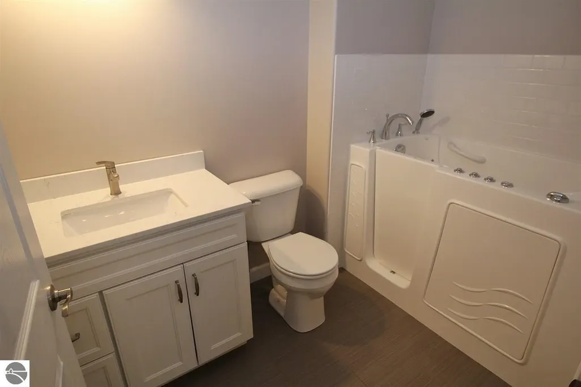
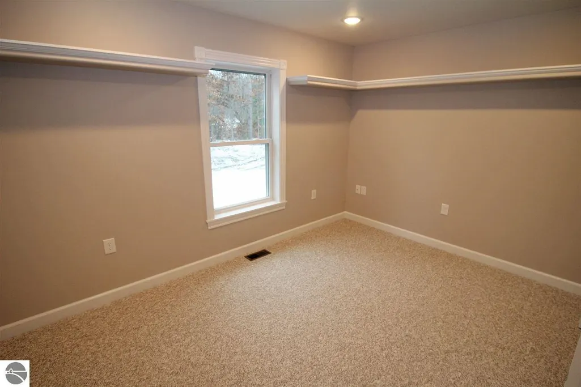
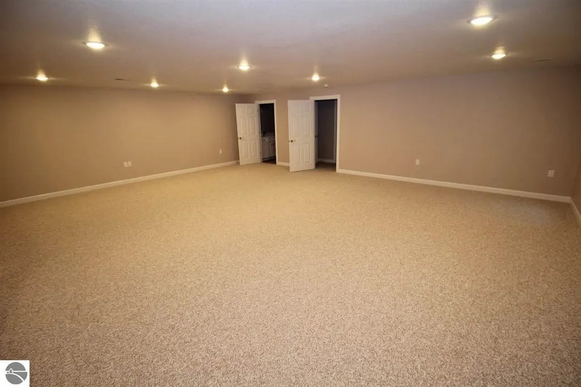
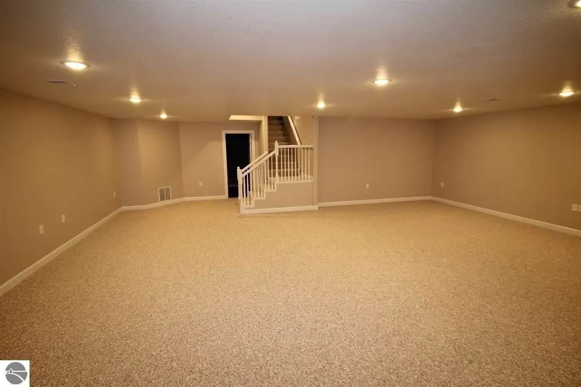
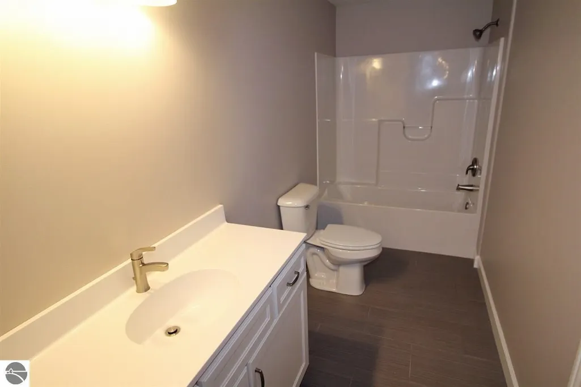
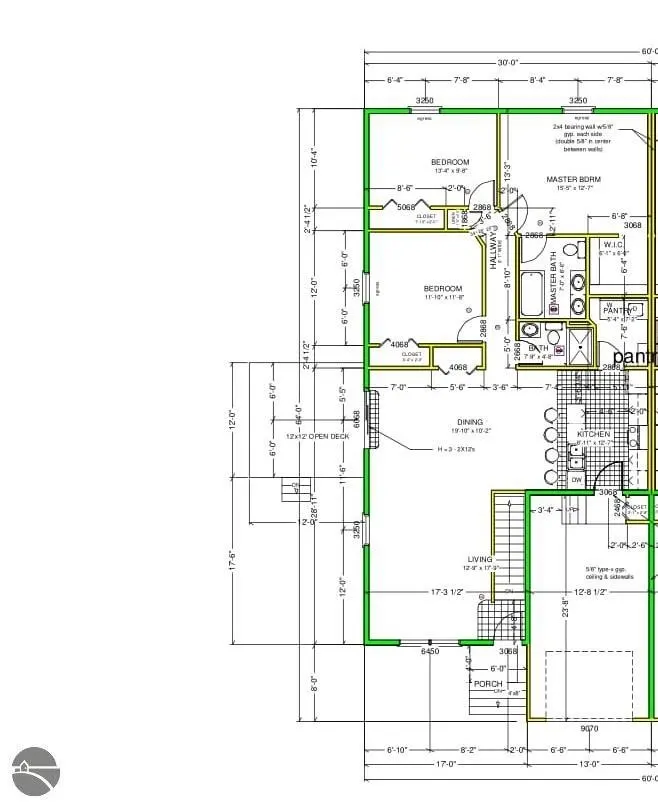
High quality condo to be built. This 3 bedroom, 2 bath condo features an open floor plan, large master bedroom with private bath, first floor laundry, and an open stairwell leading to full basement plumbed for extra bathroom. Own your home and lot in Yukon Estates where winter snowplowing is taken care of by the condo association. Some photos are of a previously built condo and may depict upgrades. Custom options available. Price is subject to change due to ever changing material cost.
| Price History | |
|---|---|
| 4/1/2024 | Listed $269,900 |
General Features
| Heating | Forced Air |
|---|---|
| Kitchen Level | Main |
| Cooling | Central A/C |
| Possession | Other (Possession) |
| Garage | Attached Garage |
| Water | Private Well |
| Appliances | Water Softener - Owned |
| Status | Active |
| Full Baths | 2 |
| Bathrooms | 2 |
| Year Built | 2025 |
| Parking | Garage |
| Subdivision | Yukon Estates |
| Water Heater | Gas |
| Style | Ranch |
| County | Clare |
| Class | RESIDENTIAL |
| Type | Single Family |
| Ownership | Private |
| Section | 20 |
| New Construction Y/N | Yes |
| Associated Document Count | 1 |
| Status | Active |
| Zoning | Residential |
| Sale/Rent | For Sale |
| Utilities | Cable Available |
| HOA Fee Includes | Snow Removal |
| Manufactured Y/N | No |
| ROOMS | Great Room |
| Fee Amount | 420 |
| Fee Schedule | Yearly |
| Structure Style | 1 Story |
| Area | Grant Twp (18006) |
| Directions | From Surrey Rd take Harrison Ave to the South turn left on Sockeye Dr |
| City | Farwell |
| School District | Clare Public Schools |
| Originating MLS | Aspire North REALTORS |
| Source MLS | MI Real Source |
| Financial Terms | Cash,Conventional |
| Legal Description | T17N R4W SEC 20 . LOT 6 YUKON ESTATES |
| DOM | 1571 |
| Price Per Sq Ft Total AG | 190.44 |
| Internet Remarks | Listing,including data,year built,measurements |
| Public Remarks | High quality condo to be built. This 3 bedroom,2 bath condo features an open floor plan,large master bedroom with private bath,first floor laundry |
Interior Features
| Interior Amenities | Cathedral/Vaulted Ceiling,Walk-In Closet |
|---|---|
| Dining Room Level | Main |
| Living Room Level | Main |
| Basement | Egress/Daylight Windows,Full,Poured,Unfinished |
| Bedroom 3 Level | Main |
| Bedroom 1 Level | Main |
| Bedroom 2 Level | Main |
| Laundry Room Level | Main |
| Kitchen Length | 11 |
| Laundry Room Width | 7 |
| Living Room Length | 13 |
| Laundry Room Length | 6 |
| Dining Room Width | 10 |
| Living Room Width | 18 |
| Dining Room Length | 13 |
| Kitchen Width | 13 |
| Beds | 3 |
| Fireplace? | No |
| Bedroom 1 Length | 10 |
| Bedroom 1 Width | 13 |
| Below Grade SqFt | 1496 |
| Above Grade SqFt | 1496 |
| Basement Y/N | No |
| Total SqFt Finished | 1496 |
Exterior Features
| Exterior | Vinyl Siding |
|---|---|
| Exterior Amenities | Deck,Patio |
| Lot Size Area | 0.18 |
| Lot Dimensions | 135x58 |
| Garage # of Car | 1 |
| Water Features | None |
| SEWER/SEPTIC | Septic |
| Waterfront Y/N | No |
| Garage Y/N | Yes |
Amenities
- Foreclosure
- Views
- Short Sale
- New Construction
- Adult 55+
- Lease To Own
- No HOA Fees
- Furnished
- Primary On Main
- Air Conditioning
- Seller Finance
- Green
- Fixer Upper
- Horse
- Golf
- Fireplace
- Deck
- Garage
- Basement
- Pool
Property vs Single Family Average in 48622
Price
Taxes
Year Built
Visits
 Provided through IDX via MiRealSource. Courtesy of MiRealSource Shareholder. Copyright MiRealSource.
The information published and disseminated by MiRealSource is communicated verbatim, without change by MiRealSource, as filed with MiRealSource by its members. The accuracy of all information, regardless of source, is not guaranteed or warranted. All information should be independently verified.
Copyright 2026 MiRealSource. All rights reserved. The information provided hereby constitutes proprietary
Provided through IDX via MiRealSource. Courtesy of MiRealSource Shareholder. Copyright MiRealSource.
The information published and disseminated by MiRealSource is communicated verbatim, without change by MiRealSource, as filed with MiRealSource by its members. The accuracy of all information, regardless of source, is not guaranteed or warranted. All information should be independently verified.
Copyright 2026 MiRealSource. All rights reserved. The information provided hereby constitutes proprietary
