
Address
26595 Hickler Lane, Harrison Twp, MI
Price
$ 278,000
Property Attributes
- MLS#50202725
- TypeSingle Family
- Listing Status Active
- CountyMACOMB
- CityHarrison Twp
- AreaHarrison Twp
- NeighborhoodLakeside Gardens Subdivision Lot 123
- Zip48045
- StyleRanch
- Year Built1951
- Taxes$ 1
- Price$ 278,000
- Bedrooms2
- Full Bathrooms2
- Half Bathrooms0
- Sqr Footage1754
- Lot Size0.41 Acres
Data Source:
MiRealSource (MIRS)
Property Description
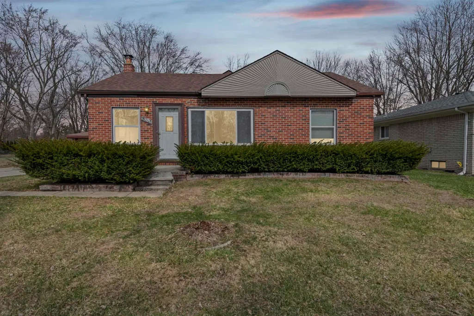
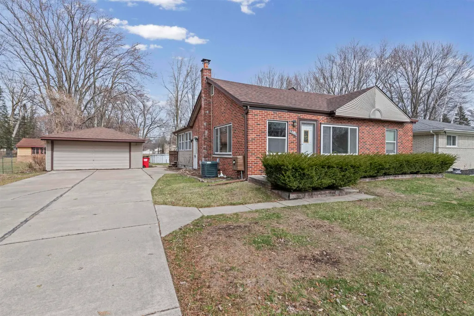
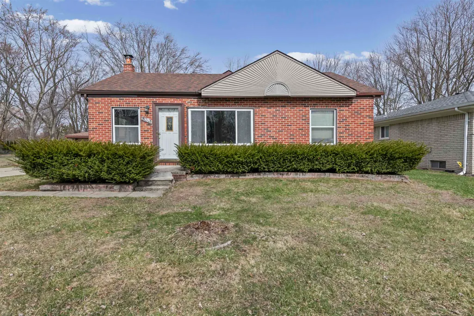
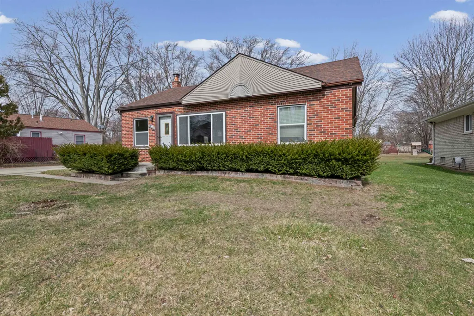
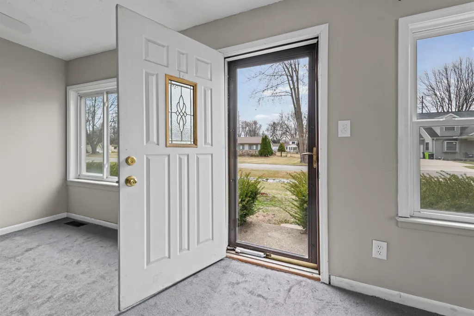
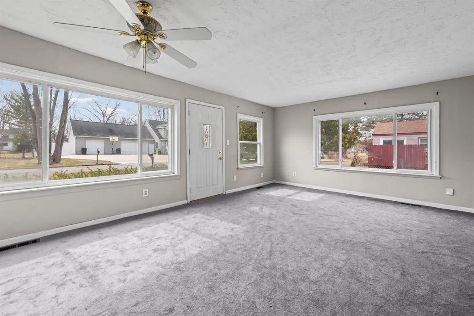
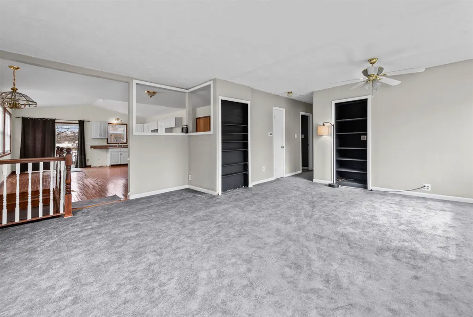
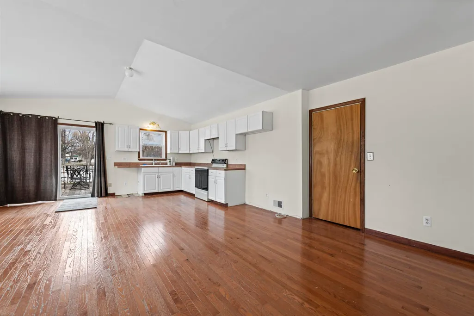
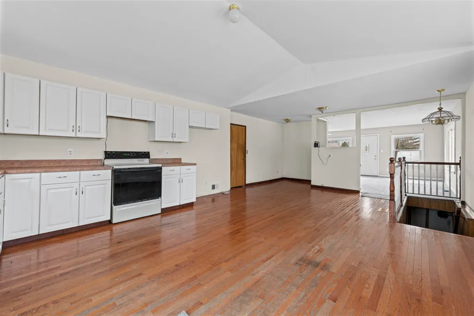
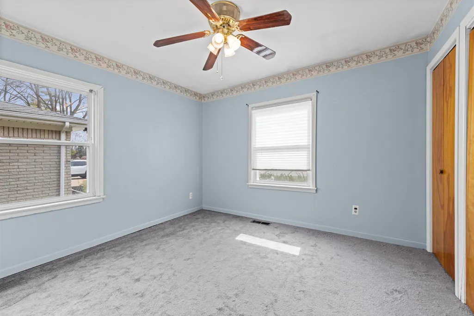
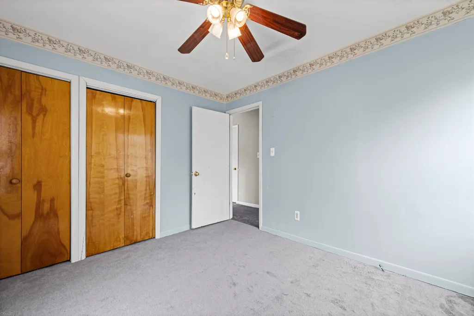
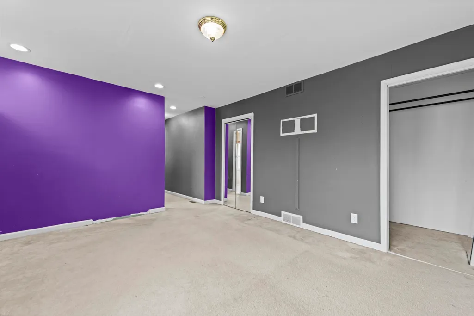
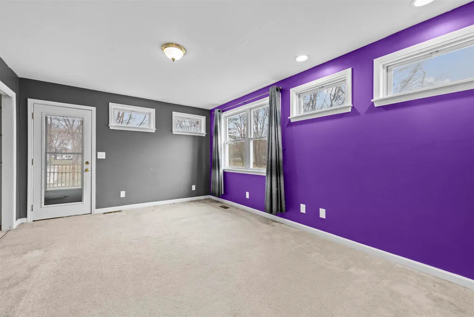
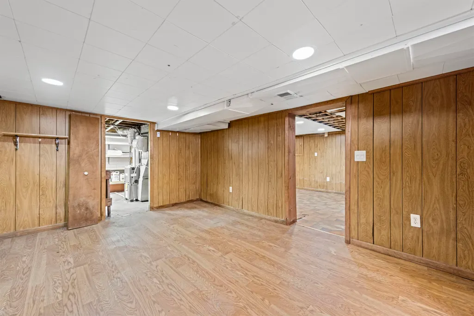
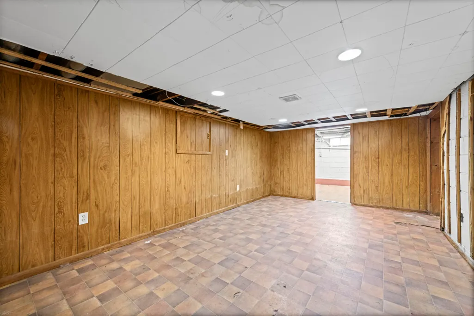
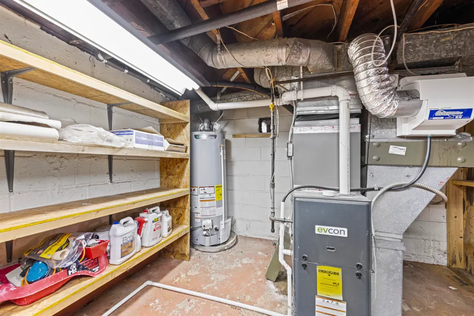
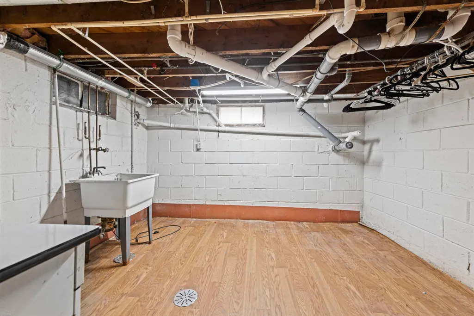
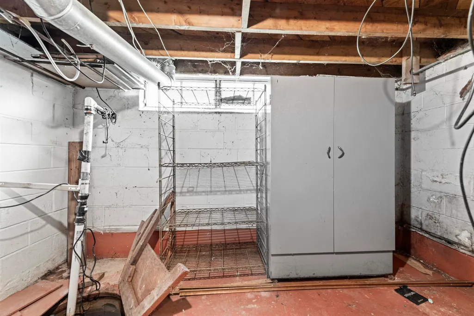
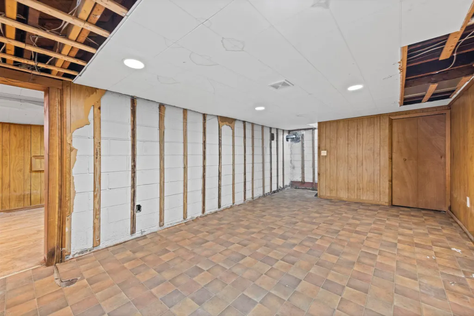
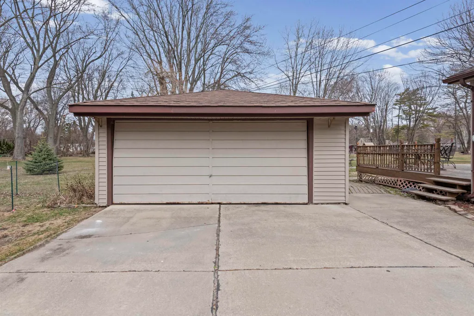
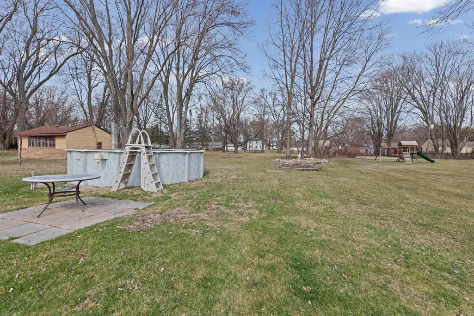
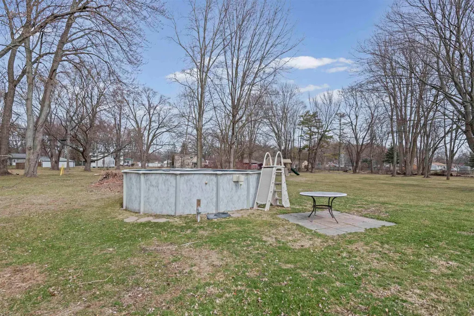
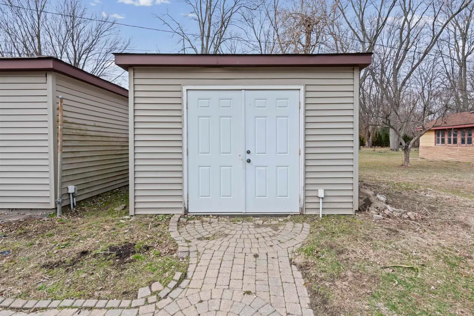
Welcome home to this beautifully refreshed brick ranch in desirable Harrison Township! Perfectly situated just minutes from the sparkling shores of Lake St. Clair, this property offers the ideal blend of comfort, convenience, and lifestyleâwhether you love boating, fishing, or simply enjoying lakeside living. Step inside to find two generously sized bedrooms with brand-new carpet and a fresh, professional paint job throughout, creating a bright and inviting atmosphere. The spacious layout flows into a large kitchen with plenty of room for cooking, gathering, and entertaining. The home also features a full basement, offering endless possibilities for storage, a workshop, or future finishing to suit your needs. Outside, you'll appreciate the oversized 2-car garage along with an additional shedâperfect for storing all your toys! Thereâs ample space for a large boat, camper, or extra vehicles, making this property a dream for outdoor enthusiasts. With its solid brick construction, thoughtful updates, and unbeatable proximity to Lake St. Clair, this home is a rare find in a fantastic location. Donât miss your chance to enjoy relaxed, lakeside living at its bestâschedule your showing today!
| Price History | |
|---|---|
| 3/28/2026 | Listed $307,000 |
| 4/29/2026 | 3$299,000 |
| 6/8/2026 | 4$289,000 |
| 9/1/2026 | 4$278,000 |
General Features
| Heating | Forced Air |
|---|---|
| Kitchen Level | First |
| Cooling | Ceiling Fan(s),Central A/C |
| Possession | At Close |
| Garage | Detached Garage,Workshop |
| Water | Public Water |
| Status | Active |
| Full Baths | 2 |
| Bathrooms | 2 |
| Year Built | 1951 |
| Parking | 3 or More Spaces,Garage |
| Subdivision | LAKESIDE GARDENS SUBDIVISION LOT 123 |
| Water Heater | Gas |
| Style | Ranch |
| County | Macomb |
| Class | RESIDENTIAL |
| Type | Single Family |
| Ownership | Private |
| Status | Active |
| Zoning | Residential |
| Subdivision | MI |
| Sale/Rent | For Sale |
| Utilities | Cable Available,Electricity Connected,Natural Gas Connected,Phone Available,Sewer Connected,Water Connected,Internet DSL Available |
| Manufactured Y/N | No |
| ROOMS | Family Room,First Floor Bedroom,First Flr Primary Bedroom,Great Room,Living Room,Utility/Laundry Room,Workshop,Primary Bedroom,Primary Bathroom,First Flr Full Bathroom,Dining L,Eat-In Kitchen |
| Structure Style | 1 Story |
| Subj to Short Sale Apprvl | No |
| Area | Harrison Twp (50015) |
| Primary City | Harrison Twp |
| Virtual Tour | https://www.zillow.com/view-imx/5c2eb771-0a19-4710-b2ca-aae1de5e8f37?setAttribution=mls&wl=true&initialViewType=pano&utm_source=dashboard |
| Directions | North on Jefferson West on Hickler House is on the Northeast side of the Street |
| City | Harrison Twp |
| School District | L'anse Creuse Public Schools |
| Lease Y/N | No |
| Originating MLS | MiRealSource |
| Source MLS | MI Real Source |
| Financial Terms | Cash,Conventional,FHA,VA |
| Legal Description | LAKESIDE GARDENS SUBDIVISION LOT 123 |
| Branded Virtual Tour | https://www.zillow.com/view-imx/5c2eb771-0a19-4710-b2ca-aae1de5e8f37?setAttribution=mls&wl=true&initialViewType=pano&utm_source=dashboard |
| DOM | 173 |
| Postal Code | 48045 |
| Price Per Sq Ft Total AG | 158.49 |
| Public Remarks | Welcome home to this beautifully refreshed brick ranch in desirable Harrison Township! Perfectly situated just minutes from the sparkling shores of Lake St. Clair |
Interior Features
| Interior Amenities | Cable/Internet Avail.,Ceramic Floors,DSL Available,Hardwood Floors,Walk-In Closet,Window Treatment(s) |
|---|---|
| Dining Room Level | First |
| Living Room Level | First |
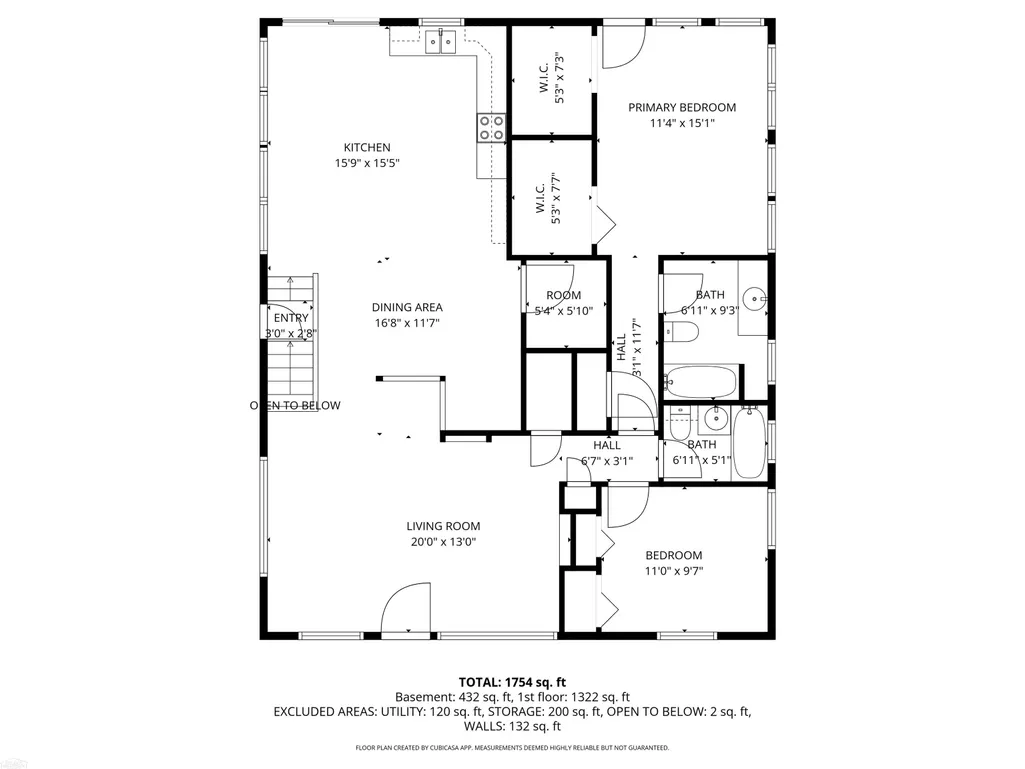
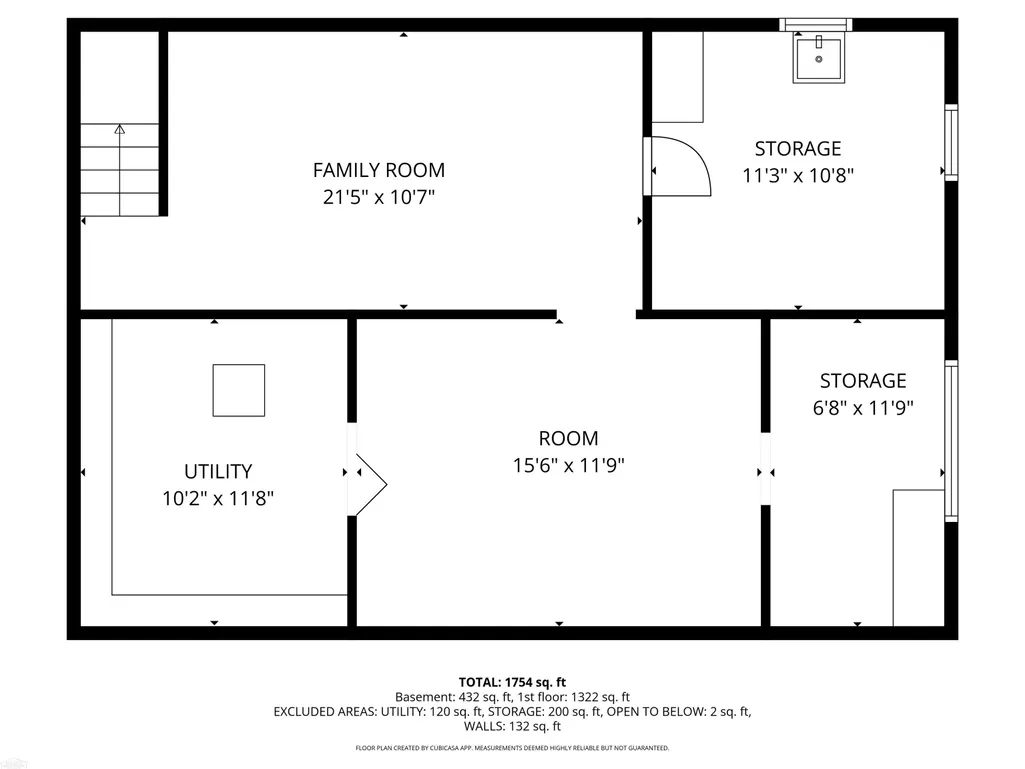
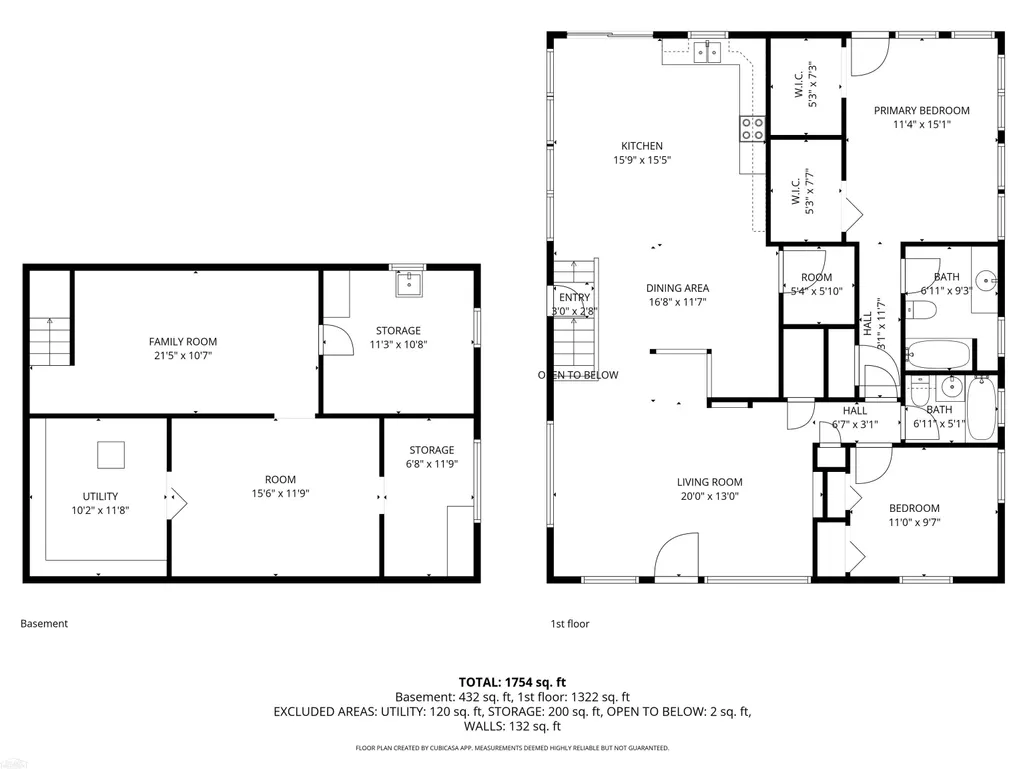
| Basement | Full,Partially Finished |
| Bedroom 1 Level | First |
| Bedroom 2 Level | First |
| Kitchen Length | 18 |
| Living Room Length | 20 |
| Bedroom 2 Width | 12 |
| Dining Room Width | 13 |
| Bedroom 2 Length | 12 |
| Living Room Width | 18 |
| Dining Room Length | 14 |
| Kitchen Width | 17 |
| Beds | 2 |
| Fireplace? | No |
| Bedroom 1 Length | 17 |
| Bedroom 1 Width | 12 |
| Below Grade SqFt | 875 |
| Above Grade SqFt | 1754 |
| Basement Y/N | Yes |
| Bedroom 2 Floor Covering | Carpet |
| Kitchen Floor Covering | Wood |
| Total SqFt Finished | 2389 |
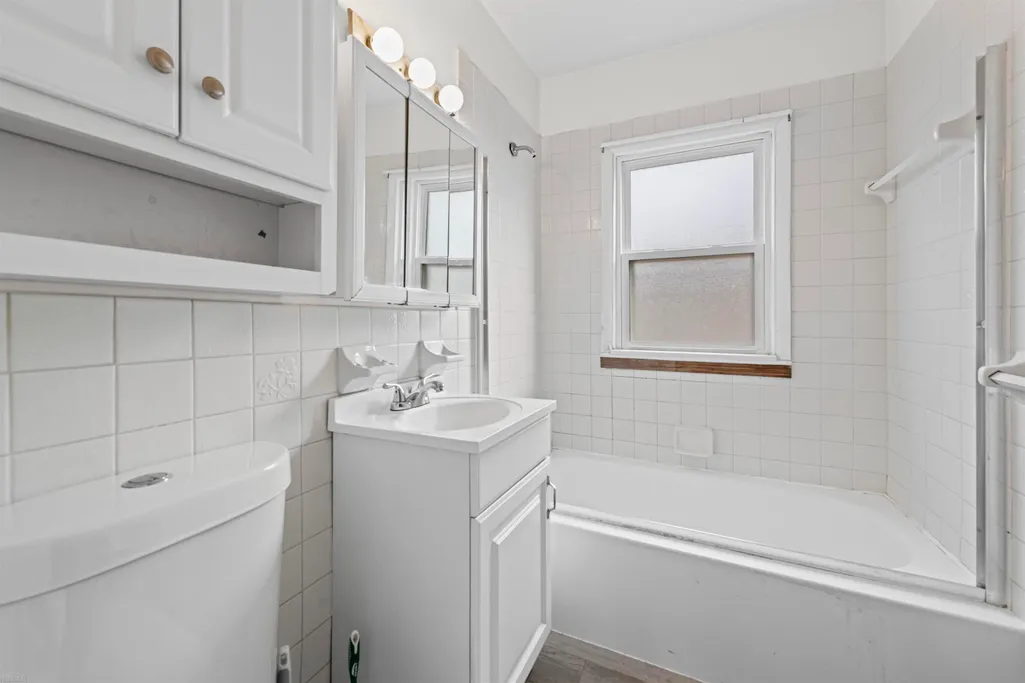
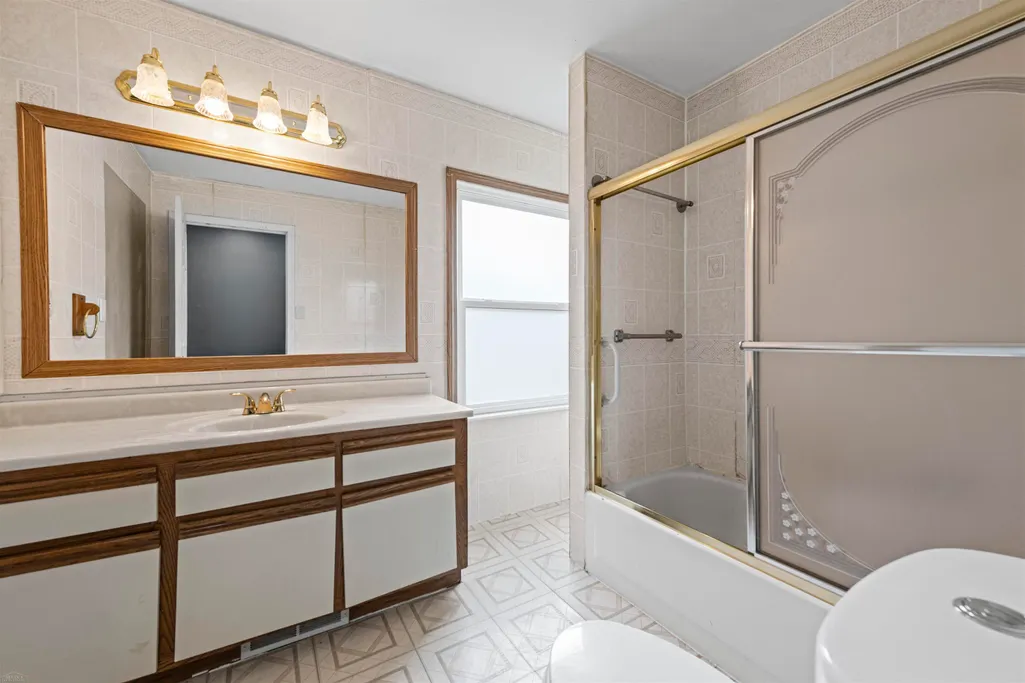
| Bathroom 1 Length | 10 |
| Bathroom 1 Width | 8 |
| Bathroom 2 Length | 8 |
| Bathroom 2 Width | 6 |
Exterior Features
| Exterior | Brick |
|---|---|
| Exterior Amenities | Porch |
| Frontage | 75 |
| Garage Dimensions | 24 X 22 |
| Lot Size Area | 0.41 |
| Pool (Y/N) | No |
| Lot Dimensions | 75 X 240 |
| OUT BUILDINGS | Shed,Garage(s) |
| Garage # of Car | 2 |
| Roads | City/County |
| FOUNDATION TYPE | Basement |
| SEWER/SEPTIC | Public Sanitary |
| Waterfront Y/N | No |
| Garage Y/N | Yes |
| Frontage Type | Road |
Amenities
- Foreclosure
- Views
- Short Sale
- New Construction
- Adult 55+
- Lease To Own
- No HOA Fees
- Furnished
- Primary On Main
- Air Conditioning
- Seller Finance
- Green
- Fixer Upper
- Horse
- Golf
- Fireplace
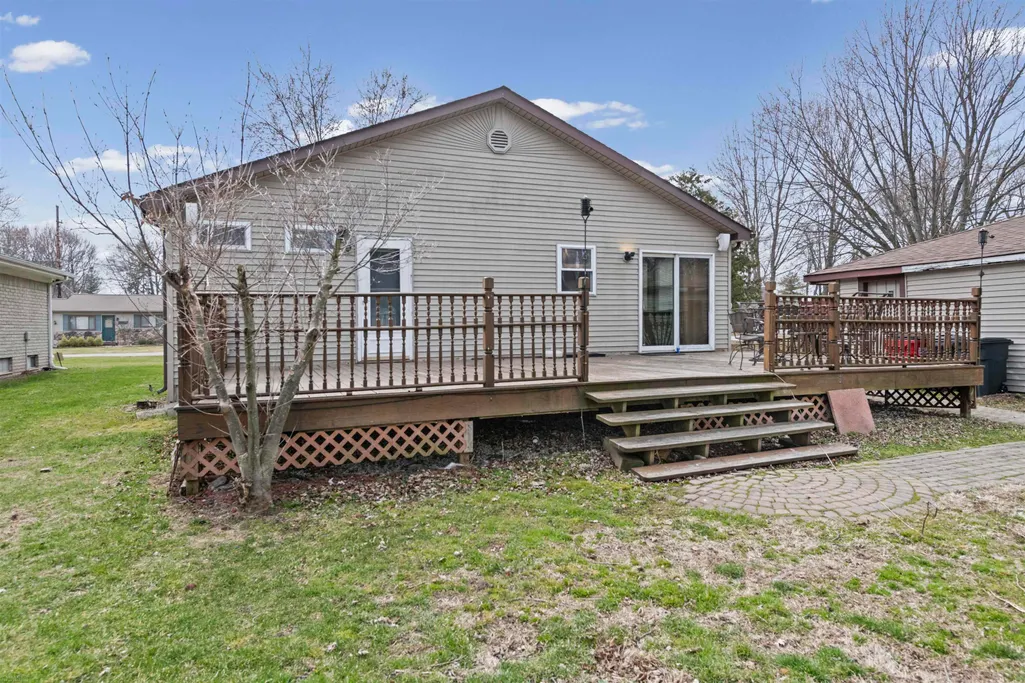
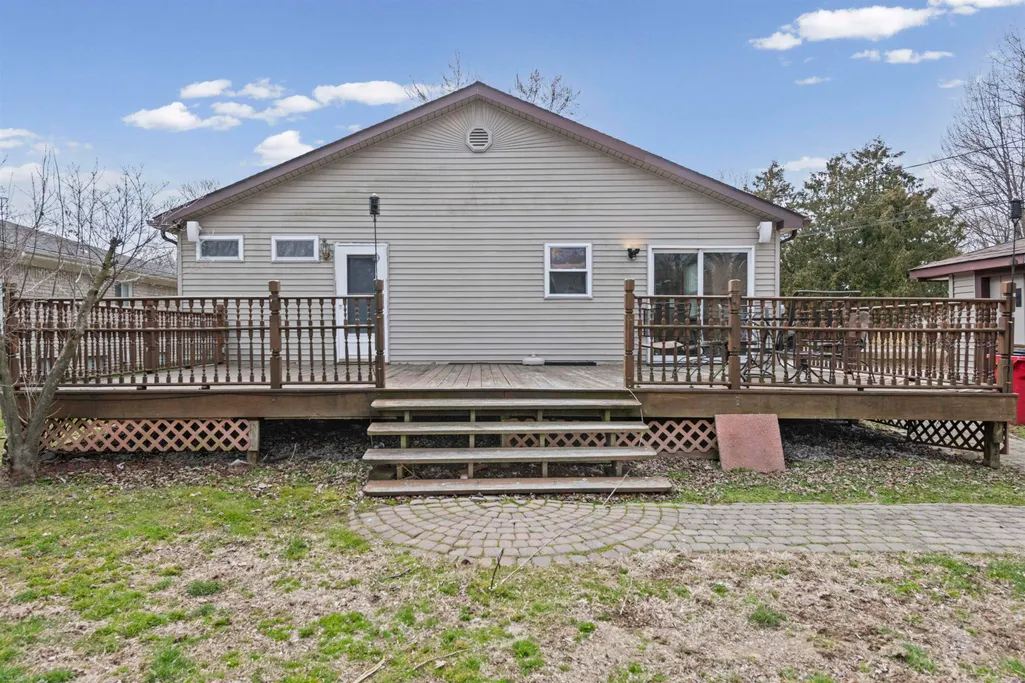
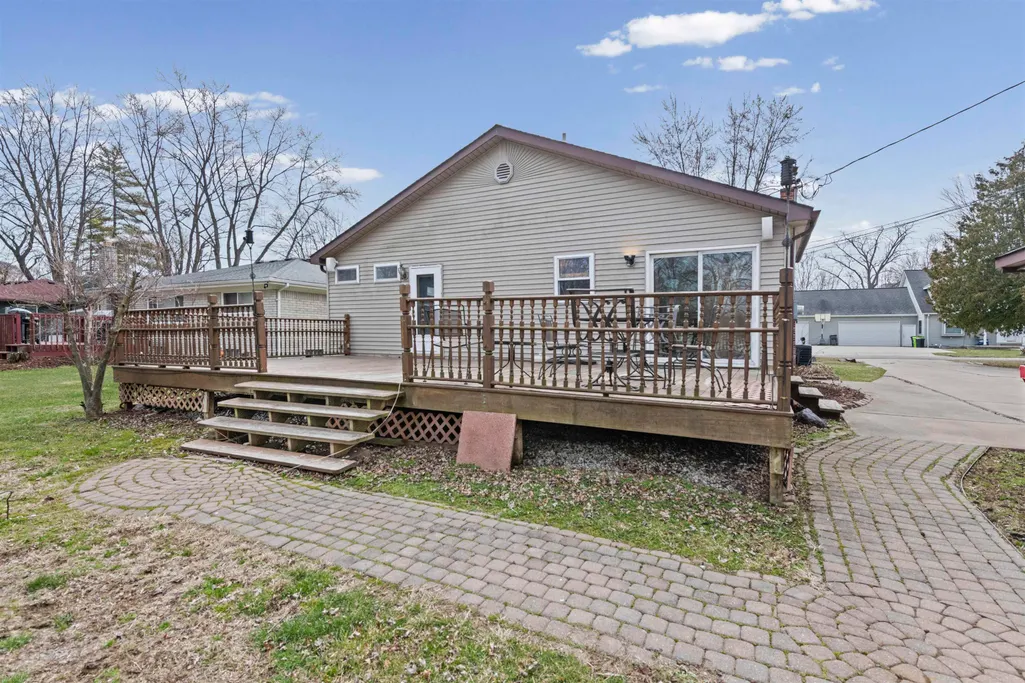
- Deck
- Garage
- Basement
- Pool
Property vs Single Family Average in 48045
Price
Year Built
Visits
 Provided through IDX via MiRealSource. Courtesy of MiRealSource Shareholder. Copyright MiRealSource.
The information published and disseminated by MiRealSource is communicated verbatim, without change by MiRealSource, as filed with MiRealSource by its members. The accuracy of all information, regardless of source, is not guaranteed or warranted. All information should be independently verified.
Copyright 2026 MiRealSource. All rights reserved. The information provided hereby constitutes proprietary
Provided through IDX via MiRealSource. Courtesy of MiRealSource Shareholder. Copyright MiRealSource.
The information published and disseminated by MiRealSource is communicated verbatim, without change by MiRealSource, as filed with MiRealSource by its members. The accuracy of all information, regardless of source, is not guaranteed or warranted. All information should be independently verified.
Copyright 2026 MiRealSource. All rights reserved. The information provided hereby constitutes proprietary
