
Address
4972 Elm Street, Newport, MI
Price
$ 264,000
Property Attributes
- MLS#50207856
- TypeSingle Family
- Listing Status Active
- CountyMONROE
- CityNewport
- AreaFrenchtown Twp
- NeighborhoodBrest Bay Grove Subdivision
- Zip48166
- StyleRanch
- Year Built1995
- Taxes$ 2067
- Price$ 264,000
- Bedrooms3
- Full Bathrooms2
- Half Bathrooms0
- Sqr Footage1248
- Lot Size0.29 Acres
Data Source:
MiRealSource (MIRS)
Property Description
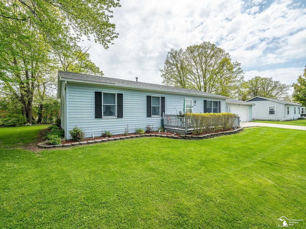
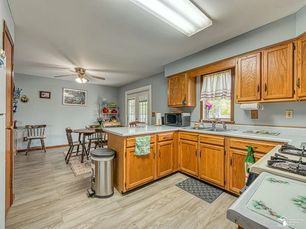
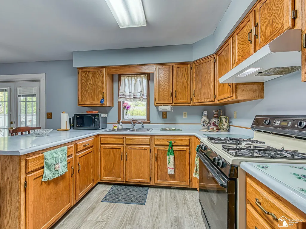
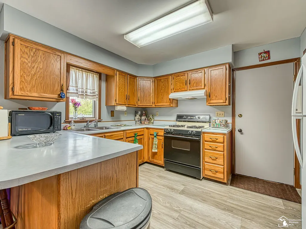
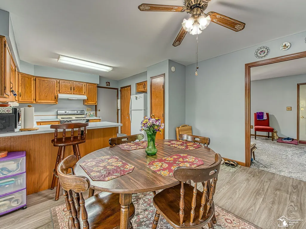
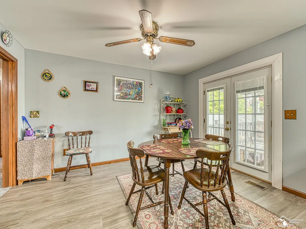
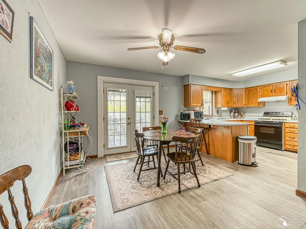
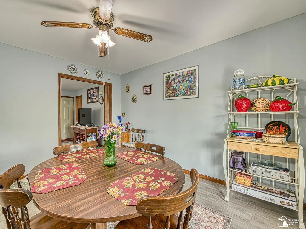
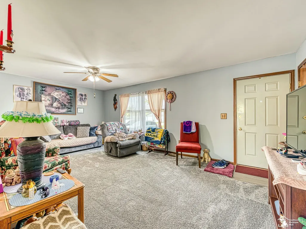
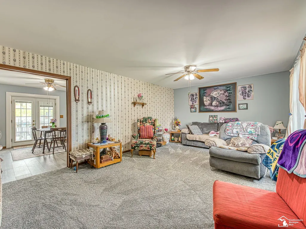
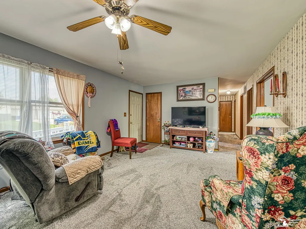
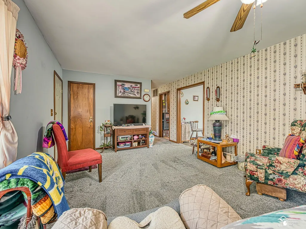
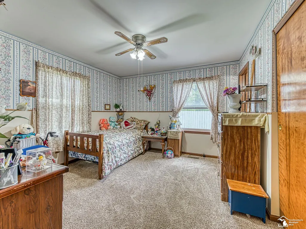
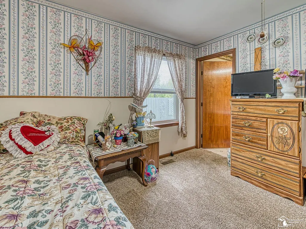
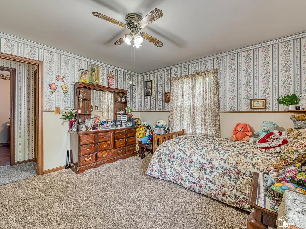
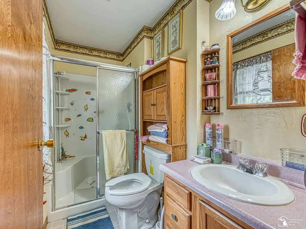
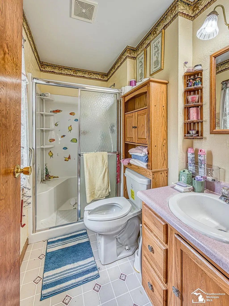
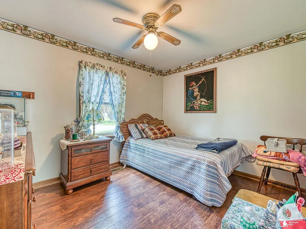
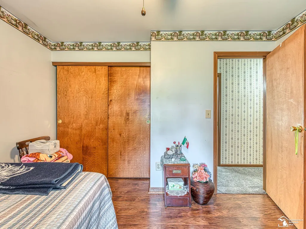
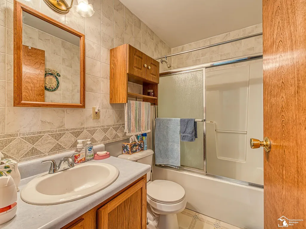
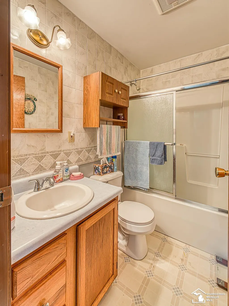
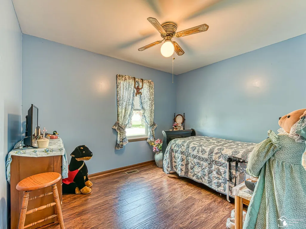
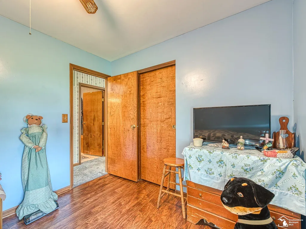
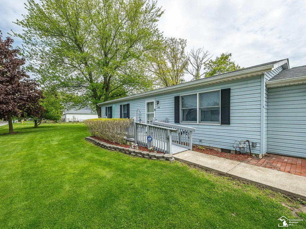
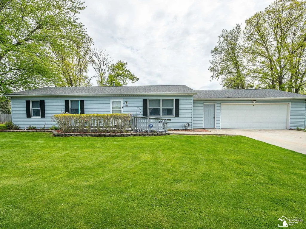
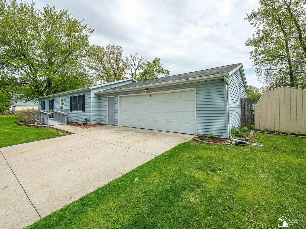
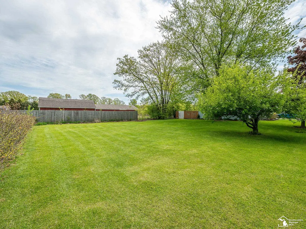
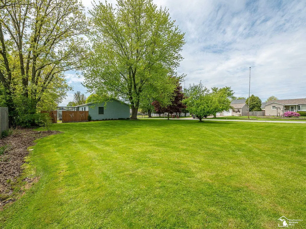
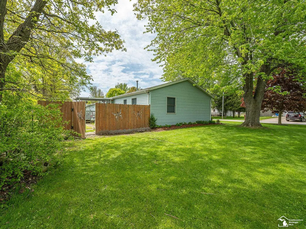
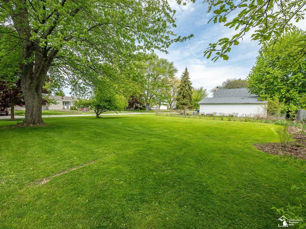
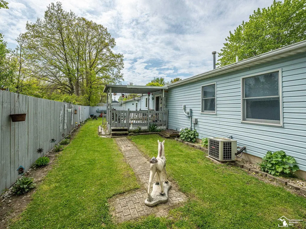
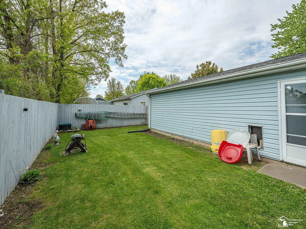
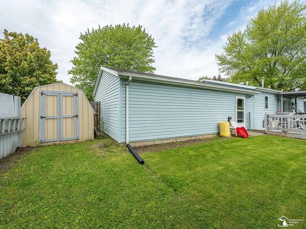
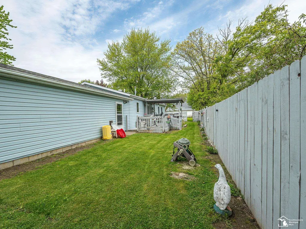
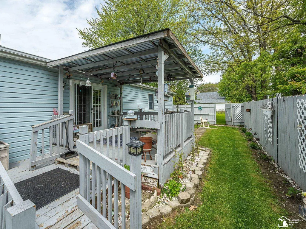
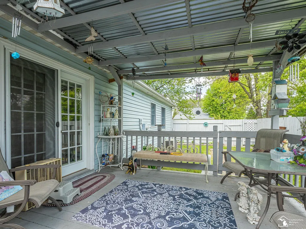
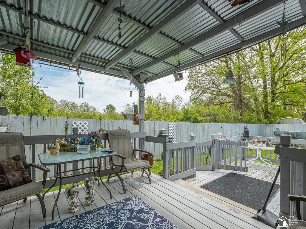
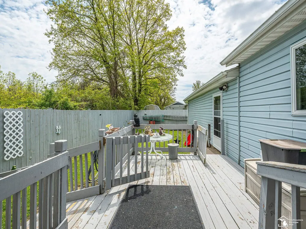
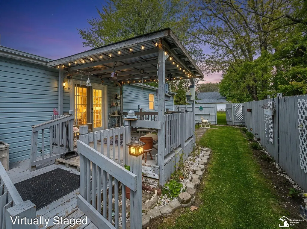
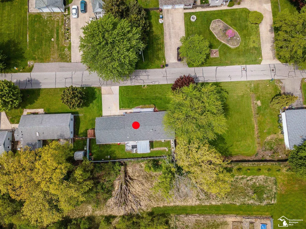
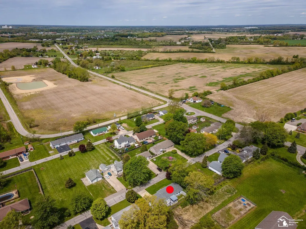
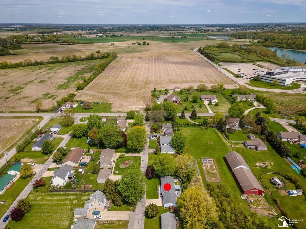
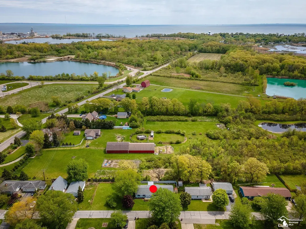
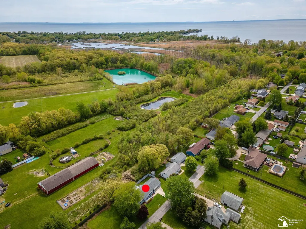
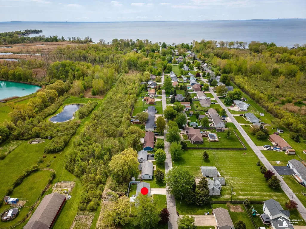
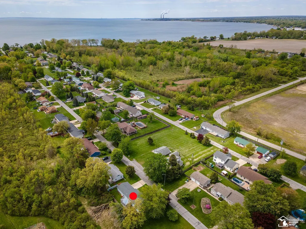
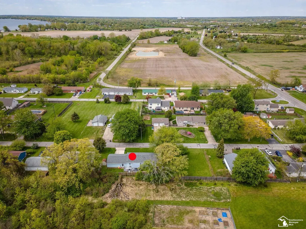
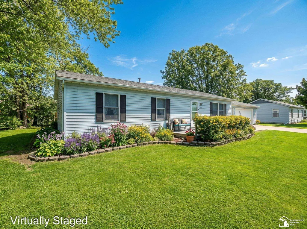
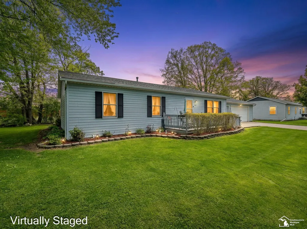
Welcome to this lovingly cared-for Ranch Home in the desirable Brest Bay Grove Subdivision offering Brest Bay Grove Beach privileges & Lake Erie access! Built in 1995 & situated on three lots, this move-in ready home features 3 bedrooms, 2 full baths-1,248 square feet of comfortable living space. Step inside to a spacious 21x12 living room filled with natural light from the abundance of windows. The dining room offers a sliding glass door leading to the 12x24 rear deckâperfect for relaxing or entertaining in the private fenced backyard. Recent updates include a new roof (2019), new furnace (2024), new water heater (2024), professionally encapsulated crawl space with new sump pump (2023), new carpet in the living room & hallway (September 2025), engineered plank flooring in the bedrooms, kitchen & dining area. The primary bedroom suite features a private full bath, while two additional bedrooms & a second full bath provide plenty of space for family or guests. No one has ever smoked in the home. Additional highlights include Spectrum internet & cable, no flood insurance required, storage shed, attached 2.5-car garage w/concrete floor, wall heater, attic storage, & remote overhead door opener. Enjoy affordable HOA dues of only $60 per year while taking advantage of nearby beach access and the relaxing Lake Erie lifestyle!
| Price History | |
|---|---|
| 5/16/2026 | Listed $269,000 |
| 7/21/2026 | 2$264,000 |
General Features
| Heating | Forced Air |
|---|---|
| Kitchen Level | Main |
| Cooling | Ceiling Fan(s),Central A/C |
| Possession | At Close |
| Garage | Attached Garage,Electric in Garage,Gar Door Opener,Heated Garage |
| Water | Public Water |
| Appliances | Range/Oven,Refrigerator |
| Status | Active |
| Full Baths | 2 |
| Bathrooms | 2 |
| Year Built | 1995 |
| Parking | 3 or More Spaces,Garage |
| Subdivision | Brest Bay Grove Subdivision |
| Water Heater | Gas |
| Style | Ranch |
| County | Monroe |
| Class | RESIDENTIAL |
| Type | Single Family |
| Ownership | Private |
| Association Name | Brest Bay Grove Subdivision Association |
| Associated Document Count | 4 |
| Status | Active |
| Zoning | Residential |
| Subdivision | MI |
| Sale/Rent | For Sale |
| Manufactured Y/N | No |
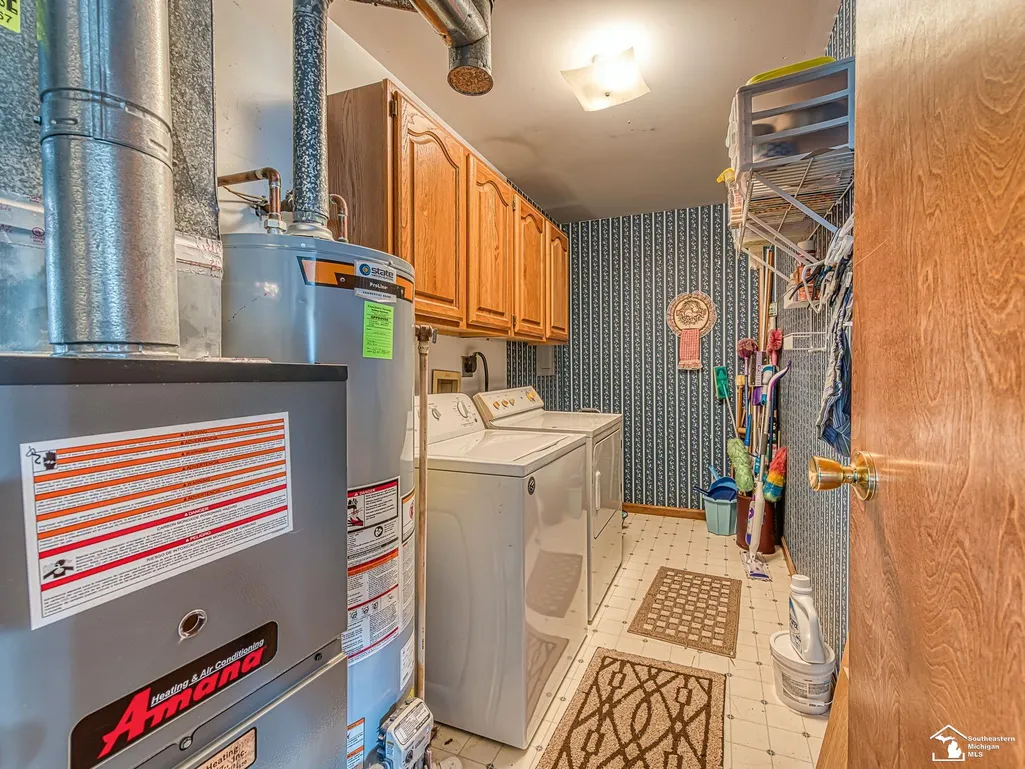
| ROOMS | First Floor Bedroom,First Floor Laundry,First Flr Primary Bedroom,Living Room,Utility/Laundry Room,Primary Bedroom,Primary Bathroom,First Flr Full Bathroom,Primary Bdrm Suite |
| Fee Amount | 60 |
| Fee Schedule | Yearly |
| Structure Style | 1 Story |
| Subj to Short Sale Apprvl | No |
| Area | Frenchtown Twp (58007) |
| Primary City | Newport |
| Directions | N Dixie Hwy to Pointe Aux Peaux Rd to Elm Street |
| City | Newport |
| School District | Jefferson Schools-Monroe Co |
| Lease Y/N | No |
| Originating MLS | Southeastern Border Association |
| Source MLS | MI Real Source |
| Financial Terms | Cash,Conventional,FHA |
| Legal Description | SEC 29 T6S R10E BREST BAY GROVE SUBDIVISION LOTS 221 TO 223 INCL |
| DOM | 125 |
| Postal Code | 48166 |
| Price Per Sq Ft Total AG | 211.54 |
| Public Remarks | Welcome to this lovingly cared-for Ranch Home in the desirable Brest Bay Grove Subdivision offering Brest Bay Grove Beach privileges & Lake Erie access! Built in 1995 & situated on three lots |
Interior Features
| Interior Amenities | Cable/Internet Avail.,Sump Pump |
|---|---|
| Dining Room Level | Main |
| Living Room Level | Main |
| Bedroom 3 Level | Main |
| Bedroom 1 Level | Main |
| Bedroom 2 Level | Main |
| Laundry Room Level | Main |
| Kitchen Length | 11 |
| Laundry Room Width | 6 |
| Living Room Length | 21 |
| Bedroom 2 Width | 10 |
| Bedroom 3 Width | 9 |
| Laundry Room Length | 12 |
| Dining Room Width | 10 |
| Bedroom 2 Length | 12 |
| Living Room Width | 12 |
| Bedroom 3 Length | 11 |
| Dining Room Length | 12 |
| Kitchen Width | 11 |
| Beds | 3 |
| Fireplace? | No |
| Total Rooms | 7 |
| Bedroom 1 Length | 12 |
| Bedroom 1 Width | 12 |
| Above Grade SqFt | 1248 |
| Basement Y/N | No |
| Bedroom 2 Floor Covering | Engineered Hardwood |
| Bedroom 3 Floor Covering | Engineered Hardwood |
| Kitchen Floor Covering | Engineer Hardwood |
| Total SqFt Finished | 1248 |
| Bathroom 1 Length | 8 |
| Bathroom 1 Width | 4 |
| Bathroom 2 Length | 8 |
| Bathroom 2 Width | 5 |
Exterior Features
| Exterior | Vinyl Siding |
|---|---|
| Exterior Amenities | Deck,Porch,Storms/Screens |
| Frontage | 185 |
| Lot Size Area | 0.29 |
| Pool (Y/N) | No |
| Lot Dimensions | 185x69 |
| Garage # of Car | 2.5 |
| Water Features | Lake/River Access,Beach Access,Great Lake |
| Roads | Paved Street |
| FOUNDATION TYPE | Crawl |
| SEWER/SEPTIC | Public Sanitary |
| Waterfront Y/N | No |
| Garage Y/N | Yes |
| Frontage Type | Road |
Amenities
- Foreclosure
- Views
- Short Sale
- New Construction
- Adult 55+
- Lease To Own
- No HOA Fees
- Furnished
- Primary On Main
- Air Conditioning
- Seller Finance
- Green
- Fixer Upper
- Horse
- Golf
- Fireplace
- Deck
- Garage
- Basement
- Pool
Property vs Single Family Average in 48166
Price
Taxes
Year Built
Visits
 Provided through IDX via MiRealSource. Courtesy of MiRealSource Shareholder. Copyright MiRealSource.
The information published and disseminated by MiRealSource is communicated verbatim, without change by MiRealSource, as filed with MiRealSource by its members. The accuracy of all information, regardless of source, is not guaranteed or warranted. All information should be independently verified.
Copyright 2026 MiRealSource. All rights reserved. The information provided hereby constitutes proprietary
Provided through IDX via MiRealSource. Courtesy of MiRealSource Shareholder. Copyright MiRealSource.
The information published and disseminated by MiRealSource is communicated verbatim, without change by MiRealSource, as filed with MiRealSource by its members. The accuracy of all information, regardless of source, is not guaranteed or warranted. All information should be independently verified.
Copyright 2026 MiRealSource. All rights reserved. The information provided hereby constitutes proprietary
