

Address
200 Station Road, Gwinn, MI
Price
$ 382,000
Property Attributes
- MLS#50207936
- TypeSingle Family
- Listing Status Active
- CountyMARQUETTE
- CityGwinn
- AreaSands Twp
- NeighborhoodSands Township
- Zip49841
- StyleTraditional
- Year Built1977
- Price$ 382,000
- Bedrooms3
- Full Bathrooms1
- Half Bathrooms2
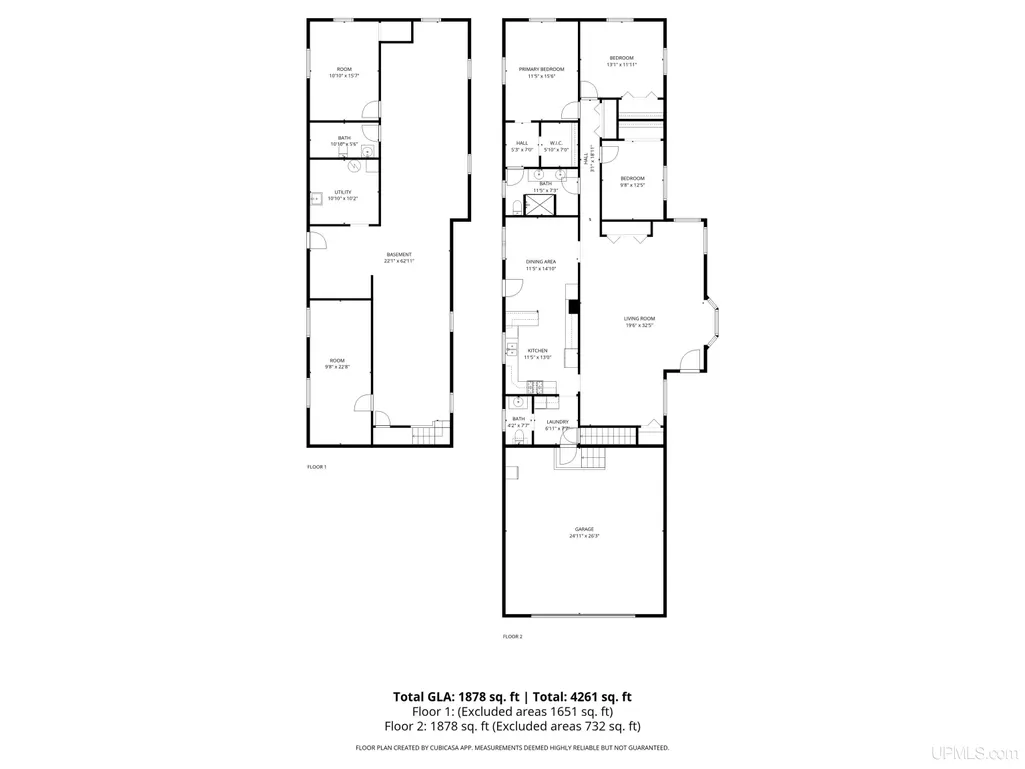
- Sqr Footage1878
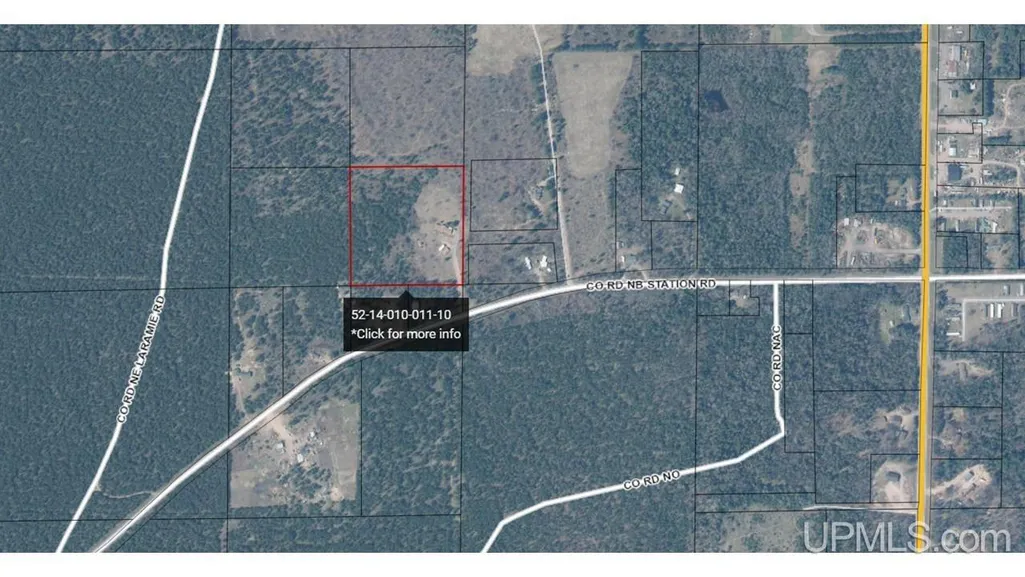
- Lot Size10 Acres
Data Source:
MiRealSource (MIRS)
Property Description
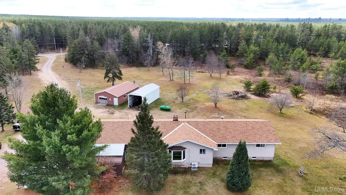
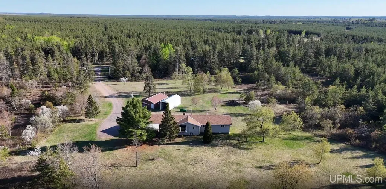
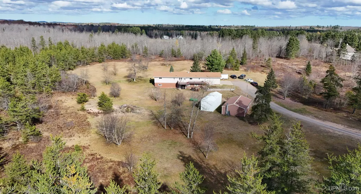
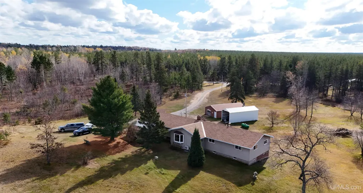
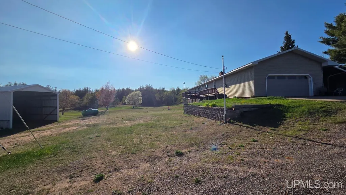
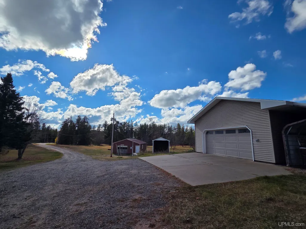
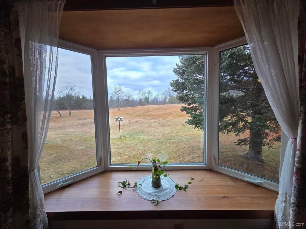
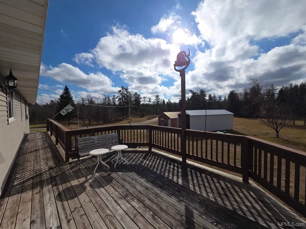
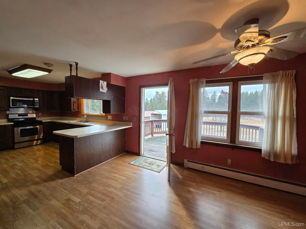
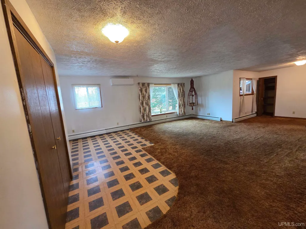
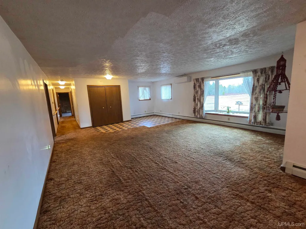
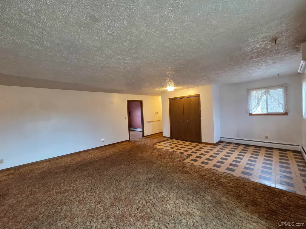
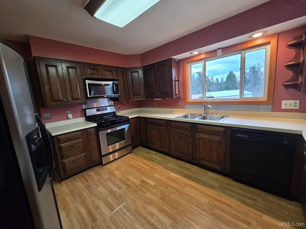
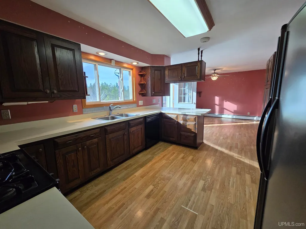
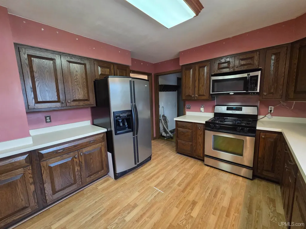
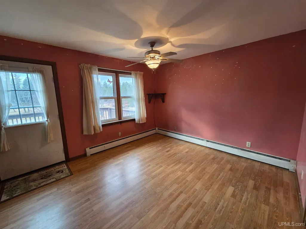
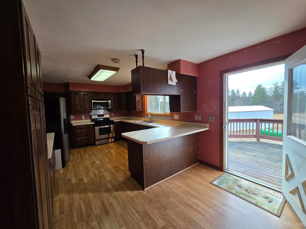
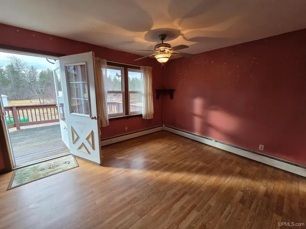
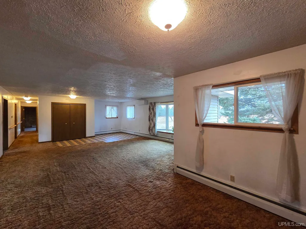
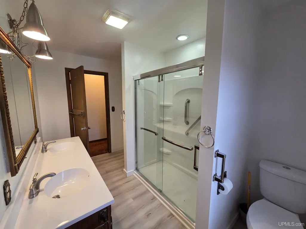
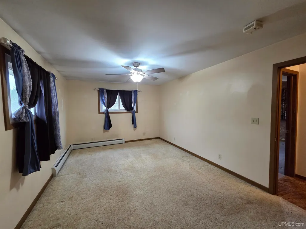
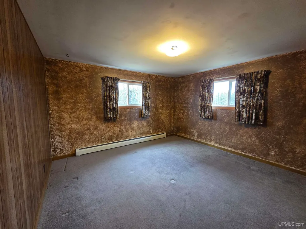
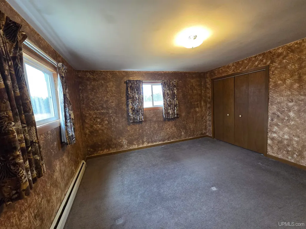
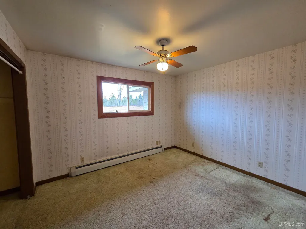
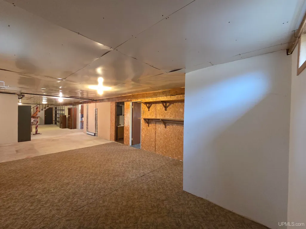
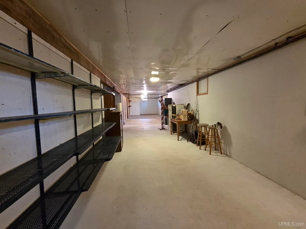
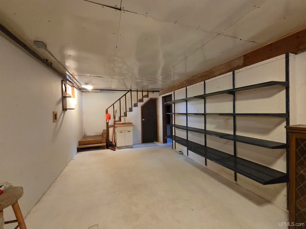
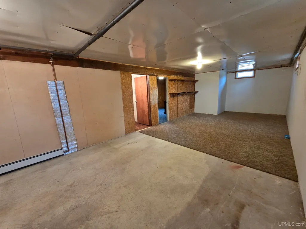
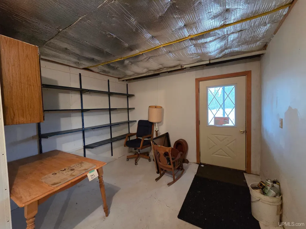
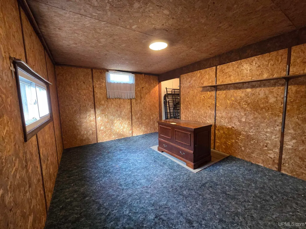
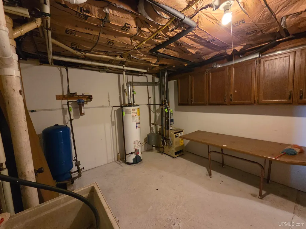
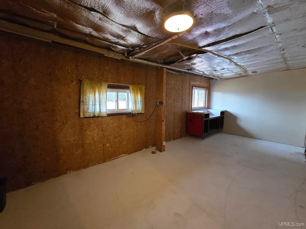
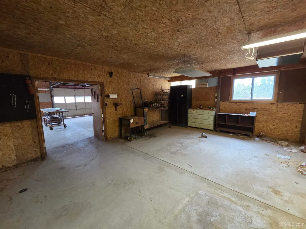
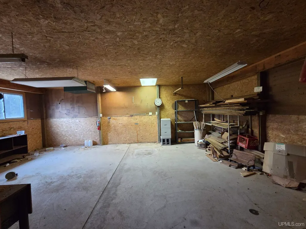
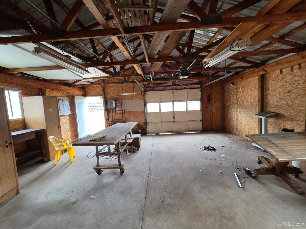
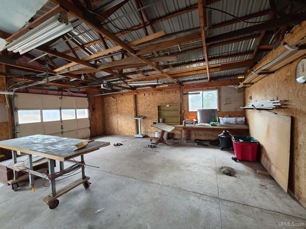
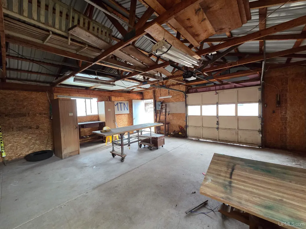
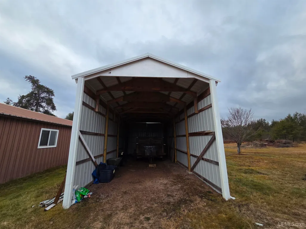
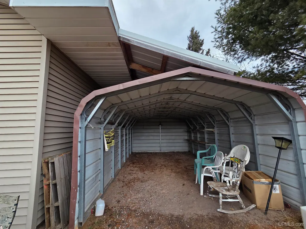
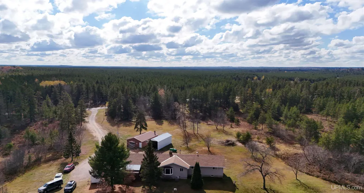
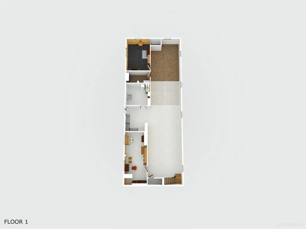
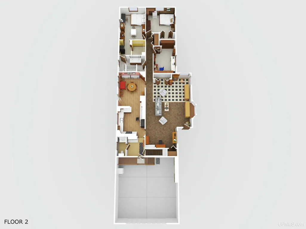
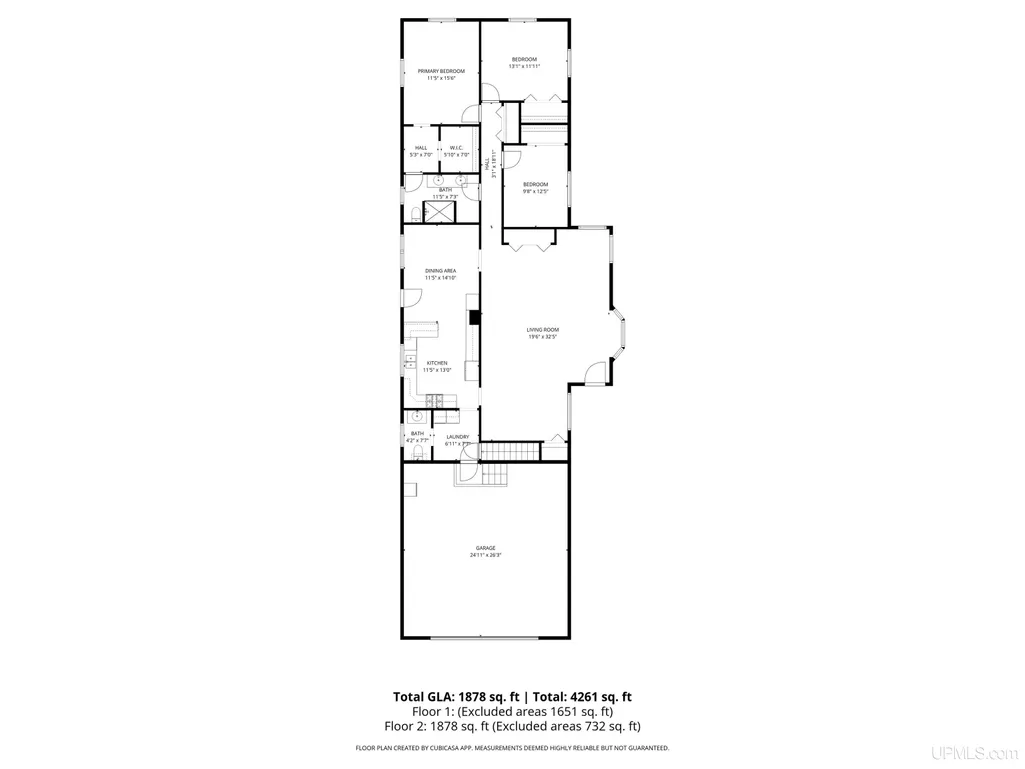
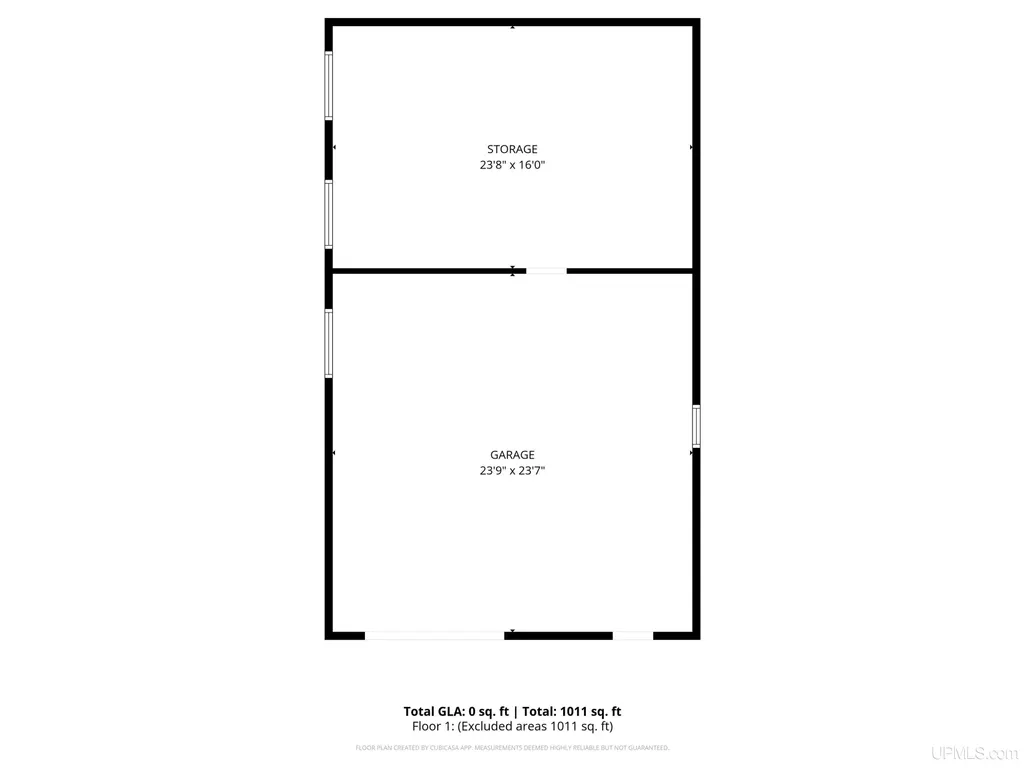
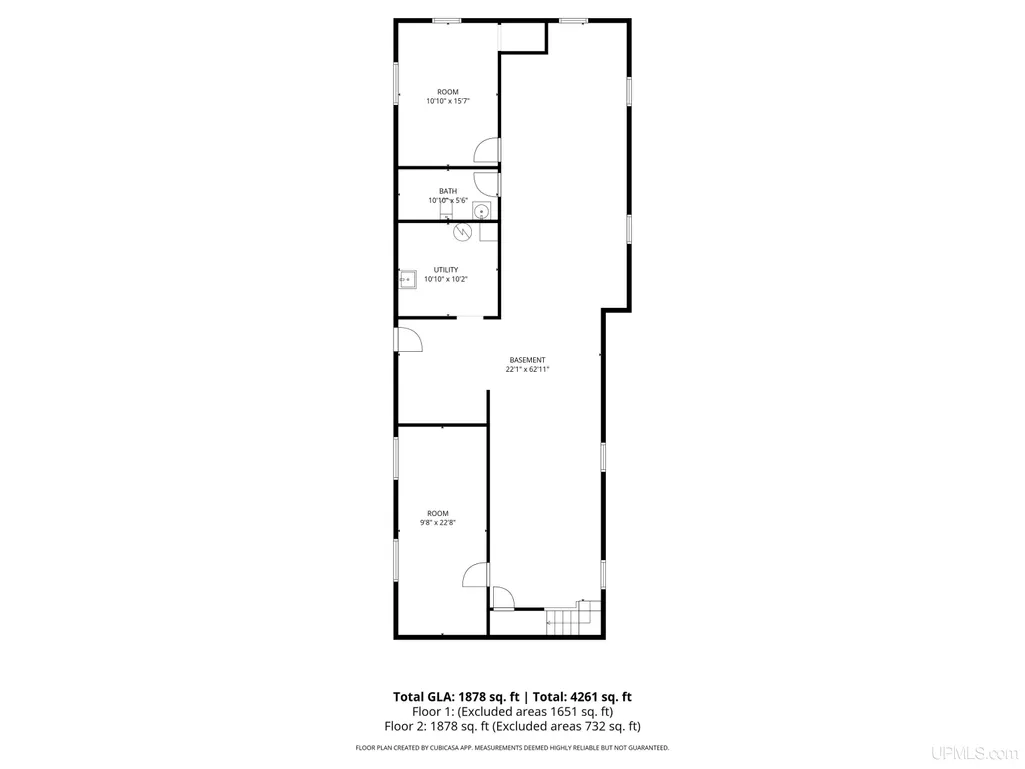
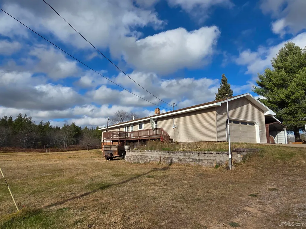
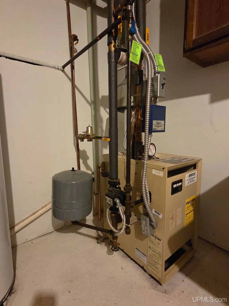
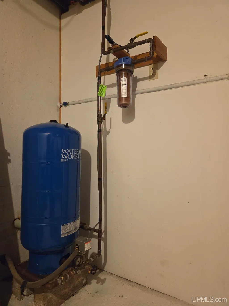
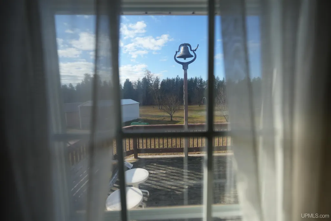
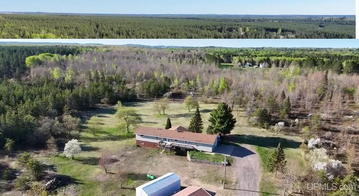
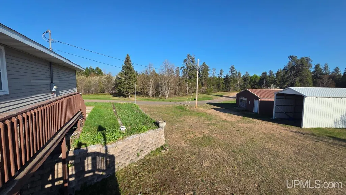
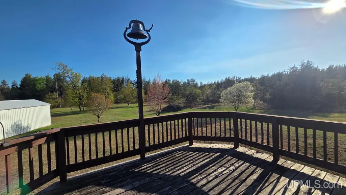
Welcome to this 10-acre private oasis in Gwinn, providing proximity to nature and the conveniences of Marquette (under 20minutes away). Located across the street from hundreds of acres of State Land and The Blueberry Ridge Pathway (14 miles of groomed trails) just five minutes from your door! This quiet, peaceful, zoned Forestry and Agricultural property blends beautifully wooded areas with cleared land perfect for future expansion including underground electric!. The home offers ample square footage including a recently finished roof, a five-year-old furnace, very well maintained mechanical, plumbing and electrical systems, supported by a drilled 114ft deep well and recently pumped 1,000-gallon septic (both permitted). Enjoy morning coffee on the deck, easily accessible from the dining room, while the effective living room AC keeps you cool (and provides supplemental heat). The convenient fully insulated basement with direct outside access is perfect for storage, workshop use, potential additional sleeping areas, gyms or easily moving bulk items. You'll appreciate the attached garage to keep the snow off your vehicles and a spacious detached garage with workshop for projects and additional parking, besides, the carport offers room for either campers, trailers, tractors, or toy haulers. This motivated Seller is ready to make a deal! Link to video: https://youtu.be/idXrLoCpfNI
| Price History | |
|---|---|
| 5/18/2026 | Listed $425,000 |
| 6/24/2026 | 6$399,900 |
| 7/31/2026 | 5$382,000 |
General Features
| Heating | Baseboard,Boiler |
|---|---|
| Kitchen Level | Main |
| Cooling | Ceiling Fan(s),Wall/Window A/C |
| Possession | At Close |
| Garage | Attached Garage,Carport,Detached Garage,Electric in Garage,Workshop,Direct Access |
| Zoning | District FA: Forestry and Agriculture |
| Water | Drilled Well |
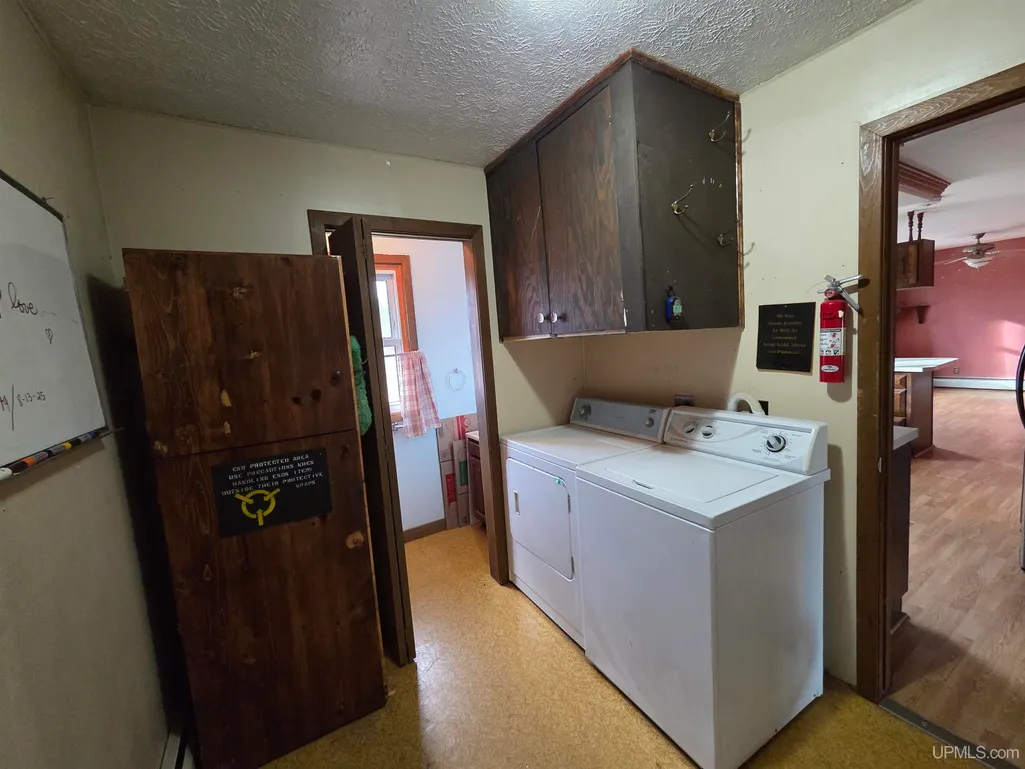
| Appliances | Dishwasher,Disposal,Dryer,Microwave,Range/Oven,Refrigerator,Washer,Water Softener - Owned |
| Status | Active |
| Full Baths | 1 |
| Half Baths | 2 |
| Bathrooms | 3 |
| Year Built | 1977 |
| Parking | 3 or More Spaces,Covered Parking,Garage,Lighted |
| Subdivision | Sands Township |
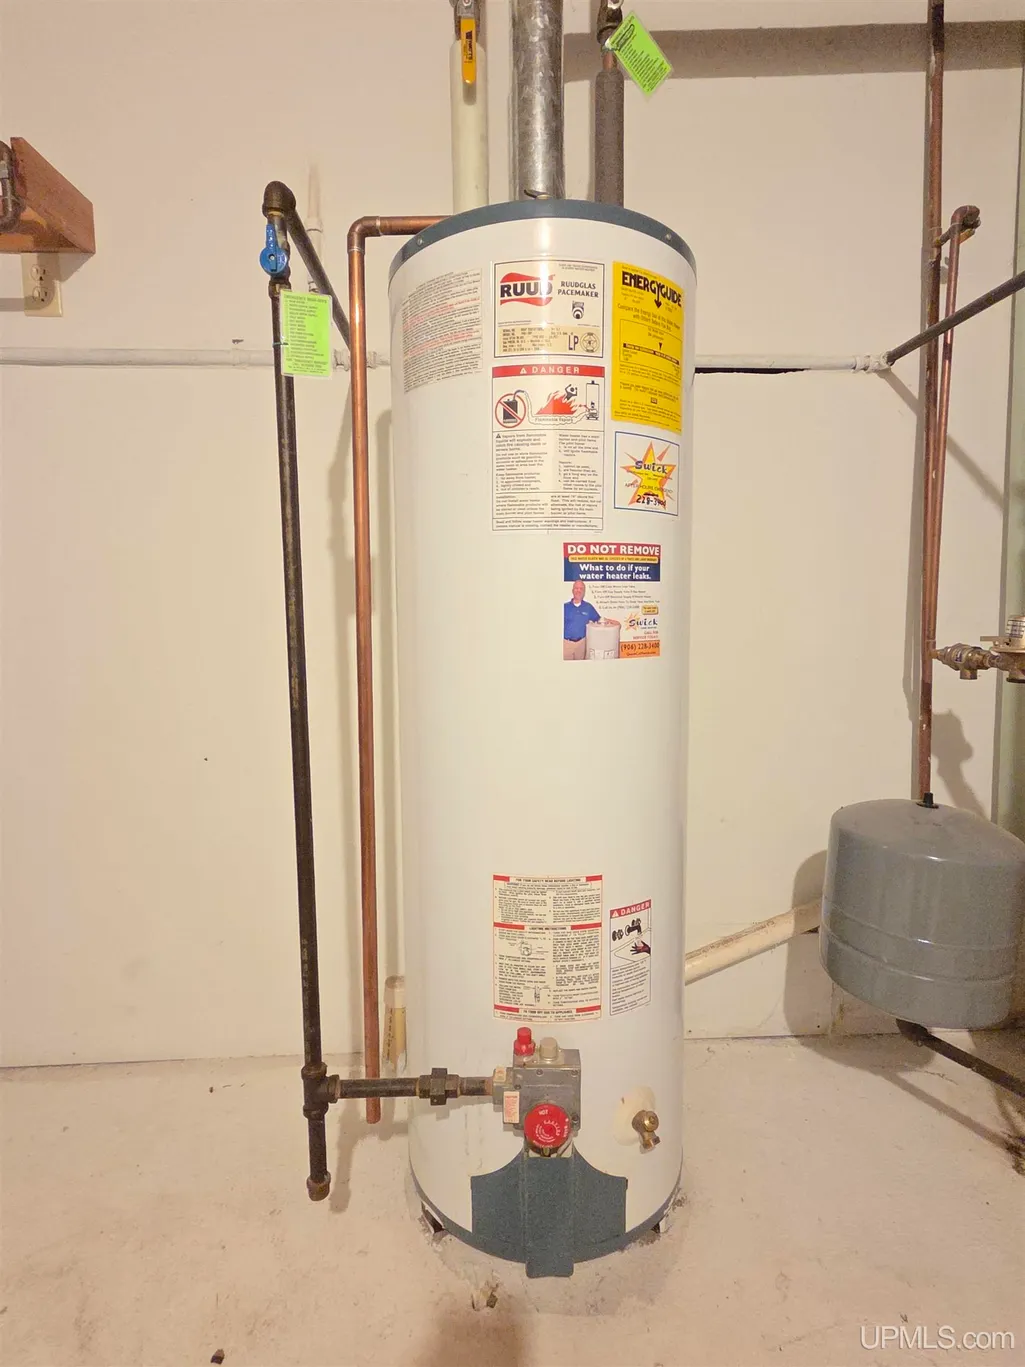
| Water Heater | Propane Hot Water |
| Style | Traditional |
| County | Marquette |
| Class | RESIDENTIAL |
| Type | Single Family |
| Ownership | Private |
| New Construction Y/N | No |
| Associated Document Count | 8 |
| Electric | Circuit Breakers,Underground (Electric) |
| Status | Active |
| Zoning | Agricultural,Mixed Use,Residential |
| Subdivision | MI |
| Sale/Rent | For Sale |
| Utilities | Electricity Connected,Propane,Water Connected |
| Flood Insurance | Unknown |
| Manufactured Y/N | No |
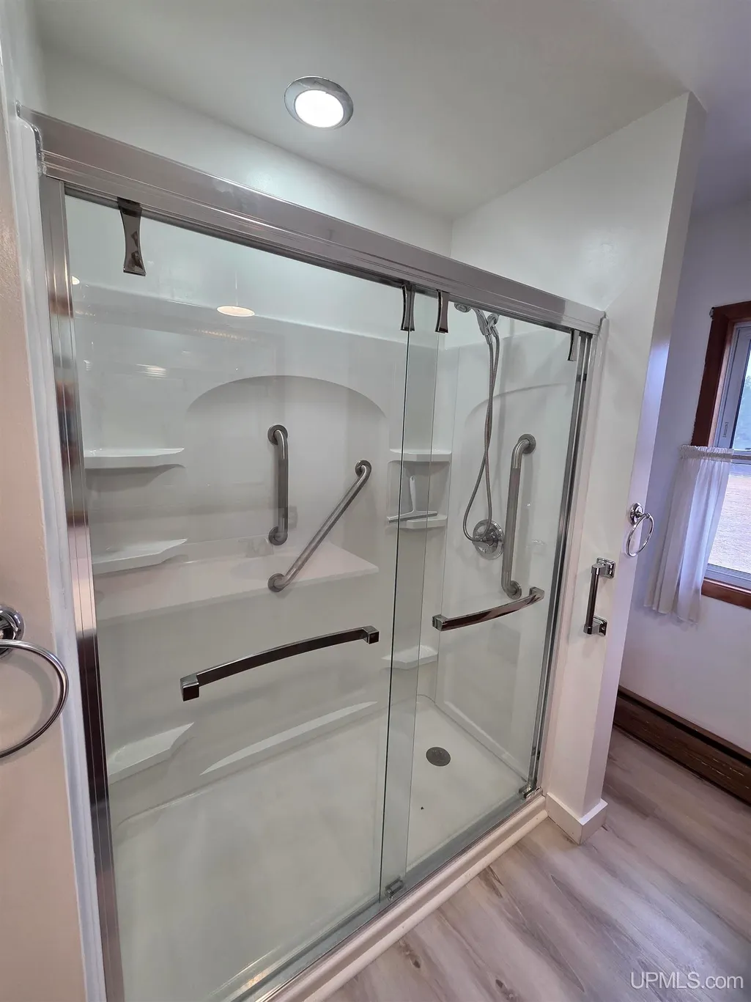
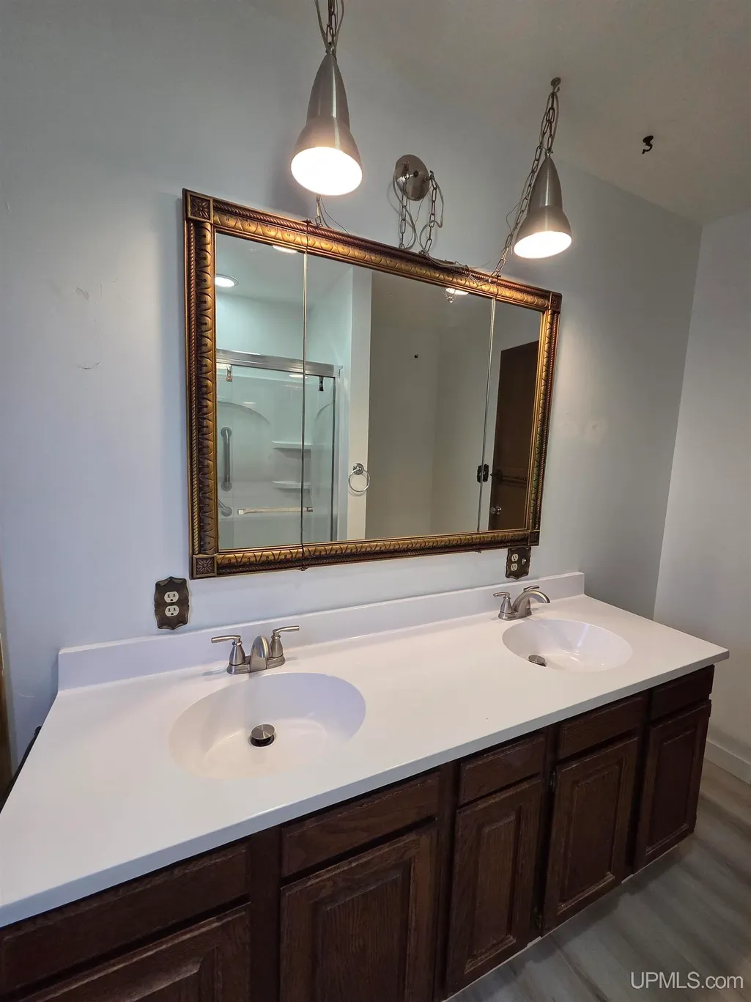
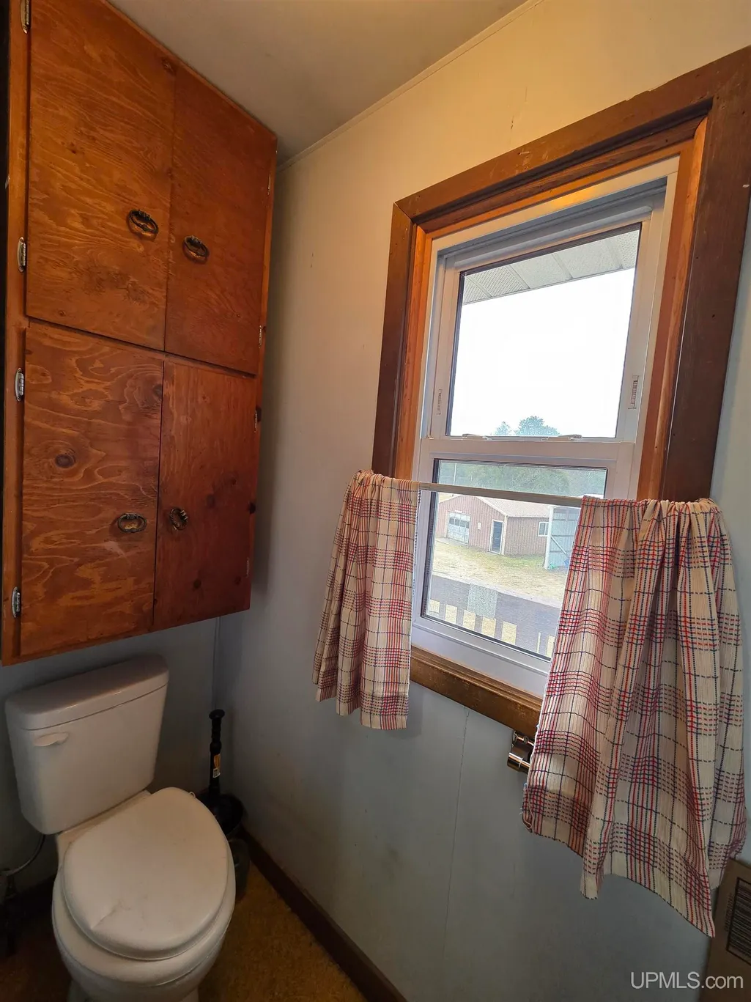
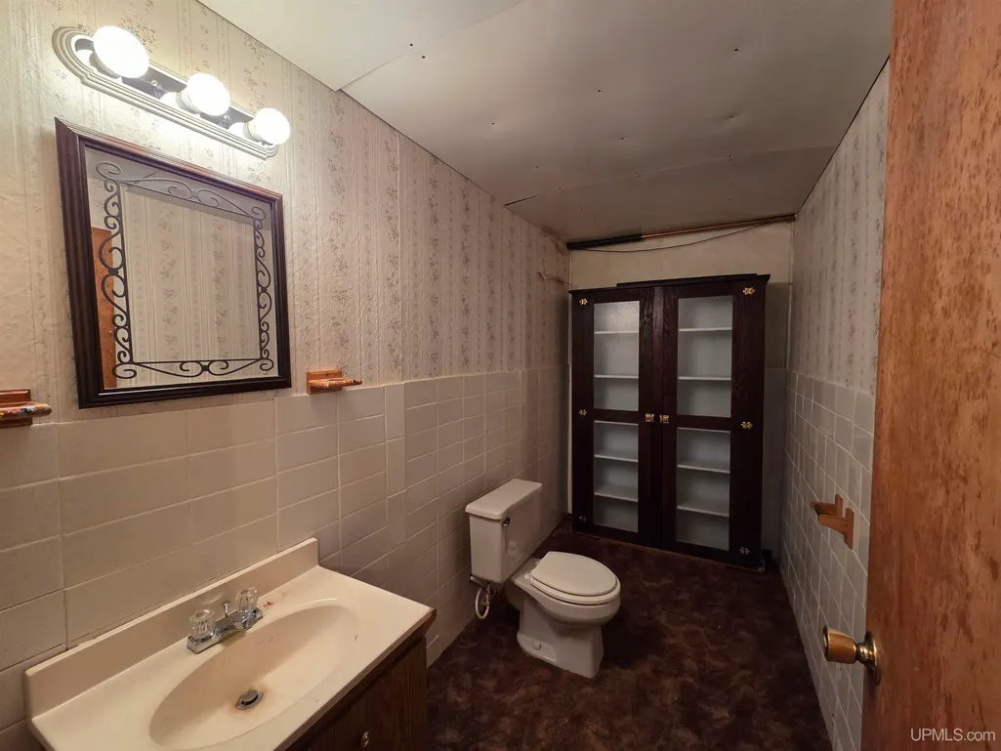
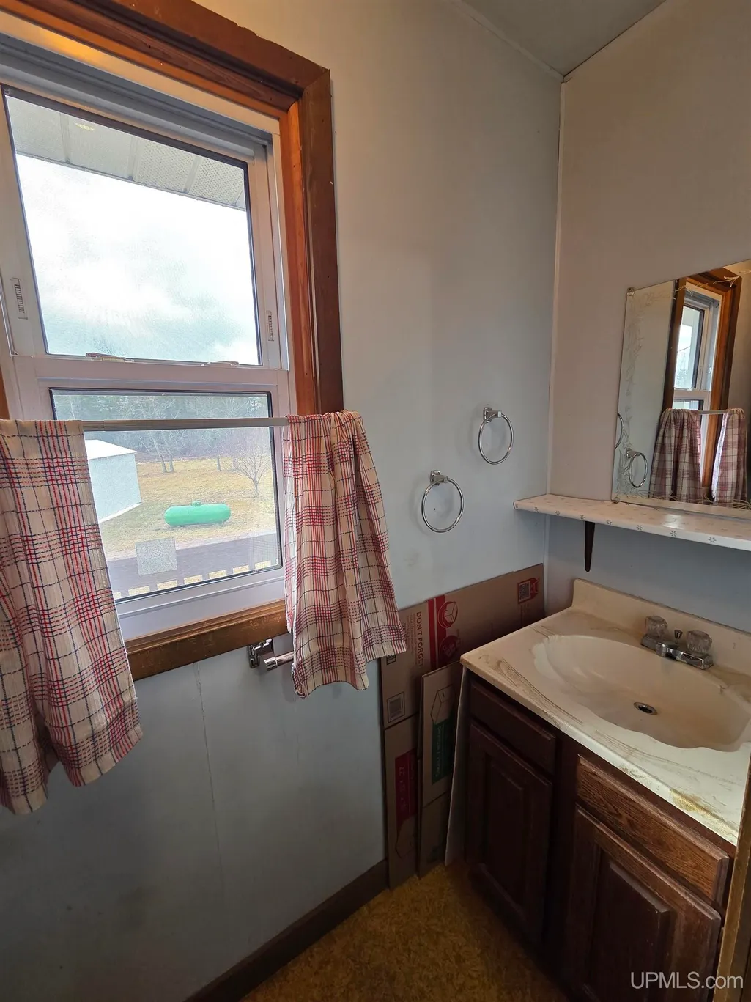
| ROOMS | Living Room,Utility/Laundry Room,Workshop,Primary Bedroom,Primary Bathroom,Basement Lavatory,First Flr Lavatory,First Flr Full Bathroom,Primary Bdrm Suite,Shared Bathroom |
| Structure Style | 2 Story |
| Subj to Short Sale Apprvl | No |
| Home Warranty Y/N | No |
| Area | Sands Twp (52027) |
| Primary City | Gwinn |
| Virtual Tour | https://www.youtube.com/watch?v=idXrLoCpfNI |
| Directions | Head South on M-553,turn right on Station Rd,property is on the right side. Driveway to the home is about 360 ft. |
| City | Gwinn |
| School District | Gwinn Area Community Schools |
| VIEW | Rural View |
| Lease Y/N | No |
| Originating MLS | Upper Peninsula Assoc of Realtor |
| Source MLS | MI Real Source |
| Financial Terms | Cash,Conventional,Conventional Blend,FHA,VA |
| Legal Description | SEC 10 T46N R25W. 10 A SE 1/4 OF SE 1/4 OF SW 1/4 |
| DOM | 123 |
| Postal Code | 49841 |
| Price Per Sq Ft Total AG | 203.41 |
| Internet Remarks | Listing Agent: SARY RAMIREZ-PATERNINA Broker: COLDWELL BANKER SCHMIDT REALTORS: Welcome to this 10-acre private oasis in Gwinn |
| Public Remarks | Welcome to this 10-acre private oasis in Gwinn |
Interior Features
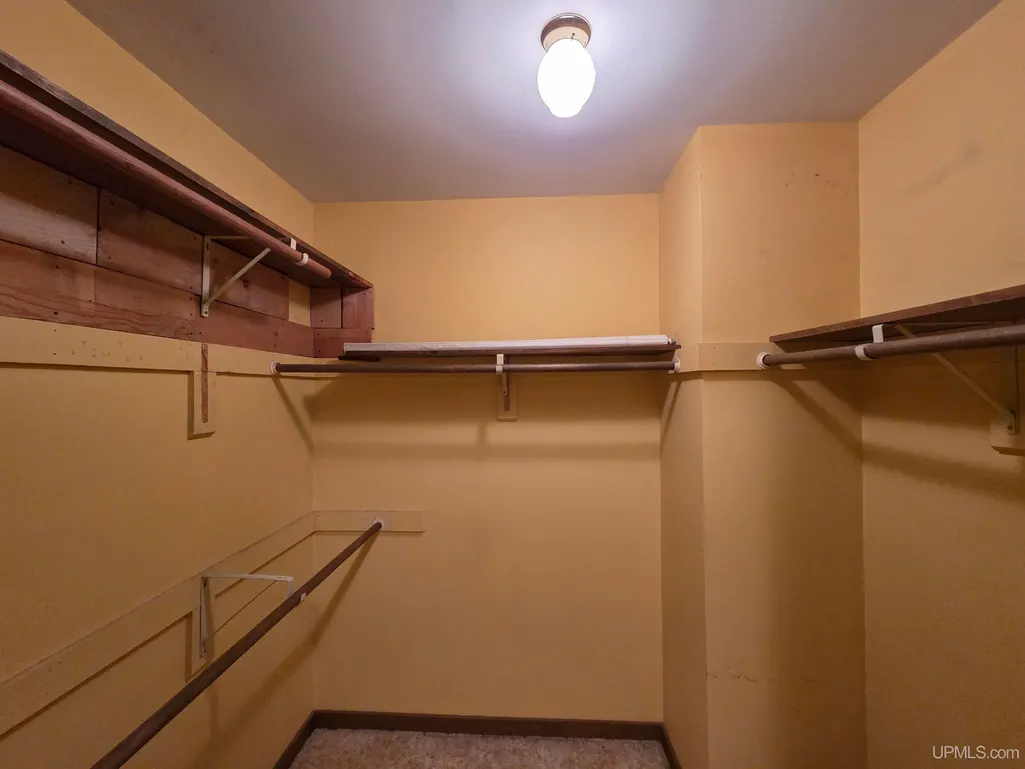
| Interior Amenities | Cable/Internet Avail.,Walk-In Closet |
|---|---|
| Dining Room Level | Main |
| Living Room Level | Main |
| Basement | Outside Entrance,Walk Out,Poured,Interior Access |
| Bedroom 3 Level | Main |
| Bedroom 1 Level | Main |
| Bedroom 2 Level | Main |
| Kitchen Length | 13 |
| Living Room Length | 32 |
| Bedroom 2 Width | 13 |
| Bedroom 3 Width | 9 |
| Dining Room Width | 11 |
| Bedroom 2 Length | 11 |
| Living Room Width | 19 |
| Bedroom 3 Length | 12 |
| Dining Room Length | 14 |
| Kitchen Width | 11 |
| Beds | 3 |
| Fireplace? | No |
| Total Rooms | 8 |
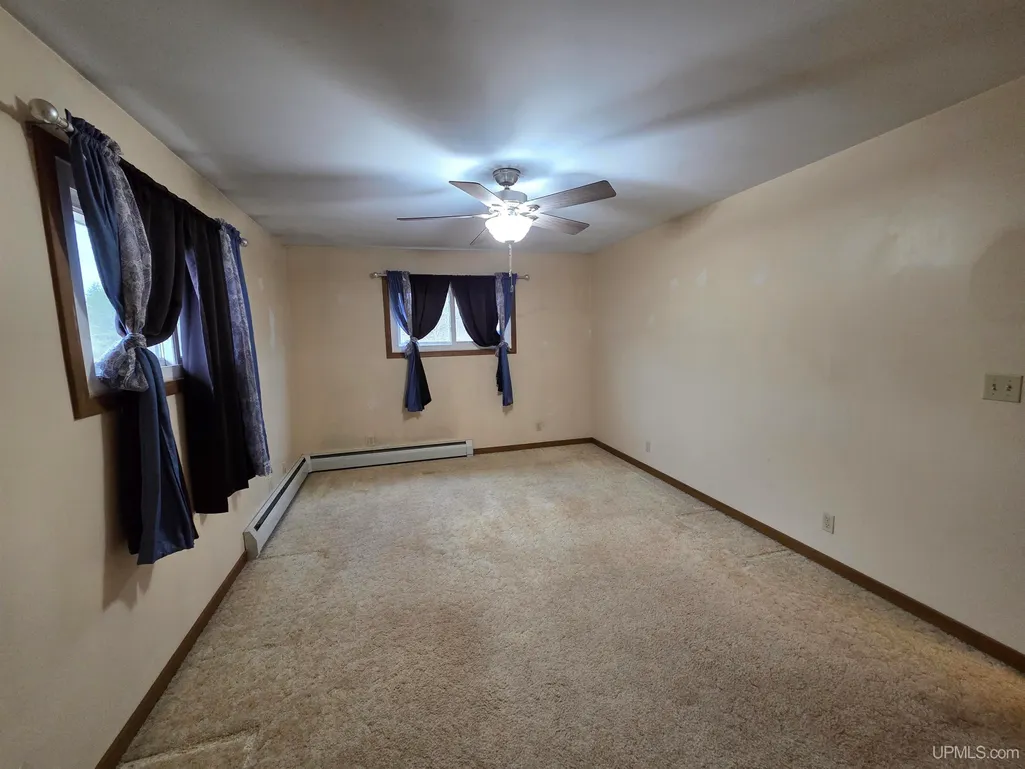
| Bedroom 1 Length | 15 |
| Bedroom 1 Width | 11 |
| Below Grade SqFt | 1651 |
| Above Grade SqFt | 1878 |
| Bath Descriptions | Not Applicable |
| Basement Y/N | Yes |
| Bedroom 2 Floor Covering | Carpet |
| Bedroom 3 Floor Covering | Carpet |
| Kitchen Floor Covering | Vinyl |
| Total SqFt Finished | 1878 |
Exterior Features
| Exterior | Other |
|---|---|
| Exterior Amenities | Deck |
| Frontage | 660 |
| Garage Dimensions | 24X26 |
| Flood Plan | Unknown |
| Lot Size Area | 10 |
| Pool (Y/N) | No |
| Lot Dimensions | 660x660 Approx |
| OUT BUILDINGS | Garage(s),Second Garage,Workshop |
| Garage # of Car | 5 |
| Water Features | None |
| Roads | City/County,Year Round |
| FOUNDATION TYPE | Basement |
| SEWER/SEPTIC | Septic |
| Waterfront Y/N | No |
| Garage Y/N | Yes |
| Frontage Type | Road |
Amenities
- Foreclosure
- Views
- Short Sale
- New Construction
- Adult 55+
- Lease To Own
- No HOA Fees
- Furnished
- Primary On Main
- Air Conditioning
- Seller Finance
- Green
- Fixer Upper
- Horse
- Golf
- Fireplace
- Deck
- Garage
- Basement
- Pool
Property vs Single Family Average in 49841
Price
Year Built
Visits
 Provided through IDX via MiRealSource. Courtesy of MiRealSource Shareholder. Copyright MiRealSource.
The information published and disseminated by MiRealSource is communicated verbatim, without change by MiRealSource, as filed with MiRealSource by its members. The accuracy of all information, regardless of source, is not guaranteed or warranted. All information should be independently verified.
Copyright 2026 MiRealSource. All rights reserved. The information provided hereby constitutes proprietary
Provided through IDX via MiRealSource. Courtesy of MiRealSource Shareholder. Copyright MiRealSource.
The information published and disseminated by MiRealSource is communicated verbatim, without change by MiRealSource, as filed with MiRealSource by its members. The accuracy of all information, regardless of source, is not guaranteed or warranted. All information should be independently verified.
Copyright 2026 MiRealSource. All rights reserved. The information provided hereby constitutes proprietary
