
Address
130 S Wilson Boulevard, Mount Clemens, MI
Price
$ 549,000
Property Attributes
- MLS#50209559
- TypeSingle Family
- Listing Status Active
- CountyMACOMB
- CityMount Clemens
- AreaMt Clemens
- NeighborhoodCass Ave Sub
- Zip48043
- StyleColonial
- Year Built1941
- Taxes$ 8074
- Price$ 549,000
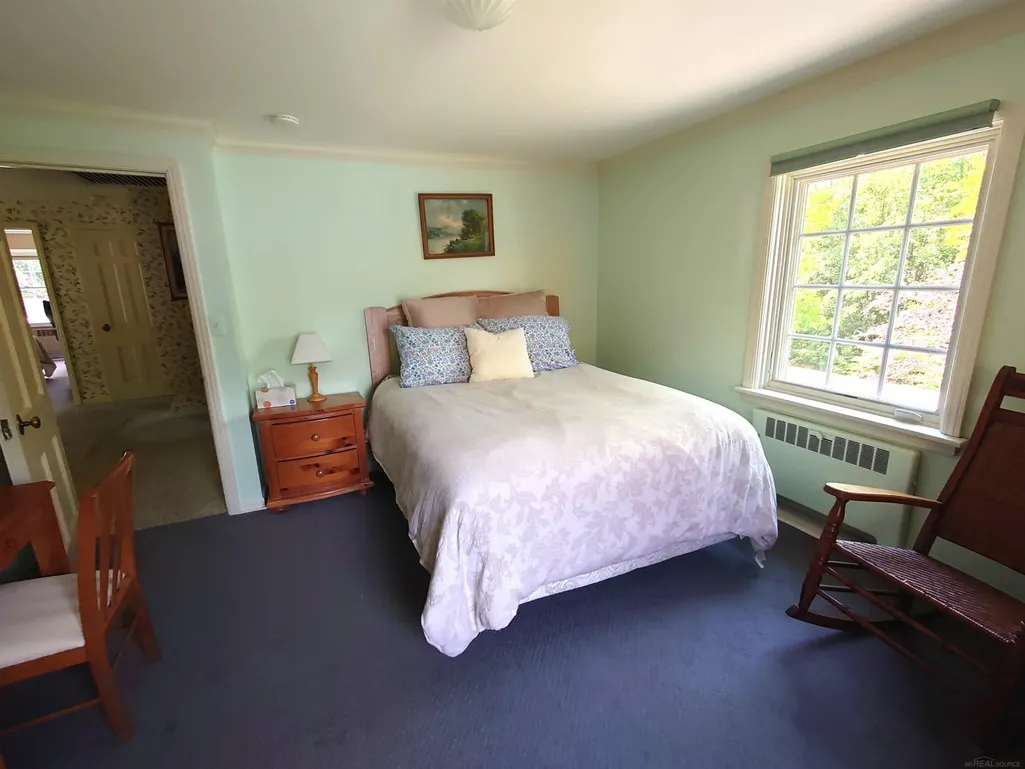
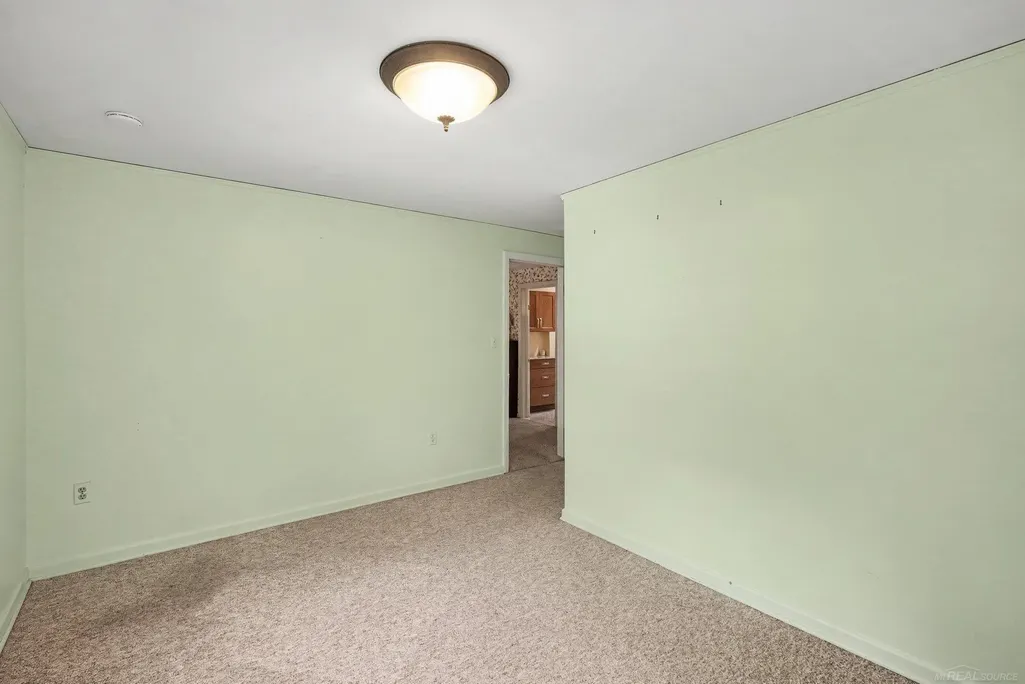
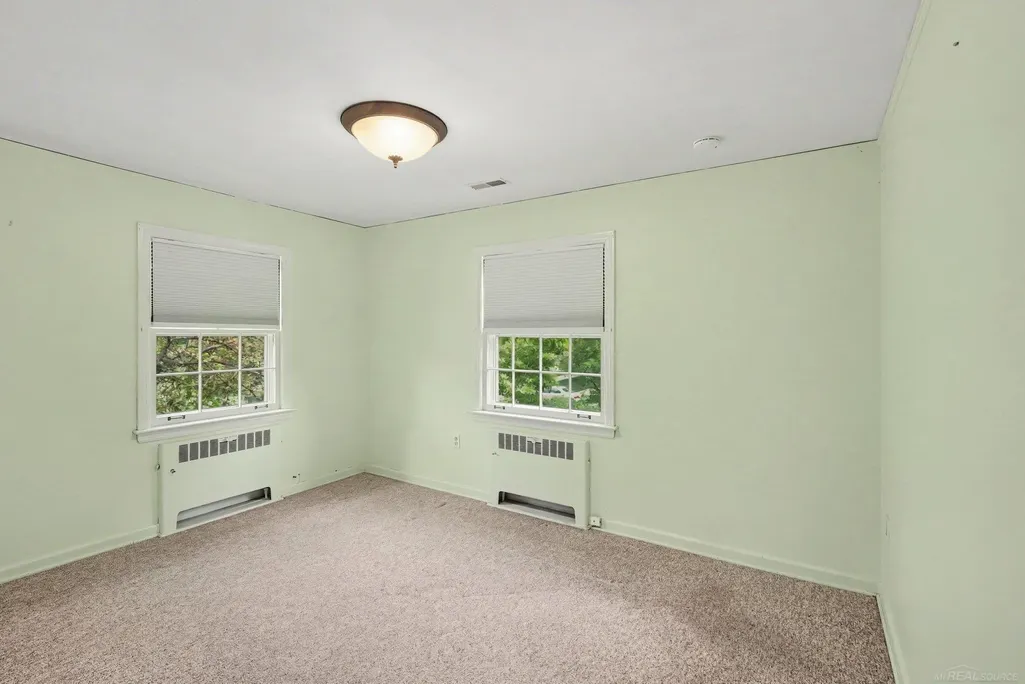
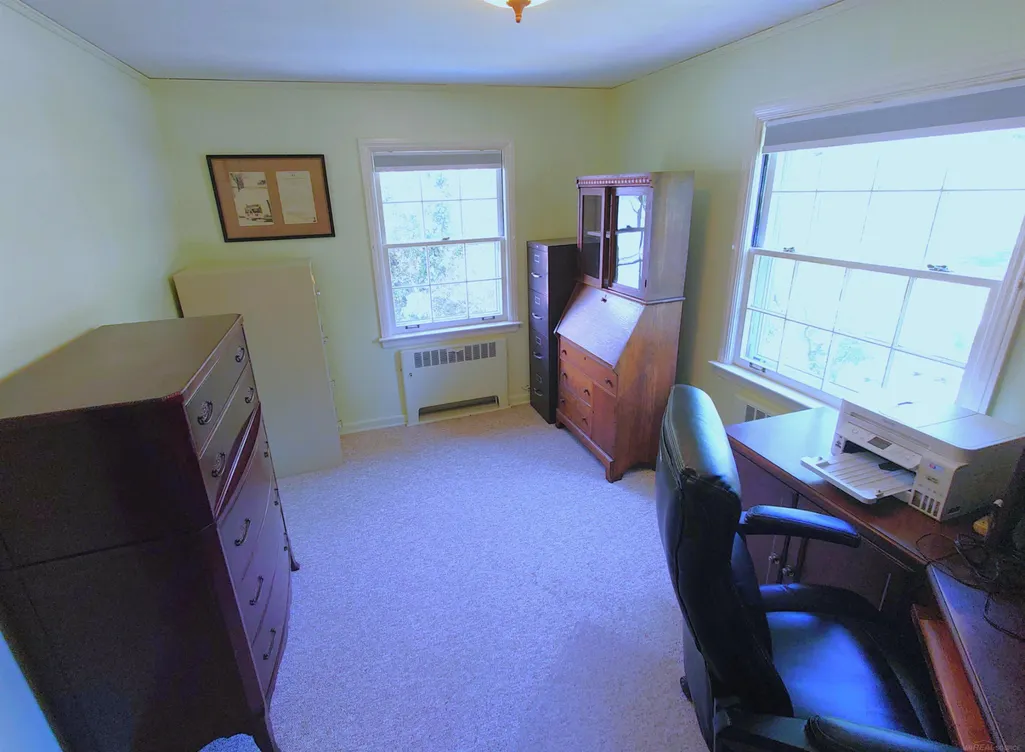
- Bedrooms4
- Full Bathrooms2
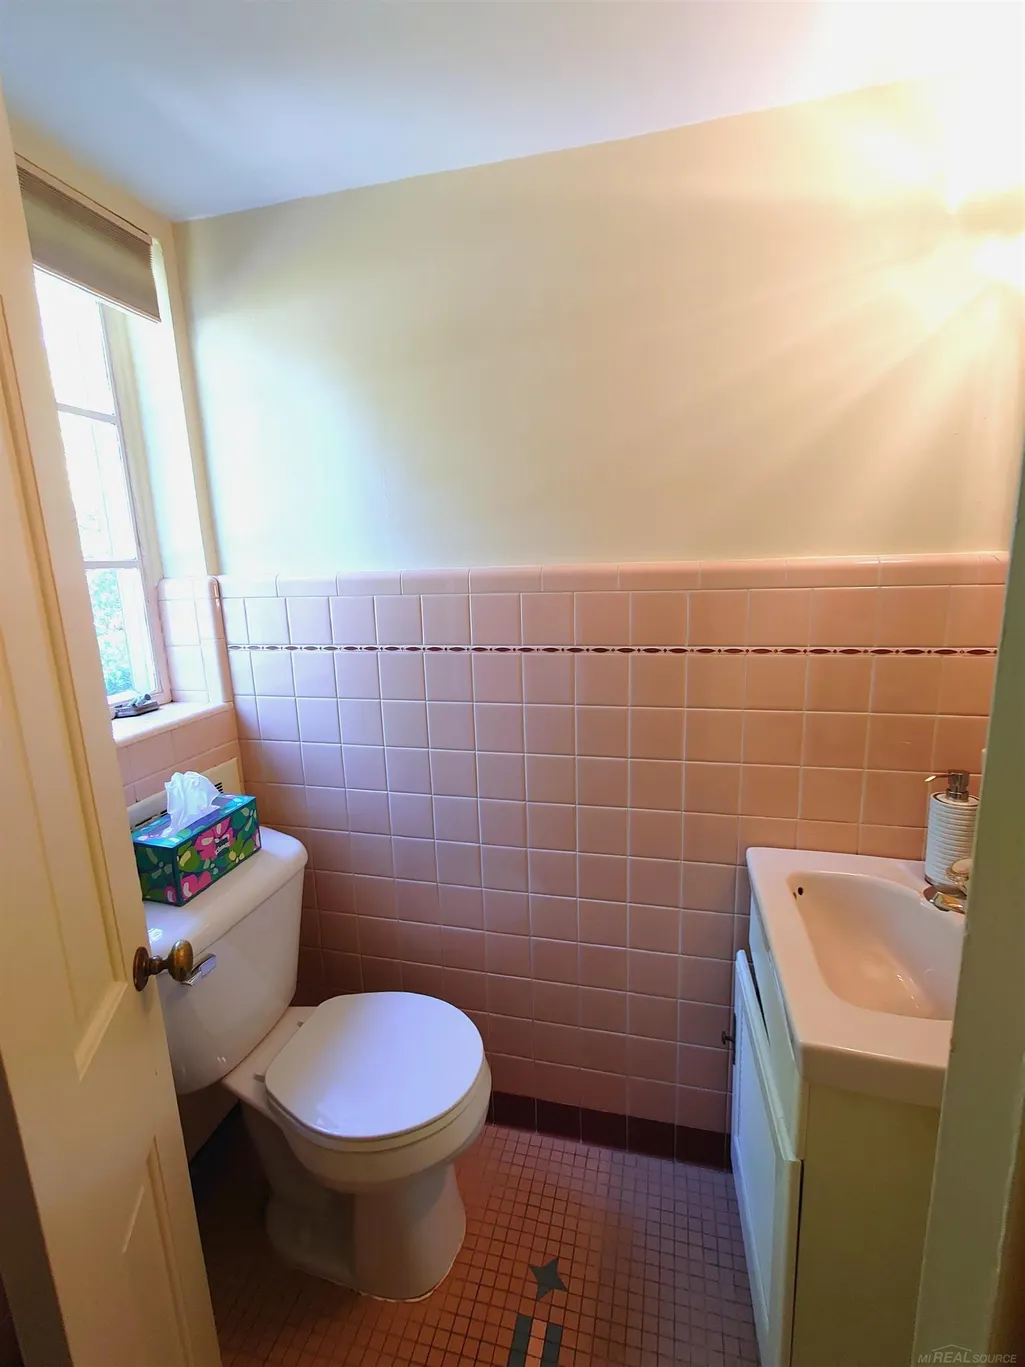
- Half Bathrooms2
- Sqr Footage3265
- Lot Size0.33 Acres
Data Source:
MiRealSource (MIRS)
Property Description
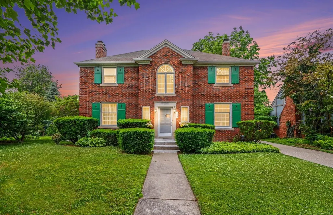
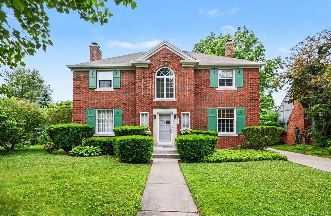
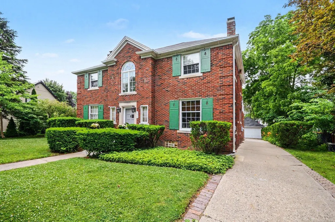
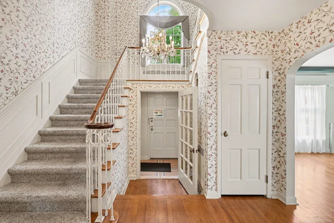
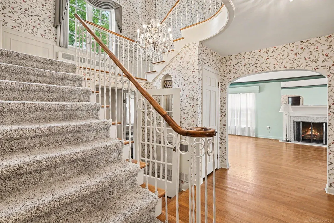
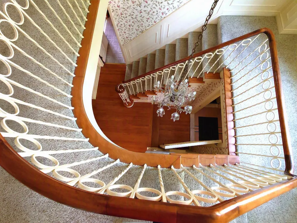
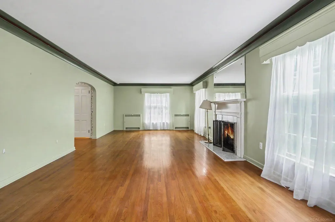
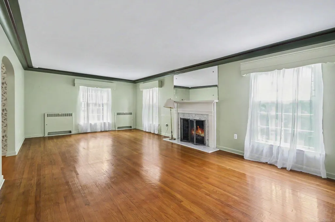
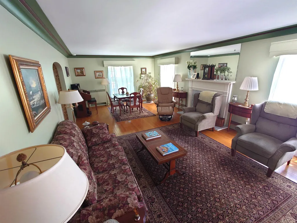
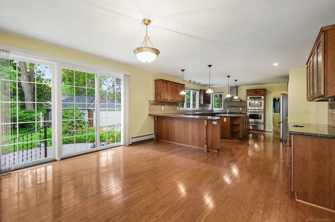
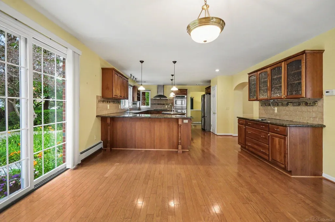
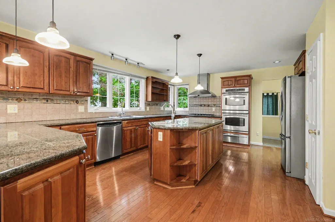
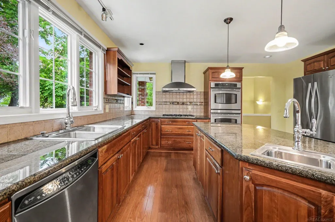
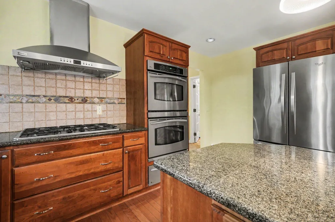
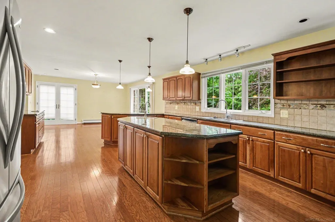
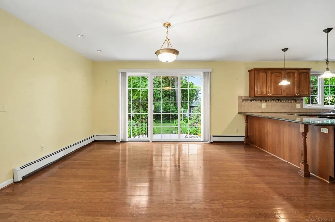
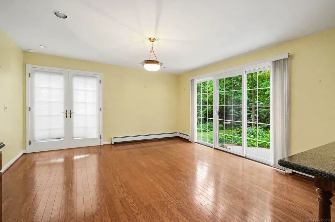
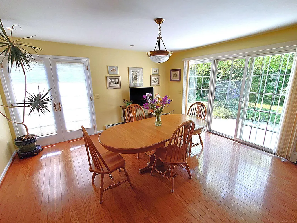
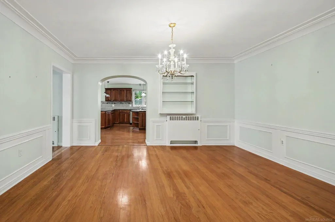
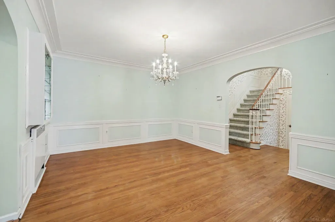
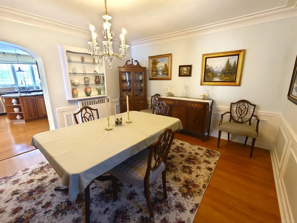
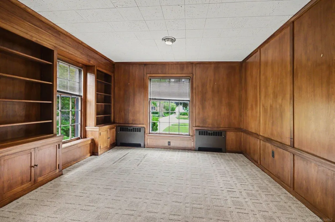
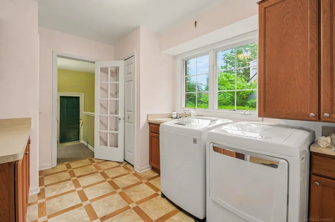
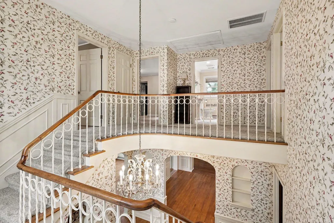
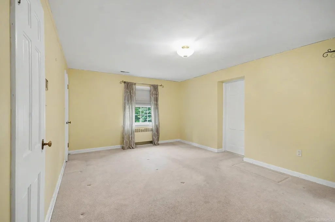
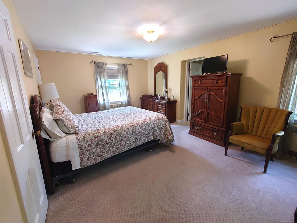
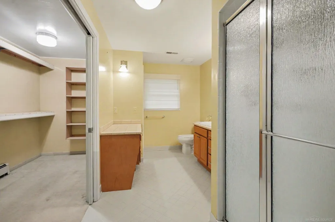
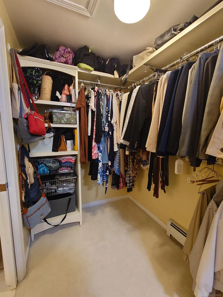
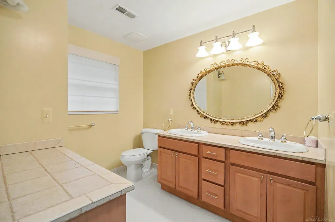
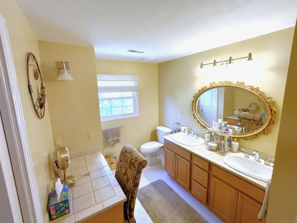
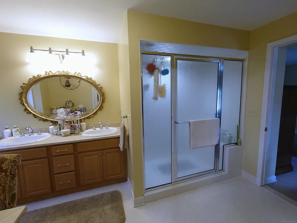
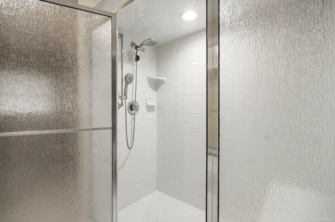
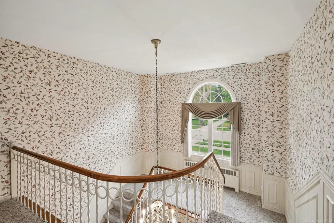
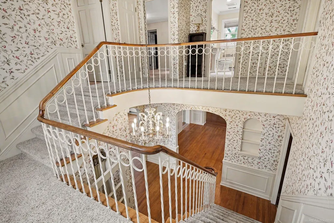
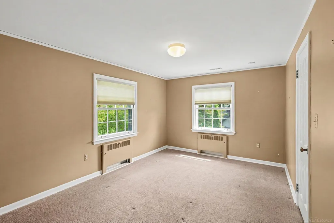
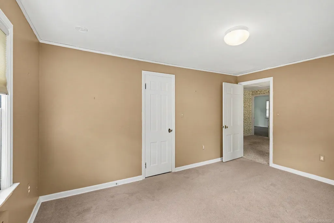
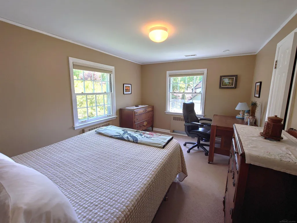
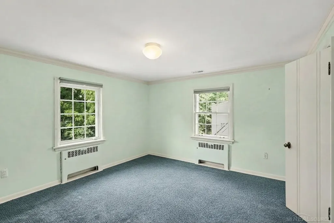
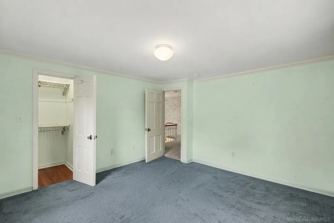
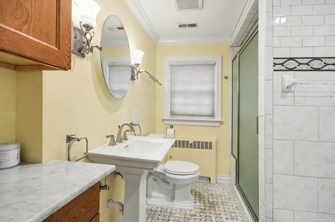
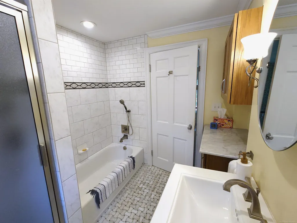
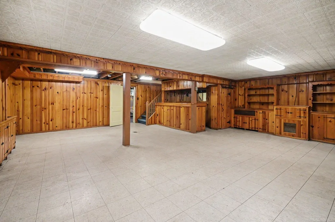
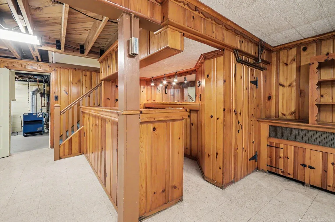
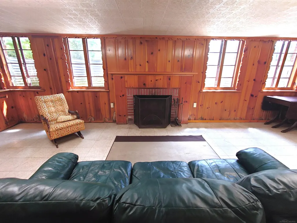
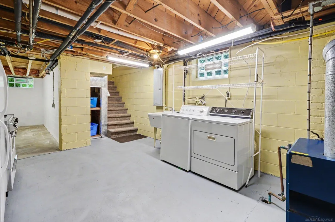
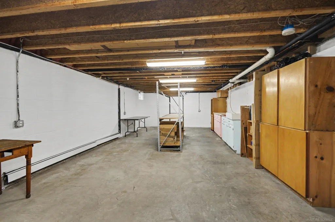
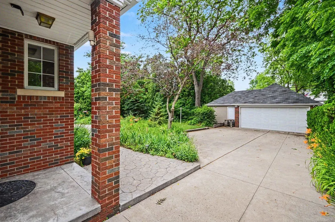
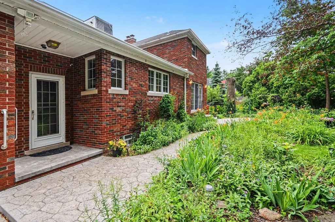
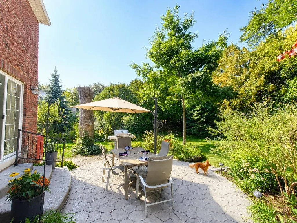
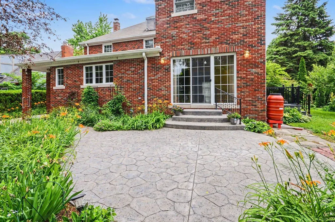
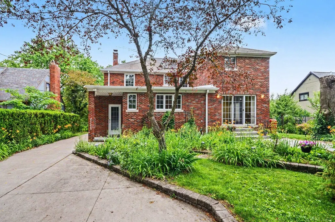
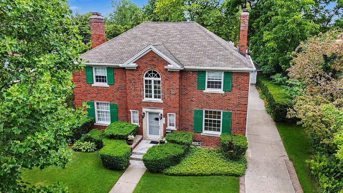
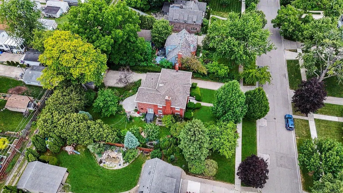
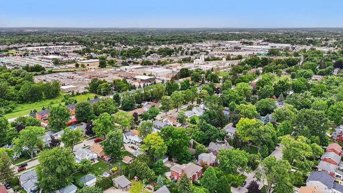
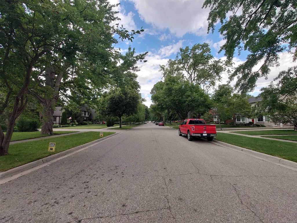
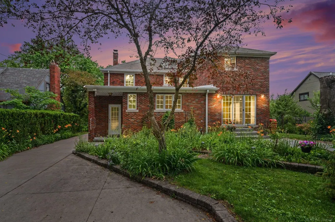
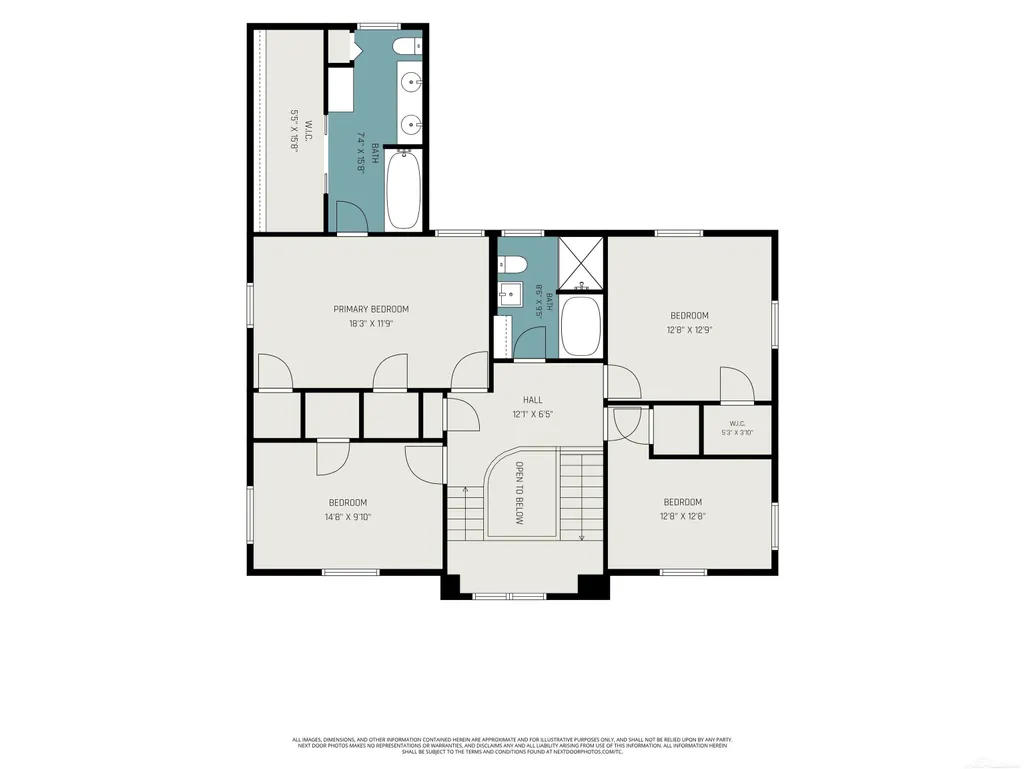
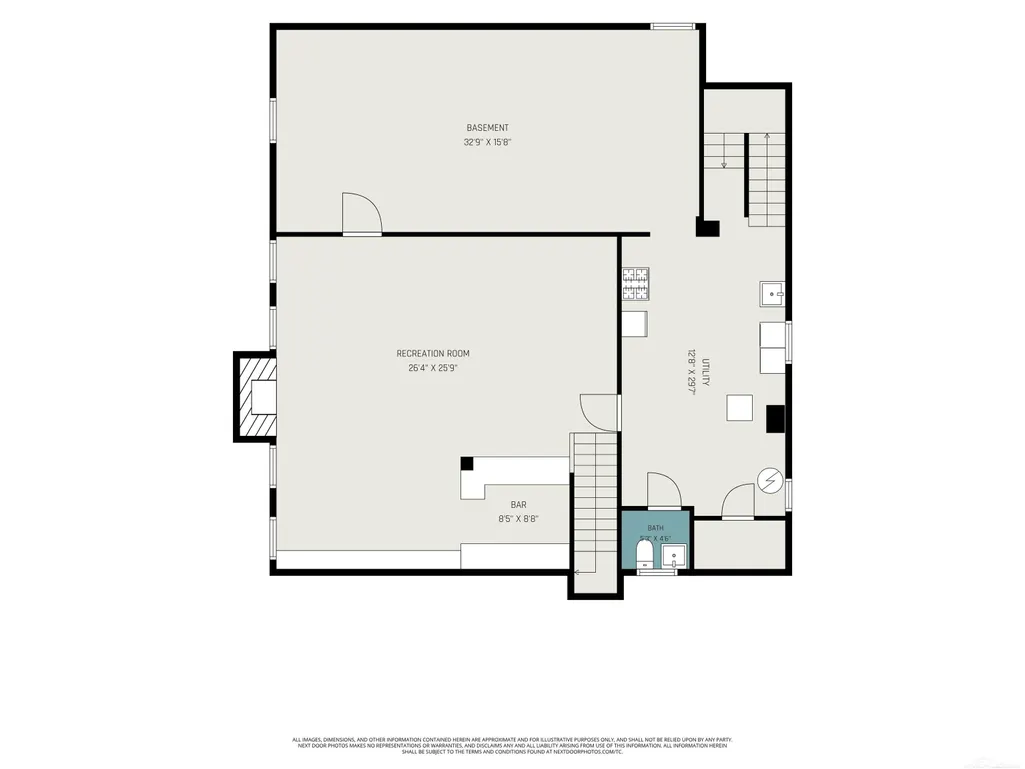
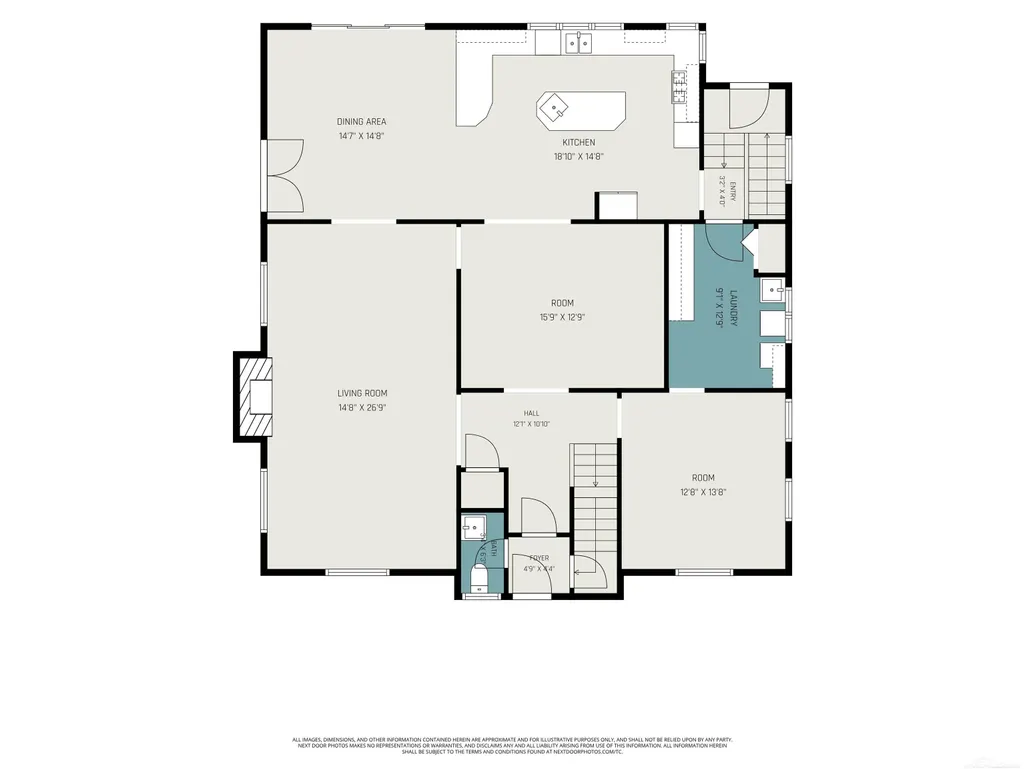
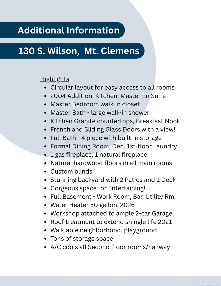
**Open House Saturday, Sept 12, 10:30-1:30** Step into timeless elegance in the heart of Mt. Clemens' prestigious Breitmeyer Hills Historic District. Nestled on one of the neighborhoodâs most sought-after streets, this stately Colonial blends historic charm with thoughtful modern updates across more than 3,200 square feet of living space. From the moment you enter the grand foyer, you'll be captivated by the majestic staircase, rich architectural details, and beautiful natural hardwood floors that flow throughout the homeâeven beneath the carpeting. Designed for both everyday comfort and memorable entertaining, this residence features four spacious bedrooms, two full baths, two half baths, and two inviting fireplaces. A major 2004 renovation transformed the home with an upscale chefâs kitchen, boasting granite countertops, a center island, breakfast nook, main-floor laundry, and a luxurious primary suite complete with a generous walk-in closet and private en suite bath. Formal and informal living spaces abound, including a gracious dining room, charming den, and a partially finished basement with stunning wood paneling and a natural fireplace. Outside, discover your own private retreat. The beautifully landscaped backyard offers multiple outdoor living areas, including a large stamped-concrete patio, elevated walk-out deck, and a second patio tucked among lush gardens. Relax in the hammock beneath a canopy of vines as hummingbirds dance overhead, or enjoy morning coffee in a setting that feels worlds away from the everyday. Additional features include attic air conditioning serving the bedroom level and security cameras on the property. Historic character, modern conveniences, and exceptional outdoor living come together in this rare Breitmeyer Hills treasure. Don't miss the opportunity to make this remarkable home your own.
| Price History | |
|---|---|
| 5/31/2026 | Listed $644,482 |
| 6/19/2026 | 3$629,900 |
| 7/17/2026 | 5$599,000 |
| 8/13/2026 | 7$560,000 |
| 9/9/2026 | 2$549,000 |
General Features
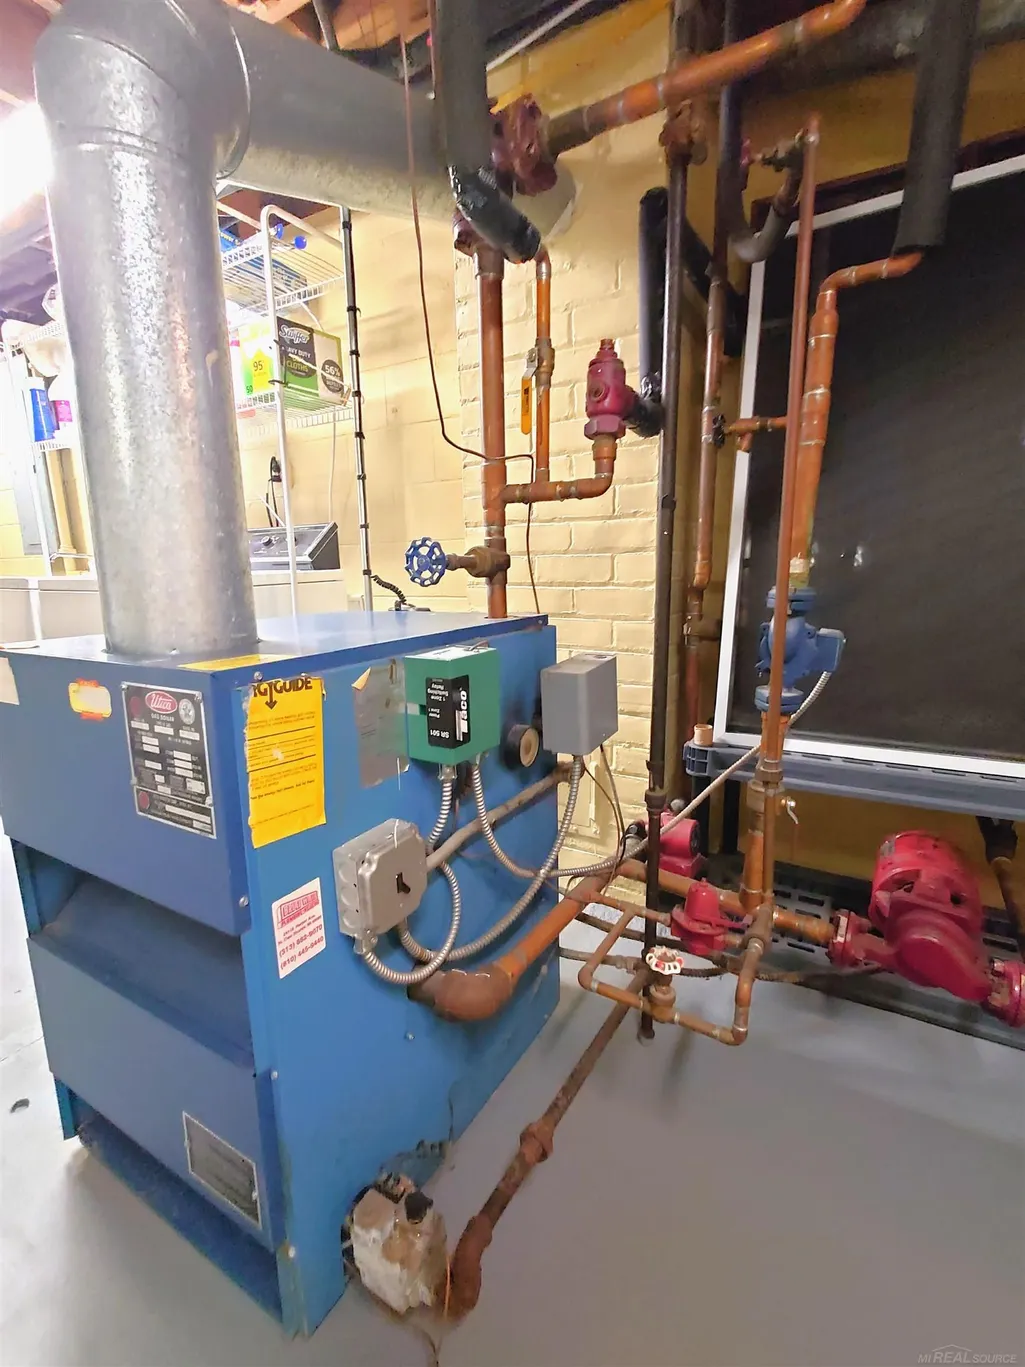
| Heating | Boiler |
|---|---|
| Kitchen Level | Entry |
| Cooling | Other,Attic Fan |
| Possession | At Close |
| Fireplaces | Basement Fireplace,LivRoom Fireplace |
| Garage | Detached Garage |
| Water | Public Water |
| Appliances | Dishwasher,Dryer,Microwave,Range/Oven,Refrigerator,Washer |
| Status | Active |
| Full Baths | 2 |
| Half Baths | 2 |
| Bathrooms | 4 |
| Year Built | 1941 |
| Subdivision | Cass Ave Sub |
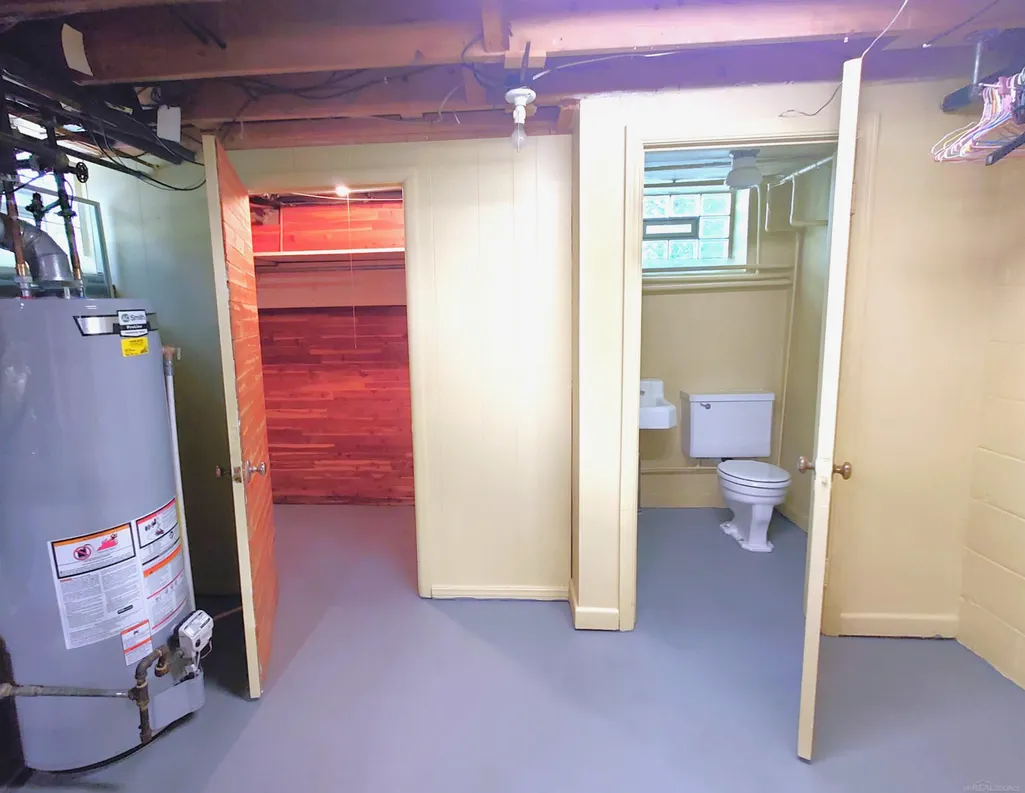
| Water Heater | Gas |
| Style | Colonial |
| County | Macomb |
| Class | RESIDENTIAL |
| Type | Single Family |
| Ownership | Private |
| New Construction Y/N | No |
| Associated Document Count | 1 |
| Status | Active |
| Zoning | Residential |
| Subdivision | MI |
| Sale/Rent | For Sale |
| Manufactured Y/N | No |
| ROOMS | Den/Study/Lib,First Floor Laundry,Living Room,Utility/Laundry Room,Workshop,Basement Lavatory,First Flr Lavatory,Primary Bdrm Suite,Second Flr Full Bathroom,Breakfast Nook/Room,Pantry |
| Structure Style | 2 Story |
| Subj to Short Sale Apprvl | No |
| Home Warranty Y/N | No |
| Area | Mt Clemens (50013) |
| Primary City | Mount Clemens |
| City | Mount Clemens |
| School District | Mt Clemens Community Schools |
| Lease Y/N | No |
| Originating MLS | MiRealSource |
| Source MLS | MI Real Source |
| Financial Terms | Cash,Conventional |
| Legal Description | Cass Ave Sub Lots 65-67 incl L2 P36 |
| DOM | 109 |
| Postal Code | 48043 |
| Price Per Sq Ft Total AG | 168.15 |
| Internet Remarks | Listing Agent: Deborah Frontczak Broker: Sandy & Associates LLC: **Open House Saturday,Sept 12 |
| Public Remarks | **Open House Saturday,Sept 12 |
Interior Features
| Interior Amenities | Ceramic Floors,Hardwood Floors,Walk-In Closet,Window Treatment(s) |
|---|---|
| Dining Room Level | Entry |
| Living Room Level | Entry |
| Basement | Block,Egress/Daylight Windows,Full,Partially Finished |
| Bedroom 3 Level | Second |
| Bedroom 1 Level | Second |
| Bedroom 2 Level | Second |
| Laundry Room Level | Entry |
| Kitchen Length | 20 |
| Laundry Room Width | 10 |
| Living Room Length | 14 |
| Bedroom 4 Width | 12 |
| Bedroom 2 Width | 9 |
| Bedroom 3 Width | 13 |
| Laundry Room Length | 12 |
| Dining Room Width | 13 |
| Bedroom 4 Length | 13 |
| Bedroom 2 Length | 14 |
| Living Room Width | 26 |
| Bedroom 3 Length | 14 |
| Dining Room Length | 15 |
| Kitchen Width | 14 |
| Beds | 4 |
| Fireplace? | Yes |
| Total Rooms | 14 |
| Bedroom 1 Length | 18 |
| Bedroom 1 Width | 13 |
| Below Grade SqFt | 1831 |
| Above Grade SqFt | 3265 |
| Basement Y/N | Yes |
| Breakfast Nook Length | 12 |
| Breakfast Nook Level | Entry |
| Breakfast Nook Width | 14 |
| Library/Den Length | 13 |
| Library/Den Level | Entry |
| Library/Den Width | 13 |
| Fireplaces Total | 2 |
| Bedroom 2 Floor Covering | Carpet |
| Bedroom 3 Floor Covering | Carpet |
| Bedroom 4 Floor Covering | Carpet |
| Kitchen Floor Covering | Wood |
| Total SqFt Finished | 3915 |
| Bathroom 1 Length | 7 |
| Bathroom 1 Width | 14 |
| Bathroom 2 Length | 7 |
| Bathroom 2 Width | 10 |
Exterior Features
| Exterior | Brick |
|---|---|
| Exterior Amenities | Patio |
| Frontage | 90 |
| Flood Plan | Unknown |
| Lot Size Area | 0.33 |
| Pool (Y/N) | No |
| Lot Dimensions | 90x160 |
| Garage # of Car | 2 |
| Roads | City/County |
| FOUNDATION TYPE | Basement |
| SEWER/SEPTIC | Public Sanitary |
| Waterfront Y/N | No |
| Garage Y/N | Yes |
| Frontage Type | Road |
Amenities
- Foreclosure
- Views
- Short Sale
- New Construction
- Adult 55+
- Lease To Own
- No HOA Fees
- Furnished
- Primary On Main
- Air Conditioning
- Seller Finance
- Green
- Fixer Upper
- Horse
- Golf
- Fireplace
- Deck
- Garage
- Basement
- Pool
Property vs Single Family Average in 48043
Price
Taxes
Year Built
Visits
 Provided through IDX via MiRealSource. Courtesy of MiRealSource Shareholder. Copyright MiRealSource.
The information published and disseminated by MiRealSource is communicated verbatim, without change by MiRealSource, as filed with MiRealSource by its members. The accuracy of all information, regardless of source, is not guaranteed or warranted. All information should be independently verified.
Copyright 2026 MiRealSource. All rights reserved. The information provided hereby constitutes proprietary
Provided through IDX via MiRealSource. Courtesy of MiRealSource Shareholder. Copyright MiRealSource.
The information published and disseminated by MiRealSource is communicated verbatim, without change by MiRealSource, as filed with MiRealSource by its members. The accuracy of all information, regardless of source, is not guaranteed or warranted. All information should be independently verified.
Copyright 2026 MiRealSource. All rights reserved. The information provided hereby constitutes proprietary
