
Address
3016 S 5th Avenue, Escanaba, MI
Price
$ 365,000
Property Attributes
- MLS#50210332
- TypeSingle Family
- Listing Status Active
- CountyDELTA
- CityEscanaba
- AreaEscanaba
- NeighborhoodWillow Creek East
- Zip49829
- StyleConventional Frame
- Year Built1994
- Taxes$ 4407
- Price$ 365,000
- Bedrooms4
- Full Bathrooms3
- Half Bathrooms1
- Sqr Footage2436
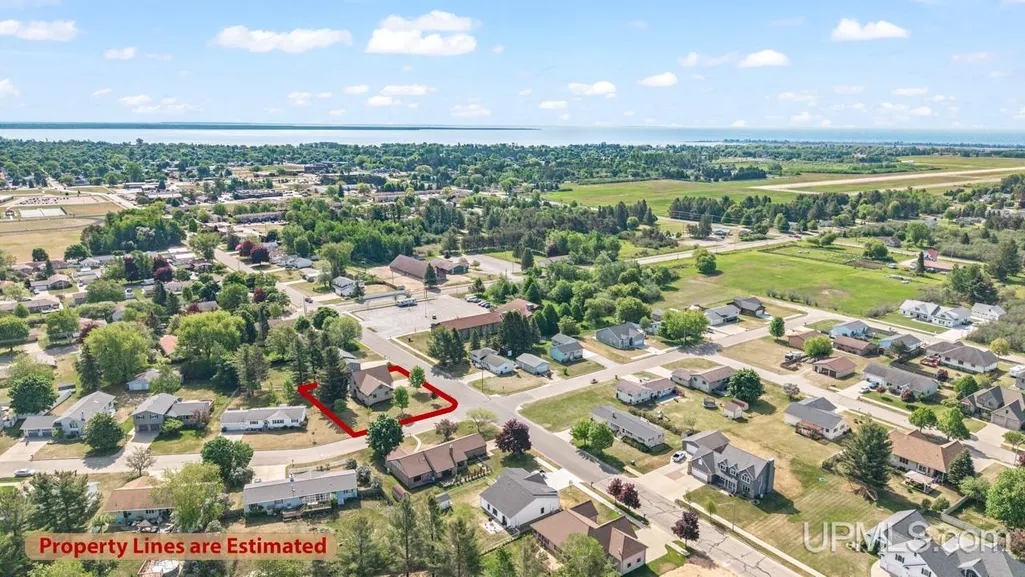
- Lot Size0.33 Acres
Data Source:
MiRealSource (MIRS)
Property Description
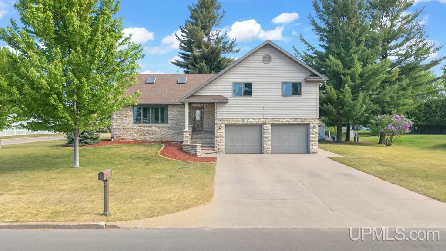
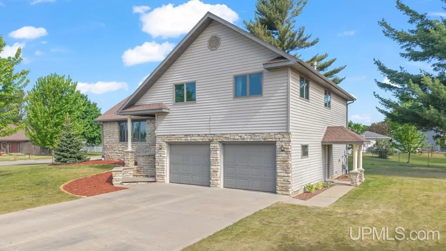
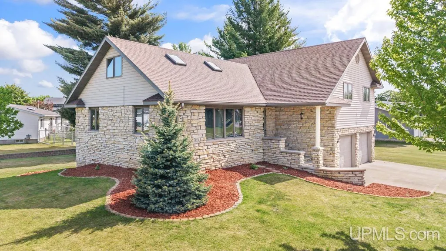
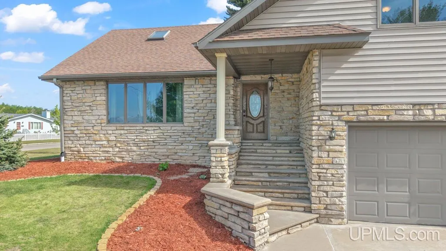
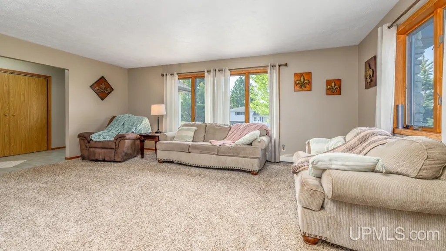
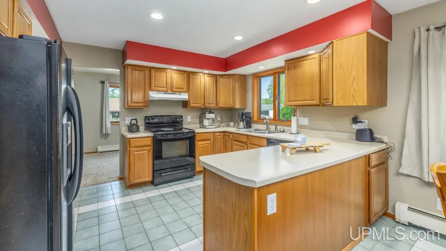
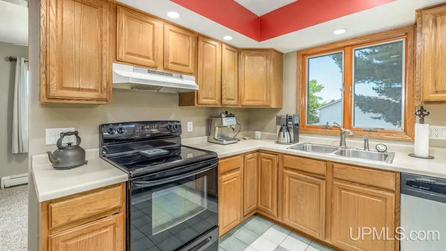
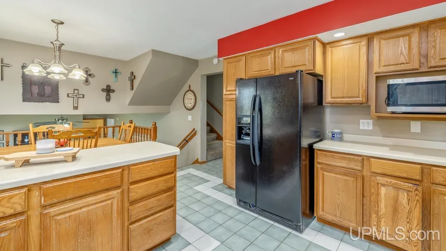
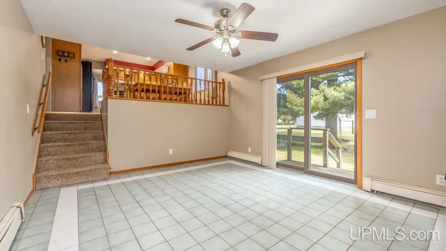
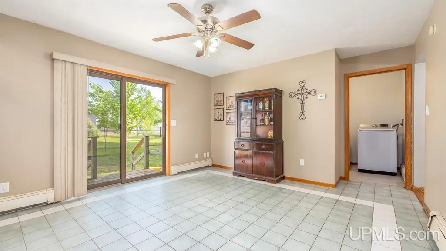
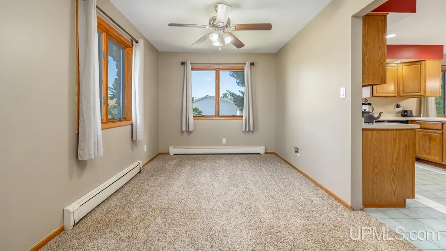
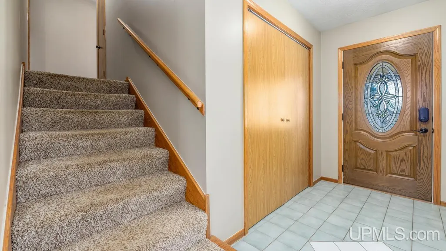
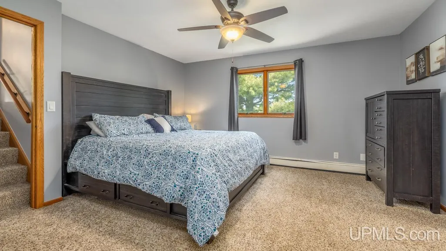
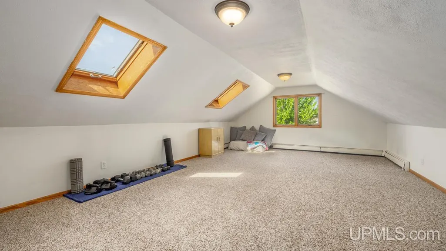
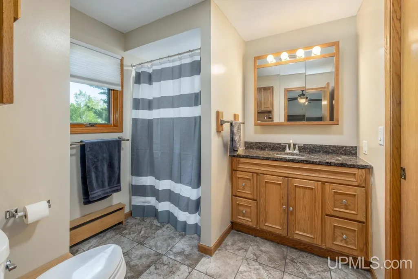
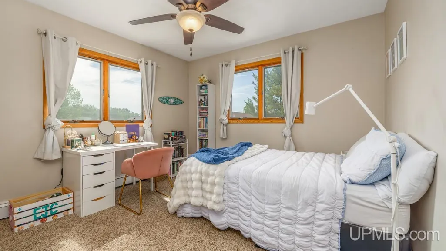
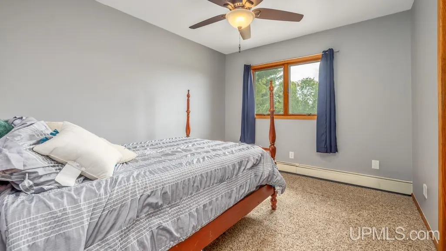
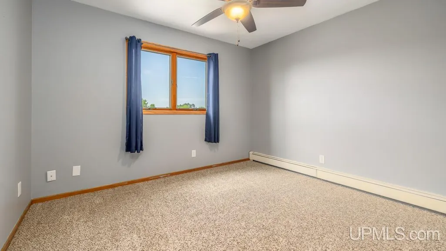
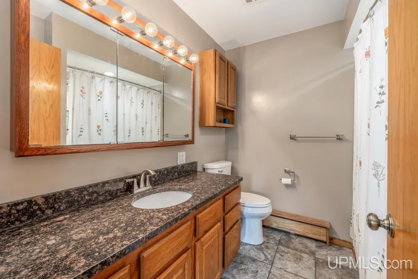
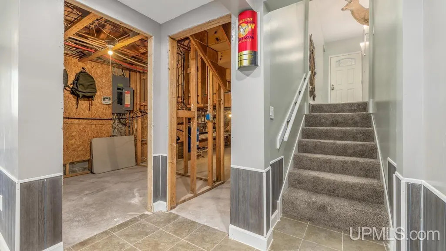
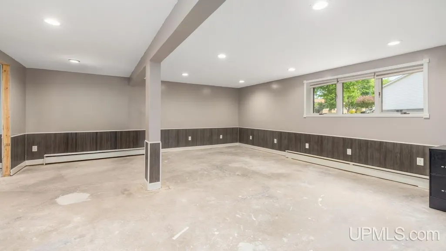
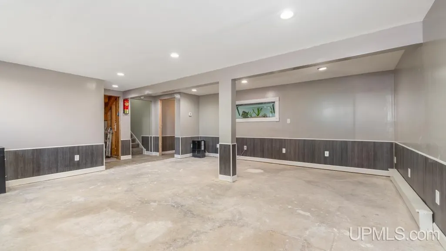
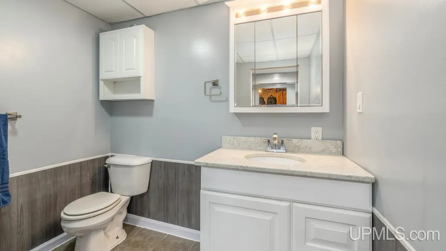
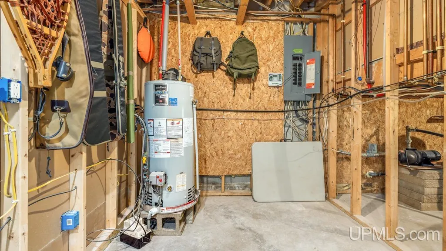
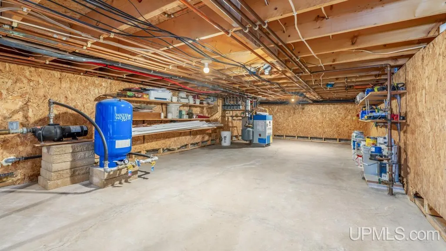
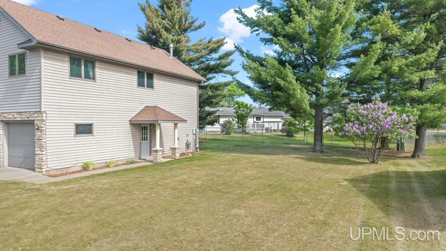
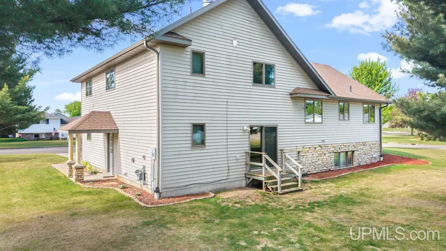
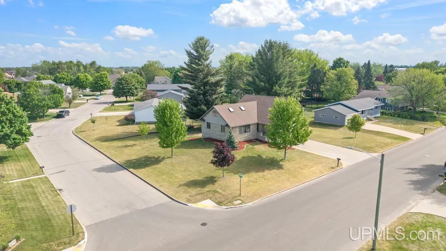
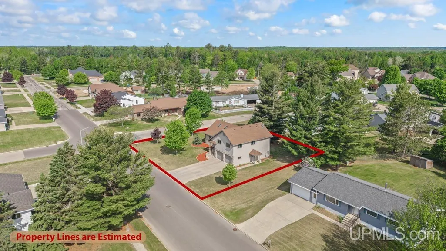
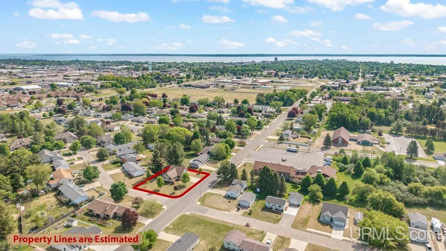
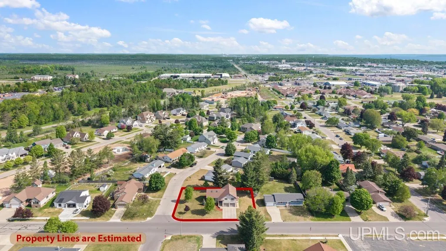
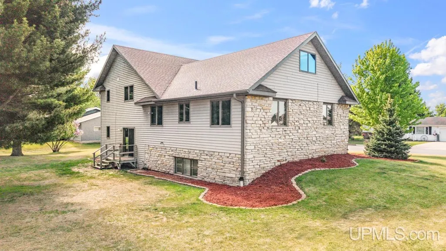
Beautiful 4-bedroom, 3.5 bath home offering over 2,400 square feet of living space in a convenient Escanaba location close to schools, the hospital, shopping, dining, and everyday amenities. Attractive stone and vinyl exterior, covered front entry, and attached 2-car garage provide excellent curb appeal and functionality. Inside, you'll find a bright and inviting floor plan with large windows that fill the home with natural light. The spacious kitchen features abundant cabinetry, generous counter space, and an open flow to the dining and living areas, making it ideal for both everyday living and entertaining. The primary suite includes a private bath, while the additional bedrooms offer comfortable space for family, guests, or hobbies. A unique skylit bonus room above the primary suite provides incredible flexibility and could serve as a home office, fitness room, studio, playroom, or additional living space. The partially finished basement adds even more room to spread out while still offering plenty of storage. Step outside to enjoy the backyard deck and beautifully maintained setting. Combining space, versatility, and a desirable location, this home could be what you've been searching for. Schedule your showing today!
| Price History | |
|---|---|
| 6/5/2026 | Listed $395,000 |
| 6/23/2026 | 5$379,000 |
| 7/21/2026 | 4$365,000 |
General Features
| Heating | Baseboard,Boiler |
|---|---|
| Kitchen Level | Second |
| Cooling | Ceiling Fan(s) |
| Possession | Negotiable (Possession) |
| Garage | Attached Garage |
| Zoning | Residential |
| Water | Public Water,Point Well |
| Appliances | Dishwasher,Disposal,Range/Oven,Refrigerator |
| Status | Active |
| Full Baths | 3 |
| Half Baths | 1 |
| Bathrooms | 4 |
| Year Built | 1994 |
| Parking | 3 or More Spaces,Paved Driveway |
| Subdivision | Willow Creek East |
| Water Heater | Electric |
| Style | Conventional Frame |
| County | Delta |
| Class | RESIDENTIAL |
| Type | Single Family |
| Ownership | Private |
| Associated Document Count | 2 |
| Electric | 200+ Amp Service |
| Status | Keep Showing-Contgcy Appl |
| Zoning | Residential |
| Subdivision | MI |
| Sale/Rent | For Sale |
| Status Detail | 1 |
| Contingency | Inspection |
| Utilities | Cable Available,Electricity Connected,Natural Gas Connected,Phone Available,Sewer Connected |
| Manufactured Y/N | No |
| ROOMS | Family Room,Living Room,Primary Bedroom,Primary Bathroom,Bonus Room,Basement Full Bath,First Flr Lavatory,Breakfast Nook/Room |
| Structure Style | Quad-Level |
| Subj to Short Sale Apprvl | No |
| ACCESSIBILITY FEATURES | Covered Entrance |
| Area | Escanaba (21010) |
| Primary City | Escanaba |
| Virtual Tour | https://www.youtube.com/watch?v=9bop3FLR-hI |
| Directions | City of Escanaba |
| City | Escanaba |
| School District | Escanaba Area Public Schools |
| Lease Y/N | No |
| Originating MLS | Upper Peninsula Assoc of Realtor |
| Source MLS | MI Real Source |
| Financial Terms | Cash,Conventional,FHA,VA,Rural Development |
| Legal Description | Lot 16 of Willow Creek East Subdivision No.1 |
| DOM | 104 |
| Postal Code | 49829 |
| Price Per Sq Ft Total AG | 149.84 |
| Internet Remarks | Listing Agent: RICK CURTIS Broker: KEY REALTY DELTA COUNTY LLC: Beautiful 4-bedroom,3.5 bath home offering over 2,400 square feet of living space in a convenient Escanaba location close to schools |
| Public Remarks | Beautiful 4-bedroom,3.5 bath home offering over 2,400 square feet of living space in a convenient Escanaba location close to schools,the hospital,shopping,dining |
Interior Features
| Interior Amenities | Walk-In Closet |
|---|---|
| Family Room Level | First |
| Dining Room Level | Second |
| Living Room Level | Second |
| Basement | Block,Partially Finished,Partial,Interior Access |
| Bedroom 3 Level | Third |
| Bedroom 1 Level | Third |
| Bedroom 2 Level | Third |
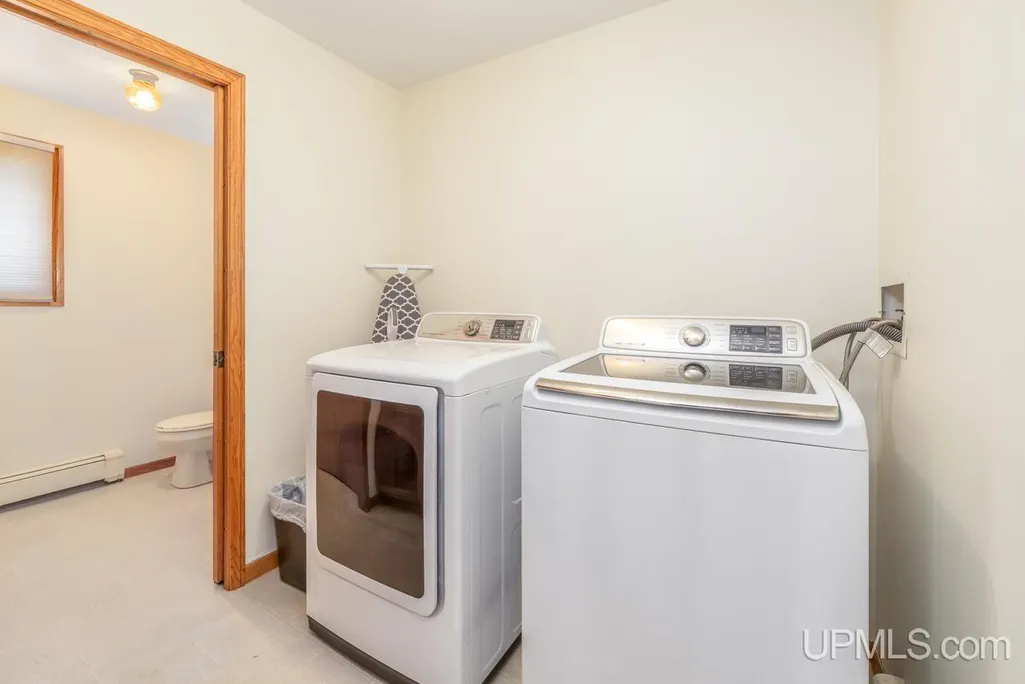
| Laundry Room Level | First |
| Bedroom 4 Width | 15 |
| Bedroom 2 Width | 11 |
| Bedroom 3 Width | 11 |
| Bedroom 4 Length | 13 |
| Bedroom 2 Length | 14 |
| Bedroom 3 Length | 10 |
| Beds | 4 |
| Fireplace? | No |
| Total Rooms | 12 |
| Bedroom 1 Length | 10 |
| Bedroom 1 Width | 11 |
| Below Grade SqFt | 578 |
| Above Grade SqFt | 2436 |
| Basement Y/N | Yes |
| Breakfast Nook Level | Second |
| Bedroom 2 Floor Covering | Carpet |
| Bedroom 3 Floor Covering | Carpet |
| Bedroom 4 Floor Covering | Carpet |
| Kitchen Floor Covering | Tile |
| Total SqFt Finished | 2537 |
Exterior Features
| Exterior | Stone,Vinyl Siding |
|---|---|
| Exterior Amenities | Lawn Sprinkler,Porch,Sidewalks |
| Frontage | 130 |
| Garage Dimensions | 23 x 23 |
| Lot Size Area | 0.33 |
| Pool (Y/N) | No |
| Lot Dimensions | 130 x 110 |
| OUT BUILDINGS | None (OtherStructures) |
| Garage # of Car | 2 |
| Water Features | None |
| Roads | City/County,Curbed,Paved Street,Year Round |
| FOUNDATION TYPE | Crawl,Partial Basement |
| SEWER/SEPTIC | Public Sanitary |
| Waterfront Y/N | No |
| Garage Y/N | Yes |
| Frontage Type | Road |
Amenities
- Foreclosure
- Views
- Short Sale
- New Construction
- Adult 55+
- Lease To Own
- No HOA Fees
- Furnished
- Primary On Main
- Air Conditioning
- Seller Finance
- Green
- Fixer Upper
- Horse
- Golf
- Fireplace
- Deck
- Garage
- Basement
- Pool
Property vs Single Family Average in 49829
Price
Taxes
Year Built
Visits
 Provided through IDX via MiRealSource. Courtesy of MiRealSource Shareholder. Copyright MiRealSource.
The information published and disseminated by MiRealSource is communicated verbatim, without change by MiRealSource, as filed with MiRealSource by its members. The accuracy of all information, regardless of source, is not guaranteed or warranted. All information should be independently verified.
Copyright 2026 MiRealSource. All rights reserved. The information provided hereby constitutes proprietary
Provided through IDX via MiRealSource. Courtesy of MiRealSource Shareholder. Copyright MiRealSource.
The information published and disseminated by MiRealSource is communicated verbatim, without change by MiRealSource, as filed with MiRealSource by its members. The accuracy of all information, regardless of source, is not guaranteed or warranted. All information should be independently verified.
Copyright 2026 MiRealSource. All rights reserved. The information provided hereby constitutes proprietary
