
Address
5225 E M35 Highway, Escanaba, MI
Price
$ 625,000
Property Attributes
- MLS#50212891
- TypeSingle Family
- Listing Status Active
- CountyDELTA
- CityEscanaba
- AreaFord River Twp
- Zip49829
- StyleConventional Frame
- Year Built1993
- Taxes$ 3862
- Price$ 625,000
- Bedrooms3
- Full Bathrooms2
- Half Bathrooms0
- Sqr Footage2251
- Lot Size1.45 Acres
Data Source:
MiRealSource (MIRS)
Property Description
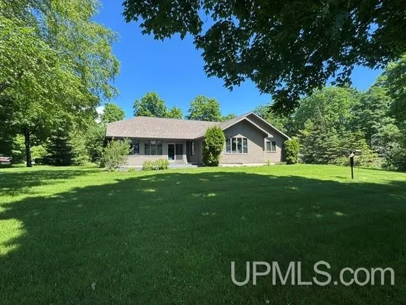
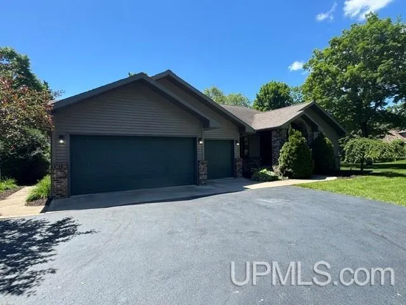
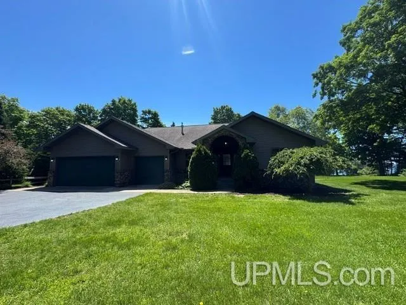
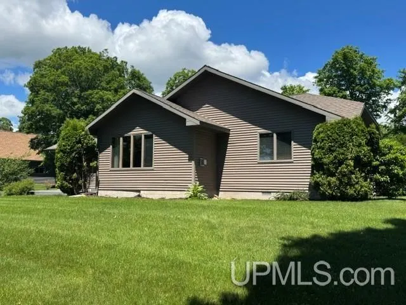
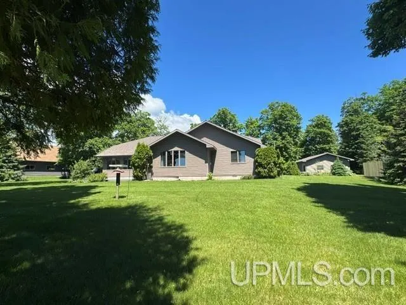
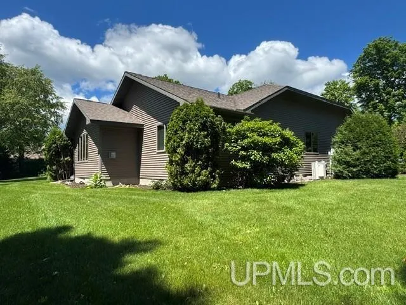
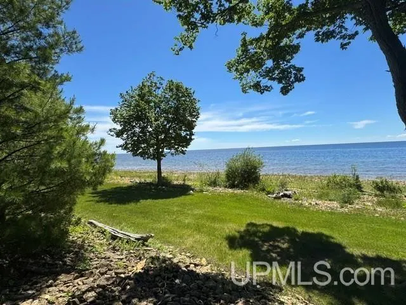
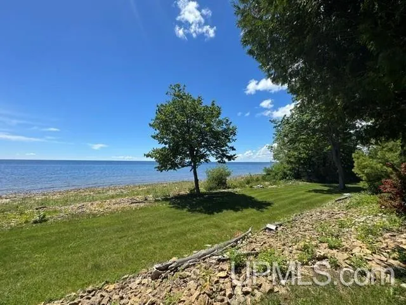
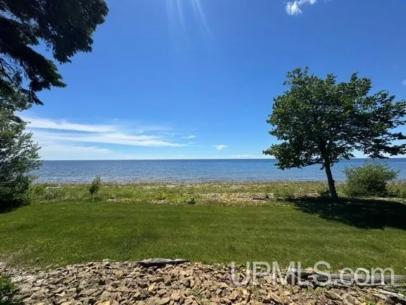
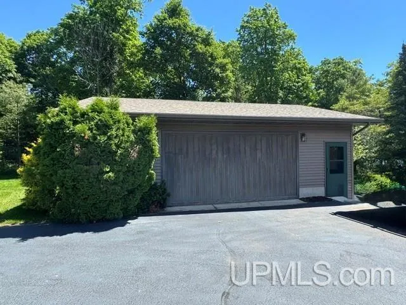
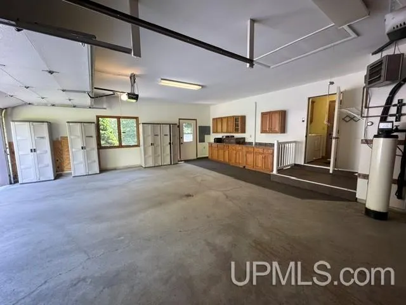
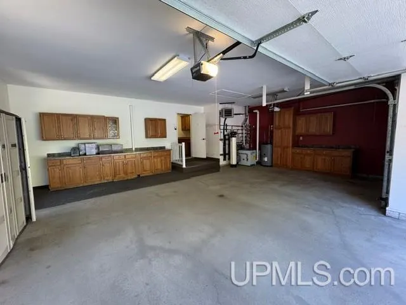
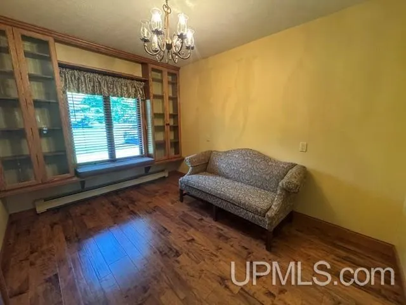
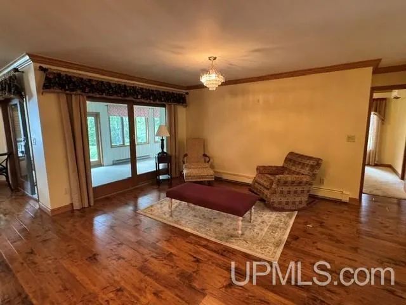
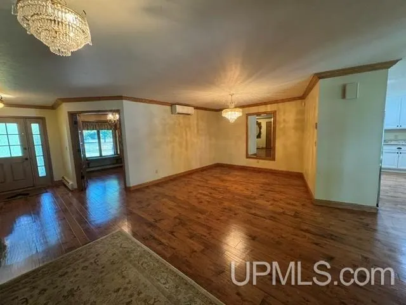
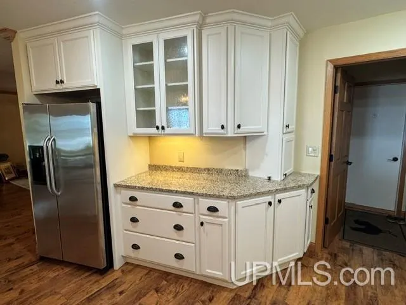
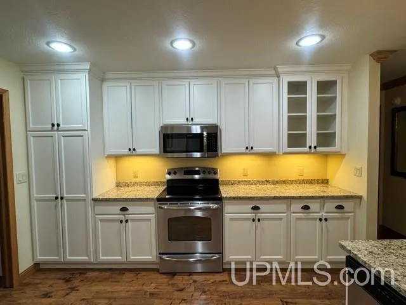
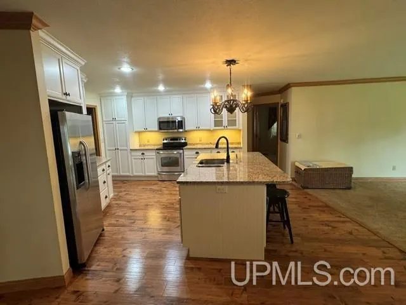
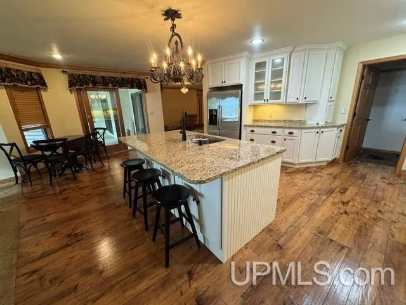
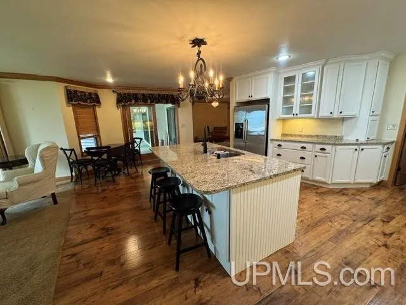
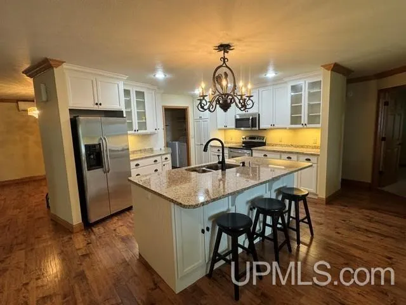
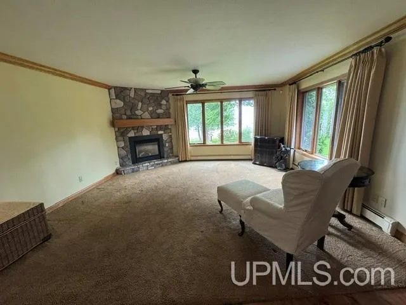
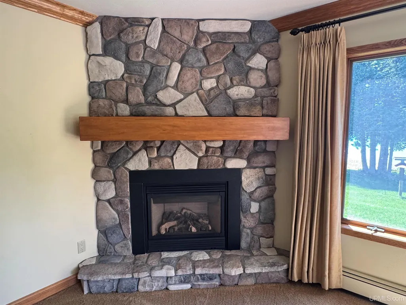
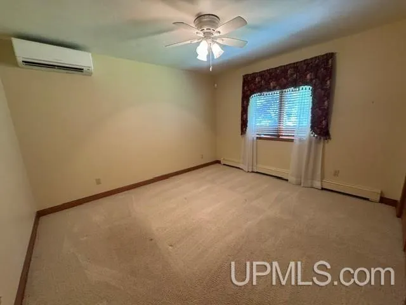
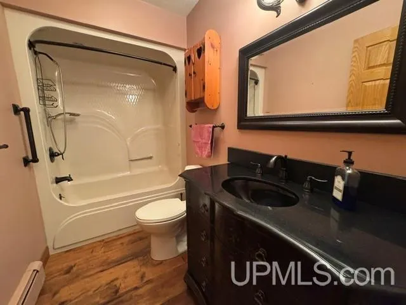
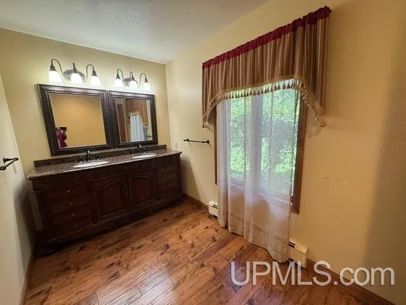
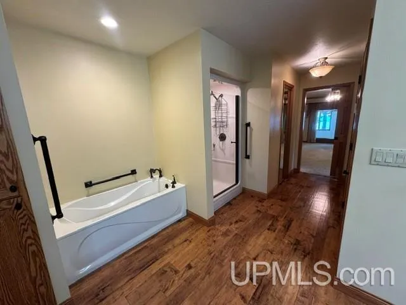
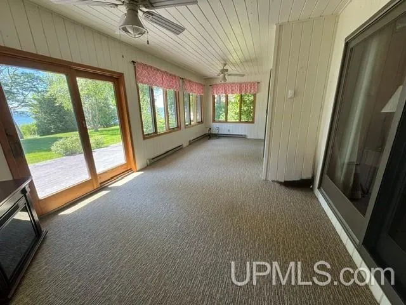
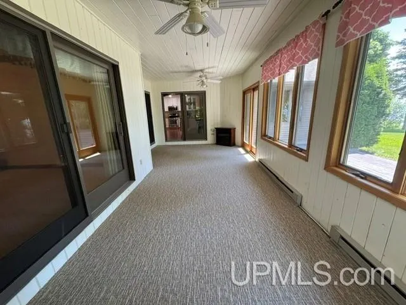
Luxury Lakefront Living Just Minutes from Escanaba! Wake up to breathtaking Little Bay de Noc views in this exceptional 3-bedroom, 2-bath home. The stunning custom maple kitchen features granite countertops, a large island, and quality finishes throughout. Relax by the beautiful stone gas fireplace or unwind in the den/library. Mini-split air conditioning provides comfort throughout the home, while the four-season room opens to a spacious deck overlooking the water. The private primary suite is a true retreat with his-and-her walk-in closets, dual vanities, a soaking tub, separate shower, and private lavatory. Car enthusiasts and hobbyists will love the heated 3-car attached garage plus the oversized 2-car detached garage/workshop. This one-of-a-kind waterfront property offers luxury, space, and spectacular views just minutes from Escanaba.
| Price History | |
|---|---|
| 6/26/2026 | Listed $625,000 |
General Features
| Heating | Boiler |
|---|---|
| Kitchen Level | Main |
| Cooling | Wall/Window A/C |
| Possession | At Close |
| Fireplaces | Gas Fireplace |
| Garage | Attached Garage,Gar Door Opener,Heated Garage,Workshop |
| Water | Private Well |
| Appliances | Dishwasher,Disposal,Dryer,Microwave,Range/Oven,Refrigerator,Washer,Water Softener - Owned |
| Status | Active |
| Full Baths | 2 |
| Bathrooms | 2 |
| Year Built | 1993 |
| Parking | 3 or More Spaces,Garage,Paved Driveway |
| Subdivision | no |
| Water Heater | Electric |
| Style | Conventional Frame |
| County | Delta |
| Class | RESIDENTIAL |
| Type | Single Family |
| Ownership | Private |
| New Construction Y/N | No |
| Associated Document Count | 3 |
| Status | Keep Showing-Contgcy Appl |
| Zoning | Residential |
| Sale/Rent | For Sale |
| Status Detail | 1 |
| Contingency | Contingent on Sale of Buyer's Ho |
| Utilities | Electricity Connected,Natural Gas Connected |
| Manufactured Y/N | No |
| ROOMS | Den/Study/Lib,Entry,Family Room,First Floor Bedroom,First Floor Laundry,Living Room,Workshop,Eat-In Kitchen,Formal Dining Room |
| Structure Style | 1 Story |
| Subj to Short Sale Apprvl | No |
| Area | Ford River Twp (21012) |
| Directions | M35 South from Escanaba go past Brezzy Point to house on left. |
| City | Escanaba |
| School District | Escanaba Area Public Schools |
| VIEW | Lake View |
| Lease Y/N | No |
| Originating MLS | Upper Peninsula Assoc of Realtor |
| Source MLS | MI Real Source |
| Financial Terms | Cash,Conventional,FHA,VA |
| Legal Description | Part of Sec 14 T38N R23W |
| DOM | 84 |
| Price Per Sq Ft Total AG | 277.65 |
| Internet Remarks | Listing Agent: LORI J RYMKOS Broker: PREMIER REAL ESTATE,INC.: Luxury Lakefront Living Just Minutes from Escanaba! Wake up to breathtaking Little Bay de Noc views in this exceptional 3-bedroom |
| Public Remarks | Luxury Lakefront Living Just Minutes from Escanaba! Wake up to breathtaking Little Bay de Noc views in this exceptional 3-bedroom |
Interior Features
| Interior Amenities | Walk-In Closet,Window Treatment(s) |
|---|---|
| Family Room Level | Main |
| Dining Room Level | Main |
| Living Room Level | Main |
| Basement | Block |
| Bedroom 3 Level | Main |
| Bedroom 1 Level | Main |
| Bedroom 2 Level | Main |
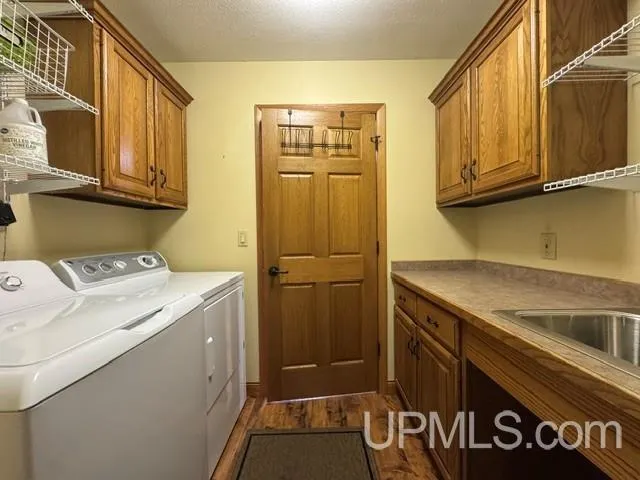
| Laundry Room Level | Main |
| Kitchen Length | 16 |
| Family Room Length | 13 |
| Laundry Room Width | 11 |
| Family Room Width | 12 |
| Living Room Length | 16 |
| Bedroom 2 Width | 13 |
| Bedroom 3 Width | 13 |
| Laundry Room Length | 5 |
| Dining Room Width | 11 |
| Bedroom 2 Length | 13 |
| Living Room Width | 15 |
| Bedroom 3 Length | 11 |
| Dining Room Length | 15 |
| Kitchen Width | 21 |
| Beds | 3 |
| Fireplace? | Yes |
| Total Rooms | 7 |
| Bedroom 1 Length | 19 |
| Bedroom 1 Width | 13 |
| Above Grade SqFt | 2251 |
| Basement Y/N | No |
| Library/Den Length | 11 |
| Library/Den Level | Main |
| Library/Den Width | 12 |
| Sun/FLA Room Length | 24 |
| Sun/FLA Room Level | Main |
| Sun/FLA Room Width | 10 |
| Fireplaces Total | 1 |
| Total SqFt Finished | 2251 |
| Bathroom 1 Length | 9 |
| Bathroom 1 Width | 5 |
| Bathroom 2 Length | 13 |
| Bathroom 2 Width | 17 |
Exterior Features
| Exterior | Brick,Vinyl Siding |
|---|---|
| Exterior Amenities | Deck |
| Frontage | 200 |
| Body of Water | Little Bay De Noc |
| Lot Size Area | 1.45 |
| Pool (Y/N) | No |
| Lot Dimensions | 200x305x200x333 |
| OUT BUILDINGS | Second Garage |
| Garage # of Car | 3 |
| Water Features | Lake Frontage,Waterfront,Great Lake |
| Roads | City/County,Year Round |
| FOUNDATION TYPE | Crawl |
| SEWER/SEPTIC | Septic |
| Waterfront Y/N | Yes |
| Garage Y/N | Yes |
| Frontage Type | Water |
Amenities
- Foreclosure
- Views
- Short Sale
- New Construction
- Adult 55+
- Lease To Own
- No HOA Fees
- Furnished
- Primary On Main
- Air Conditioning
- Seller Finance
- Green
- Fixer Upper
- Horse
- Golf
- Fireplace
- Deck
- Garage
- Basement
- Pool
Property vs Single Family Average in 49829
Price
Taxes
Year Built
Visits
 Provided through IDX via MiRealSource. Courtesy of MiRealSource Shareholder. Copyright MiRealSource.
The information published and disseminated by MiRealSource is communicated verbatim, without change by MiRealSource, as filed with MiRealSource by its members. The accuracy of all information, regardless of source, is not guaranteed or warranted. All information should be independently verified.
Copyright 2026 MiRealSource. All rights reserved. The information provided hereby constitutes proprietary
Provided through IDX via MiRealSource. Courtesy of MiRealSource Shareholder. Copyright MiRealSource.
The information published and disseminated by MiRealSource is communicated verbatim, without change by MiRealSource, as filed with MiRealSource by its members. The accuracy of all information, regardless of source, is not guaranteed or warranted. All information should be independently verified.
Copyright 2026 MiRealSource. All rights reserved. The information provided hereby constitutes proprietary
