
Address
2351 Medford Street, Trenton, MI
Price
$ 285,000
Property Attributes
- MLS#50213648
- TypeSingle Family
- Listing Status Active
- CountyWAYNE
- CityTrenton
- AreaTrenton
- NeighborhoodBreton Woods Sub
- Zip48183
- StyleRanch
- Year Built1954
- Taxes$ 6941
- Price$ 285,000
- Bedrooms3
- Full Bathrooms1
- Half Bathrooms0
- Sqr Footage1285
- Lot Size0.14 Acres
Data Source:
MiRealSource (MIRS)
Property Description
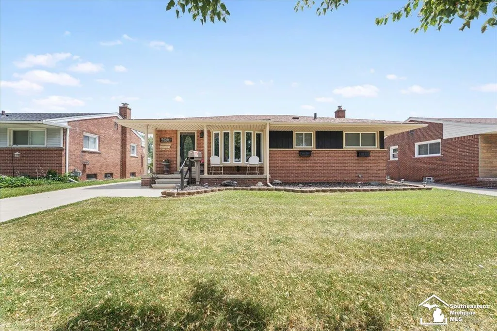
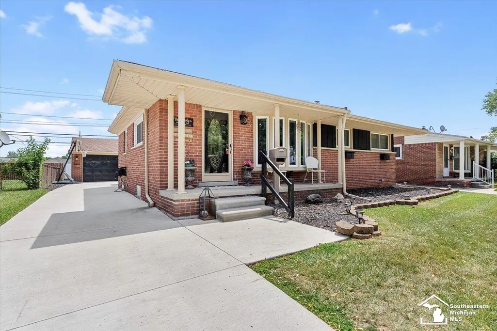
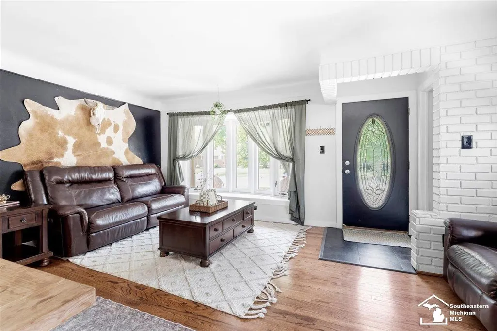
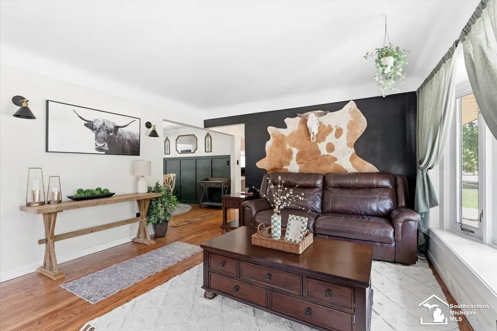
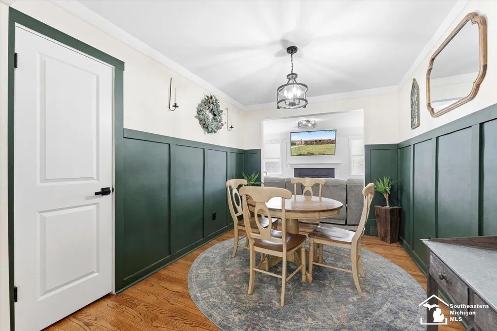
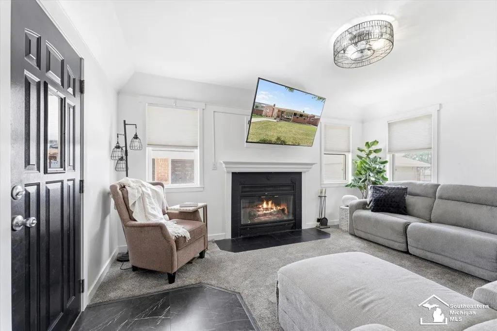
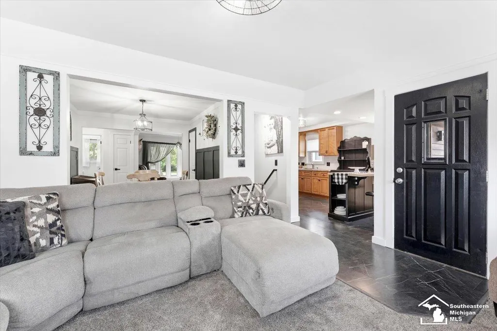
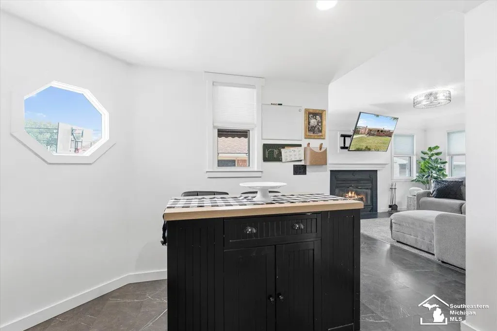
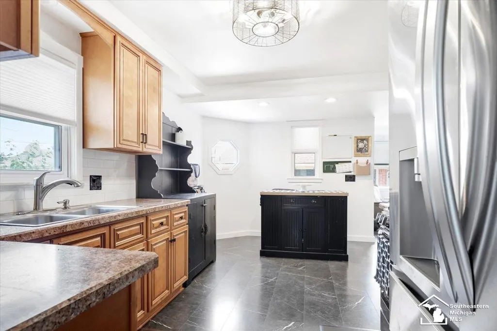
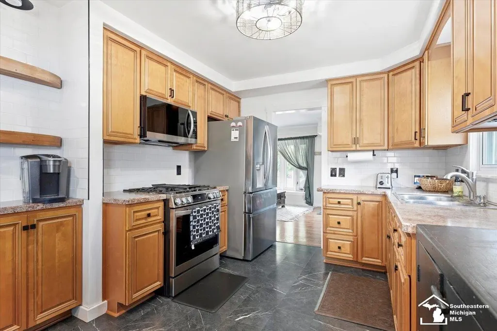
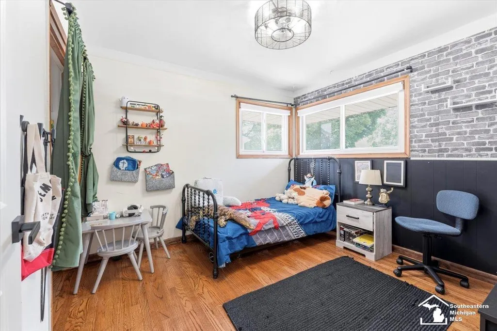
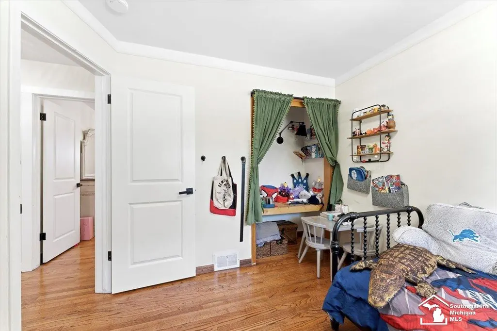
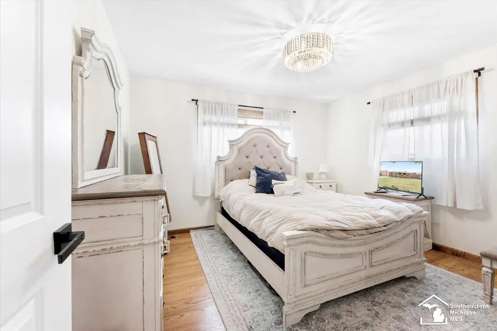
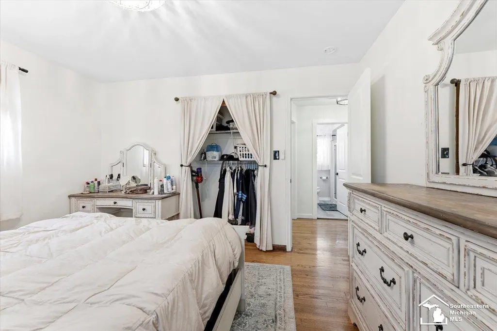
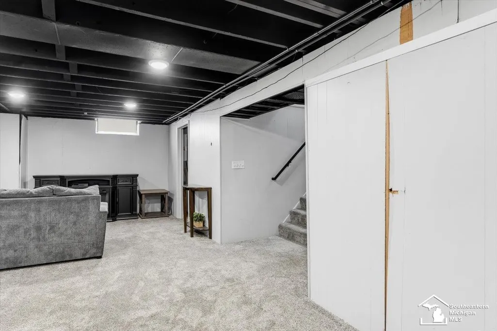
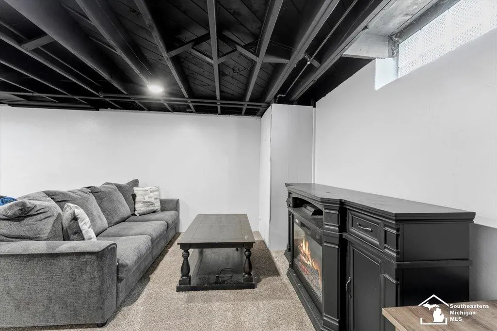
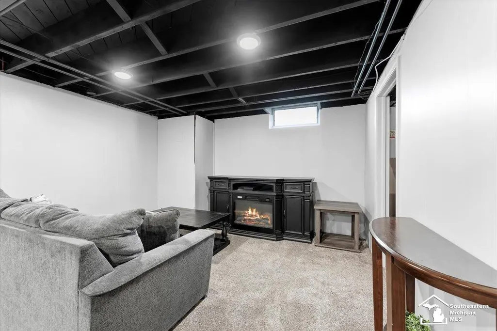
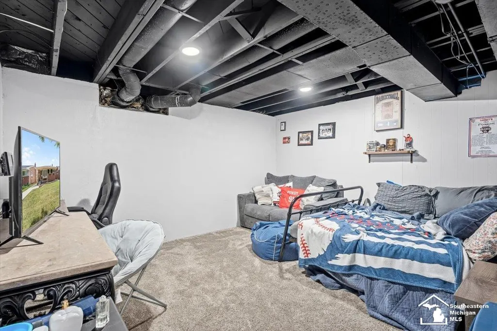
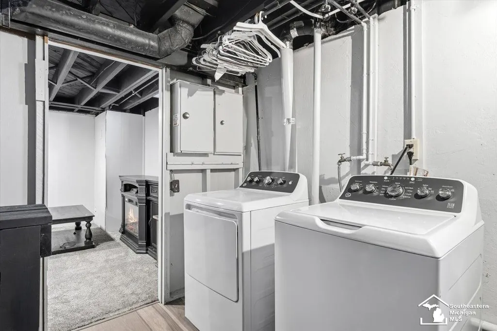
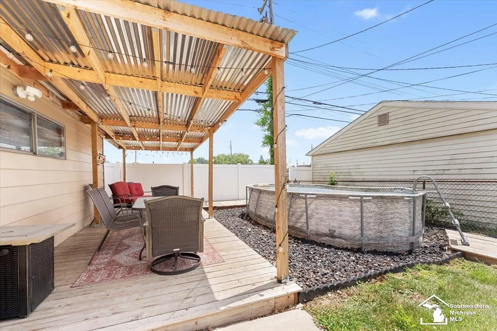
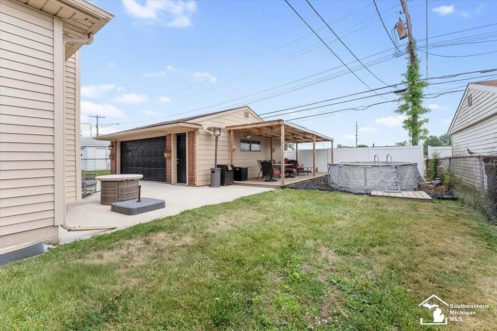
Welcome to this stunning, move-in ready 3-bedroom brick ranch nestled in one of Trenton's most sought-after neighborhoods! From the moment you step inside, you'll appreciate the beautifully updated, modern interior featuring gorgeous hardwood floors that flow throughout the home. The spacious living room offers the perfect place to gather, while the sleek eat-in kitchen is equipped with newer appliances and stylish finishes that make everyday living a pleasure. The home also features a warm and inviting family room, a dedicated dining room ideal for entertaining, and generously sized bedrooms with ample closet space. Downstairs, the finished basement provides exceptional additional living space along with abundant storage. Step outside to your own private backyard retreat! Relax or entertain under the beautiful covered patio lanai overlooking the above-ground pool, creating the perfect setting for summer gatherings. Combining modern updates, functional living space, and an incredible location, this exceptional Trenton ranch is one you won't want to miss. Schedule your private showing today!
| Price History | |
|---|---|
| 7/2/2026 | Listed $285,000 |
General Features
| Heating | Forced Air |
|---|---|
| Kitchen Level | Entry |
| Cooling | Ceiling Fan(s),Central A/C |
| Possession | Negotiable (Possession) |
| Fireplaces | FamRoom Fireplace |
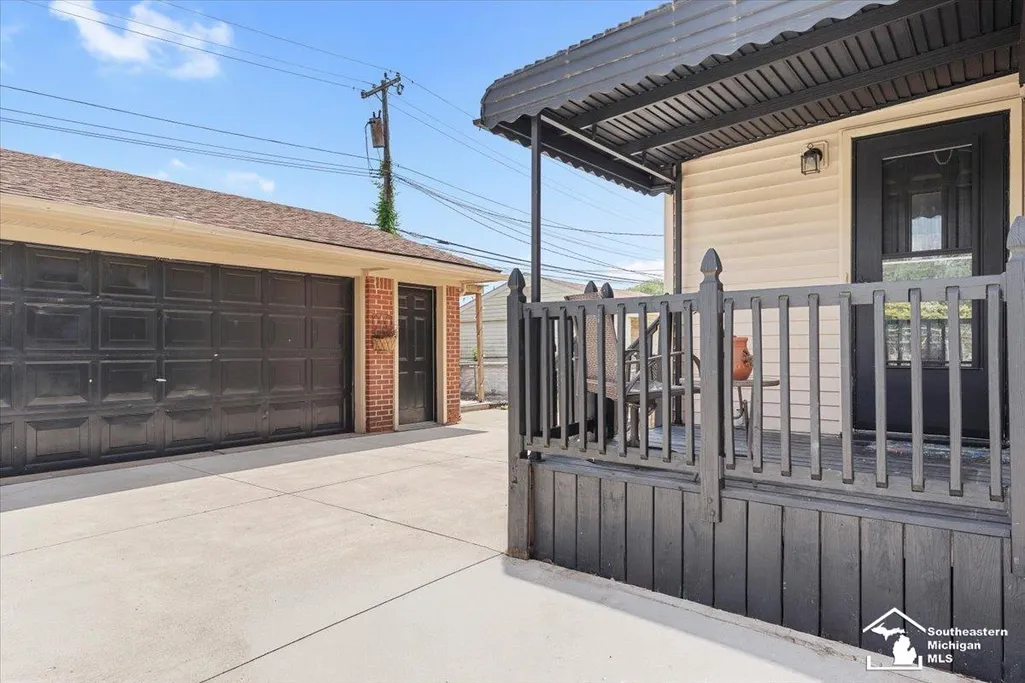
| Garage | Detached Garage,Electric in Garage,Gar Door Opener |
| Water | Public Water |
| Appliances | Dishwasher,Disposal,Dryer,Microwave,Range/Oven,Refrigerator,Washer |
| Status | Active |
| Full Baths | 1 |
| Bathrooms | 1 |
| Year Built | 1954 |
| Subdivision | Breton Woods Sub |
| Water Heater | Gas |
| Style | Ranch |
| County | Wayne |
| Class | RESIDENTIAL |
| Type | Single Family |
| Ownership | Private |
| Associated Document Count | 2 |
| Status | Active |
| Subdivision | MI |
| Sale/Rent | For Sale |
| Manufactured Y/N | No |
| Structure Style | 1 Story |
| Subj to Short Sale Apprvl | No |
| Area | Trenton (82182) |
| Primary City | Trenton |
| City | Trenton |
| School District | Trenton Public Schools |
| Lease Y/N | No |
| Originating MLS | Southeastern Border Association |
| Source MLS | MI Real Source |
| Financial Terms | Cash,Conventional,FHA,VA |
| Legal Description | 13A227B 13A228 13A229A S 1 FT OF LOT 227 ALSO LOT 228 AND THE N 11 FT OF LOT 229 BRETON WOODS SUB T4S R10E L59 P28 WCR |
| DOM | 77 |
| Postal Code | 48183 |
| Price Per Sq Ft Total AG | 221.79 |
| Internet Remarks | Listing Agent: Victoria Camaj Broker: Providence Properties,Realty & Management: Welcome to this stunning |
| Public Remarks | Welcome to this stunning,move-in ready 3-bedroom brick ranch nestled in one of Trenton's most sought-after neighborhoods! From the moment you step inside,you'll appreciate the beautifully updated |
Interior Features
| Interior Amenities | Hardwood Floors |
|---|---|
| Family Room Level | Entry |
| Dining Room Level | Entry |
| Living Room Level | Entry |
| Basement | Finished,Full |
| Bedroom 3 Level | Entry |
| Bedroom 1 Level | Entry |
| Bedroom 2 Level | Basement |
| Kitchen Length | 16 |
| Family Room Length | 15 |
| Family Room Width | 12 |
| Living Room Length | 26 |
| Bedroom 2 Width | 11 |
| Bedroom 3 Width | 11 |
| Dining Room Width | 11 |
| Bedroom 2 Length | 15 |
| Living Room Width | 15 |
| Bedroom 3 Length | 10 |
| Dining Room Length | 8 |
| Kitchen Width | 10 |
| Beds | 3 |
| Fireplace? | Yes |
| Total Rooms | 9 |
| Bedroom 1 Length | 13 |
| Bedroom 1 Width | 11 |
| Below Grade SqFt | 980 |
| Above Grade SqFt | 1285 |
| Basement Y/N | Yes |
| Fireplaces Total | 1 |
| Total SqFt Finished | 1835 |
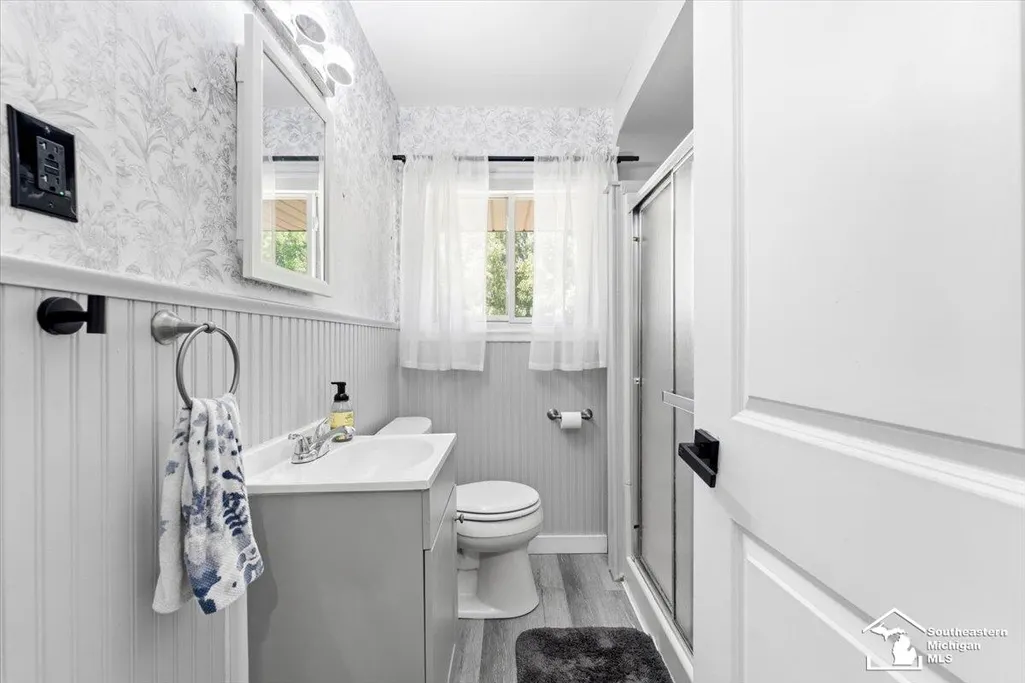
| Bathroom 1 Length | 5 |
| Bathroom 1 Width | 8 |
Exterior Features
| Exterior | Brick |
|---|---|
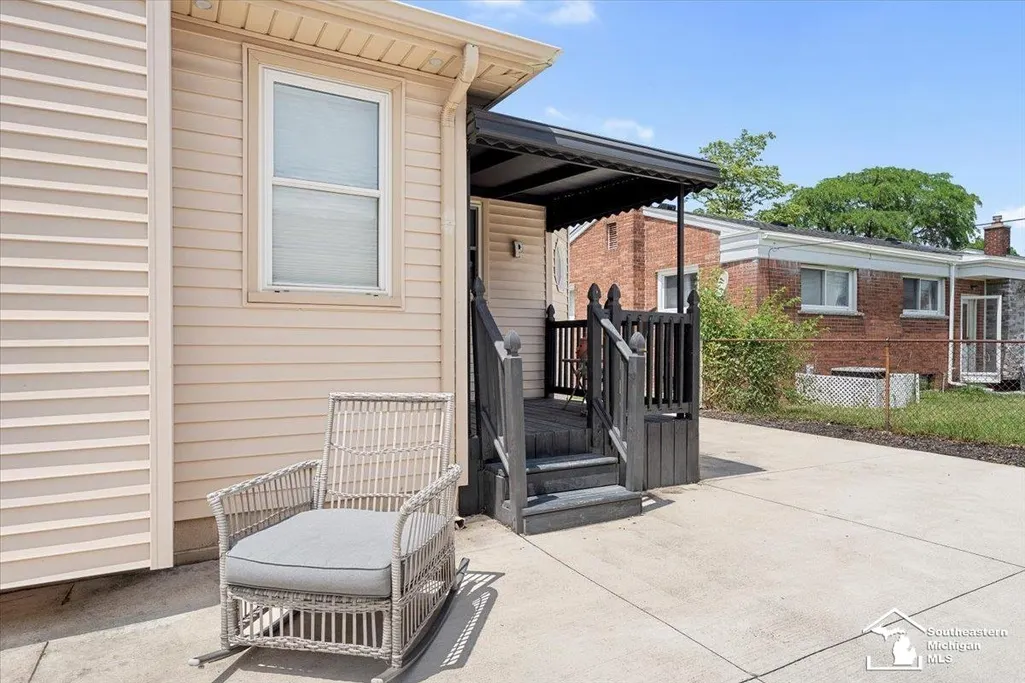
| Exterior Amenities | Above Ground Pool,Deck,Fenced Yard,Patio,Porch |
| Frontage | 52 |
| Lot Size Area | 0.14 |
| Pool (Y/N) | Yes |
| Lot Dimensions | 115x56 |
| Garage # of Car | 2 |
| FOUNDATION TYPE | Basement |
| SEWER/SEPTIC | Public Sanitary |
| Waterfront Y/N | No |
| Garage Y/N | Yes |
| Frontage Type | Road |
Amenities
- Foreclosure
- Views
- Short Sale
- New Construction
- Adult 55+
- Lease To Own
- No HOA Fees
- Furnished
- Primary On Main
- Air Conditioning
- Seller Finance
- Green
- Fixer Upper
- Horse
- Golf
- Fireplace
- Deck
- Garage
- Basement
- Pool
Property vs Single Family Average in 48183
Price
Taxes
Year Built
Visits
 Provided through IDX via MiRealSource. Courtesy of MiRealSource Shareholder. Copyright MiRealSource.
The information published and disseminated by MiRealSource is communicated verbatim, without change by MiRealSource, as filed with MiRealSource by its members. The accuracy of all information, regardless of source, is not guaranteed or warranted. All information should be independently verified.
Copyright 2026 MiRealSource. All rights reserved. The information provided hereby constitutes proprietary
Provided through IDX via MiRealSource. Courtesy of MiRealSource Shareholder. Copyright MiRealSource.
The information published and disseminated by MiRealSource is communicated verbatim, without change by MiRealSource, as filed with MiRealSource by its members. The accuracy of all information, regardless of source, is not guaranteed or warranted. All information should be independently verified.
Copyright 2026 MiRealSource. All rights reserved. The information provided hereby constitutes proprietary
