
Address
3100 Deckerville Road, Deckerville, MI
Price
$ 349,900
Property Attributes
- MLS#50213758
- TypeSingle Family
- Listing Status Active
- CountySANILAC
- CityDeckerville
- AreaMarion Twp
- Zip48427
- StyleRanch
- Year Built1964
- Taxes$ 2427
- Price$ 349,900
- Bedrooms3
- Full Bathrooms2
- Half Bathrooms0
- Sqr Footage1900
- Lot Size4.5 Acres
Data Source:
MiRealSource (MIRS)
Property Description
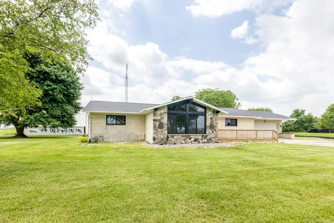
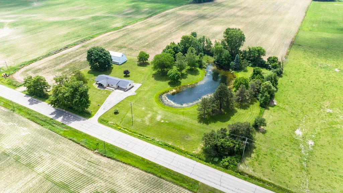
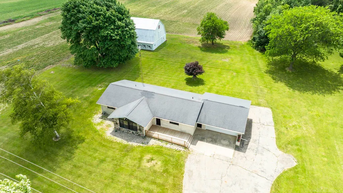
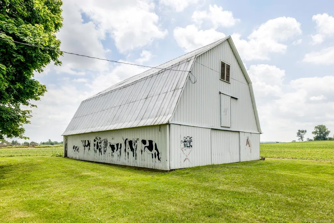
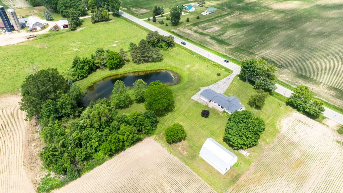
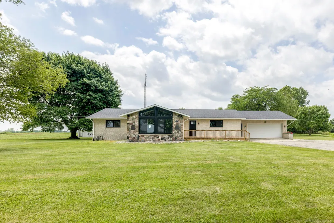
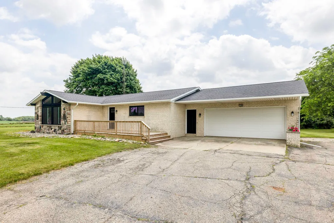
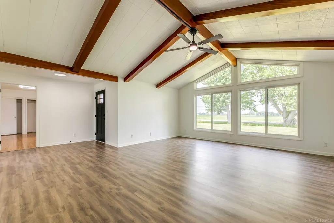
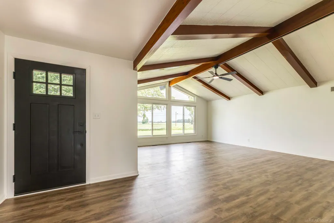
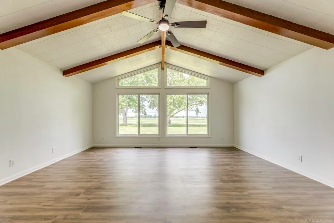
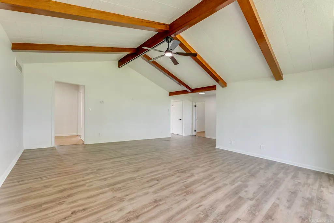
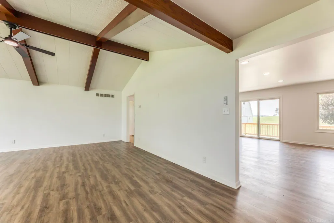
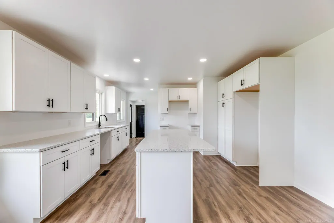
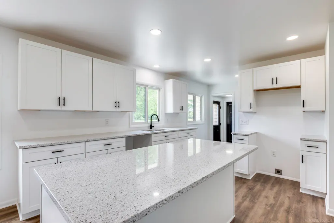
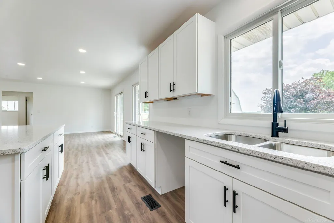
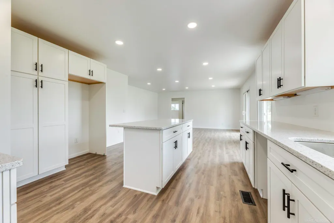
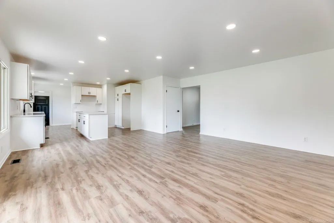
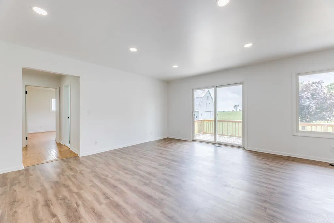
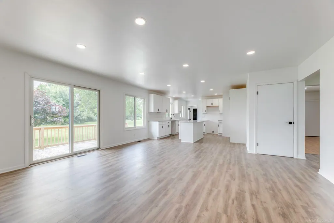
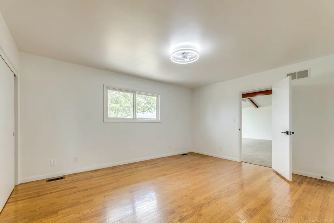
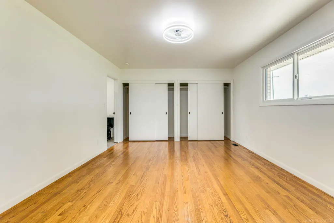
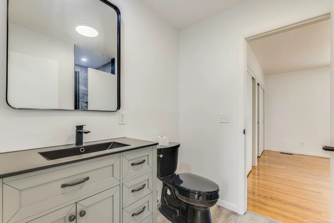
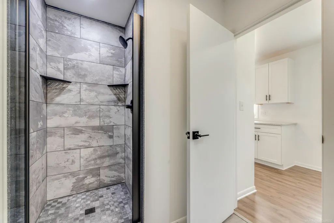
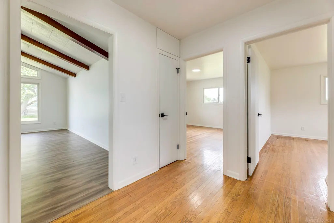
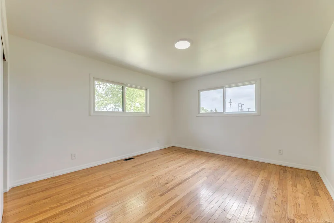
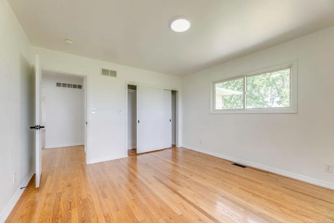
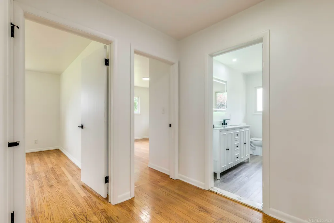
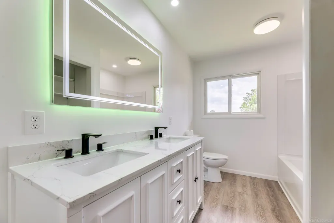
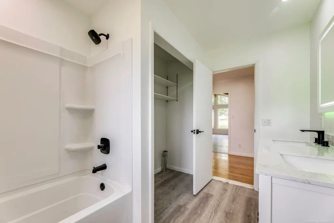
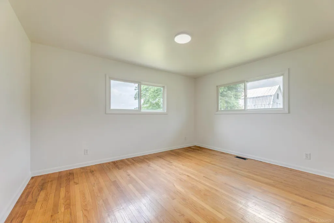
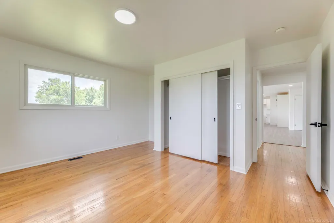
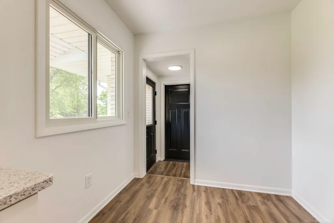
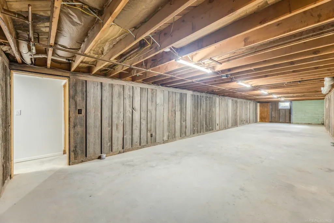
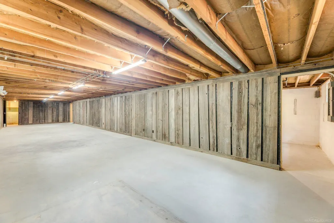
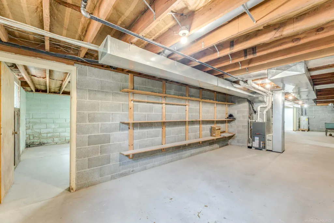
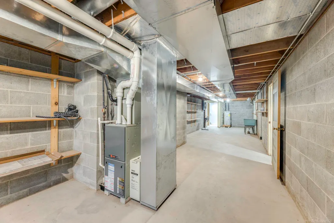
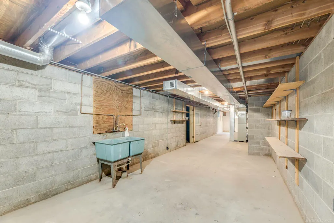
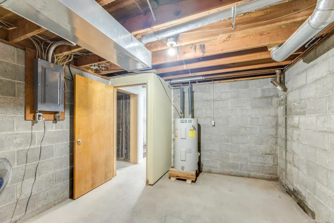
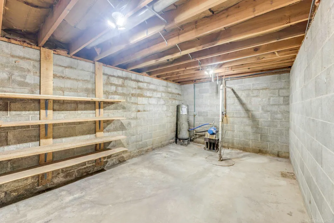
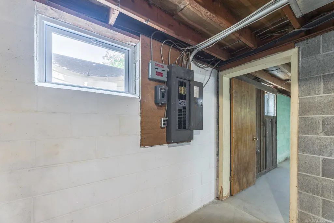
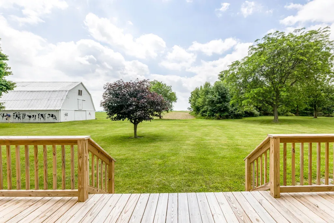
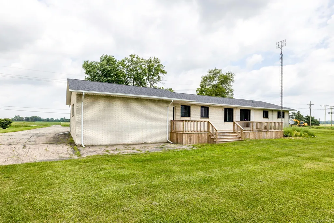
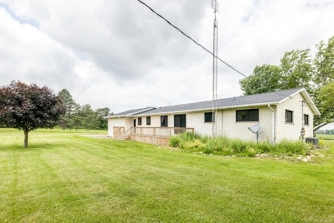
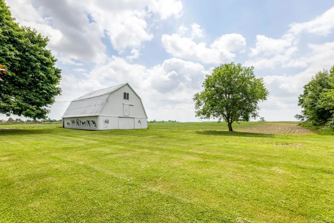
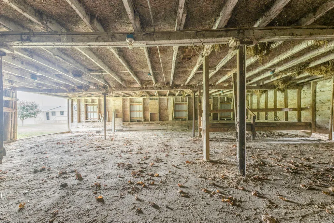
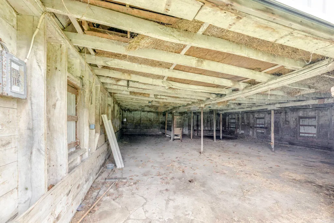
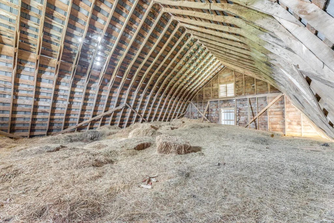
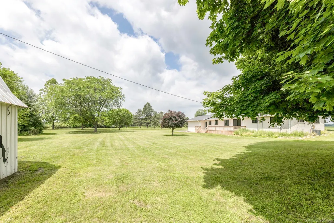
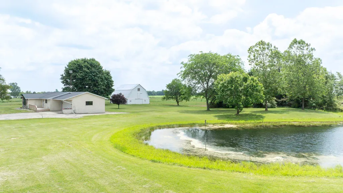
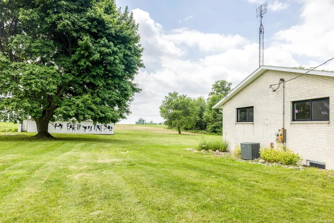
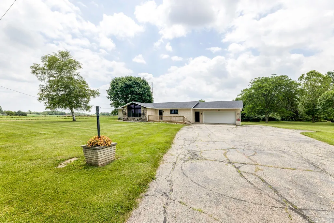
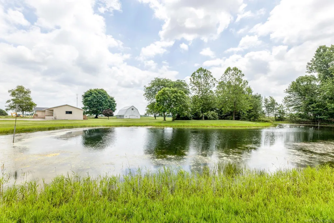
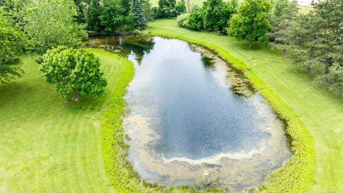
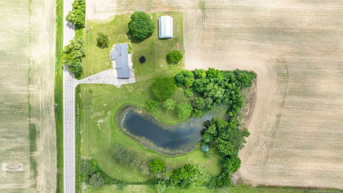
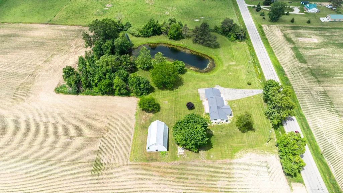
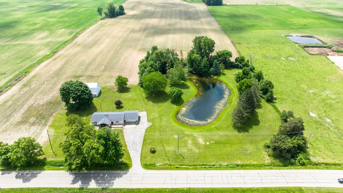
Welcome to 3100 Deckerville Rd offering 4.5 Acres of paved road Country-Living within a few miles of Lake Huron! The 1900 Sq Ft Ranch Home with a FULL BASEMENT has been wonderfully remodeled! Step in from your 10'x24' Front Deck to experience large Room sizes including the spacious Living Room with vaulted ceiling & wood beams! The new Kitchen will impress with ample cabinetry, large Island & granite counters! Entertain in the adjacent Dining Area with easy access to the Rear 10'x40' Deck! Primary Bedroom with hardwood floors & Primary Bath with stunning tile shower! Two Additional Main Floor Bedrooms with hardwood floors PLUS a 2nd Full Bath with main floor Laundry area! FULL BASEMENT with 2 wide open spaces including the Wood Paneled Room (14'x58'), the 11x59' Area with the natural gas furnace & electric panels PLUS the 10'x17' Well Room that would make an excellent Root Cellar! Surrounded by Farmland, enjoy relaxing by the Pond & get creative with your well maintained Two Story 36'x50' Hay Barn perfect for the Hobbyist! Asphalt Driveway, paved road & natural gas heating (2006), Roof (2013), Anderson Windows (2025), Entry Doors (2025) & more! Travel the roads with your O.R.V and enjoy the snowmobile trails 1/2 mile behind the home! This Home has it all minutes from Deckerville's downtown Area, Deckerville Schools & all things Lake Huron!
| Price History | |
|---|---|
| 7/3/2026 | Listed $359,900 |
| 8/7/2026 | 3$349,900 |
General Features
| Heating | Forced Air |
|---|---|
| Kitchen Level | Main |
| Cooling | Ceiling Fan(s),Central A/C |
| Possession | At Close |
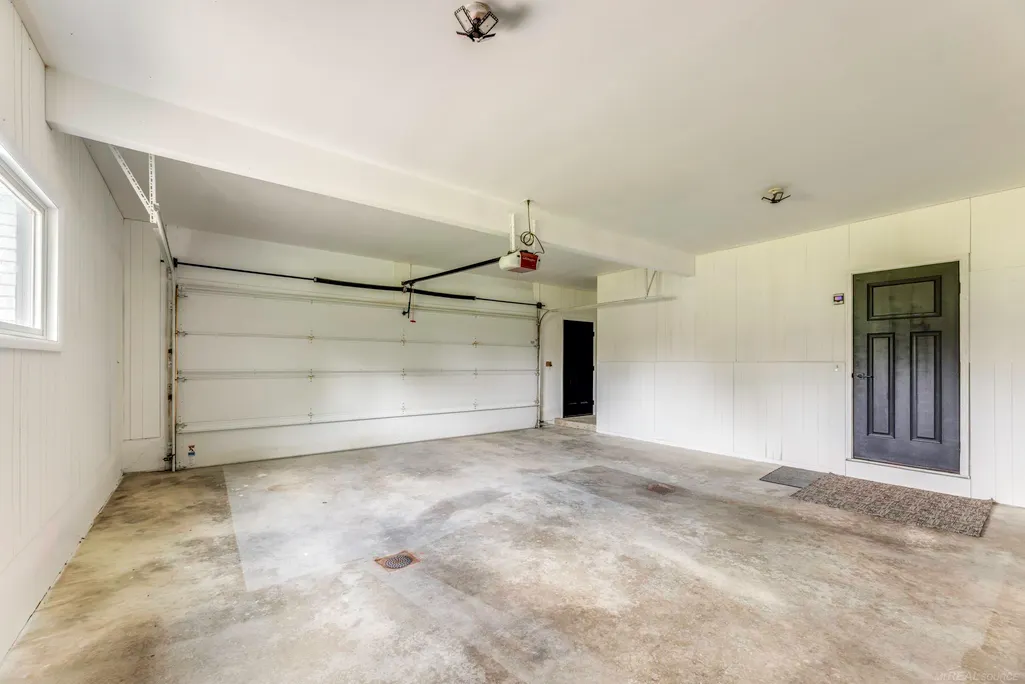
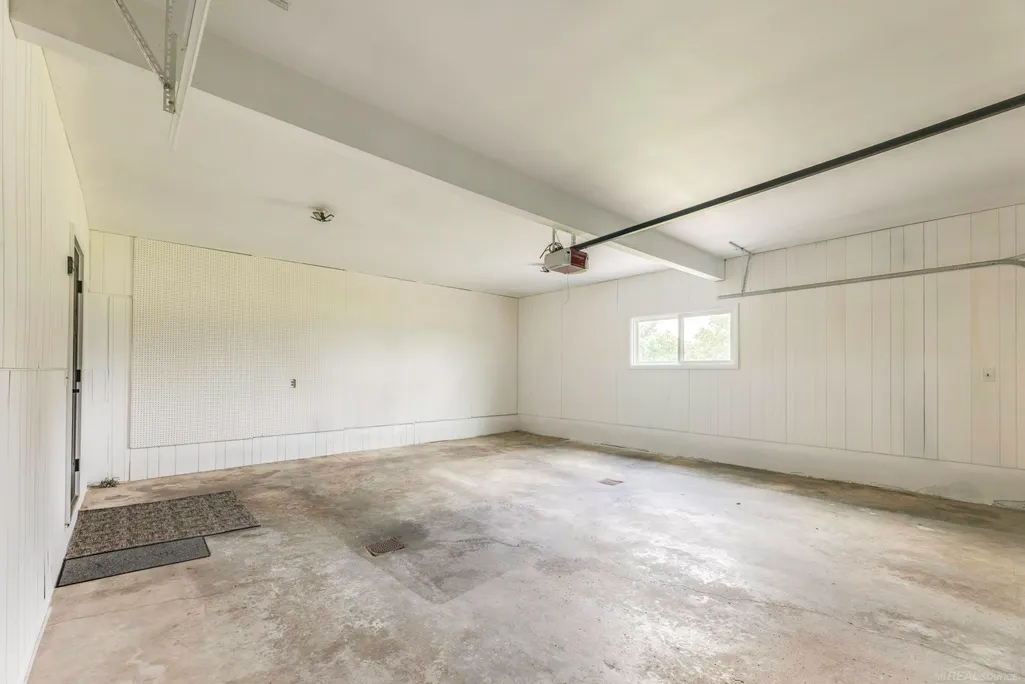
| Garage | Attached Garage,Electric in Garage,Gar Door Opener |
| Water | Private Well |
| Status | Active |
| Full Baths | 2 |
| Bathrooms | 2 |
| Year Built | 1964 |
| Subdivision | None |
| Style | Ranch |
| County | Sanilac |
| Class | RESIDENTIAL |
| Type | Single Family |
| Ownership | Private |
| Associated Document Count | 2 |
| Status | Active |
| Zoning | Residential |
| Subdivision | MI |
| Sale/Rent | For Sale |
| Manufactured Y/N | No |
| ROOMS | Entry,First Floor Bedroom,First Floor Laundry,Living Room,First Flr Full Bathroom |
| Farm Features | Hay Barn |
| Structure Style | 1 Story |
| Subj to Short Sale Apprvl | No |
| Area | Marion Twp (76017) |
| Primary City | Deckerville |
| Directions | West of Hunt Road on Deckerville Road - south side |
| City | Deckerville |
| School District | Deckerville Comm School Distr |
| Lease Y/N | No |
| Originating MLS | MiRealSource |
| Source MLS | MI Real Source |
| Financial Terms | Cash,Conventional,FHA,VA,Rural Development |
| Legal Description | See Title Commitment & Survey Provided |
| DOM | 76 |
| Postal Code | 48427 |
| Price Per Sq Ft Total AG | 184.16 |
Interior Features
| Interior Amenities | Cathedral/Vaulted Ceiling,Hardwood Floors |
|---|---|
| Dining Room Level | Main |
| Living Room Level | Main |
| Basement | Full,Sump Pump,Unfinished |
| Bedroom 3 Level | Main |
| Bedroom 1 Level | Main |
| Bedroom 2 Level | Main |
| Laundry Room Level | Main |
| Kitchen Length | 14 |
| Living Room Length | 18 |
| Bedroom 2 Width | 13 |
| Bedroom 3 Width | 14 |
| Dining Room Width | 17 |
| Bedroom 2 Length | 12 |
| Living Room Width | 20 |
| Bedroom 3 Length | 11 |
| Dining Room Length | 16 |
| Kitchen Width | 15 |
| Beds | 3 |
| Fireplace? | No |
| Bedroom 1 Length | 12 |
| Bedroom 1 Width | 16 |
| Below Grade SqFt | 1900 |
| Above Grade SqFt | 1900 |
| Basement Y/N | Yes |
| Bedroom 2 Floor Covering | Wood |
| Bedroom 3 Floor Covering | Wood |
| Kitchen Floor Covering | Vinyl |
| Total SqFt Finished | 1900 |
| Bathroom 1 Length | 8 |
| Bathroom 1 Width | 10 |
| Bathroom 2 Length | 6 |
| Bathroom 2 Width | 9 |
Exterior Features
| Exterior | Brick,Stone |
|---|---|
| Exterior Amenities | Deck,Porch,Pond |
| Frontage | 454 |
| Garage Dimensions | 23x25 |
| Lot Size Area | 4.5 |
| Pool (Y/N) | No |
| Lot Dimensions | 454.60x455xIrreg |
| OUT BUILDINGS | Barn |
| Garage # of Car | 2 |
| Water Features | Pond |
| Roads | City/County,Paved Street |
| FOUNDATION TYPE | Basement |
| SEWER/SEPTIC | Septic |
| Waterfront Y/N | No |
| Garage Y/N | Yes |
| Frontage Type | Road |
Amenities
- Foreclosure
- Views
- Short Sale
- New Construction
- Adult 55+
- Lease To Own
- No HOA Fees
- Furnished
- Primary On Main
- Air Conditioning
- Seller Finance
- Green
- Fixer Upper
- Horse
- Golf
- Fireplace
- Deck
- Garage
- Basement
- Pool
Property vs Single Family Average in 48427
Price
Taxes
Year Built
Visits
 Provided through IDX via MiRealSource. Courtesy of MiRealSource Shareholder. Copyright MiRealSource.
The information published and disseminated by MiRealSource is communicated verbatim, without change by MiRealSource, as filed with MiRealSource by its members. The accuracy of all information, regardless of source, is not guaranteed or warranted. All information should be independently verified.
Copyright 2026 MiRealSource. All rights reserved. The information provided hereby constitutes proprietary
Provided through IDX via MiRealSource. Courtesy of MiRealSource Shareholder. Copyright MiRealSource.
The information published and disseminated by MiRealSource is communicated verbatim, without change by MiRealSource, as filed with MiRealSource by its members. The accuracy of all information, regardless of source, is not guaranteed or warranted. All information should be independently verified.
Copyright 2026 MiRealSource. All rights reserved. The information provided hereby constitutes proprietary
