

Address
32824 N River Road, Harrison Twp, MI
Price
$ 2,299,000
Property Attributes
- MLS#50214960
- TypeSingle Family
- Listing Status Active
- CountyMACOMB
- CityHarrison Twp
- AreaHarrison Twp
- NeighborhoodSunny Point Shores
- Zip48045
- StyleContemporary
- Year Built2004
- Taxes$ 42193
- Price$ 2,299,000
- Bedrooms4
- Full Bathrooms3
- Half Bathrooms2
- Sqr Footage5601
- Lot Size0.37 Acres
Data Source:
MiRealSource (MIRS)
Property Description
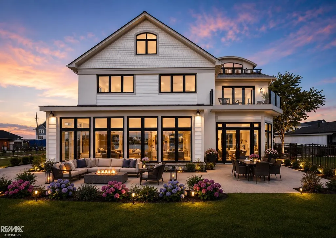
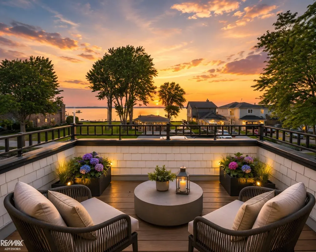
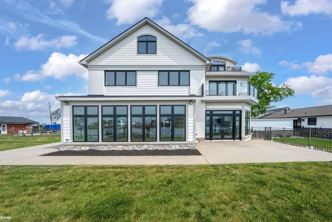
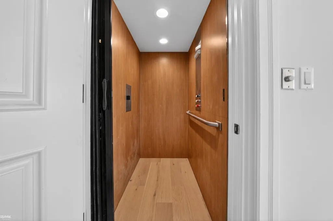
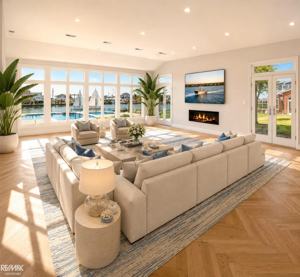
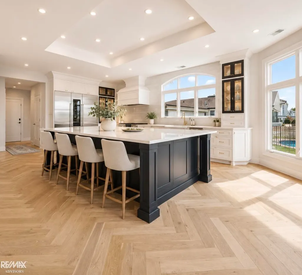
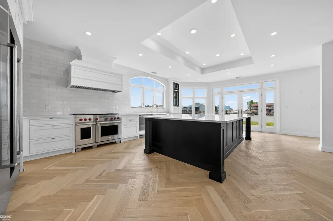
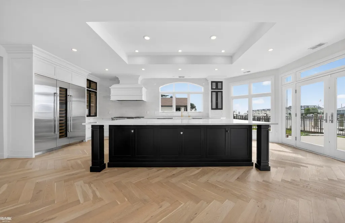
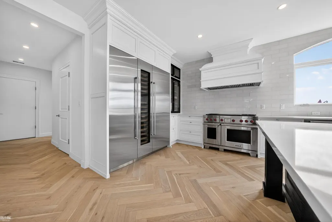
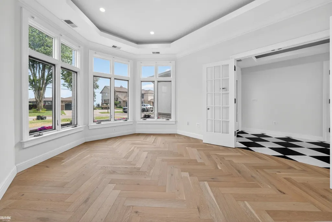
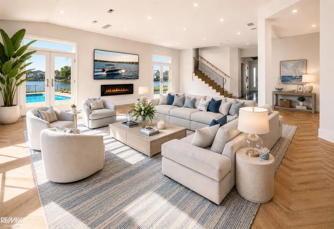
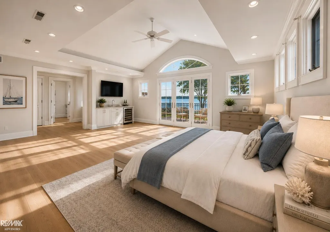
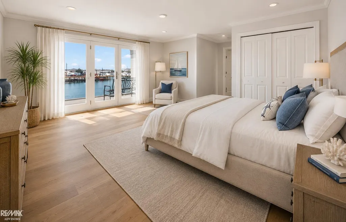
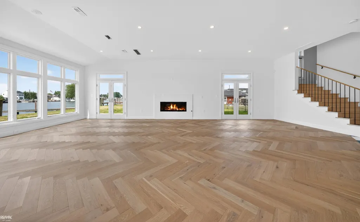
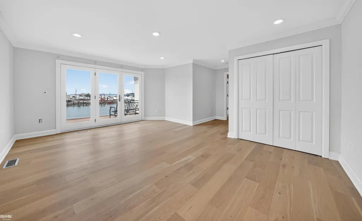
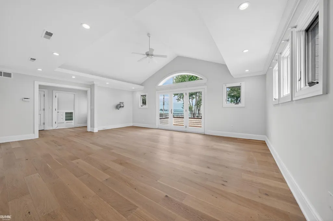
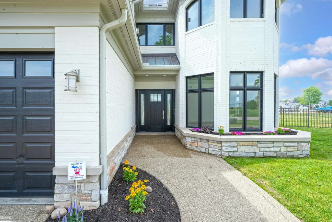
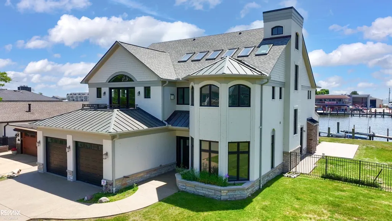
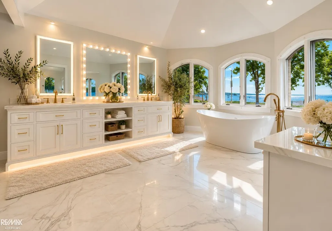
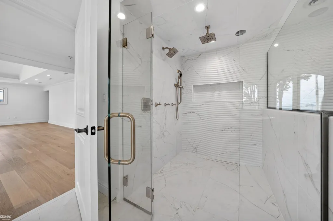
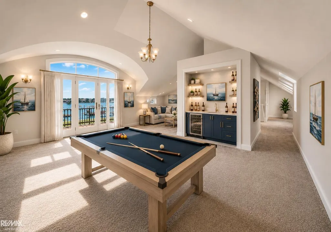
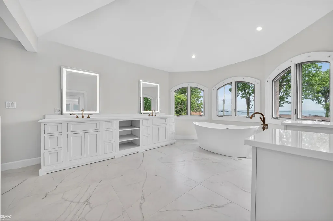
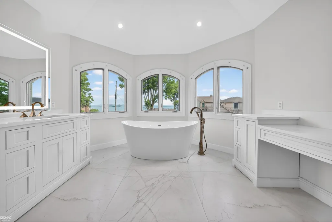
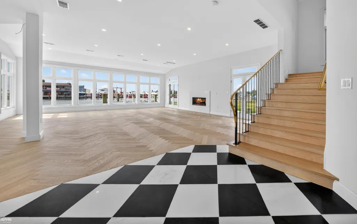
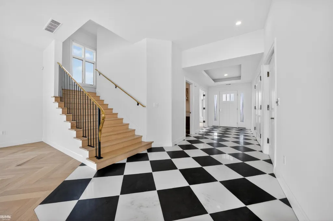
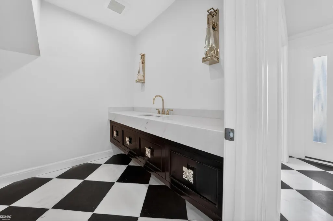
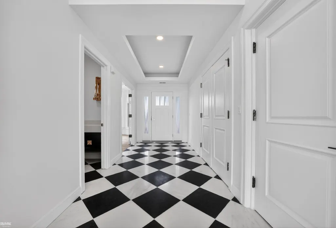
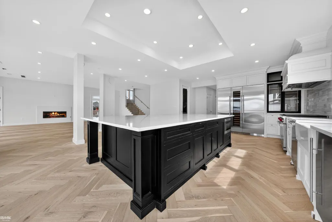
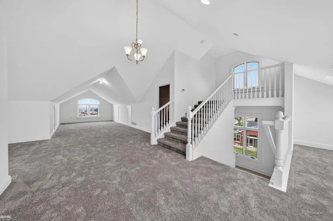
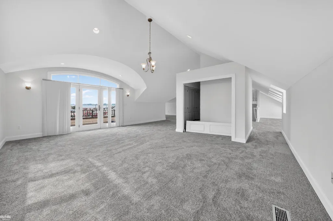
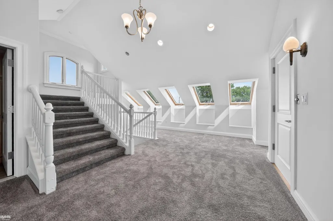
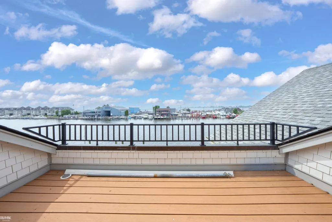
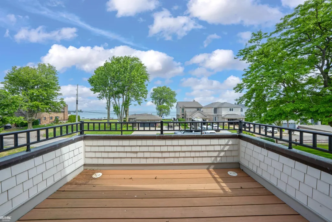
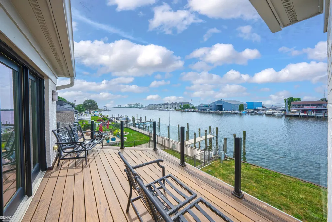
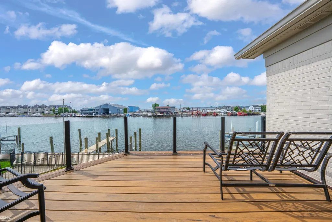
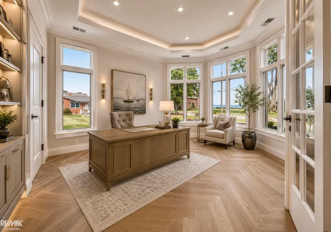
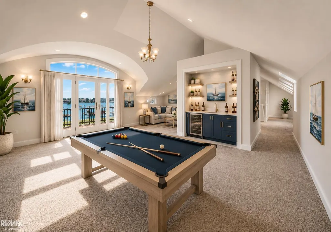
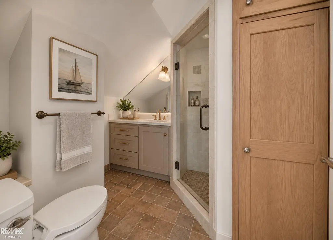
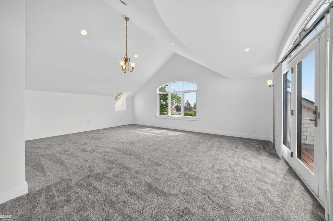
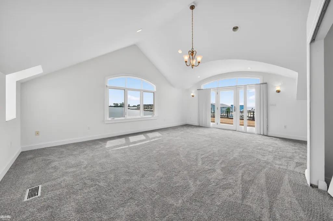
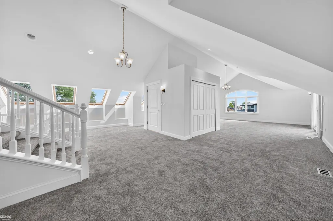
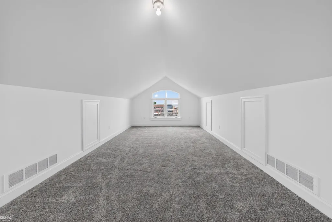
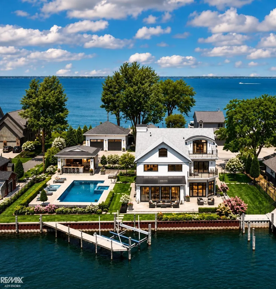
Luxury waterfront living in Harrison Township on sought-after Sunshine Point, offering 120 feet of waterfront and quick boating access to Lake St. Clair. This extraordinary 5,601 sq ft residence combines sophisticated design, exceptional boating amenities and an oversized residential elevator serving all three levels. The chef's kitchen features custom Amish cabinetry, Wolf and Sub-Zero appliances and an oversized quartz island designed for entertaining. Walls of windows showcase the waterfront while expansive balconies and patios create seamless indoor-outdoor living. The private dock and 20,000-lb boat hoist make this an exceptional Lake St. Clair home for serious boaters. Retreat to the spa-inspired primary suite featuring heated floors, soaking tub, oversized shower, private balcony and water views. Heated herringbone hardwood floors, newer Pella and Marvin windows and doors, dedicated first-floor office and a third-floor entertainment suite add to the home's impressive amenities. Set on an oversized fenced lot with spectacular sunsets and abundant outdoor space, this rare Harrison Township waterfront estate delivers luxury, privacy and the Boat Town lifestyle just minutes from open Lake St. Clair. Extensive upgrades and features list available in assoc docs
| Price History | |
|---|---|
| 7/15/2026 | Listed $2,299,000 |
General Features
| Heating | Forced Air,Other-See Remarks,Zoned Heating |
|---|---|
| Kitchen Level | First |
| Cooling | Ceiling Fan(s),Central A/C |
| Possession | At Close |
| Fireplaces | Gas Fireplace,LivRoom Fireplace |
| Garage | Attached Garage |
| Water | Public Water at Street |
| Appliances | Dishwasher,Humidifier,Range/Oven,Refrigerator |
| Status | Active |
| Full Baths | 3 |
| Half Baths | 2 |
| Bathrooms | 5 |
| Year Built | 2004 |
| Subdivision | Sunny Point Shores |
| Style | Contemporary |
| County | Macomb |
| Class | RESIDENTIAL |
| Type | Single Family |
| Ownership | Private |
| New Construction Y/N | No |
| Associated Document Count | 2 |
| Status | Active |
| Zoning | Residential |
| Subdivision | MI |
| Sale/Rent | For Sale |
| Utilities | Cable Available |
| Green Features | Appliances,HVAC,Roof,Thermostat |
| Flood Insurance | Not Required |
| Manufactured Y/N | No |
| ROOMS | Den/Study/Lib,Entry,First Floor Bedroom,First Floor Laundry,Living Room,Second Floor Laundry,Utility/Laundry Room,Primary Bedroom,Primary Bathroom,Home Office,Bonus Room,First Flr Full Bathroom |
| Structure Style | More than 2 Stories |
| Subj to Short Sale Apprvl | No |
| ACCESSIBILITY FEATURES | Accessible Elevator |
| Area | Harrison Twp (50015) |
| Primary City | Harrison Twp |
| Directions | Pass Bumpeers Landin approx .4 Miles on the right. |
| City | Harrison Twp |
| School District | L'anse Creuse Public Schools |
| Lease Y/N | No |
| Originating MLS | MiRealSource |
| Source MLS | MI Real Source |
| Financial Terms | Cash,Conventional |
| Legal Description | 08/01/2022 Combination of 178-25-15-277-023; Sunny Point (L12,P21); Lot 59,60 & 61. |
| DOM | 64 |
| Postal Code | 48045 |
| Price Per Sq Ft Total AG | 410.46 |
| Internet Remarks | Listing Agent: Francesca Krause Broker: RE/MAX Advisors: Luxury waterfront living in Harrison Township on sought-after Sunshine Point |
| Public Remarks | Luxury waterfront living in Harrison Township on sought-after Sunshine Point,offering 120 feet of waterfront and quick boating access to Lake St. Clair. This extraordinary 5 |
Interior Features
| Interior Amenities | Cathedral/Vaulted Ceiling,Ceramic Floors,Elevator/Lift,Hardwood Floors,Spa/Jetted Tub,Security System,Walk-In Closet,Skylights |
|---|---|
| Dining Room Level | First |
| Living Room Level | First |
| Bedroom 3 Level | Second |
| Bedroom 1 Level | Second |
| Bedroom 2 Level | First |
| Laundry Room Level | Second |
| Kitchen Length | 21 |
| Living Room Length | 42 |
| Bedroom 4 Width | 15 |
| Bedroom 2 Width | 15 |
| Bedroom 3 Width | 19 |
| Bedroom 4 Length | 16 |
| Bedroom 2 Length | 13 |
| Living Room Width | 26 |
| Bedroom 3 Length | 14 |
| Kitchen Width | 26 |
| Beds | 4 |
| Fireplace? | Yes |
| Bedroom 1 Length | 23 |
| Bedroom 1 Width | 18 |
| Above Grade SqFt | 5601 |
| Basement Y/N | No |
| Fireplaces Total | 1 |
| Bedroom 2 Floor Covering | Wood |
| Bedroom 3 Floor Covering | Wood |
| Bedroom 4 Floor Covering | Wood |
| Kitchen Floor Covering | Wood |
| Total SqFt Finished | 5601 |
| Bathroom 1 Length | 21 |
| Bathroom 1 Width | 12 |
| Bathroom 2 Length | 12 |
| Bathroom 2 Width | 8 |
| Bathroom 3 Length | 9 |
| Bathroom 3 Width | 8 |
Exterior Features
| Exterior | Brick |
|---|---|
| Exterior Amenities | Exterior Balcony,Deck,Fenced Yard,Lawn Sprinkler,Patio,Porch |
| Frontage | 120 |
| Body of Water | Lake Saint Clair |
| Flood Plan | Unknown |
| Lot Size Area | 0.37 |
| Pool (Y/N) | No |
| Lot Dimensions | 120x134 |
| OUT BUILDINGS | Garage(s) |
| Garage # of Car | 2.5 |
| Well/Septic Inspection Done | No |
| Water Features | All Sports Lake,Dock/Pier Facility,Lake/River Access,River Frontage,Sea Wall,Water View,Waterfront |
| Roads | City/County,Paved Street |
| FOUNDATION TYPE | Slab |
| SEWER/SEPTIC | Public At Street |
| Waterfront Y/N | Yes |
| Garage Y/N | Yes |
| Frontage Type | Water |
Amenities
- Foreclosure
- Views
- Short Sale
- New Construction
- Adult 55+
- Lease To Own
- No HOA Fees
- Furnished
- Primary On Main
- Air Conditioning
- Seller Finance
- Green
- Fixer Upper
- Horse
- Golf
- Fireplace
- Deck
- Garage
- Basement
- Pool
Property vs Single Family Average in 48045
Price
Taxes
Year Built
Visits
 Provided through IDX via MiRealSource. Courtesy of MiRealSource Shareholder. Copyright MiRealSource.
The information published and disseminated by MiRealSource is communicated verbatim, without change by MiRealSource, as filed with MiRealSource by its members. The accuracy of all information, regardless of source, is not guaranteed or warranted. All information should be independently verified.
Copyright 2026 MiRealSource. All rights reserved. The information provided hereby constitutes proprietary
Provided through IDX via MiRealSource. Courtesy of MiRealSource Shareholder. Copyright MiRealSource.
The information published and disseminated by MiRealSource is communicated verbatim, without change by MiRealSource, as filed with MiRealSource by its members. The accuracy of all information, regardless of source, is not guaranteed or warranted. All information should be independently verified.
Copyright 2026 MiRealSource. All rights reserved. The information provided hereby constitutes proprietary
