
Address
152 Birch Street, Allouez, MI
Price
$ 116,000
Property Attributes
- MLS#50216683
- TypeSingle Family
- Listing Status Active
- CountyKEWEENAW
- CityAllouez
- AreaAllouez Twp
- NeighborhoodBumbletown
- Zip49805
- StyleTraditional
- Year Built1991
- Price$ 116,000
- Bedrooms3
- Full Bathrooms1
- Half Bathrooms1
- Sqr Footage1802
- Lot Size1.3 Acres
Data Source:
MiRealSource (MIRS)
Property Description
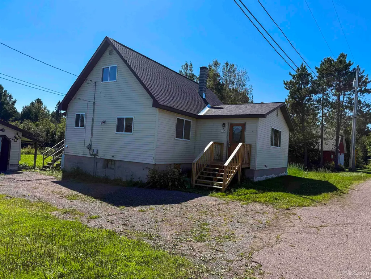
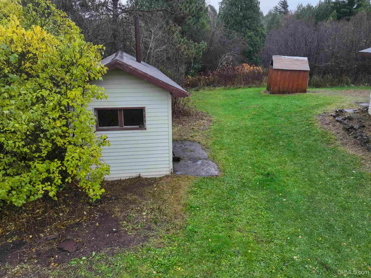
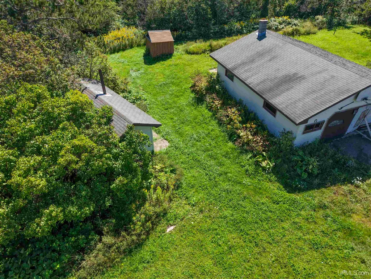
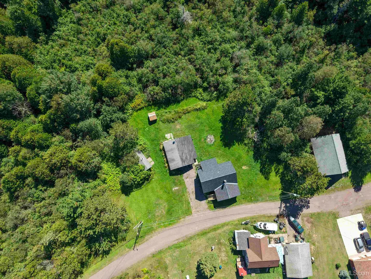
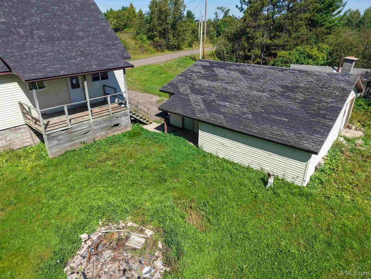
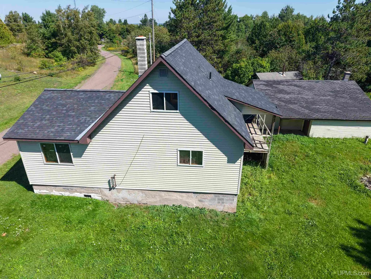
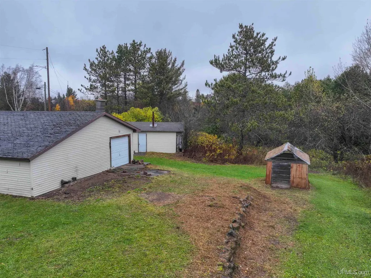
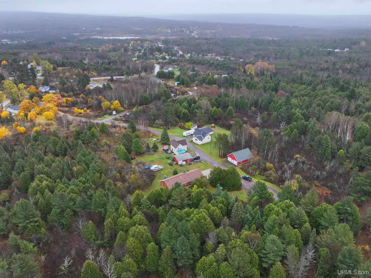
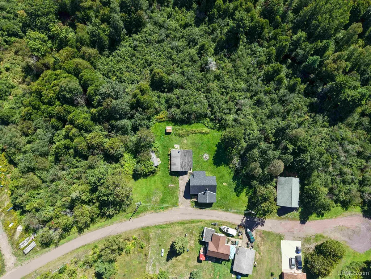
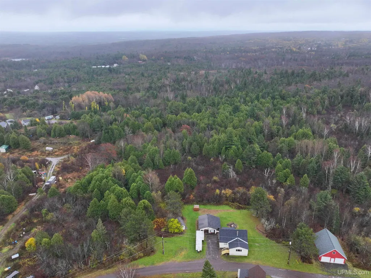
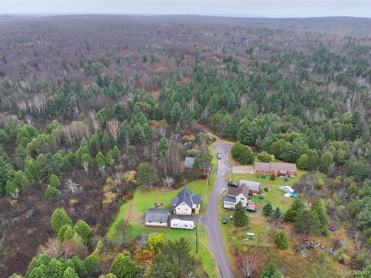
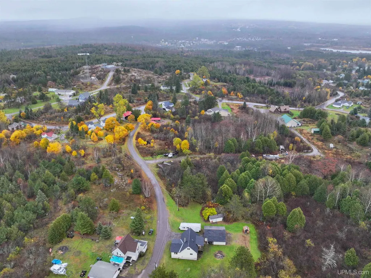
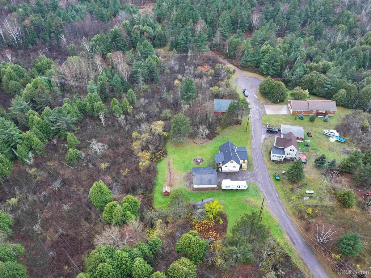
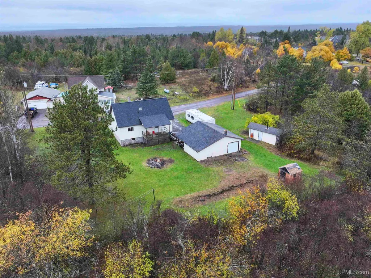
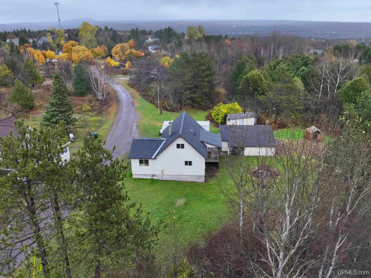
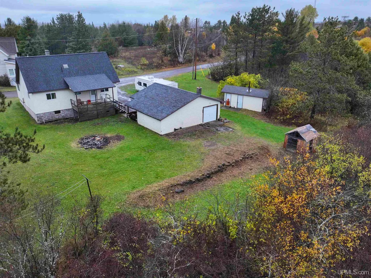
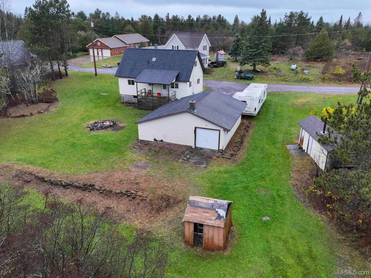
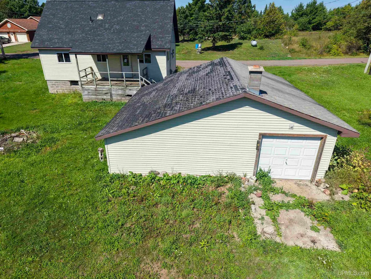
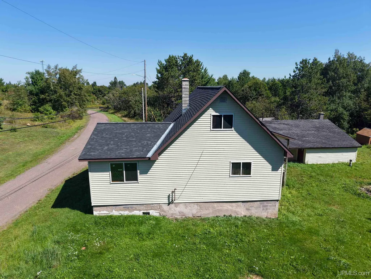
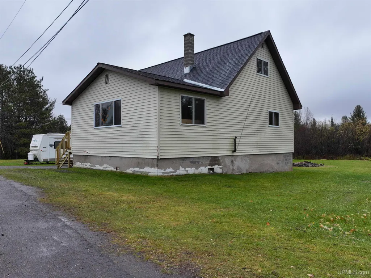
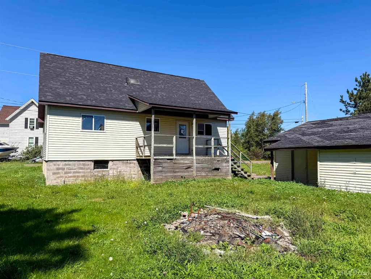
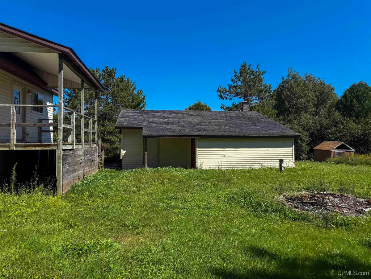
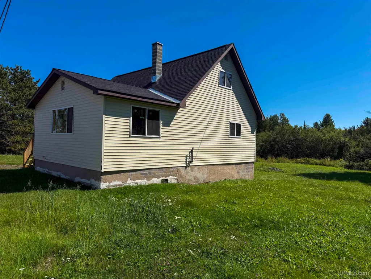
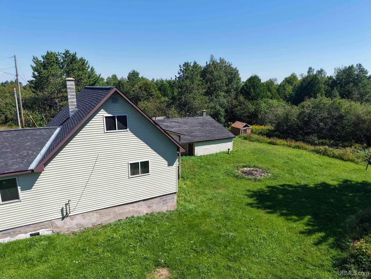
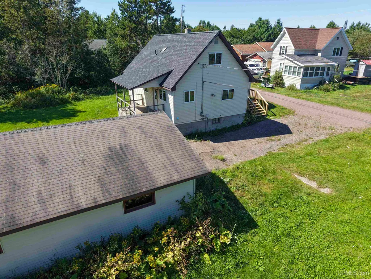
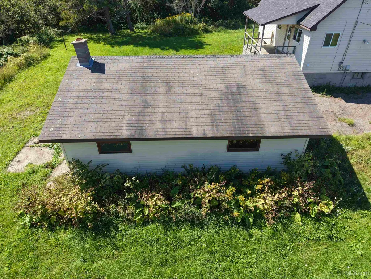
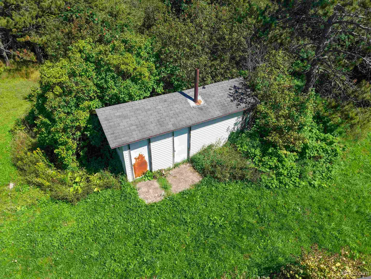
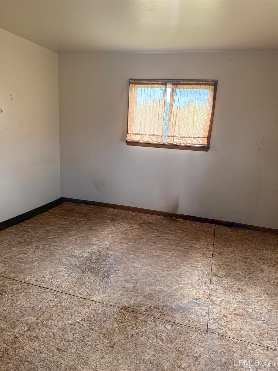
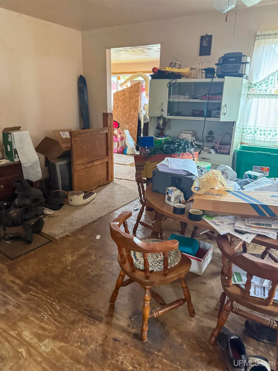
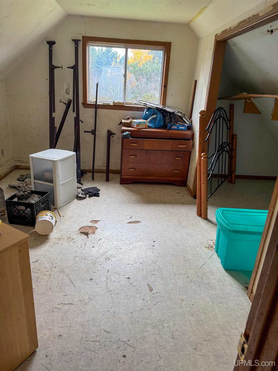
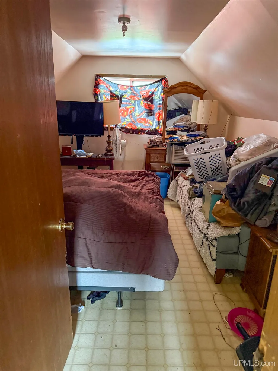
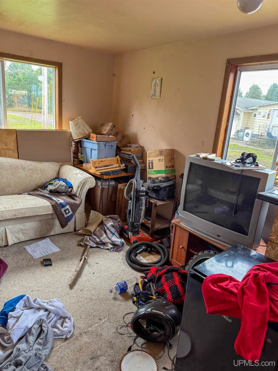
THE ACCEPTED OFFER HAS A HOME SALE CONTINGENT KICK-OUT CLAUSE, SHOWING ARE ENCOURAGED. This property is a fixer upper with substantial potential for the right buyer. The exterior is in generally respectable condition. The interior features drywall throughout and will likely require full cosmetic renovation including new flooring, drywall repair and paint, and updated kitchen and bathroom spaces. It was originally built in the early 1900s, experienced a fire in 1989, and was rebuilt between 1990 and 1991. Most structural and mechanical components date from that 1990 to 1991 rebuild. Portions of the original stone foundation remain and the concrete floors in the basement may predate the rebuild. The setting is a standout feature. The home is located on a dead end street with only two other visible homes which creates a quiet and private feel. Gratiot River Road is about one half mile up the hill and offers convenient access to Lake Superior, waterfalls, and a wide range of outdoor recreation. Bumbletown has a quaint and charming atmosphere and captures the laid back pace of Keweenaw living. Additional features include a detached wood fired sauna in the yard. In the wooded area behind the home is a small natural depression with water movement which may offer potential for a future pond. All remaining contents and any trash/debris will be included with the sale with the exception of the antique stove in the basement.
| Price History | |
|---|---|
| 7/30/2026 | Listed $116,000 |
General Features
| Heating | Forced Air |
|---|---|
| Kitchen Level | First |
| Cooling | None |
| Possession | At Close |
| Garage | Detached Garage,Off Street |
| Zoning | Residential |
| Water | Public Water |
| Appliances | Dryer,Range/Oven,Refrigerator,Washer |
| Status | Active |
| Full Baths | 1 |
| Half Baths | 1 |
| Bathrooms | 2 |
| Year Built | 1991 |
| Parking | Garage |
| Subdivision | Bumbletown |
| Water Heater | Gas |
| Style | Traditional |
| County | Keweenaw |
| Class | RESIDENTIAL |
| Type | Single Family |
| Ownership | Private |
| New Construction Y/N | No |
| Associated Document Count | 7 |
| Electric | 100 Amp Service |
| Status | Keep Showing-Contgcy Appl |
| Zoning | Residential |
| Subdivision | MI |
| Sale/Rent | For Sale |
| Status Detail | 1 |
| Contingency | Contingent on Sale of Buyer's Ho |
| Utilities | Cable Available,Electricity Connected,Phone Available,Sewer Connected,Water Connected,Internet Spectrum |
| Flood Insurance | Unknown |
| Manufactured Y/N | No |
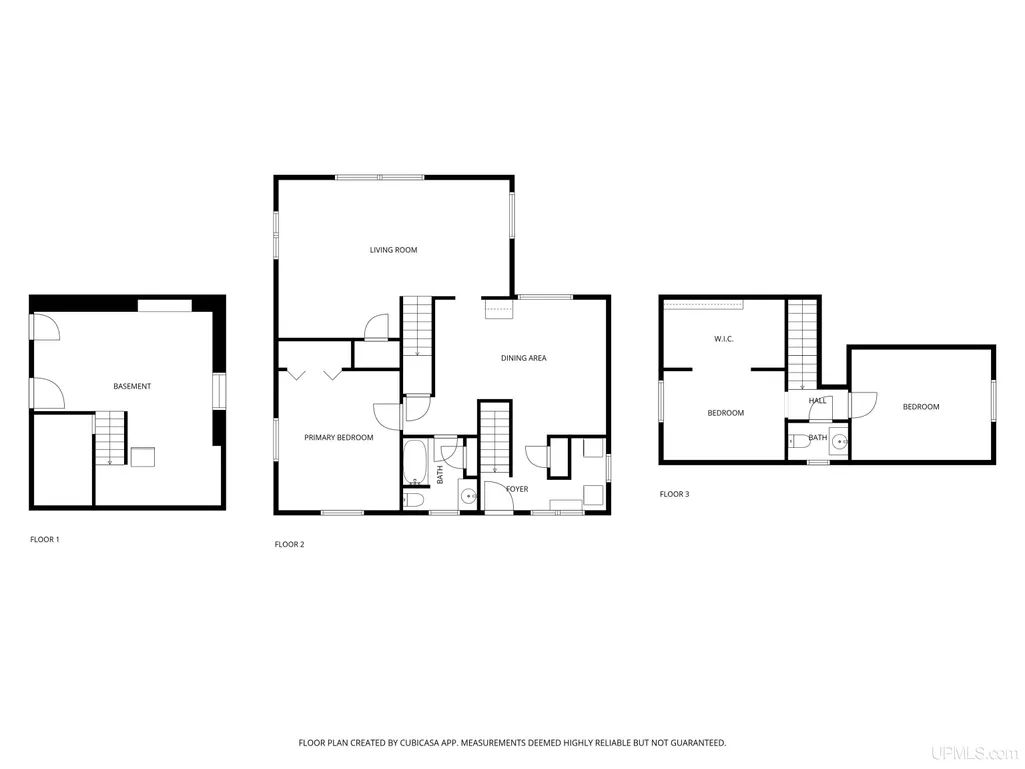
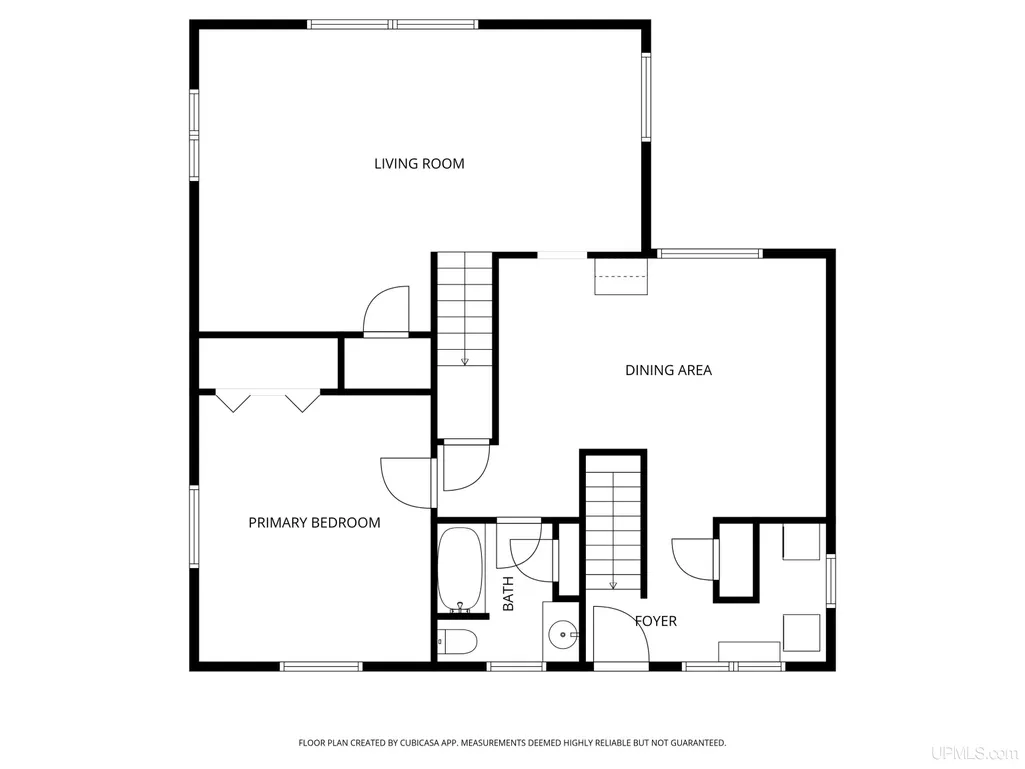
| ROOMS | First Floor Bedroom,First Floor Laundry,Living Room,Primary Bathroom,First Flr Full Bathroom,Second Flr Lavatory,Pantry,Eat-In Kitchen |
| Structure Style | 1 1/2 Story |
| Subj to Short Sale Apprvl | No |
| Home Warranty Y/N | No |
| Area | Allouez Twp (42003) |
| Primary City | Allouez |
| Directions | Heading north on US-41 in Allouez,take left onto Bumbletown road. Birch Street will be 0.2 miles up the hill on your left. The house will be on the left hand side of the road. |
| City | Allouez |
| School District | Public Schools of Calumet |
| Lease Y/N | No |
| Originating MLS | Upper Peninsula Assoc of Realtor |
| Source MLS | MI Real Source |
| Financial Terms | Cash,Conventional,Conventional Blend |
| Legal Description | ASSESSORS PLAT OF BUMBLETOWN |
| DOM | 46 |
| Postal Code | 49805 |
| Price Per Sq Ft Total AG | 64.37 |
| Internet Remarks | Listing Agent: ADAM TAIVALKOSKI Broker: SAVU REALTY: THE ACCEPTED OFFER HAS A HOME SALE CONTINGENT KICK-OUT CLAUSE |
| Public Remarks | THE ACCEPTED OFFER HAS A HOME SALE CONTINGENT KICK-OUT CLAUSE |
Interior Features
| Interior Amenities | None (InteriorFeatures) |
|---|---|
| Living Room Level | First |
| Basement | Block,Full,MI Basement,Stone,Sump Pump,Unfinished |
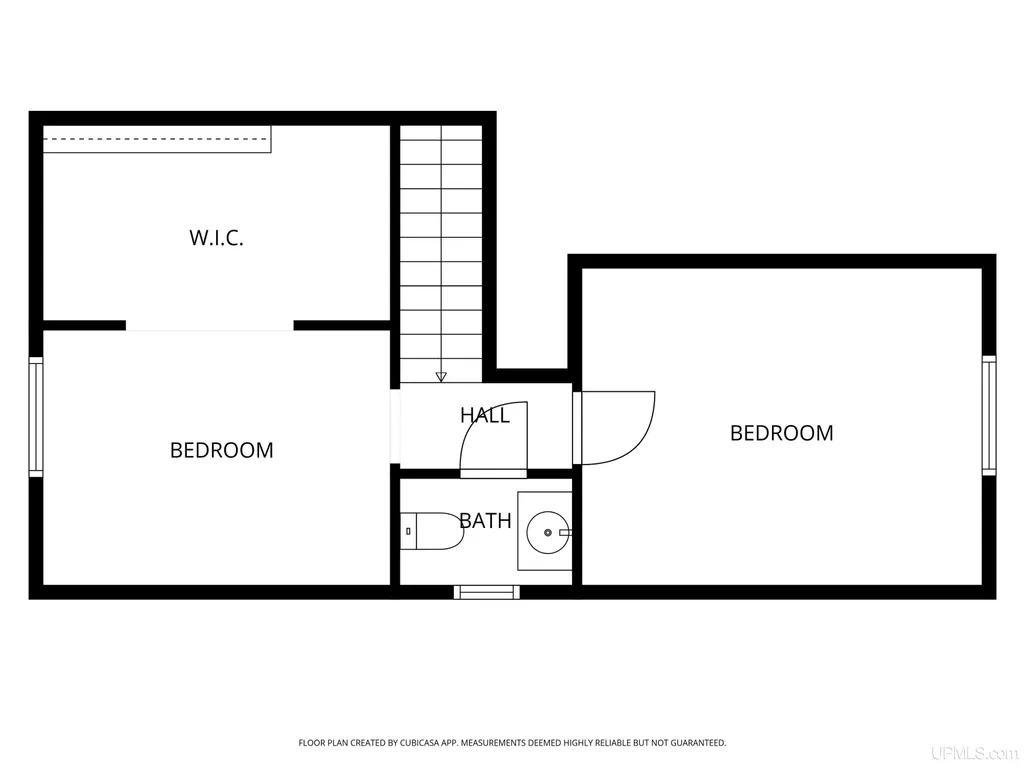
| Bedroom 3 Level | Second |
| Bedroom 1 Level | First |
| Bedroom 2 Level | Second |
| Kitchen Length | 12 |
| Living Room Length | 18 |
| Bedroom 2 Width | 8 |
| Bedroom 3 Width | 9 |
| Bedroom 2 Length | 13 |
| Living Room Width | 10 |
| Bedroom 3 Length | 14 |
| Kitchen Width | 14 |
| Beds | 3 |
| Fireplace? | No |
| Total Rooms | 7 |
| Bedroom 1 Length | 12 |
| Bedroom 1 Width | 13 |
| Below Grade SqFt | 1417 |
| Above Grade SqFt | 1802 |
| Bath Descriptions | Not Applicable |
| Basement Y/N | Yes |
| Bedroom 2 Floor Covering | Laminate |
| Bedroom 3 Floor Covering | Laminate |
| Kitchen Floor Covering | Wood |
| Total SqFt Finished | 1802 |
| Bathroom 1 Length | 8 |
| Bathroom 1 Width | 4 |
Exterior Features
| Exterior | Vinyl Siding |
|---|---|
| Exterior Amenities | Deck,None (ExteriorFeatures) |
| Frontage | 250 |
| Garage Dimensions | 30'x18' |
| Flood Plan | Unknown |
| Lot Size Area | 1.3 |
| Pool (Y/N) | No |
| Lot Dimensions | Irregular |
| OUT BUILDINGS | Garage(s),Sauna |
| Garage # of Car | 2 |
| Water Features | None |
| Roads | Paved Street,Year Round |
| FOUNDATION TYPE | Basement,Michigan Basement |
| SEWER/SEPTIC | Septic |
| Waterfront Y/N | No |
| Garage Y/N | Yes |
| Frontage Type | Road |
Amenities
- Foreclosure
- Views
- Short Sale
- New Construction
- Adult 55+
- Lease To Own
- No HOA Fees
- Furnished
- Primary On Main
- Air Conditioning
- Seller Finance
- Green
- Fixer Upper
- Horse
- Golf
- Fireplace
- Deck
- Garage
- Basement
- Pool
Property vs Single Family Average in 49805
Price
Year Built
Visits
 Provided through IDX via MiRealSource. Courtesy of MiRealSource Shareholder. Copyright MiRealSource.
The information published and disseminated by MiRealSource is communicated verbatim, without change by MiRealSource, as filed with MiRealSource by its members. The accuracy of all information, regardless of source, is not guaranteed or warranted. All information should be independently verified.
Copyright 2026 MiRealSource. All rights reserved. The information provided hereby constitutes proprietary
Provided through IDX via MiRealSource. Courtesy of MiRealSource Shareholder. Copyright MiRealSource.
The information published and disseminated by MiRealSource is communicated verbatim, without change by MiRealSource, as filed with MiRealSource by its members. The accuracy of all information, regardless of source, is not guaranteed or warranted. All information should be independently verified.
Copyright 2026 MiRealSource. All rights reserved. The information provided hereby constitutes proprietary
