
Open House Sat, Sep 19th 12:00 PM - 03:00 PM
Address
19246 Hamlin Lake Drive, Macomb Twp, MI
Price
$ 840,000
Property Attributes
- MLS#50216870
- TypeSingle Family
- Listing Status Active
- CountyMACOMB
- CityMacomb Twp
- AreaMacomb Twp
- NeighborhoodTwin River Sub
- Zip48044
- StyleColonial
- Year Built2026
- Taxes$ 7670
- Price$ 840,000
- Bedrooms4
- Full Bathrooms3
- Half Bathrooms1
- Sqr Footage3533
- Lot Size0.25 Acres
Data Source:
MiRealSource (MIRS)
Property Description
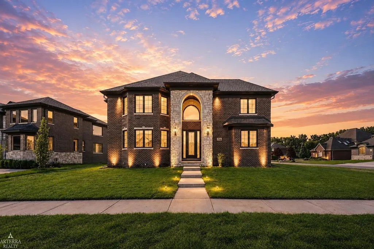
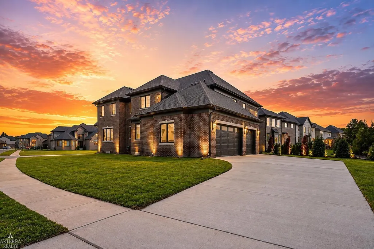
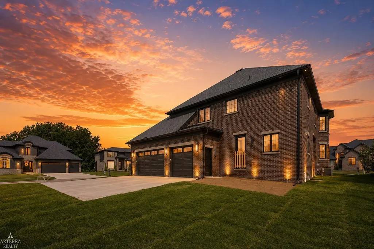
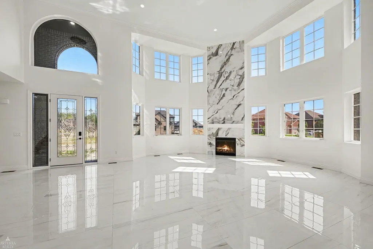
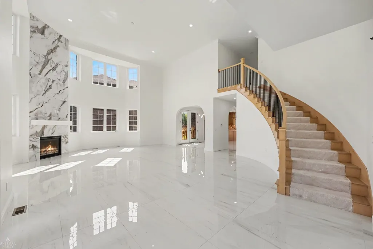
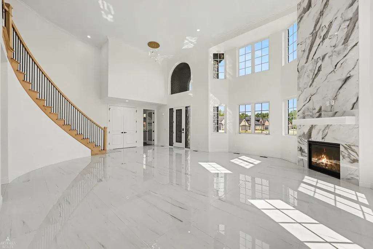
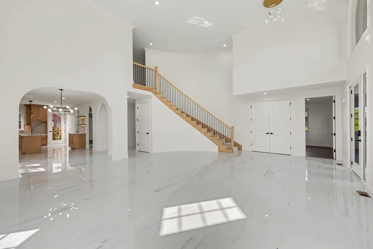
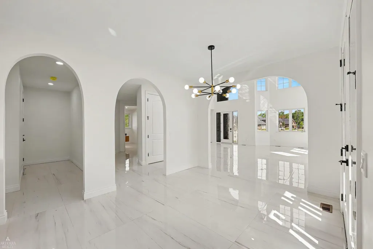
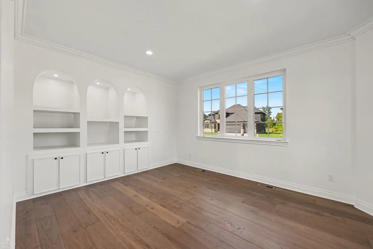
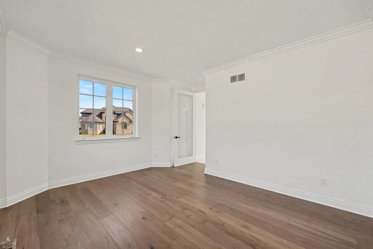
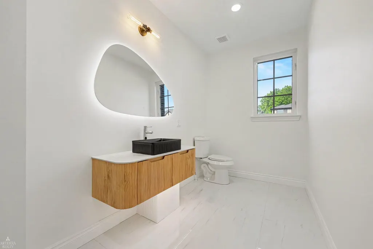
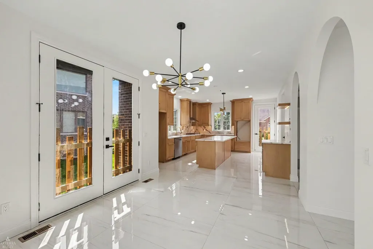
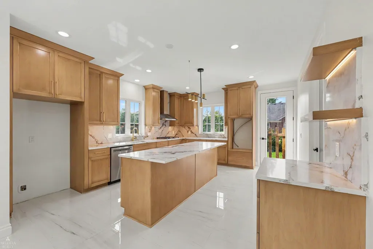
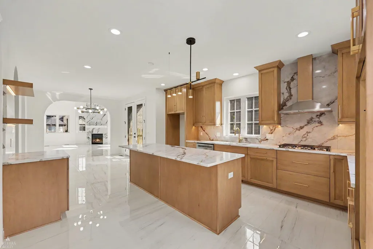
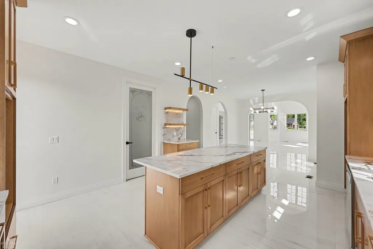
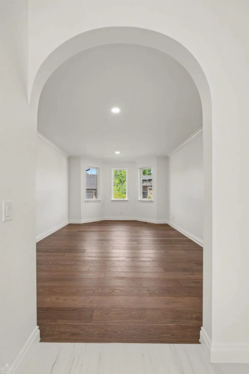
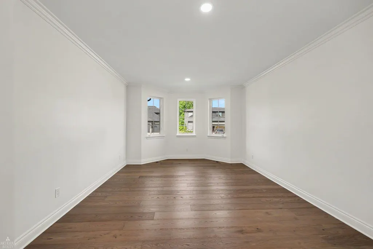
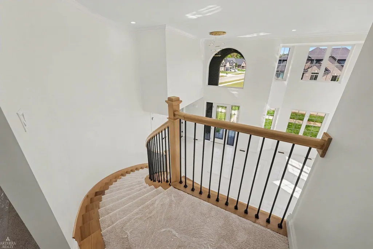
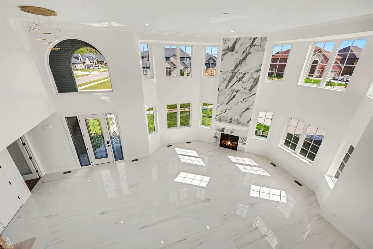
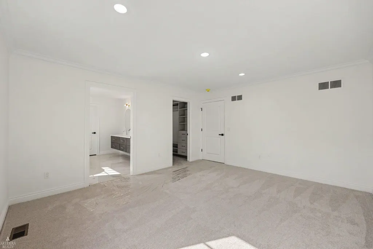
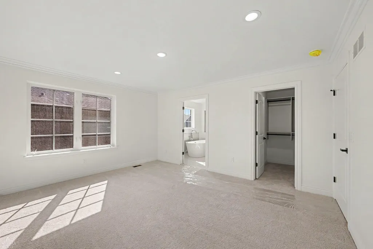
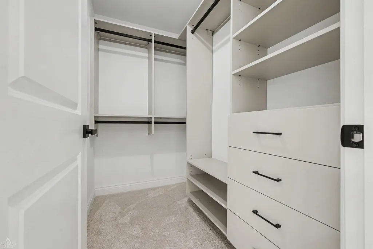
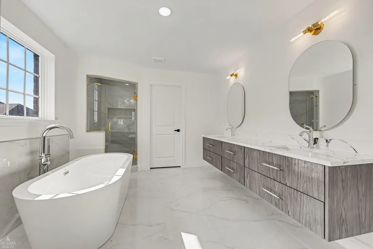
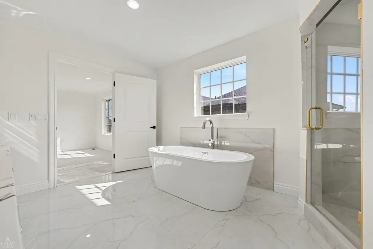
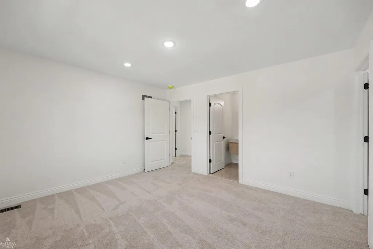
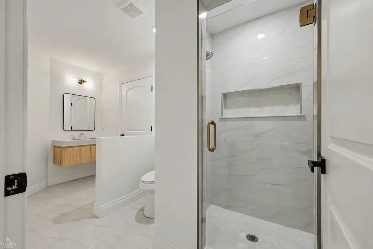
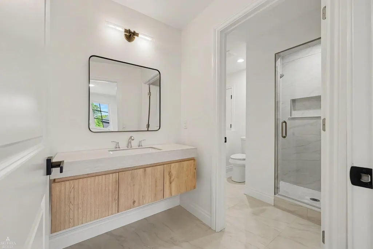
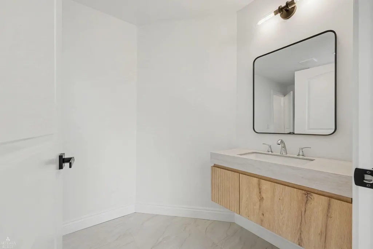
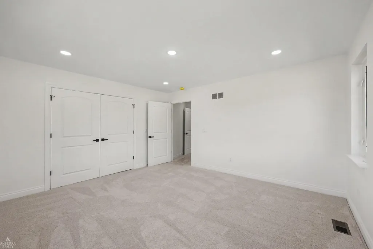
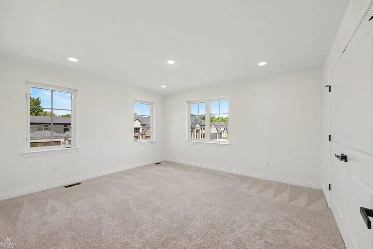
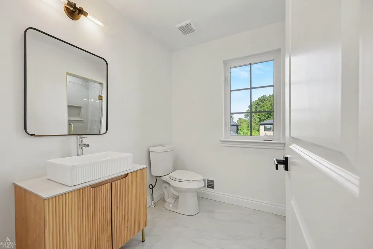
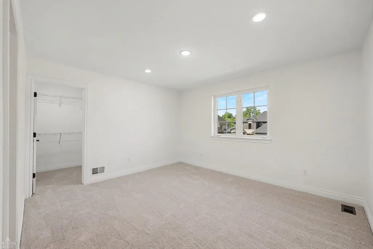
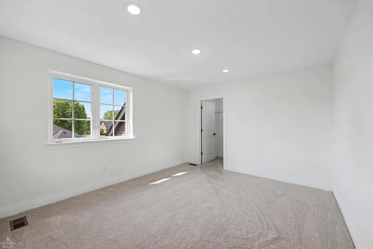
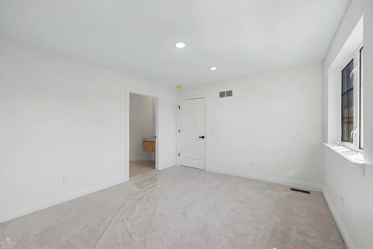
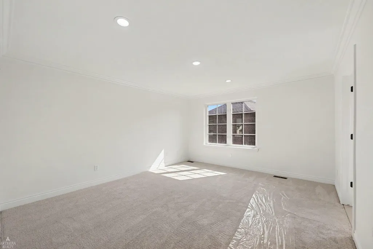
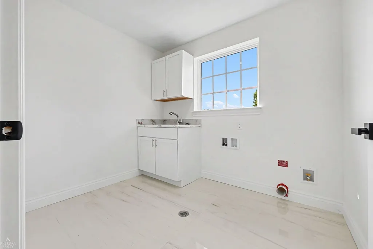
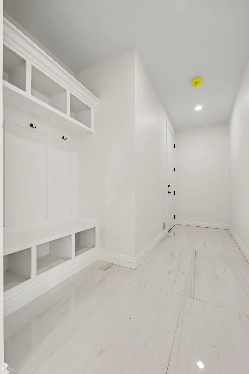
Experience luxury new construction at its finest in this architecturally stunning 3,533 sq. ft. European-inspired colonial, where timeless design meets exceptional craftsmanship. Situated on a premium corner homesite, this remarkable residence showcases elegant curb appeal with a full brick exterior, professionally installed sod and sprinkler system, and a spacious 3-car garage featuring Chamberlain MyQ smart garage technology. Step inside and be greeted by a breathtaking curved staircase with custom wrought iron spindles, setting the tone for the sophisticated finishes found throughout the home. The dramatic two-story great room is highlighted by soaring ceilings, elegant arched openings, and an abundance of natural light, creating an impressive yet inviting living space. Designed for both everyday living and entertaining, the gourmet chef's kitchen features premium Lafata cabinetry, designer finishes, an oversized center island, abundant workspace, and a generous walk-in pantry. Rich engineered hardwood flooring flows through the expansive formal dining room, while beautiful tile flooring and upscale finishes elevate the home's main living areas. The private library/home office is thoughtfully designed with custom built-in cabinetry and architectural niches, offering an elegant workspace or study. Upstairs, the luxurious primary suite serves as a true retreat, complete with a custom California Closet system and a spa-inspired bath featuring a relaxing soaking tub, oversized designer shower with a frameless Euro glass door accented in gold, premium tile selections, dual floating vanities with under-cabinet lighting, and refined designer finishes throughout. A spacious second-floor laundry room adds everyday convenience, while the second bedroom enjoys its own private ensuite bath featuring a beautifully tiled shower with a frameless Euro glass enclosure. Two additional bedrooms share a well-appointed Jack-and-Jill style bath featuring floating vanities and upscale finishes that continue the home's luxury aesthetic. Every detail of this home has been carefully curatedâfrom the striking architectural elements and premium flooring selections to the custom millwork, designer lighting, and high-end finishes throughoutâcreating a residence that perfectly blends elegance, comfort, and functionality. Open House Every Saturday & Sunday from 12:00 PM â 3:00 PM. Come experience the exceptional craftsmanship, luxury finishes, and distinctive European-inspired design that make this home truly one of a kind.
| Price History | |
|---|---|
| 7/31/2026 | Listed $889,000 |
| 9/1/2026 | 6$840,000 |
General Features
| Heating | Forced Air |
|---|---|
| Kitchen Level | Main |
| Cooling | Central A/C |
| Possession | At Close |
| Fireplaces | Gas Fireplace,Grt Rm Fireplace |
| Garage | Attached Garage,Electric in Garage,Gar Door Opener |
| Water | Public Water |
| Appliances | Dishwasher,Disposal,Humidifier,Refrigerator |
| Status | Active |
| Full Baths | 3 |
| Half Baths | 1 |
| Bathrooms | 4 |
| Year Built | 2026 |
| Parking | 3 or More Spaces,Garage |
| Subdivision | Twin River Sub |
| Water Heater | Gas |
| Style | Colonial |
| County | Macomb |
| Class | RESIDENTIAL |
| Type | Single Family |
| Ownership | Private |
| Electric | 200+ Amp Service |
| Status | Active |
| Subdivision | MI |
| Sale/Rent | For Sale |
| Manufactured Y/N | No |
| ROOMS | Den/Study/Lib,Great Room,Second Floor Laundry,Utility/Laundry Room,Primary Bedroom,Primary Bathroom,Home Office,First Flr Lavatory,Primary Bdrm Suite,Second Flr Full Bathroom,Breakfast Nook/Room |
| Structure Style | 2 Story |
| Subj to Short Sale Apprvl | No |
| Home Warranty Y/N | Yes |
| Area | Macomb Twp (50008) |
| Primary City | Macomb |
| City | Macomb Twp |
| School District | Chippewa Valley Schools |
| Lease Y/N | No |
| Originating MLS | MiRealSource |
| Source MLS | MI Real Source |
| Financial Terms | Cash,Conventional,VA |
| Legal Description | 20-08-33-329-017 |
| DOM | 48 |
| Postal Code | 48044 |
| Price Per Sq Ft Total AG | 237.76 |
| Internet Remarks | Listing Agent: Todd McNulty Broker: Arterra Realty Michigan LLC: Experience luxury new construction at its finest in this architecturally stunning 3,533 sq. ft. European-inspired colonial |
| Public Remarks | Experience luxury new construction at its finest in this architecturally stunning 3,533 sq. ft. European-inspired colonial |
Interior Features
| Interior Amenities | 9 ft + Ceilings,Cathedral/Vaulted Ceiling,Sump Pump,Walk-In Closet |
|---|---|
| Great Room Level | Main |
| Basement | Full,Poured,Sump Pump |
| Bedroom 3 Level | Second |
| Bedroom 1 Level | Second |
| Bedroom 2 Level | Second |
| Laundry Room Level | Second |
| Kitchen Length | 15 |
| Laundry Room Width | 9 |
| Bedroom 4 Width | 13 |
| Bedroom 2 Width | 15 |
| Bedroom 3 Width | 12 |
| Laundry Room Length | 7 |
| Bedroom 4 Length | 12 |
| Great Room Width | 22 |
| Bedroom 2 Length | 13 |
| Bedroom 3 Length | 13 |
| Kitchen Width | 18 |
| Great Room Length | 22 |
| Beds | 4 |
| Fireplace? | Yes |
| Bedroom 1 Length | 15 |
| Bedroom 1 Width | 14 |
| Office Length | 12 |
| Office Width | 15 |
| Below Grade SqFt | 1883 |
| Above Grade SqFt | 3533 |
| Basement Y/N | Yes |
| Breakfast Nook Length | 11 |
| Breakfast Nook Level | Main |
| Breakfast Nook Width | 11 |
| Fireplaces Total | 1 |
| Bedroom 2 Floor Covering | Carpet |
| Bedroom 3 Floor Covering | Carpet |
| Bedroom 4 Floor Covering | Carpet |
| Kitchen Floor Covering | Tile |
| Total SqFt Finished | 3533 |
Exterior Features
| Exterior | Brick,Stone |
|---|---|
| Exterior Amenities | Lawn Sprinkler,Sidewalks |
| Frontage | 86 |
| Garage Dimensions | 22x32 |
| Lot Size Area | 0.25 |
| Pool (Y/N) | No |
| Lot Dimensions | 86x119x89x135 |
| Garage # of Car | 3 |
| Roads | City/County |
| FOUNDATION TYPE | Basement |
| SEWER/SEPTIC | Public Sanitary |
| Waterfront Y/N | No |
| Garage Y/N | Yes |
| Frontage Type | Road |
Amenities
- Foreclosure
- Views
- Short Sale
- New Construction
- Adult 55+
- Lease To Own
- No HOA Fees
- Furnished
- Primary On Main
- Air Conditioning
- Seller Finance
- Green
- Fixer Upper
- Horse
- Golf
- Fireplace
- Deck
- Garage
- Basement
- Pool
Property vs Single Family Average in 48044
Price
Taxes
Year Built
Visits
 Provided through IDX via MiRealSource. Courtesy of MiRealSource Shareholder. Copyright MiRealSource.
The information published and disseminated by MiRealSource is communicated verbatim, without change by MiRealSource, as filed with MiRealSource by its members. The accuracy of all information, regardless of source, is not guaranteed or warranted. All information should be independently verified.
Copyright 2026 MiRealSource. All rights reserved. The information provided hereby constitutes proprietary
Provided through IDX via MiRealSource. Courtesy of MiRealSource Shareholder. Copyright MiRealSource.
The information published and disseminated by MiRealSource is communicated verbatim, without change by MiRealSource, as filed with MiRealSource by its members. The accuracy of all information, regardless of source, is not guaranteed or warranted. All information should be independently verified.
Copyright 2026 MiRealSource. All rights reserved. The information provided hereby constitutes proprietary
