
Address
1322 W Northwoods Lane, Hardwood, MI
Price
$ 485,000
Property Attributes
- MLS#50218302
- TypeSingle Family
- Listing Status Active
- CountyDICKINSON
- CityHardwood
- AreaBreen Twp
- Zip49834
- StyleRanch
- Year Built2023
- Taxes$ 1044
- Price$ 485,000
- Bedrooms2
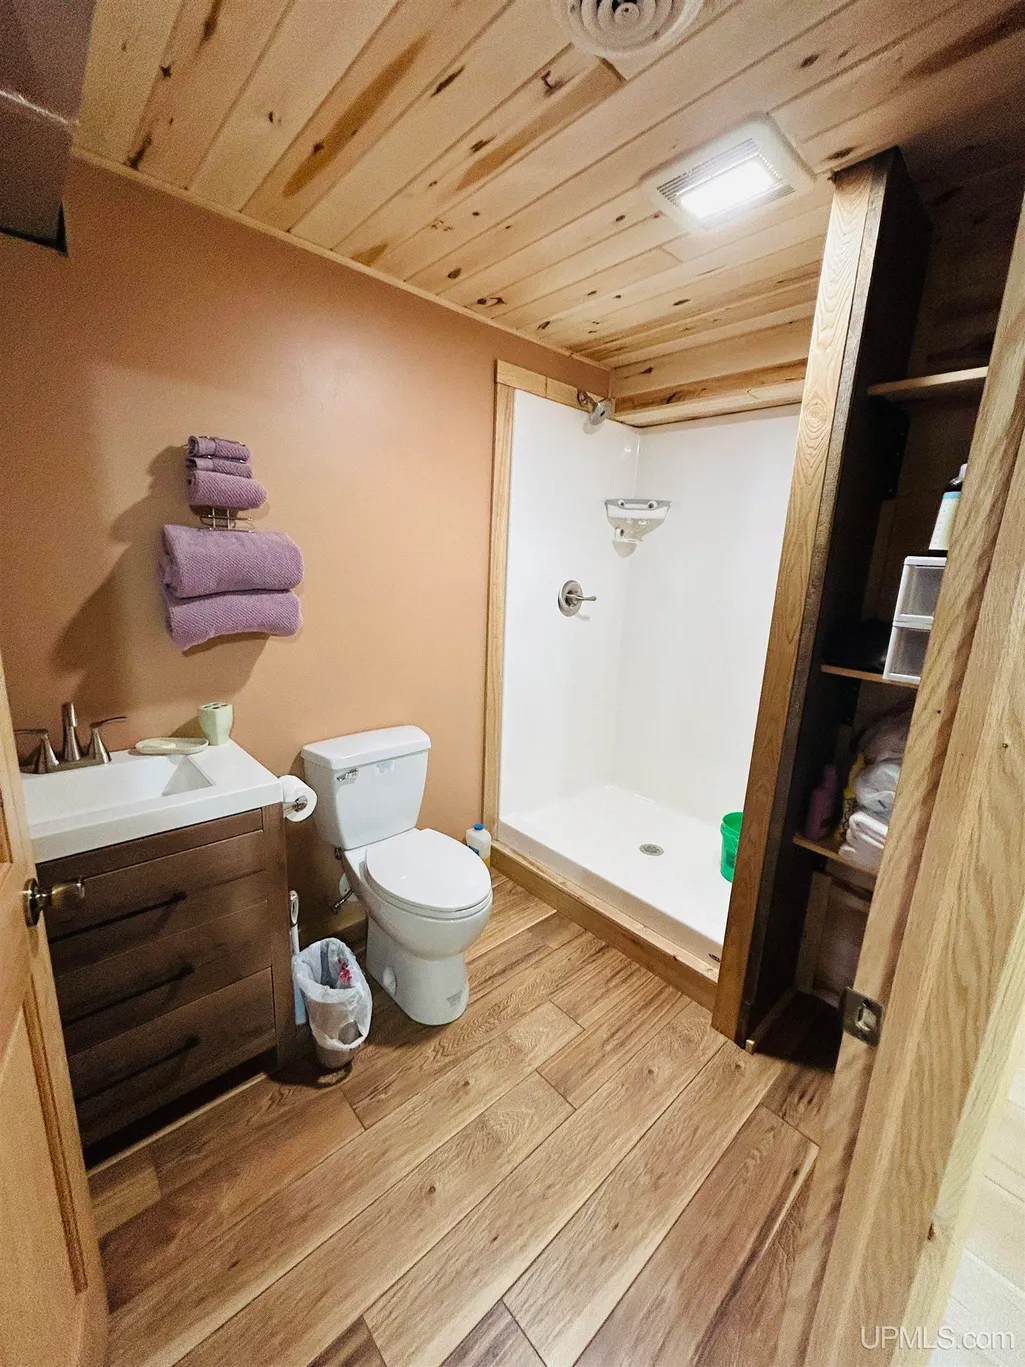
- Full Bathrooms3
- Half Bathrooms0
- Sqr Footage1280
- Lot Size18 Acres
Data Source:
MiRealSource (MIRS)
Property Description
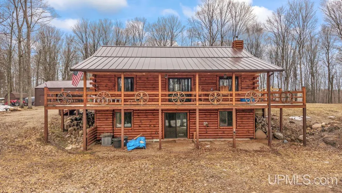
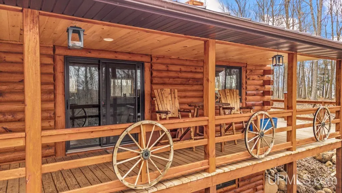
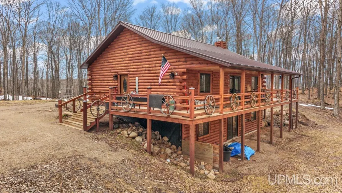
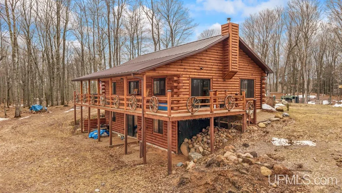
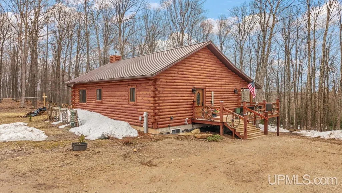
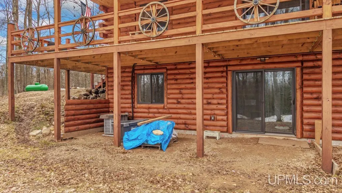
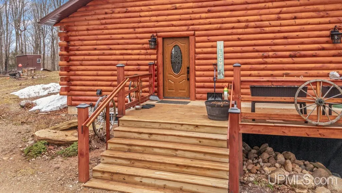
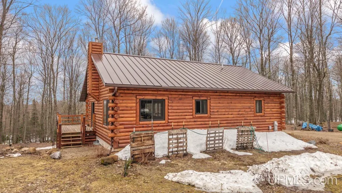
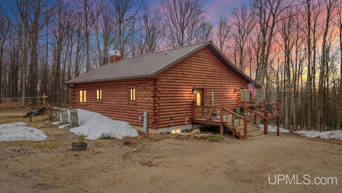
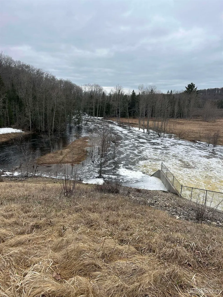
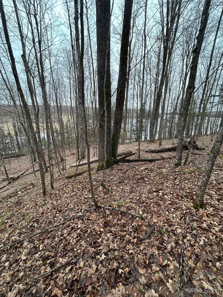
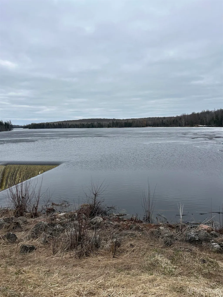
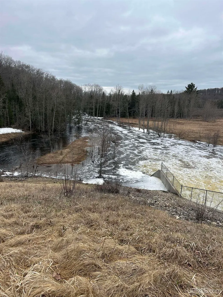
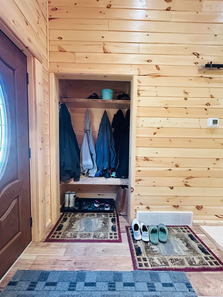
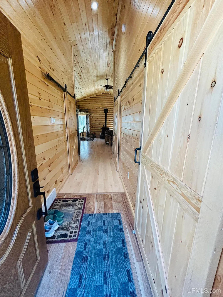
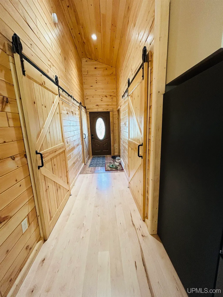
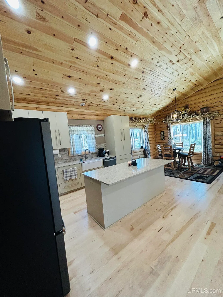
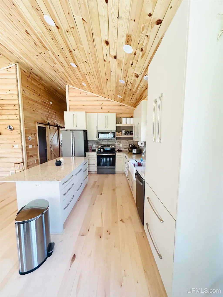
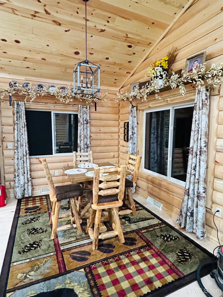
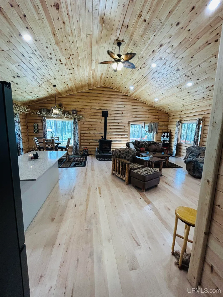
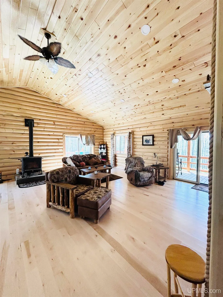
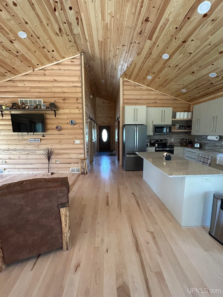
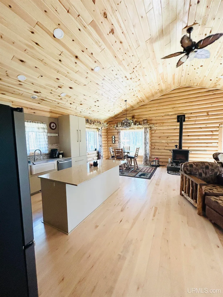
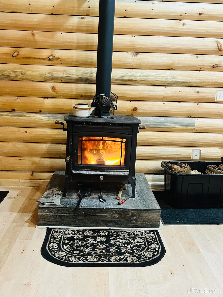
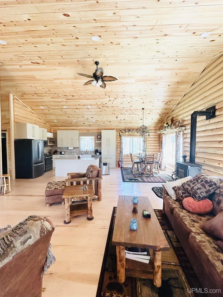
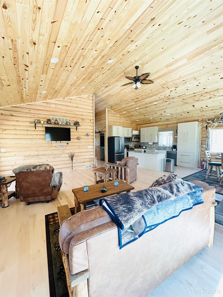
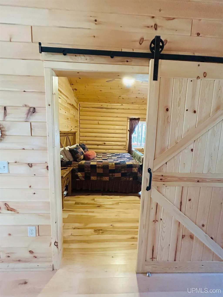
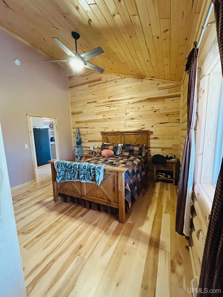
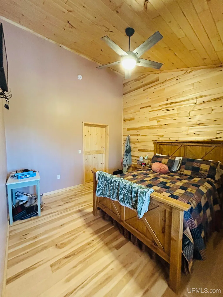
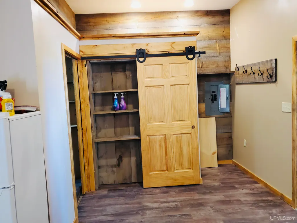
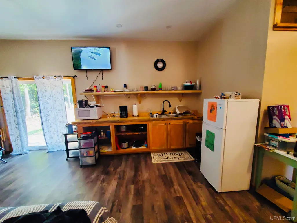
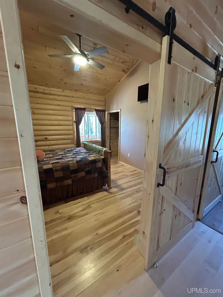
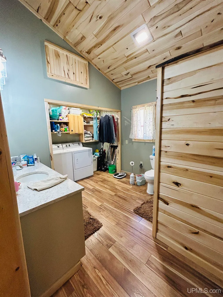
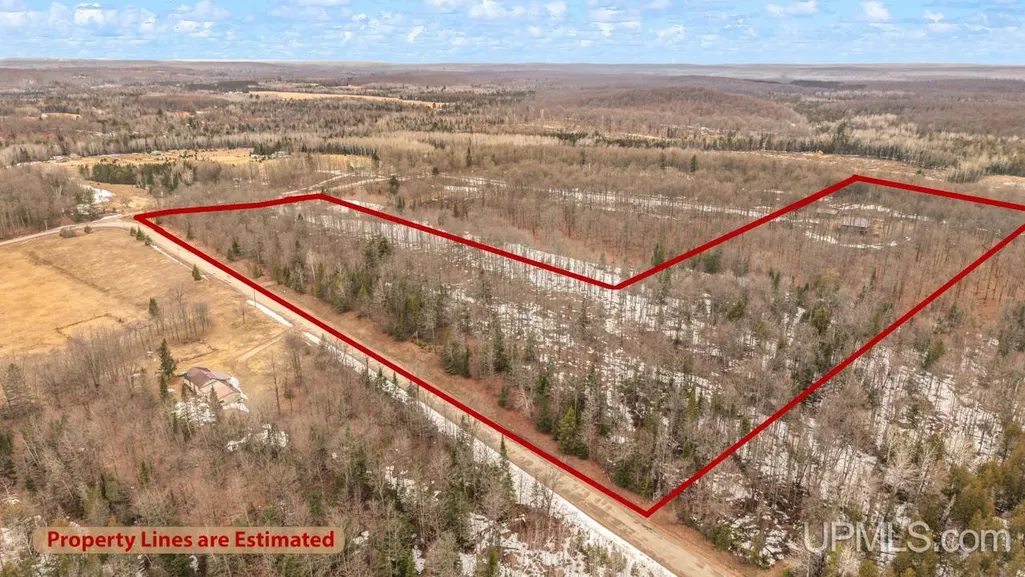
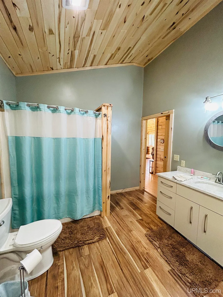
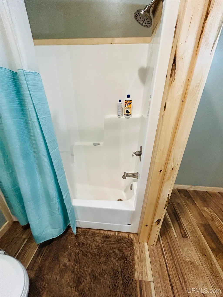
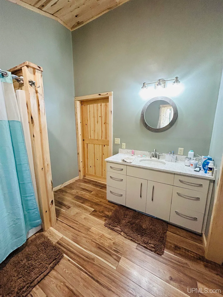
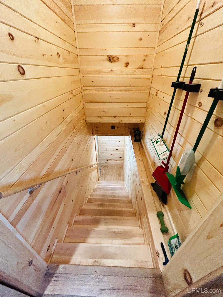
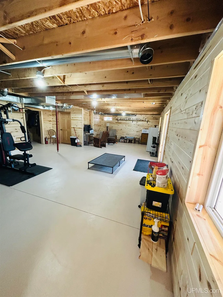
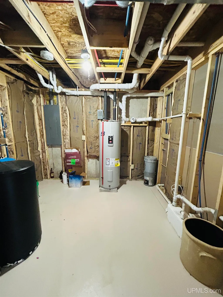
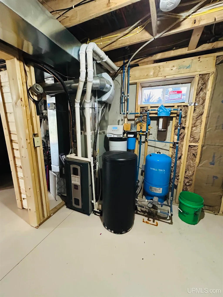
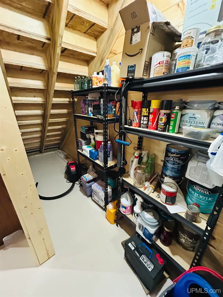
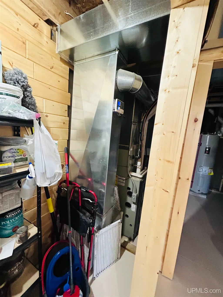
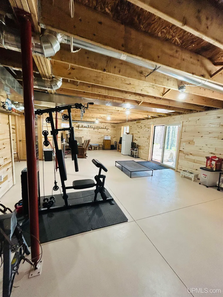
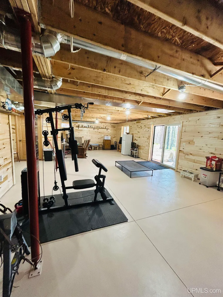
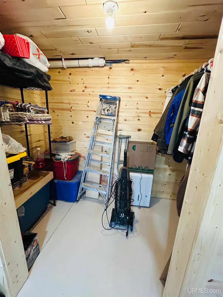
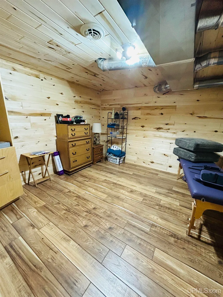
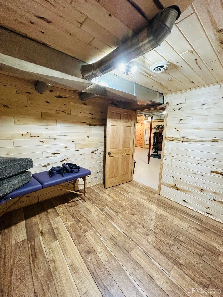
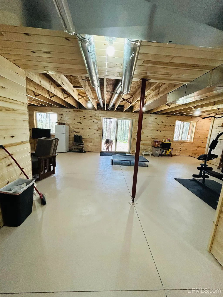
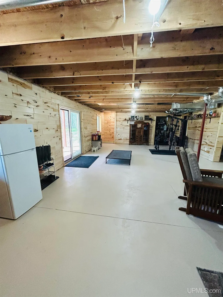
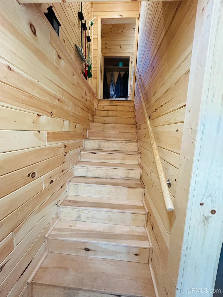
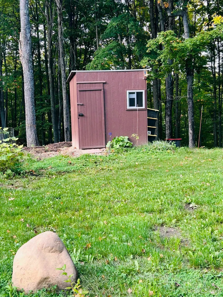
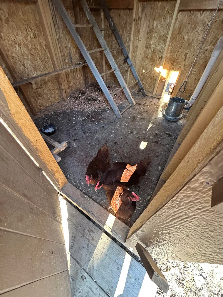
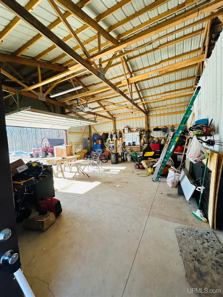
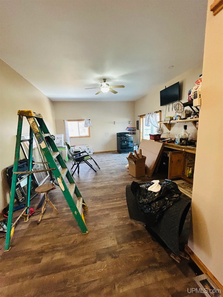
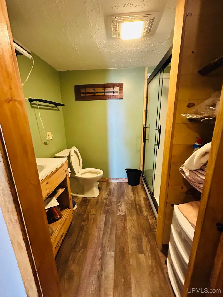
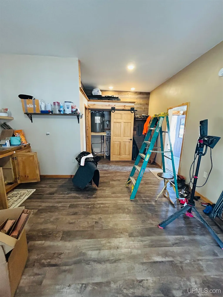
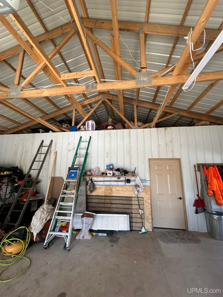
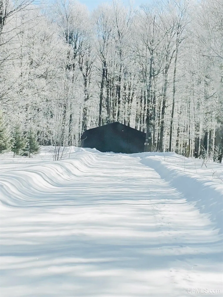
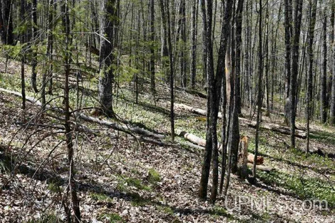
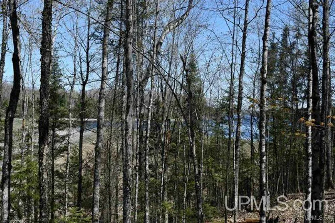
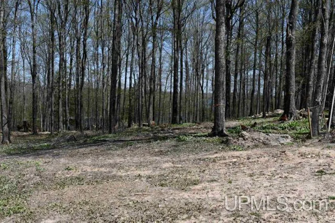
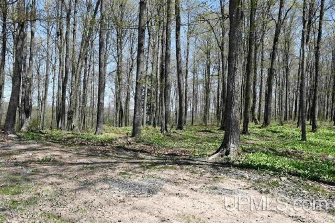
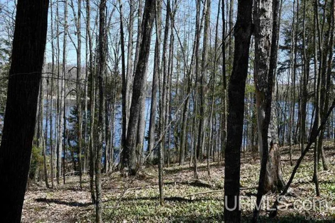
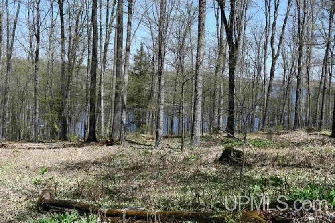
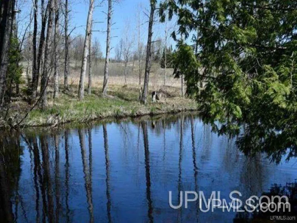
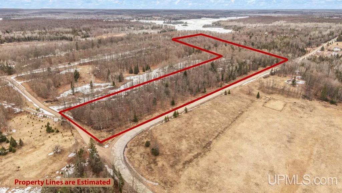
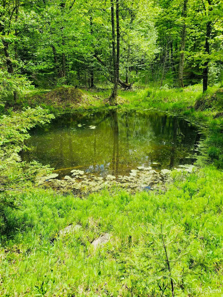
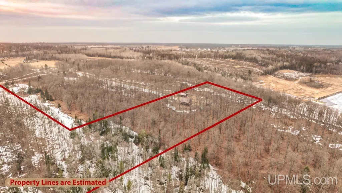
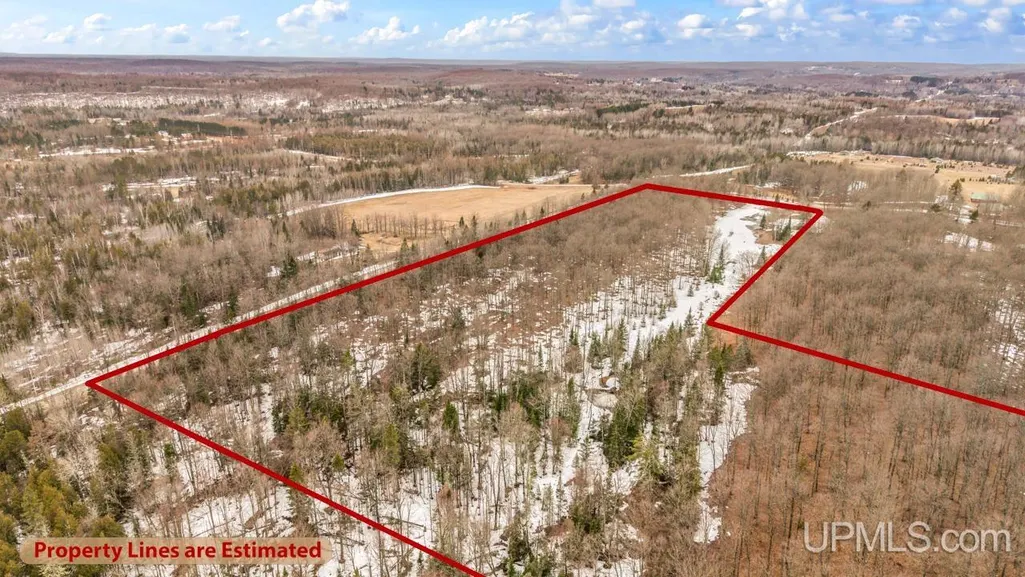
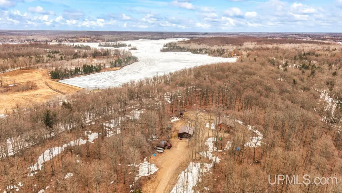
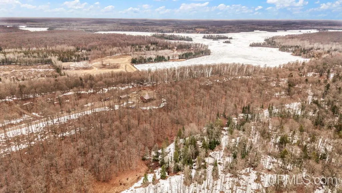
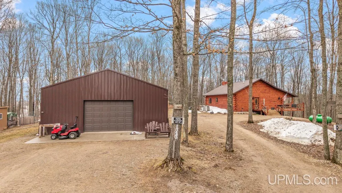
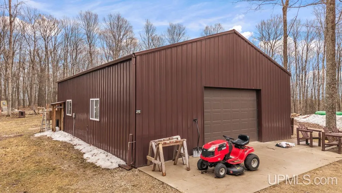
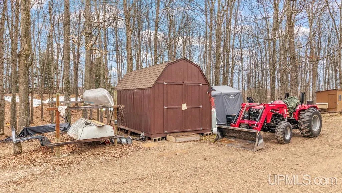
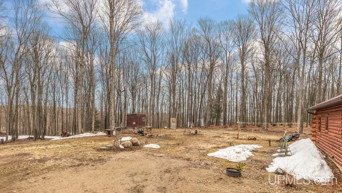
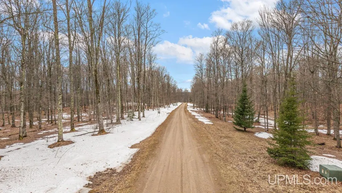
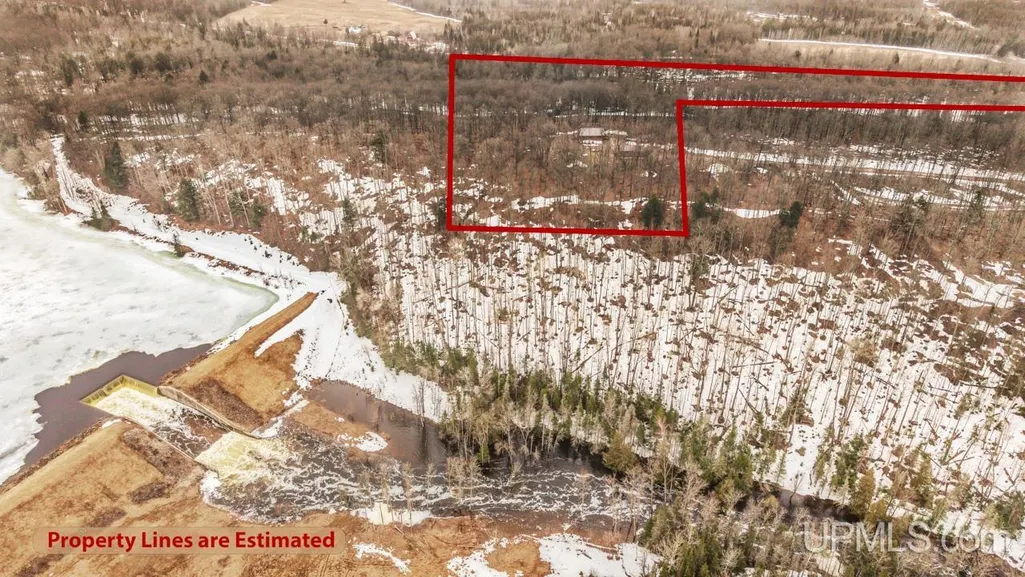
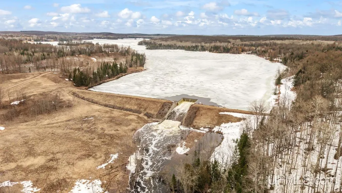
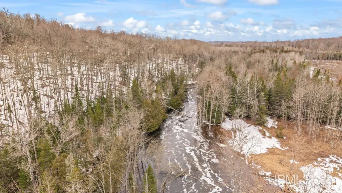
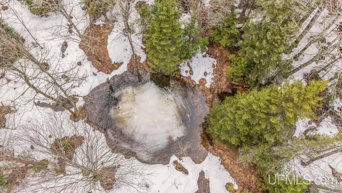
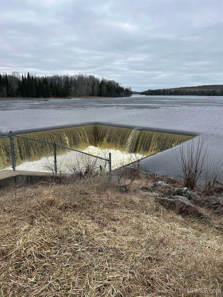
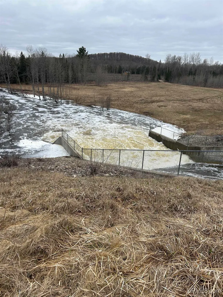
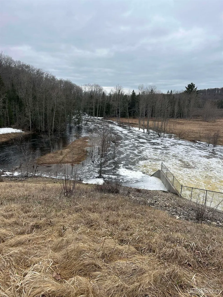
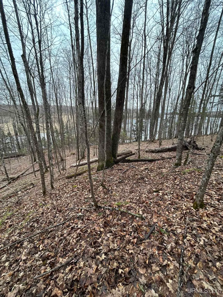
This is the private, secluded home or camp on 18 acres youâve been waiting forâone that truly checks all the boxes. Conveniently located approximately halfway between Escanaba and Iron Mountain, this property sits directly next to the Hardwood Impoundment Falls, with nearby access to launch your boat. It also borders public land, offering exceptional opportunities for hunting, water access, and outdoor recreation. Enjoy a short ride to nearby trail systems for snowmobiling and ATV adventures, along with outstanding fishing in the East Branch of the Sturgeon River and Hardwood Lake. Wildlife is abundant, including deer, turkey, grouse, and even the occasional black bear. The virtually brand-new home is thoughtfully positioned to capture southern exposure, offering stunning views of the river, lake, and surrounding landscape. A covered deck spans the back of the home, perfect for enjoying peaceful views of the pond area and cool breezes. Set on higher elevation, the property also offers beautiful vantage points of the maple-covered acreage. The home features 2 bedrooms and 3 bathrooms, along with main-floor laundry for added convenience. The upper level includes a bedroom, a private master bath, an additional bathroom, and laundry. The lower level offers a spacious 16x30 family room, a 14x14 bedroom, and another full bathroomâproviding plenty of room for guests or extended living space. This log-sided home is conventionally framed for efficiency and features a Cretenâs kitchen with quartz countertops, all new appliances, Andersen windows, log interior walls, pine tongue-and-groove ceilings, and maple flooring. A wood stove provides ample heat for the entire home, complemented by forced air heating for convenience. Additional features include a water softener and room in the basement to expand further if desired. The barn/garage/bunkhouse adds incredible value, offering its own living space complete with a kitchenette, combined living/bedroom area, pellet stove, and full bathâperfect for guests or extended stays. There is still plenty of space for vehicles, recreational toys, and storage. Additional outbuildings include a storage shed, chicken coop, and a new tool shed, along with room for a garden.
| Price History | |
|---|---|
| 8/12/2026 | Listed $520,000 |
| 9/2/2026 | 7$485,000 |
General Features
| Heating | Forced Air,Pellet Stove |
|---|---|
| Kitchen Level | First |
| Cooling | Ceiling Fan(s),Central A/C |
| Possession | Negotiable (Possession) |
| Fireplaces | Basement Fireplace,LivRoom Fireplace,Wood Burning,Free Standing Fireplace |
| Garage | Detached Garage,Electric in Garage,Heated Garage |
| Water | Private Well,Drilled Well |
| Appliances | Dishwasher,Dryer,Microwave,Range/Oven,Refrigerator,Washer,Water Softener - Owned |
| Status | Active |
| Full Baths | 3 |
| Bathrooms | 3 |
| Year Built | 2023 |
| Parking | 3 or More Spaces,Garage |
| Subdivision | none |
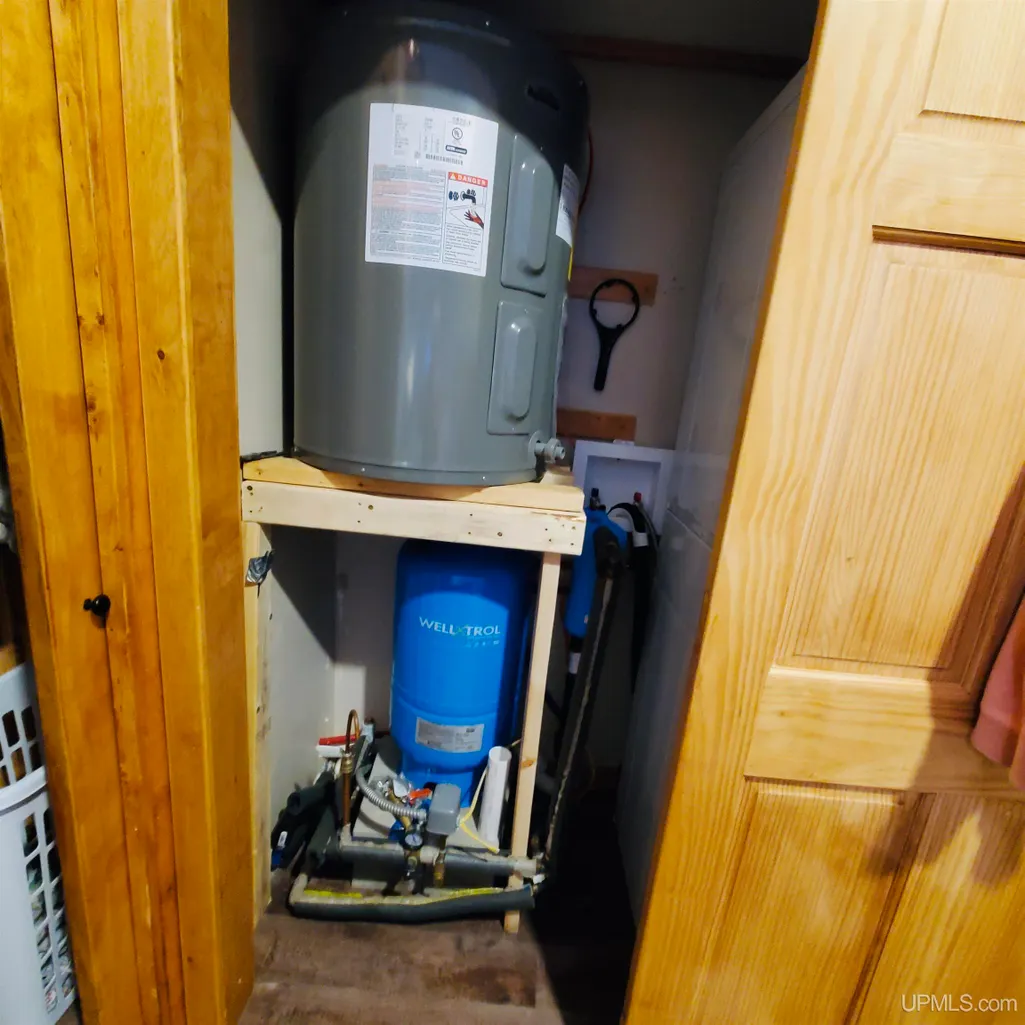
| Water Heater | Electric |
| Style | Ranch |
| County | Dickinson |
| Class | RESIDENTIAL |
| Type | Single Family |
| Ownership | Trust |
| New Construction Y/N | No |
| Electric | 200+ Amp Service |
| Status | Active |
| Zoning | Residential,Site Condominium |
| Sale/Rent | For Sale |
| Utilities | Cable Available,Electricity Connected,Propane Tank Leased |
| Green Features | Appliances,Doors,HVAC,Insulation,Lighting,Roof,Water Heater,Windows |
| HOA Fee Includes | Maintenance Grounds,Snow Removal |
| Manufactured Y/N | No |
| ROOMS | Entry,Family Room,First Floor Bedroom,First Floor Laundry,First Flr Primary Bedroom,Great Room,Living Room,Recreation Room,Basement Full Bath,First Flr Full Bathroom |
| Fee Amount | 100 |
| Fee Schedule | Yearly |
| Structure Style | 1 Story |
| Subj to Short Sale Apprvl | No |
| Home Warranty Y/N | Yes |
| ACCESSIBILITY FEATURES | Accessible Doors,Main Floor Laundry |
| Area | Breen Twp (22001) |
| Directions | US2 AND 41 WEST TO A RIGHT AT M-69 (F ROAD) FOLLOW FOR 25 MILES TO RIGHT AT FORDVILLE ROAD FOLLOW FOR 1.5 MILES TO ARROWS SIGNS. |
| City | Hardwood |
| School District | North Dickinson Co School |
| VIEW | Lake View,River View,Rural View |
| Lease Y/N | No |
| Originating MLS | Upper Peninsula Assoc of Realtor |
| Source MLS | MI Real Source |
| Financial Terms | Cash,Conventional,FHA,VA,Rural Development |
| Legal Description | Unit(lot) #27,26 and 25 Sturgeon River Site Condominium |
| DOM | 28 |
| Price Per Sq Ft Total AG | 378.91 |
| Internet Remarks | Listing Agent: TAMMY GARLING Broker: KEY REALTY DELTA COUNTY LLC: This is the private |
| Public Remarks | This is the private,secluded home or camp on 18 acres youâve been waiting forâone that truly checks all the boxes. Conveniently located approximately halfway between Escanaba and Iron Mountain |
Interior Features
| Interior Amenities | 9 ft + Ceilings,Cable/Internet Avail.,Hardwood Floors,Window Treatment(s) |
|---|---|
| Family Room Level | Basement |
| Living Room Level | First |
| Basement | Block,Egress/Daylight Windows,Finished,Full,Walk Out |
| Bedroom 1 Level | First |
| Bedroom 2 Level | Basement |
| Laundry Room Level | First |
| Kitchen Length | 18 |
| Family Room Length | 16 |
| Family Room Width | 30 |
| Living Room Length | 18 |
| Bedroom 2 Width | 14 |
| Bedroom 2 Length | 14 |
| Living Room Width | 18 |
| Kitchen Width | 28 |
| Beds | 2 |
| Fireplace? | Yes |
| Total Rooms | 8 |
| Bedroom 1 Length | 13 |
| Bedroom 1 Width | 14 |
| Below Grade SqFt | 1280 |
| Above Grade SqFt | 1280 |
| Basement Y/N | Yes |
| Fireplaces Total | 2 |
| Bedroom 2 Floor Covering | Laminate |
| Kitchen Floor Covering | Wood |
| Total SqFt Finished | 2363 |
Exterior Features
| Exterior | Log |
|---|---|
| Exterior Amenities | Exterior Balcony,Patio,Porch,Pond,Garden Area |
| Frontage | 207 |
| Body of Water | Hardwood Impoundment |
| Garage Dimensions | 30x40 |
| Lot Size Area | 18 |
| Pool (Y/N) | No |
| Lot Dimensions | 307x1737x1346x443x1427 |
| OUT BUILDINGS | Barn,Pole Barn,Other (OtherStructures) |
| Garage # of Car | 2 |
| Water Features | Lake/River Access,Water View,Commons to Waterfront |
| Roads | Gravel,Private Road,Year Round,Private no association,Gated |
| FOUNDATION TYPE | Basement |
| SEWER/SEPTIC | Septic |
| Waterfront Y/N | Yes |
| Garage Y/N | Yes |
| Frontage Type | Water |
Amenities
- Foreclosure
- Views
- Short Sale
- New Construction
- Adult 55+
- Lease To Own
- No HOA Fees
- Furnished
- Primary On Main
- Air Conditioning
- Seller Finance
- Green
- Fixer Upper
- Horse
- Golf
- Fireplace
- Deck
- Garage
- Basement
- Pool
Property vs Single Family Average in 49834
Price
Taxes
Year Built
Visits
 Provided through IDX via MiRealSource. Courtesy of MiRealSource Shareholder. Copyright MiRealSource.
The information published and disseminated by MiRealSource is communicated verbatim, without change by MiRealSource, as filed with MiRealSource by its members. The accuracy of all information, regardless of source, is not guaranteed or warranted. All information should be independently verified.
Copyright 2026 MiRealSource. All rights reserved. The information provided hereby constitutes proprietary
Provided through IDX via MiRealSource. Courtesy of MiRealSource Shareholder. Copyright MiRealSource.
The information published and disseminated by MiRealSource is communicated verbatim, without change by MiRealSource, as filed with MiRealSource by its members. The accuracy of all information, regardless of source, is not guaranteed or warranted. All information should be independently verified.
Copyright 2026 MiRealSource. All rights reserved. The information provided hereby constitutes proprietary
