
Address
26827 Alma Street, Chesterfield, MI
Price
$ 500,000
Property Attributes
- MLS#50219207
- TypeSingle Family
- Listing Status Active
- CountyMACOMB
- CityChesterfield
- AreaChesterfield Twp
- NeighborhoodS-P # 22 Fullers Small Farms
- Zip48051
- StyleContemporary
- Year Built2026
- Taxes$ 3920
- Price$ 500,000
- Bedrooms4
- Full Bathrooms2
- Half Bathrooms1
- Sqr Footage2295
- Lot Size0.26 Acres
Data Source:
MiRealSource (MIRS)
Property Description
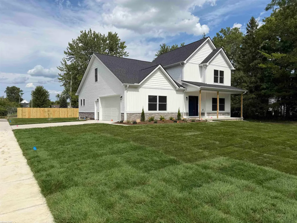
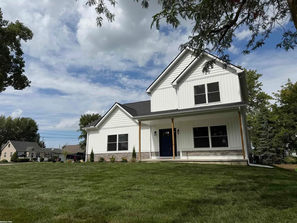
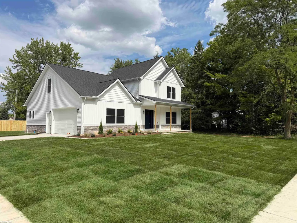
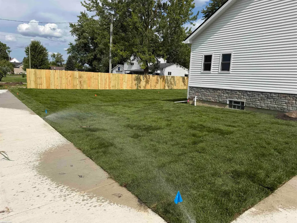
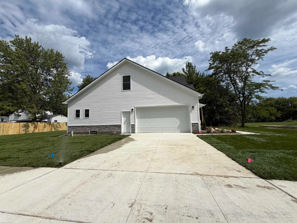
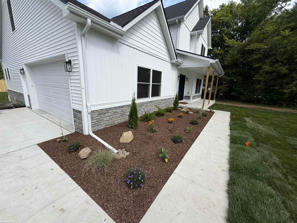
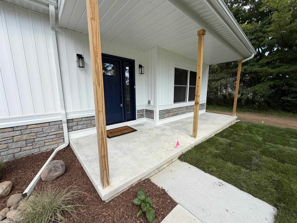
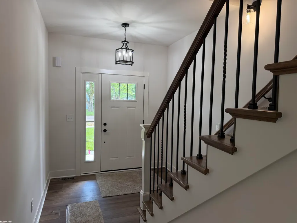
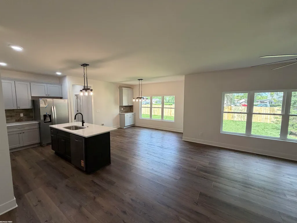
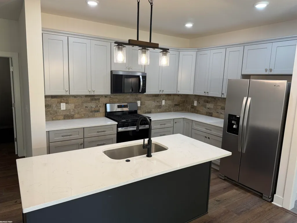
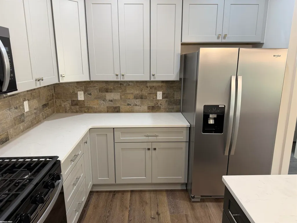
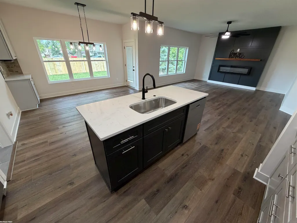
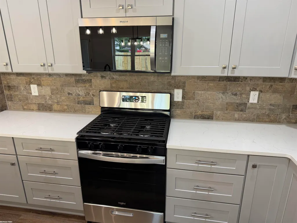
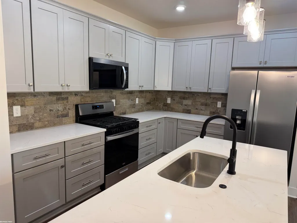
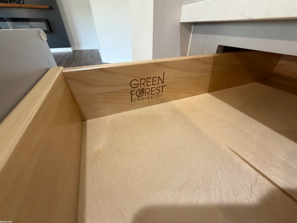
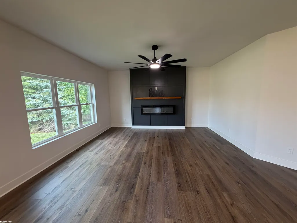
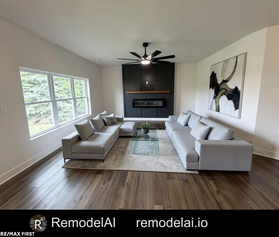
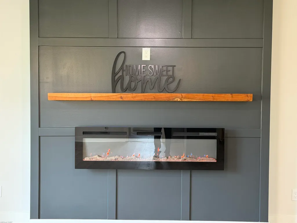
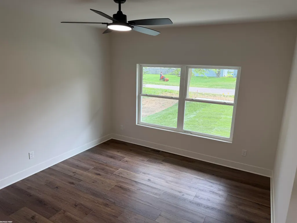
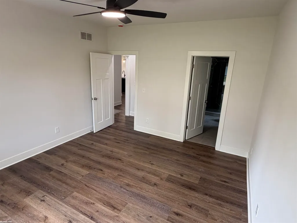
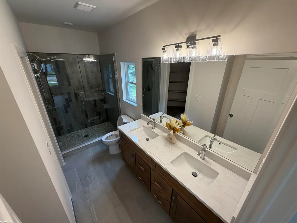
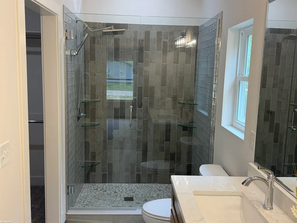
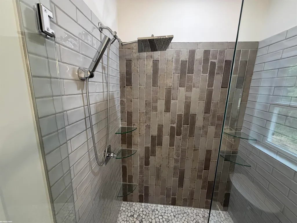
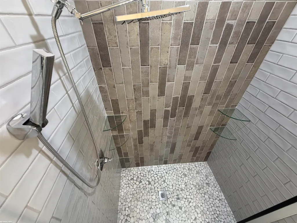
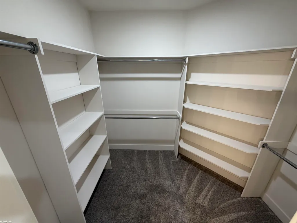
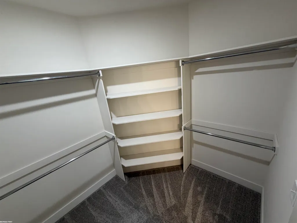
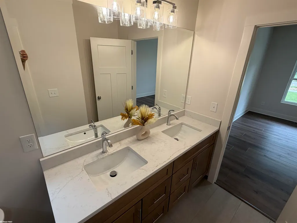
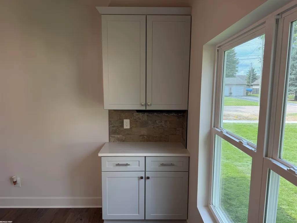
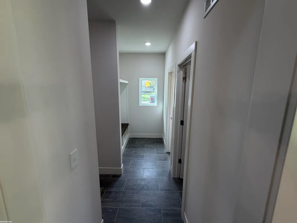
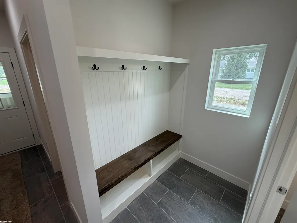
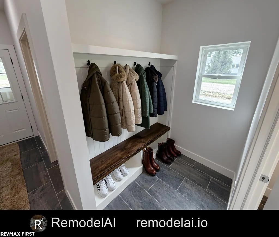
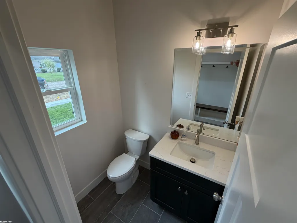
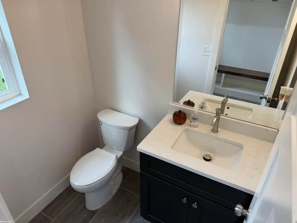
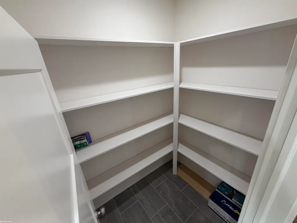
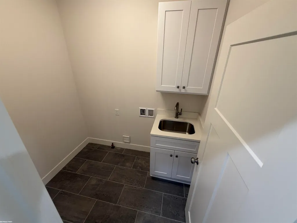
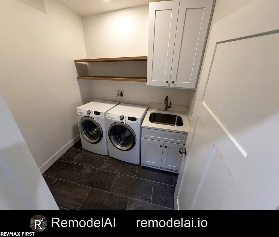
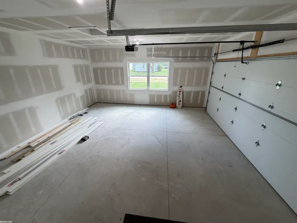
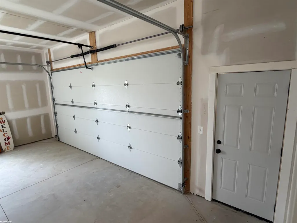
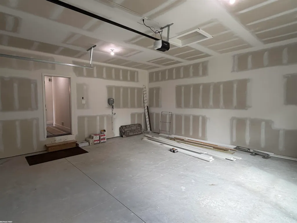
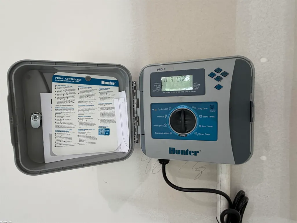
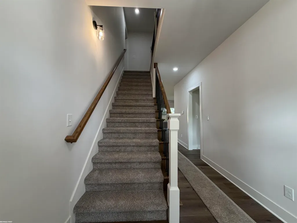
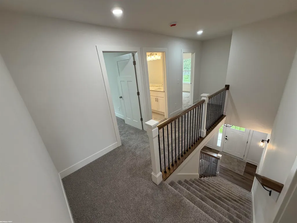
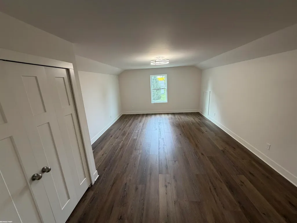
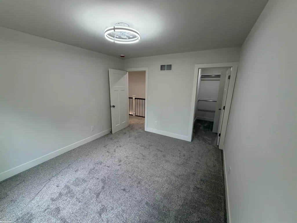
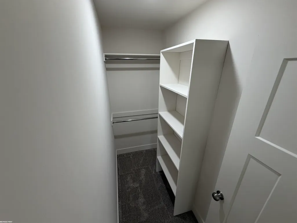
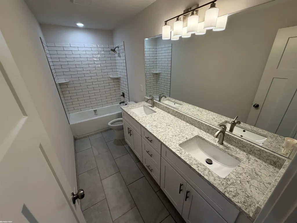
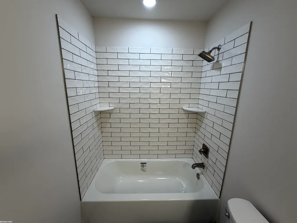
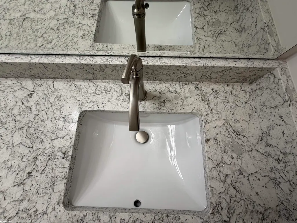
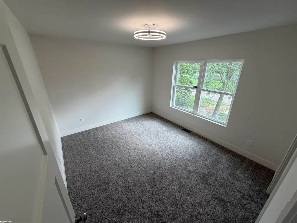
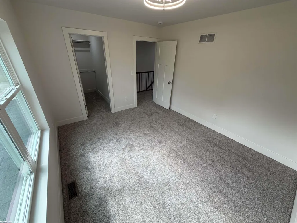
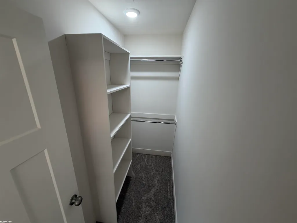
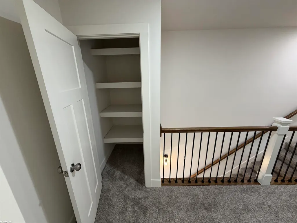
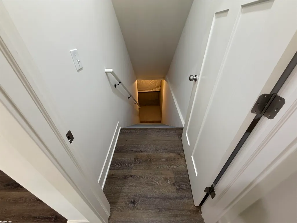
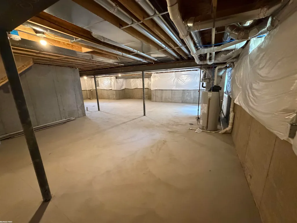
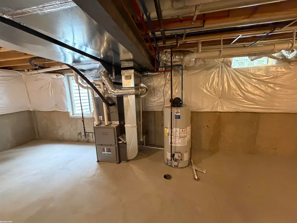
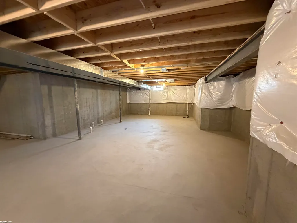
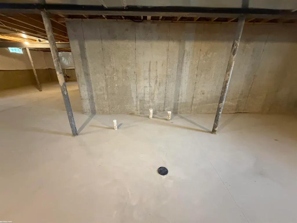
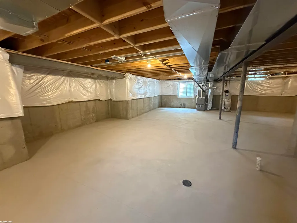
New Construction, Move-IN Ready! Split Level home on a beautiful corner lot. Loaded w/up grades. Offers 4 bedrooms, first floor Master en-suite for privacy, large walk-in closet and bath with dual sinks/Euro-style glass shower door. Family rm fireplace opens to a custom kitchen w/Island, soft close cabinetry, quartz countertops and SS appliances. Large pantry for add'l storage. Main floor powder rm, laundry Rm & Mud Rm. All beds include ceiling fans and walk-in closets. Insulated garage w/8' door with MyQ smart opener and keypad entry, includes storage above. Insulated basement w/egress window is prepped for future living space. Jeld-Wen Windows double hung for extreme efficiency. Maintenance free board-and-batten vinyl siding w/stone accents. High efficiency furnace and AC. In-ground Sprinklers. Located near I-94.
| Price History | |
|---|---|
| 8/20/2026 | Listed $510,000 |
| 9/16/2026 | 2$500,000 |
General Features
| Heating | Forced Air,Humidifier |
|---|---|
| Kitchen Level | Entry |
| Cooling | Ceiling Fan(s),Central A/C |
| Possession | At Close |
| Fireplaces | FamRoom Fireplace,Gas Fireplace |
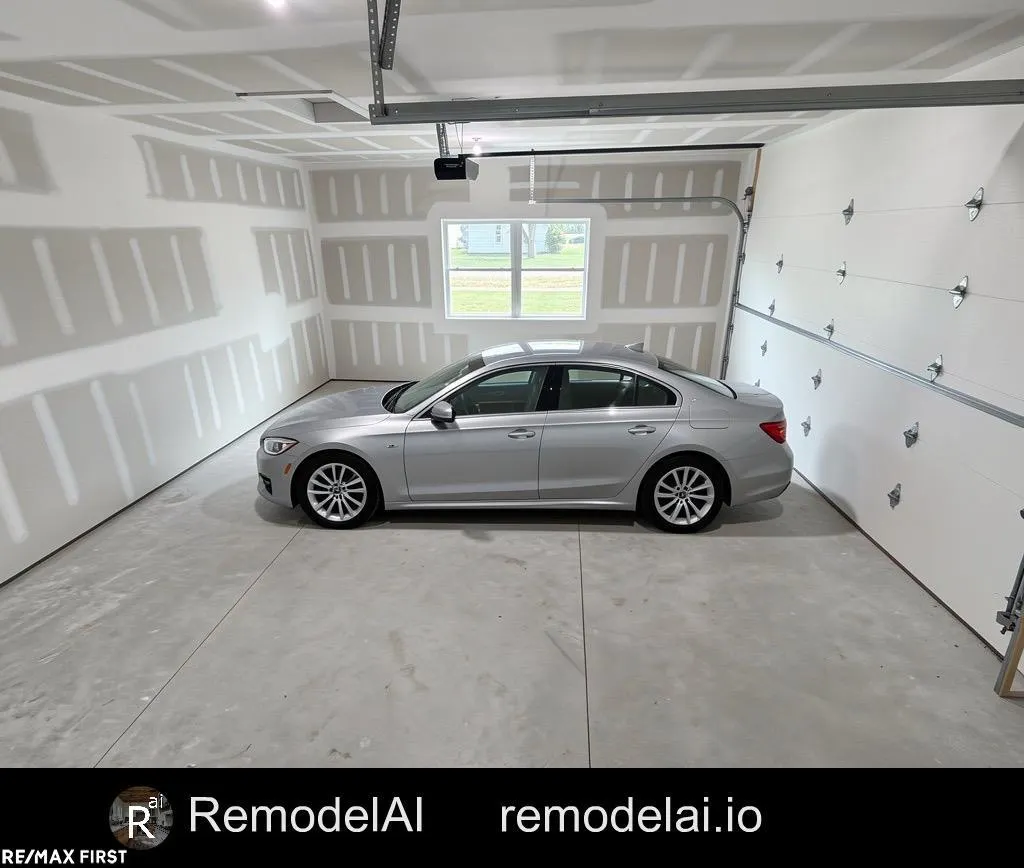
| Garage | Attached Garage,Electric in Garage,Gar Door Opener |
| Water | Public Water |
| Appliances | Dishwasher,Disposal,Humidifier,Microwave,Range/Oven,Refrigerator |
| Status | Active |
| Full Baths | 2 |
| Half Baths | 1 |
| Bathrooms | 3 |
| Year Built | 2026 |
| Subdivision | S/P # 22 Fullers Small Farms |
| Water Heater | Gas |
| Style | Contemporary |
| County | Macomb |
| Class | RESIDENTIAL |
| Type | Single Family |
| Ownership | Private |
| New Construction Y/N | Yes |
| Associated Document Count | 2 |
| Electric | 150 Amp Service,Circuit Breakers |
| Status | Active |
| Zoning | Residential |
| Subdivision | MI |
| Sale/Rent | For Sale |
| Utilities | Cable Available,Electricity Connected,Natural Gas Connected |
| Manufactured Y/N | No |
| ROOMS | First Floor Laundry,First Flr Primary Bedroom,Bonus Room,First Flr Lavatory,Primary Bdrm Suite,Second Flr Full Bathroom,Formal Dining Room |
| Structure Style | More than 2 Stories |
| Subj to Short Sale Apprvl | No |
| Home Warranty Y/N | No |
| Area | Chesterfield Twp (50009) |
| Primary City | Chesterfield |
| City | Chesterfield |
| School District | L'anse Creuse Public Schools |
| Lease Y/N | No |
| Originating MLS | MiRealSource |
| Source MLS | MI Real Source |
| NEW CONSTRUCTION | Completed,New/Never Occupied |
| Financial Terms | Cash,Conventional,FHA,VA |
| Legal Description | SUPERVISORS PLAT NO 22 OF FULLERS SMALL FARMS SUB NWLY 80.0 FT OF LOT 94 |
| DOM | 28 |
| Postal Code | 48051 |
| Price Per Sq Ft Total AG | 217.86 |
| Internet Remarks | Listing Agent: Bob Sikes Broker: RE/MAX First: New Construction,Move-IN Ready! Split Level home on a beautiful corner lot. Loaded w/up grades. Offers 4 bedrooms |
| Public Remarks | New Construction,Move-IN Ready! Split Level home on a beautiful corner lot. Loaded w/up grades. Offers 4 bedrooms,first floor Master en-suite for privacy |
Interior Features
| Interior Amenities | 9 ft + Ceilings,Ceramic Floors,Sump Pump,Walk-In Closet |
|---|---|
| Family Room Level | Entry |
| Basement | Full,Other (Basement),Sump Pump,Unfinished |
| Bedroom 3 Level | Second |
| Bedroom 1 Level | Entry |
| Bedroom 2 Level | Second |
| Laundry Room Level | Entry |
| Kitchen Length | 12 |
| Family Room Length | 16 |
| Laundry Room Width | 6 |
| Family Room Width | 17 |
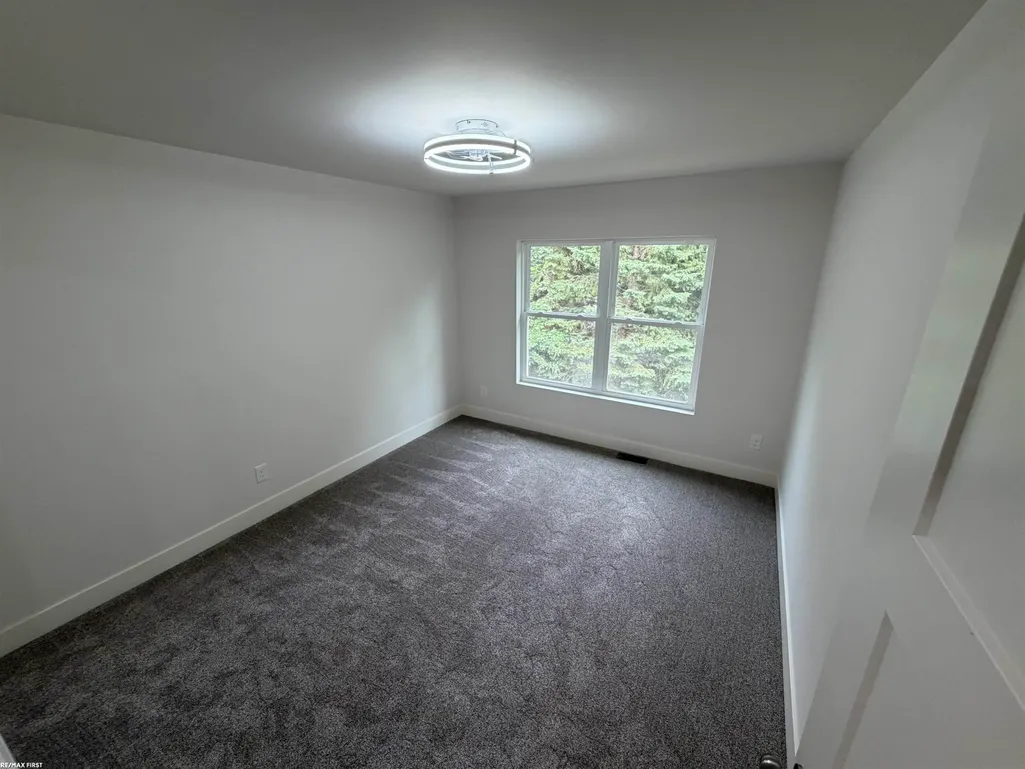
| Bedroom 4 Width | 11 |
| Bedroom 2 Width | 11 |
| Bedroom 3 Width | 14 |
| Laundry Room Length | 7 |
| Bedroom 4 Length | 12 |
| Bedroom 2 Length | 12 |
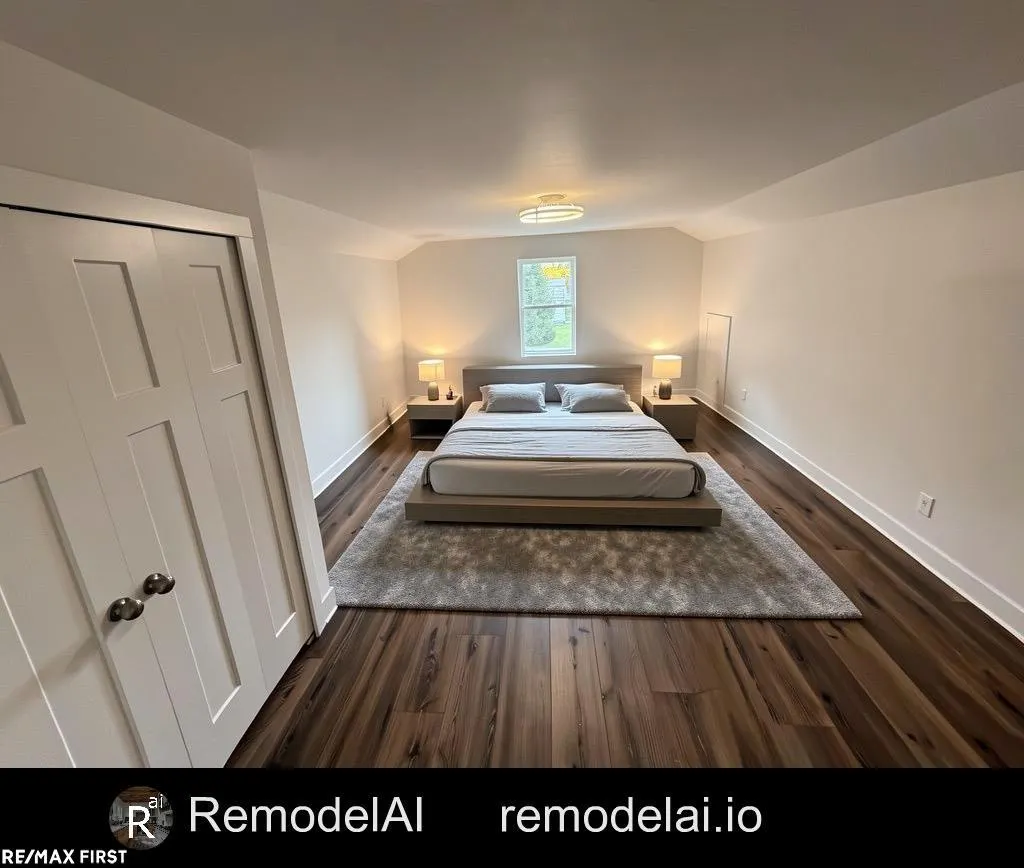
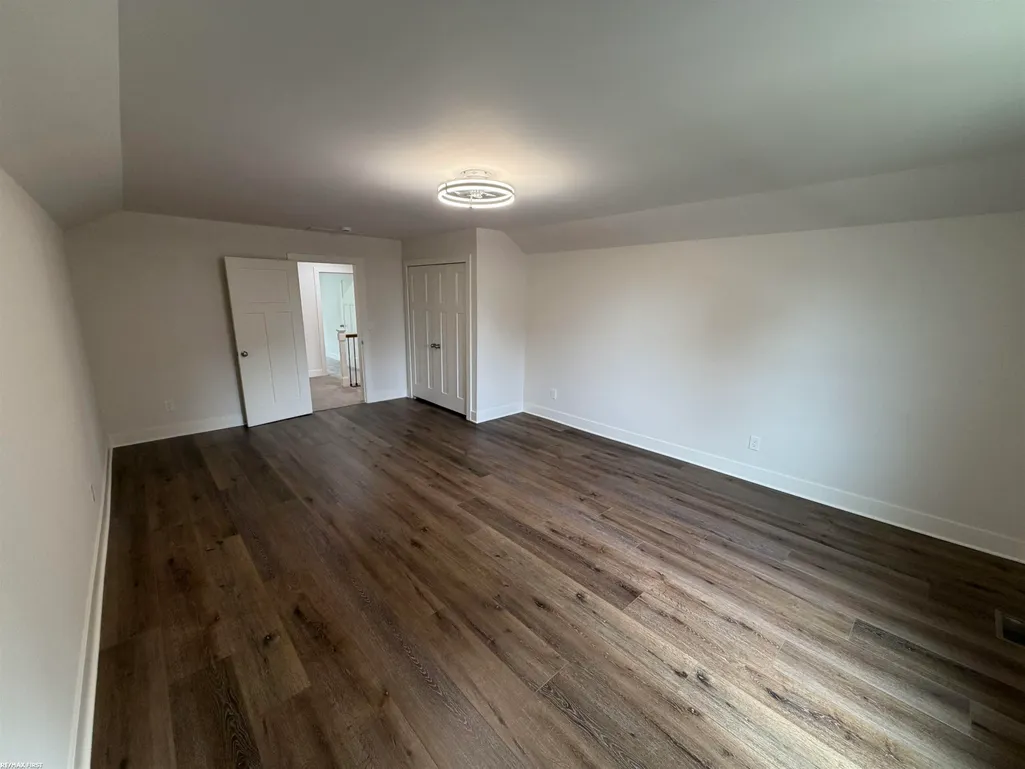
| Bedroom 3 Length | 21 |
| Kitchen Width | 10 |
| Beds | 4 |
| Fireplace? | Yes |
| Total Rooms | 12 |
| Bedroom 1 Length | 14 |
| Bedroom 1 Width | 13 |
| Below Grade SqFt | 1300 |
| Above Grade SqFt | 2295 |
| Basement Y/N | Yes |
| Breakfast Nook Length | 13 |
| Breakfast Nook Level | Entry |
| Breakfast Nook Width | 10 |
| Fireplaces Total | 1 |
| Bedroom 2 Floor Covering | Carpet |
| Bedroom 3 Floor Covering | Vinyl |
| Bedroom 4 Floor Covering | Carpet |
| Kitchen Floor Covering | Vinyl |
| Total SqFt Finished | 2295 |
| Bathroom 1 Length | 12 |
| Bathroom 1 Width | 6 |
| Bathroom 2 Length | 12 |
| Bathroom 2 Width | 5 |
Exterior Features
| Exterior | Stone,Vinyl Siding |
|---|---|
| Exterior Amenities | Lawn Sprinkler,Porch |
| Frontage | 140 |
| Garage Dimensions | 506 Sq |
| Flood Plan | None |
| Lot Size Area | 0.26 |
| Pool (Y/N) | No |
| Lot Dimensions | 140 x 80 |
| Garage # of Car | 2 |
| Well/Septic Inspection Done | No |
| Roads | Paved Street |
| FOUNDATION TYPE | Basement |
| SEWER/SEPTIC | Public Sanitary |
| Waterfront Y/N | No |
| Garage Y/N | Yes |
| Frontage Type | Road |
Amenities
- Foreclosure
- Views
- Short Sale
- New Construction
- Adult 55+
- Lease To Own
- No HOA Fees
- Furnished
- Primary On Main
- Air Conditioning
- Seller Finance
- Green
- Fixer Upper
- Horse
- Golf
- Fireplace
- Deck
- Garage
- Basement
- Pool
Property vs Single Family Average in 48051
Price
Taxes
Year Built
Visits
 Provided through IDX via MiRealSource. Courtesy of MiRealSource Shareholder. Copyright MiRealSource.
The information published and disseminated by MiRealSource is communicated verbatim, without change by MiRealSource, as filed with MiRealSource by its members. The accuracy of all information, regardless of source, is not guaranteed or warranted. All information should be independently verified.
Copyright 2026 MiRealSource. All rights reserved. The information provided hereby constitutes proprietary
Provided through IDX via MiRealSource. Courtesy of MiRealSource Shareholder. Copyright MiRealSource.
The information published and disseminated by MiRealSource is communicated verbatim, without change by MiRealSource, as filed with MiRealSource by its members. The accuracy of all information, regardless of source, is not guaranteed or warranted. All information should be independently verified.
Copyright 2026 MiRealSource. All rights reserved. The information provided hereby constitutes proprietary
