
Address
39228 Venetian Drive, Harrison Twp, MI
Price
$ 689,500
Property Attributes
- MLS#50219320
- TypeSingle Family
- Listing Status Active
- CountyMACOMB
- CityHarrison Twp
- AreaHarrison Twp
- NeighborhoodSt Clair Haven Sub
- Zip48045
- StyleTraditional
- Year Built1962
- Taxes$ 5739
- Price$ 689,500
- Bedrooms3
- Full Bathrooms2
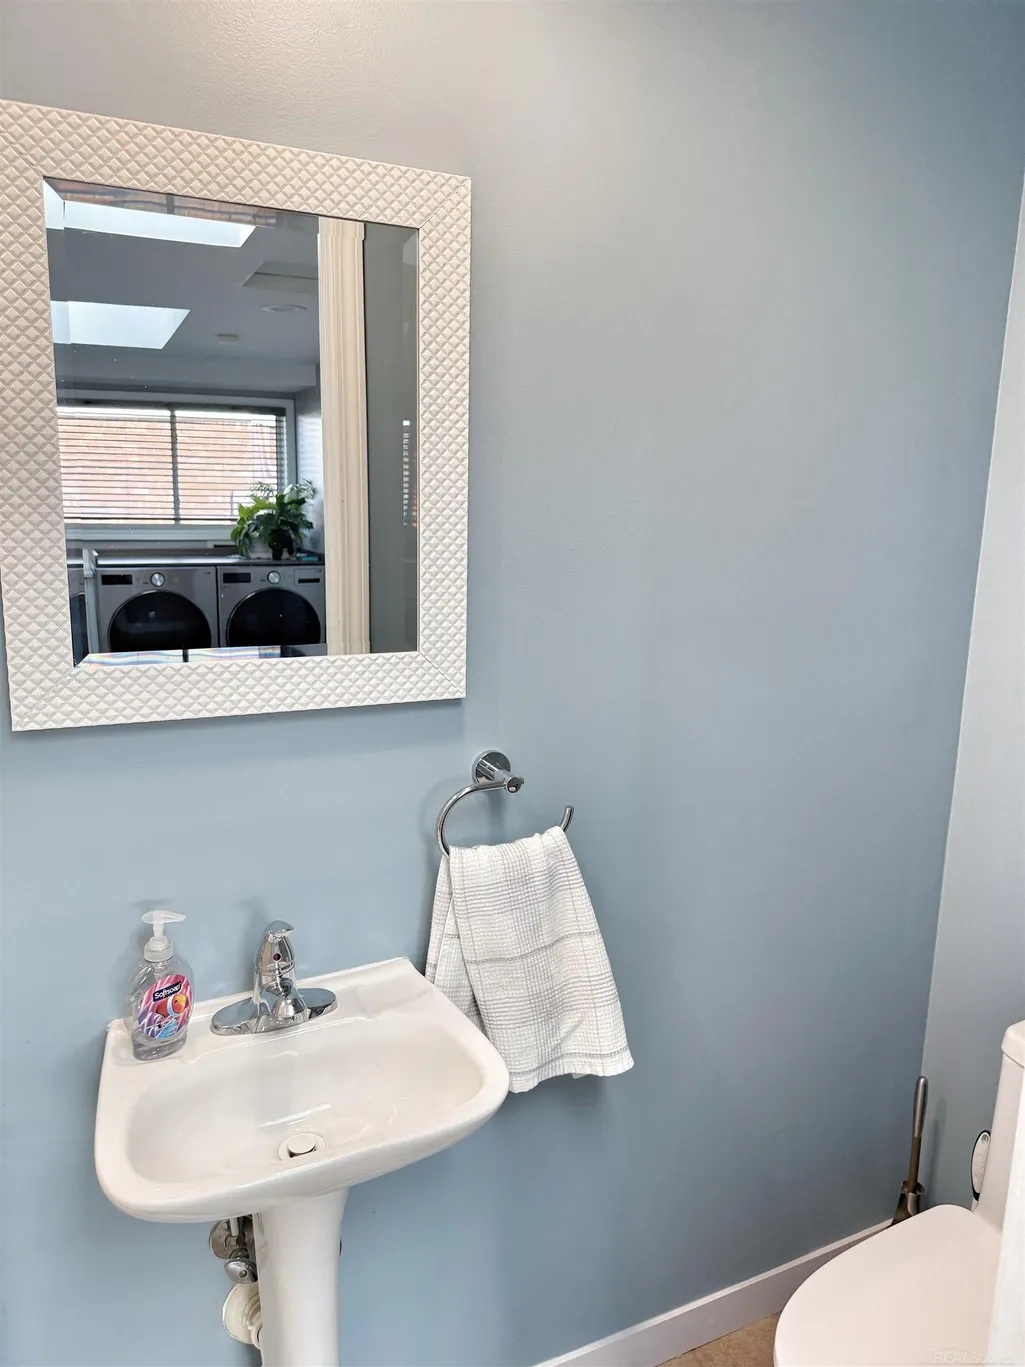
- Half Bathrooms1
- Sqr Footage2525
- Lot Size0.26 Acres
Data Source:
MiRealSource (MIRS)
Property Description
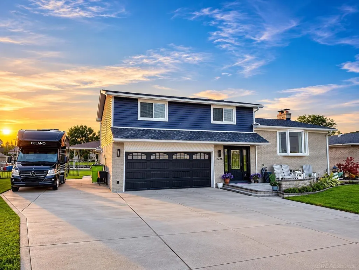
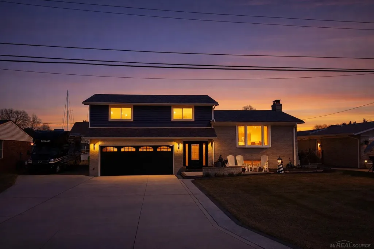
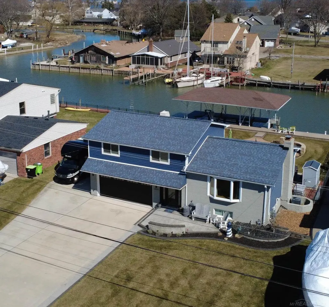
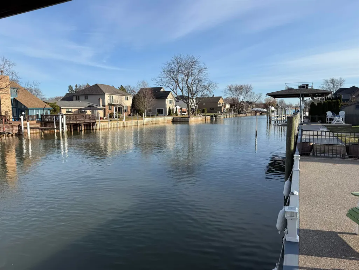
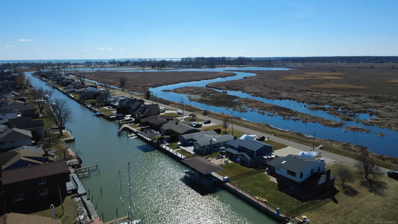
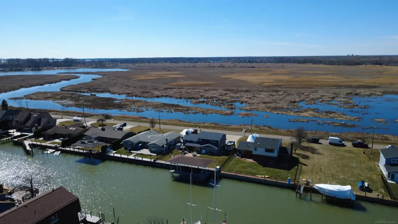
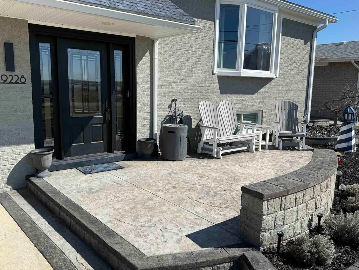
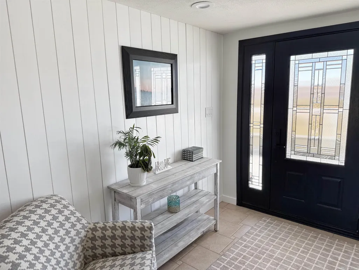
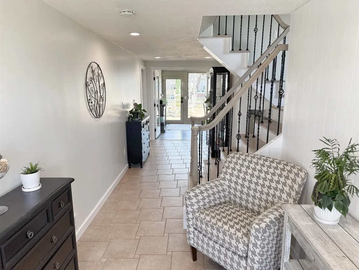
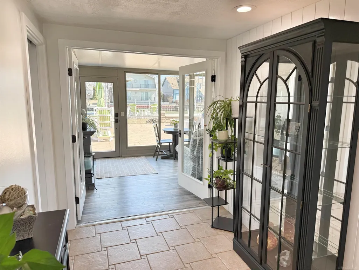
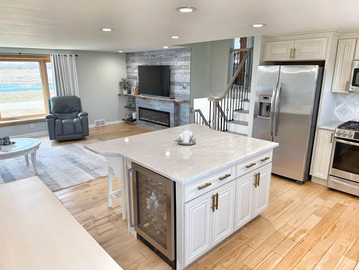
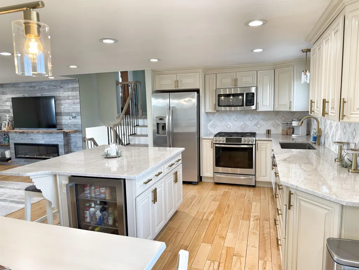
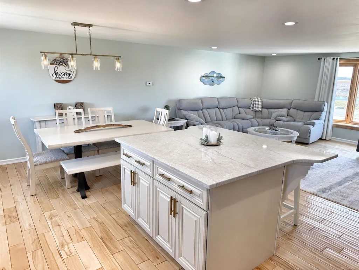
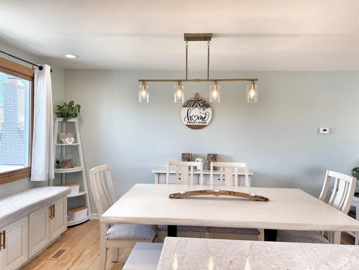
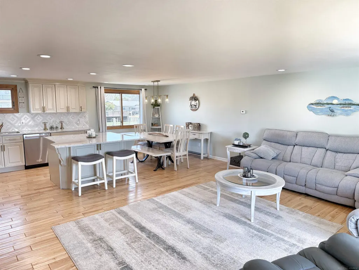
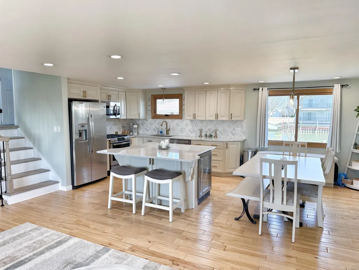
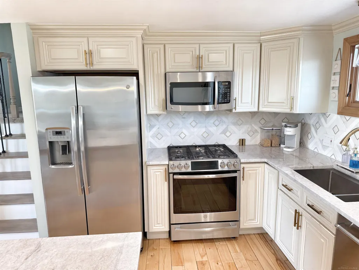
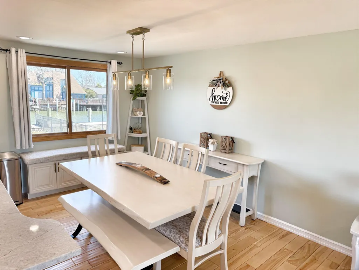
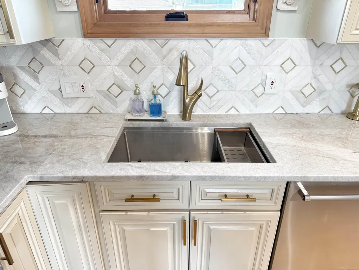
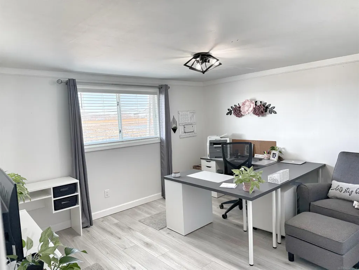
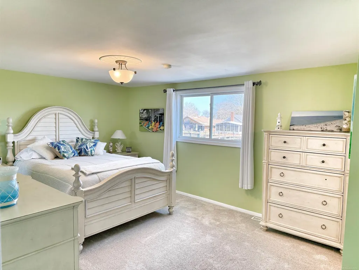
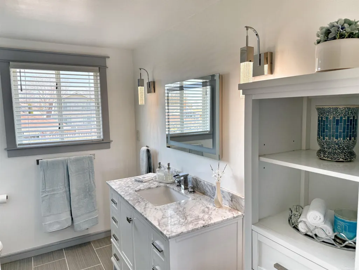
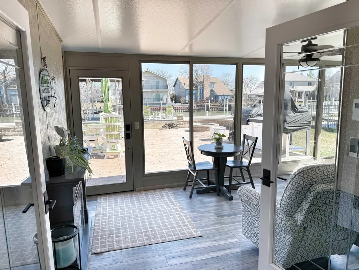
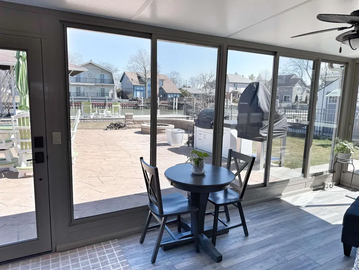
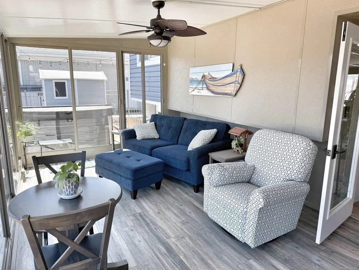
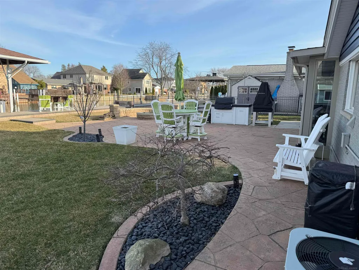
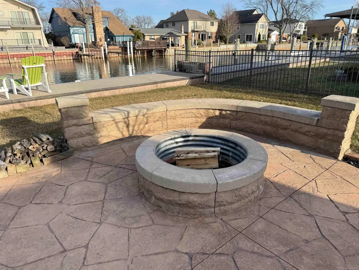
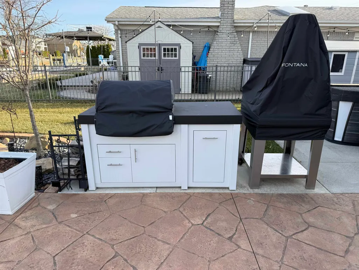
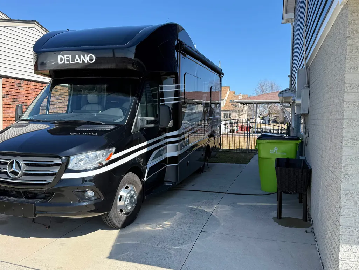
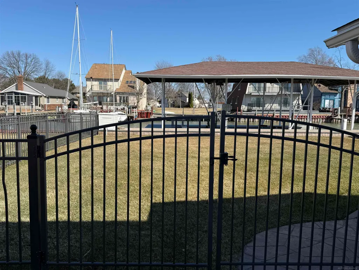
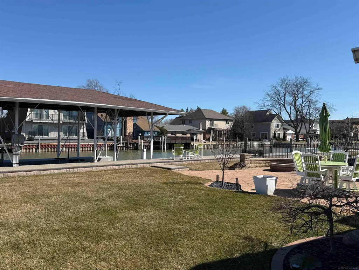
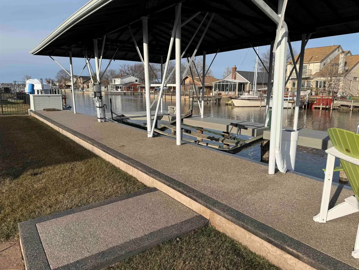
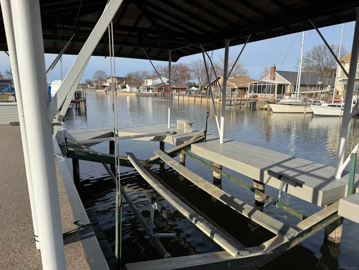
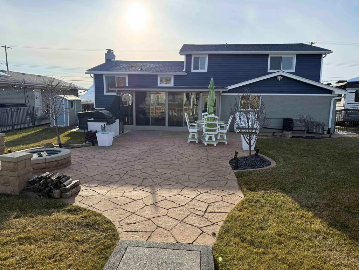
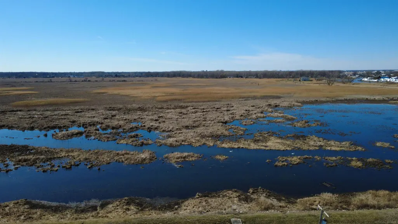
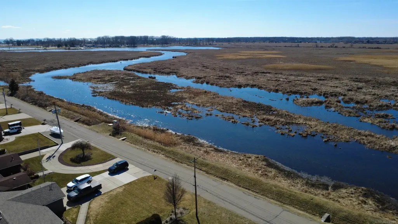
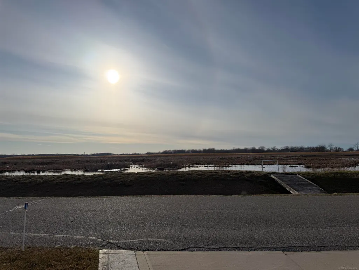
Never miss a Sunset! Or a Sunrise! Absolutely Stunning! Open Floorplan! Owners have spared no expense maintaining and updating this beautiful, turnkey Waterfront Property! 75' of frontage on the Deepest, widest canal in Boat Town! *No Flood Ins Required!* New Seawall w/ extra heavy gauge Steel 2022. Beautiful new exposed aggregate concrete dock Covered 10,000#+ boat hoist w/ new cables. Home features new roof, Marvin fiberglass windows, siding 2019 and stained brick 2019, 2 forced air systems for zoned heating and cooling 2018, Whole House Generator 2021, water heater 2018, the list goes on! Glazed Kitchen Cabinets w/ Quartzite Countertops, beautiful maple floors and large island. 4 season sunroom 2018 w/ heated floors, fireplace, thermal pane windows, perfect for year-round enjoyment. Gorgeous stamped conrtete patio for those sunsets over the marsh! 3 car wide driveway. Side drive w/ power, perfect for RV or Boat Storage! All appliances stay. Sailboats welcome! Deep water! Short ride out to the lake and even shorter for small boats under the Lakeshore Bridge. Enjoy incredible Sunsets across the Marsh. No Neighbors across the street. 30 mins to downtown Detroit by boat or by car! Path to Lake St Clair Metro Park at the end of the street. Hot Tub and furniture negotiable. No Flood Ins required! A true boaters paradise! Make an Offer today!
| Elementary School | Middle School | High School |
|---|---|---|
| Lobbestael Elementary School | Central Middle School | L'Anse Creuse High School |
| Price History | |
|---|---|
| 8/21/2026 | Listed $689,500 |
General Features
| Heating | Forced Air |
|---|---|
| Kitchen Level | Main |
| Cooling | Central A/C |
| Possession | At Close |
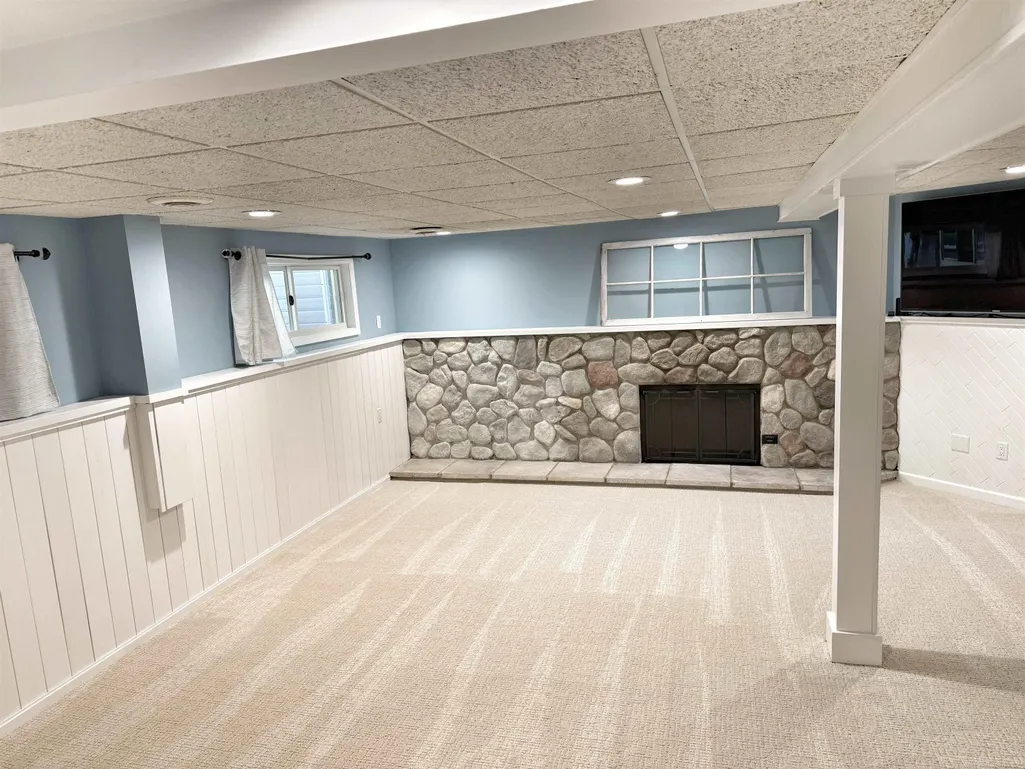
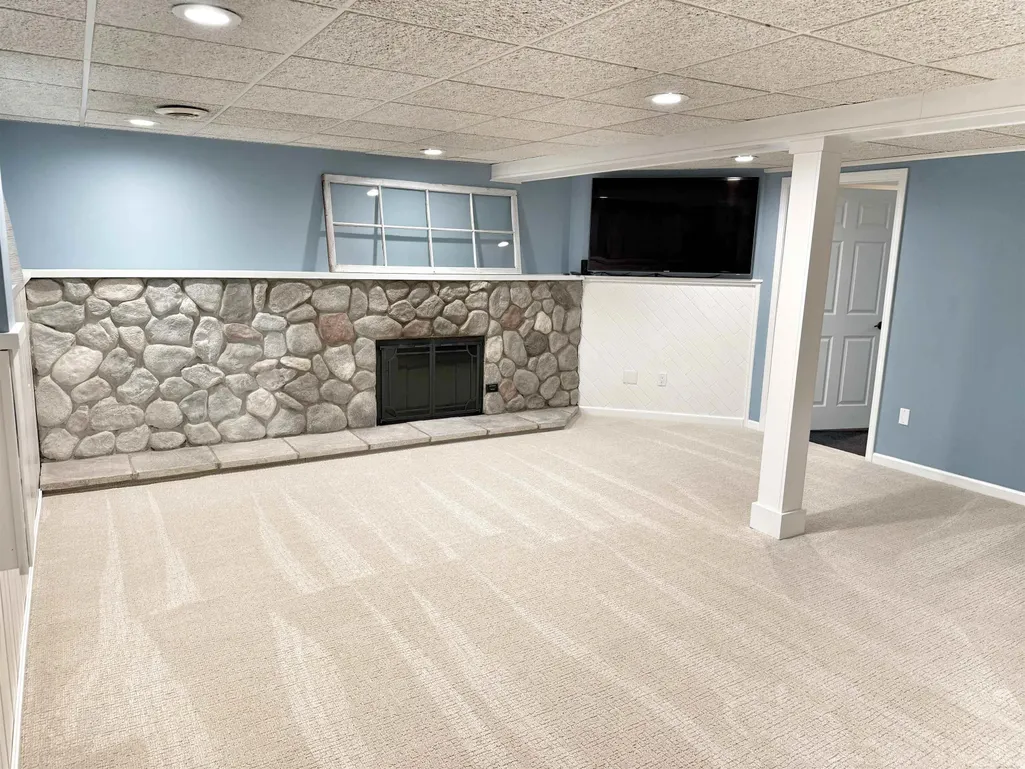
| Fireplaces | Basement Fireplace,Gas Fireplace,LivRoom Fireplace,Electric Fireplace,Fireplace Insert |
| Garage | Attached Garage |
| Water | Public Water |
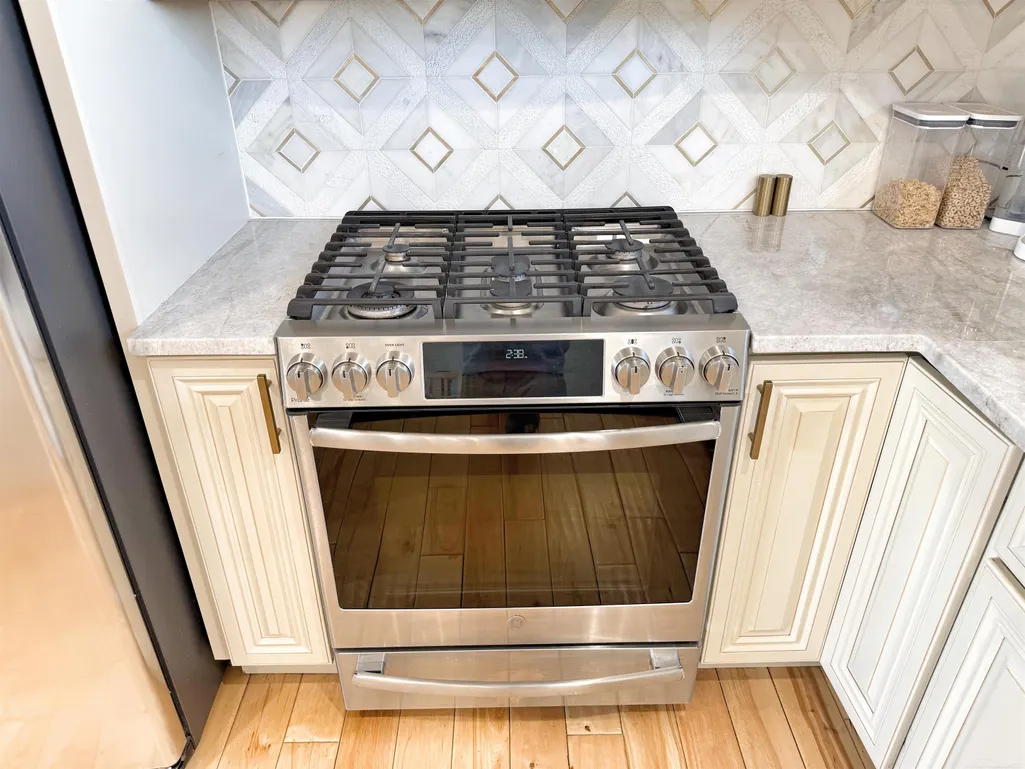
| Appliances | Bar-Refrigerator,Dishwasher,Disposal,Microwave,Range/Oven,Refrigerator |
| Status | Active |
| Full Baths | 2 |
| Half Baths | 1 |
| Bathrooms | 3 |
| Year Built | 1962 |
| Subdivision | St Clair Haven Sub |
| Water Heater | Gas |
| Style | Traditional |
| County | Macomb |
| Class | RESIDENTIAL |
| Type | Single Family |
| Ownership | Private |
| Status | Active |
| Zoning | Residential |
| Subdivision | MI |
| Sale/Rent | For Sale |
| Manufactured Y/N | No |
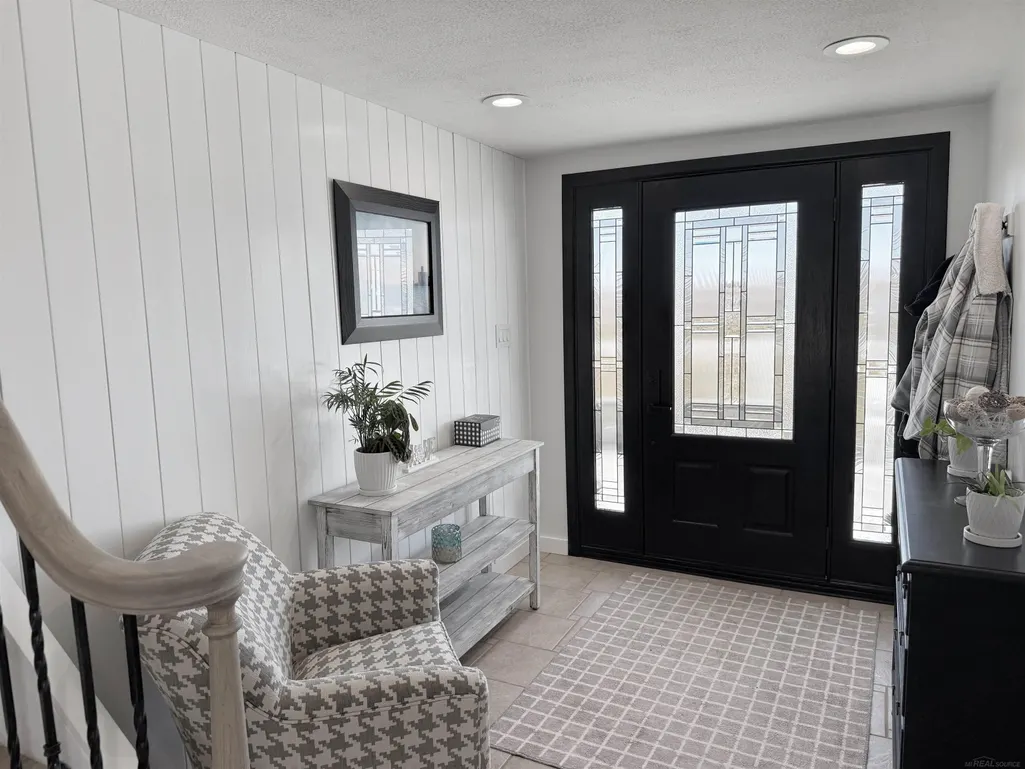
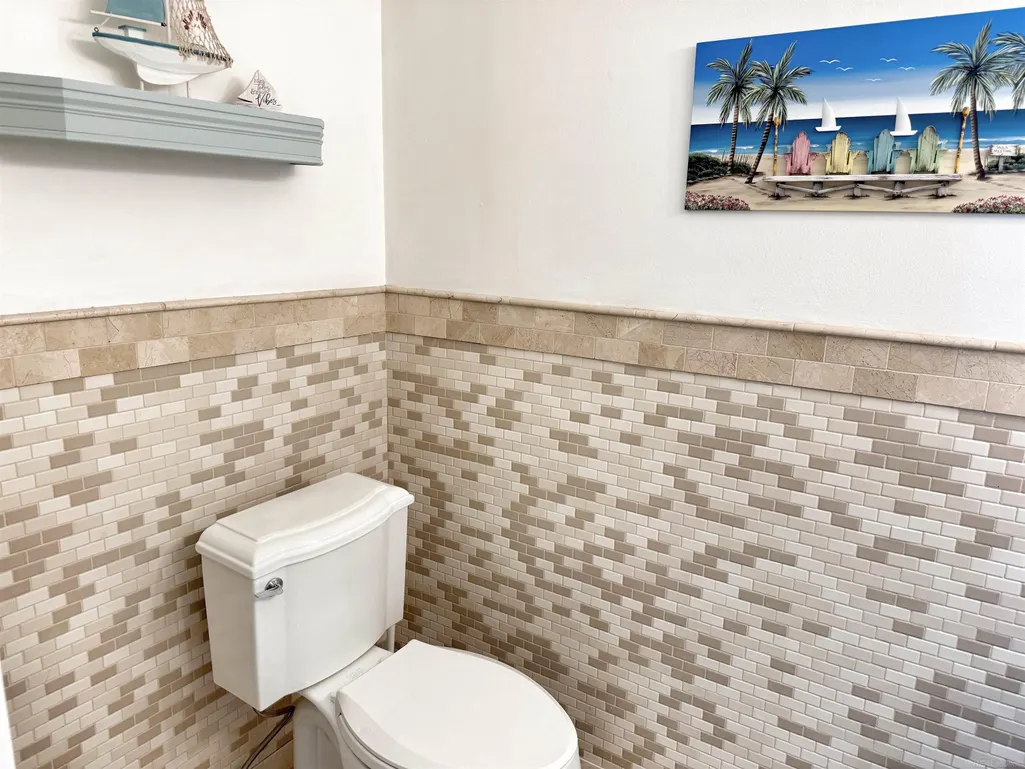
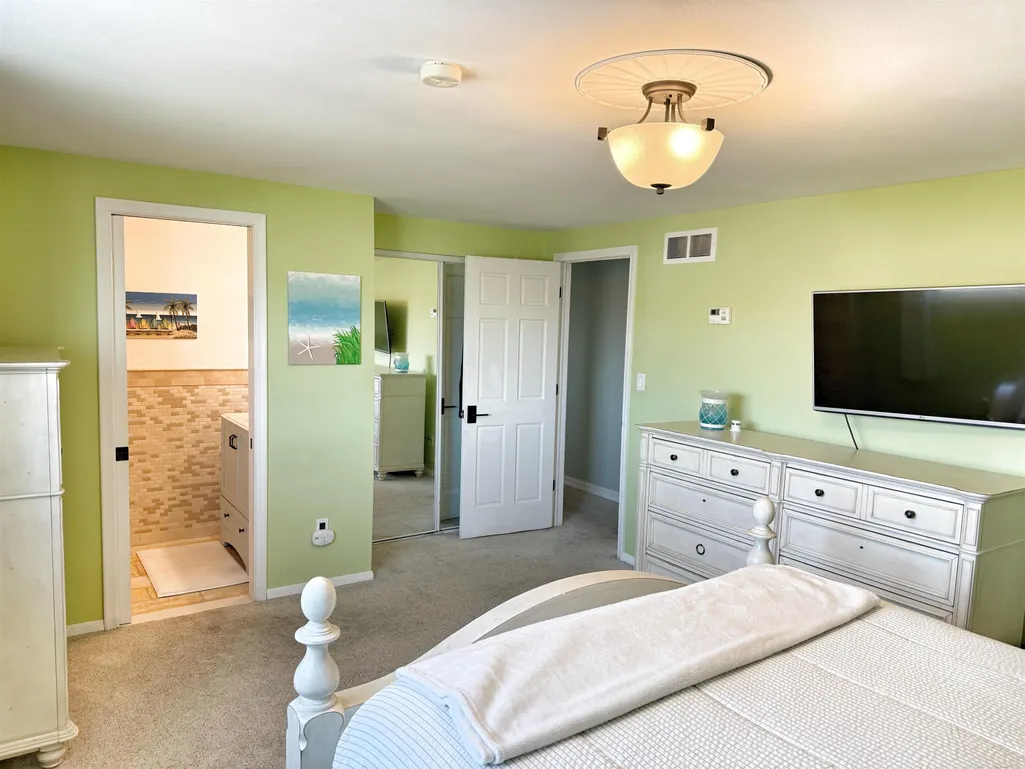
| ROOMS | Entry,Living Room,Primary Bedroom,First Flr Full Bathroom,PrimaryBdrm Lavatory,Second Flr Full Bathroom |
| Structure Style | Other/See Remarks |
| Subj to Short Sale Apprvl | No |
| Area | Harrison Twp (50015) |
| Primary City | Harrison Twp |
| Directions | Off S River Rd East of Jefferson |
| High School | L'Anse Creuse |
| City | Harrison Twp |
| School District | L'anse Creuse Public Schools |
| Lease Y/N | No |
| Originating MLS | MiRealSource |
| Source MLS | MI Real Source |
| Financial Terms | Cash,Conventional,VA |
| Elementary School | Lobbestael |
| Middle School | Central |
| Legal Description | ST CLAIR HAVEN SUBDIVISION N 1/2 LOT 1006 & ALL LOT 1007 |
| DOM | 27 |
| Postal Code | 48045 |
| Price Per Sq Ft Total AG | 273.07 |
| Public Remarks | Never miss a Sunset! Or a Sunrise! Absolutely Stunning! Open Floorplan! Owners have spared no expense maintaining and updating this beautiful |
Interior Features
| Interior Amenities | Sump Pump |
|---|---|
| Family Room Level | Main |
| Living Room Level | Main |
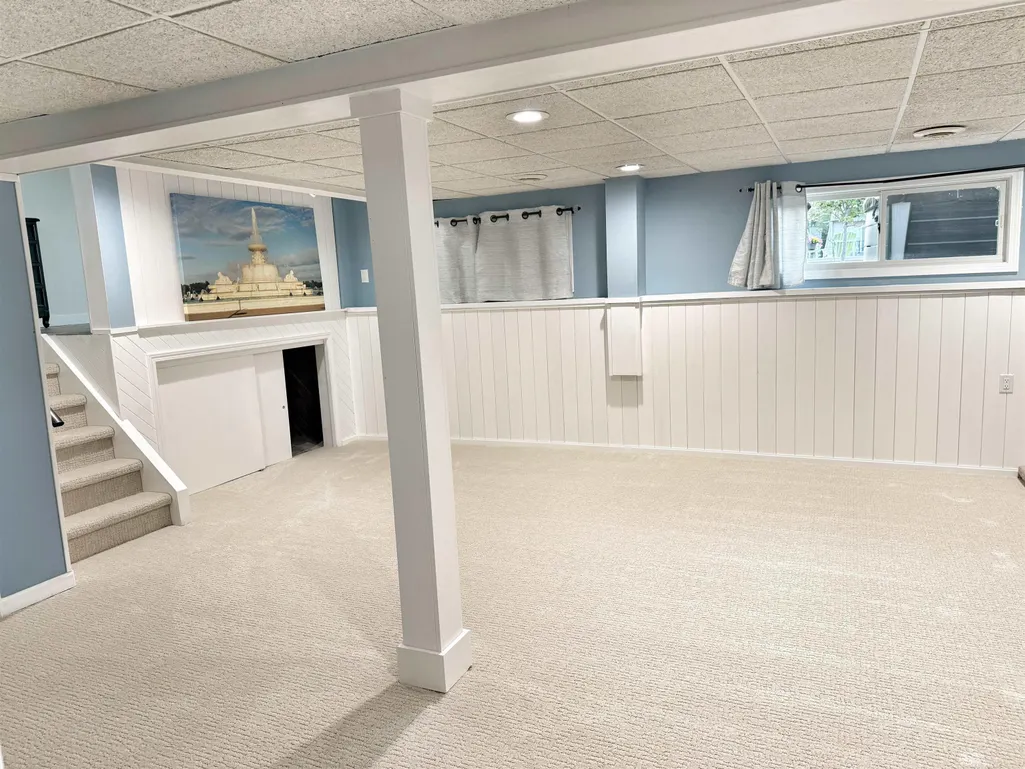
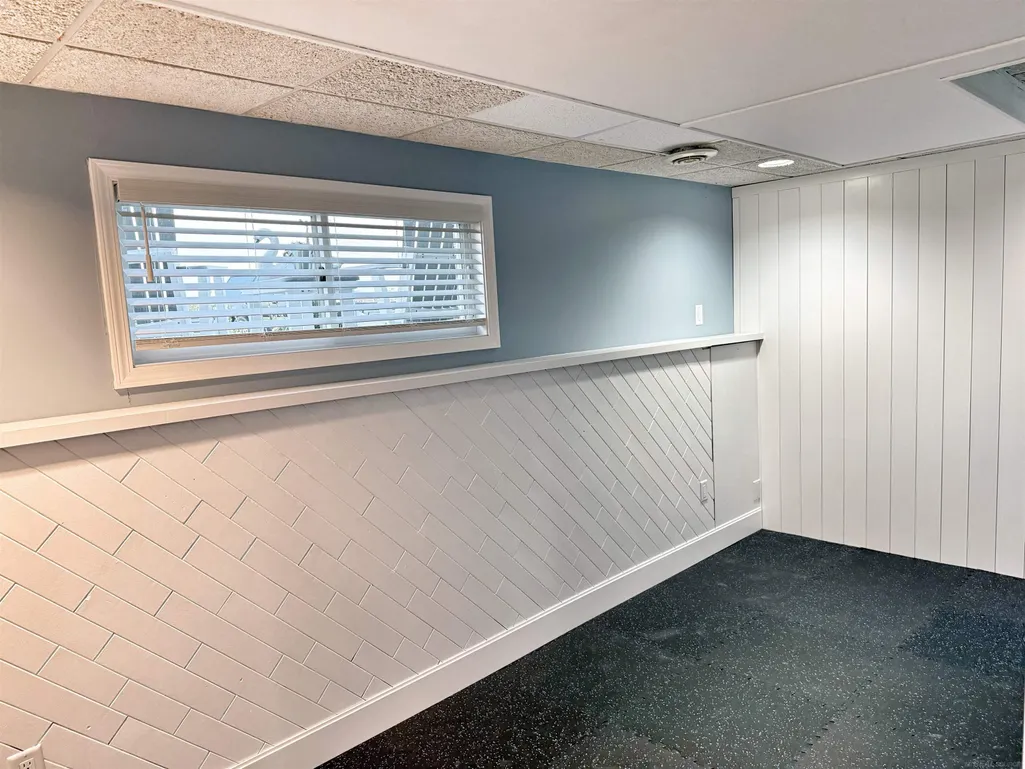
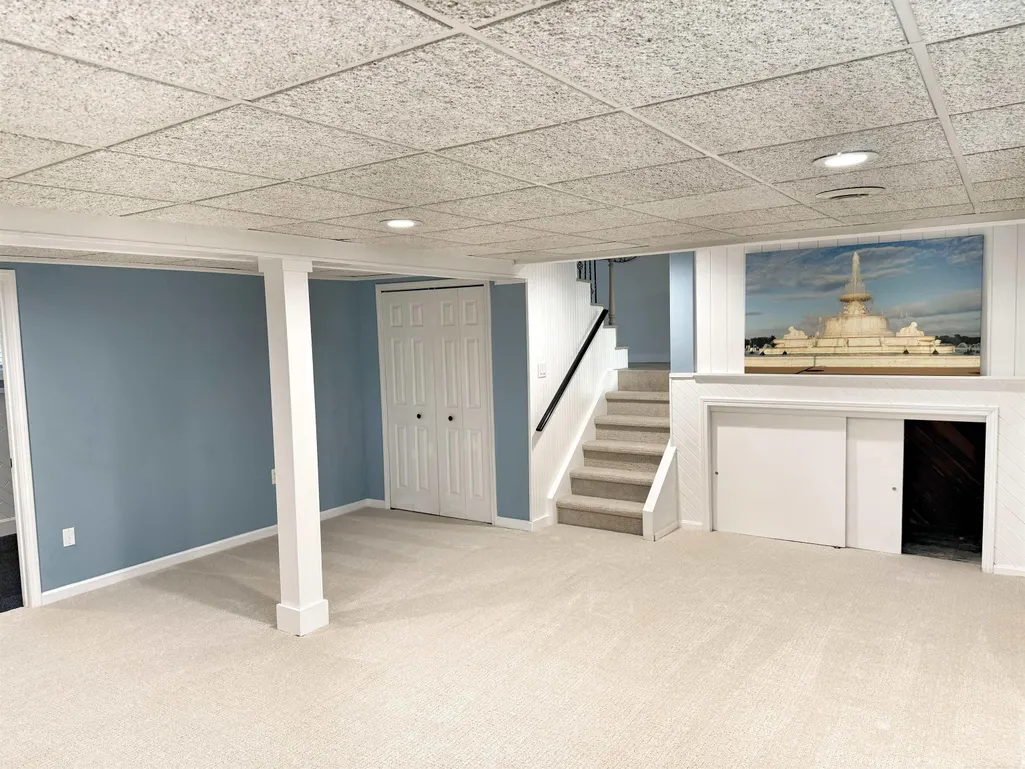
| Basement | Finished |
| Bedroom 3 Level | Upper |
| Bedroom 1 Level | Upper |
| Bedroom 2 Level | Upper |
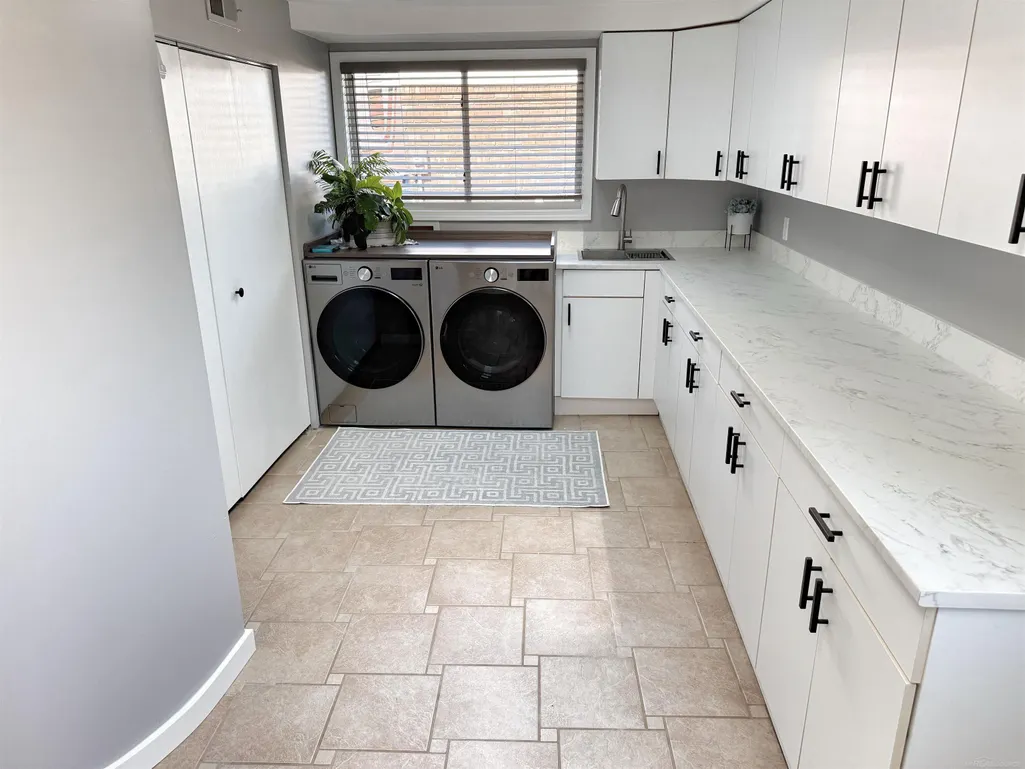
| Laundry Room Level | First |
| Kitchen Length | 20 |
| Family Room Length | 20 |
| Laundry Room Width | 9 |
| Family Room Width | 18 |
| Living Room Length | 20 |
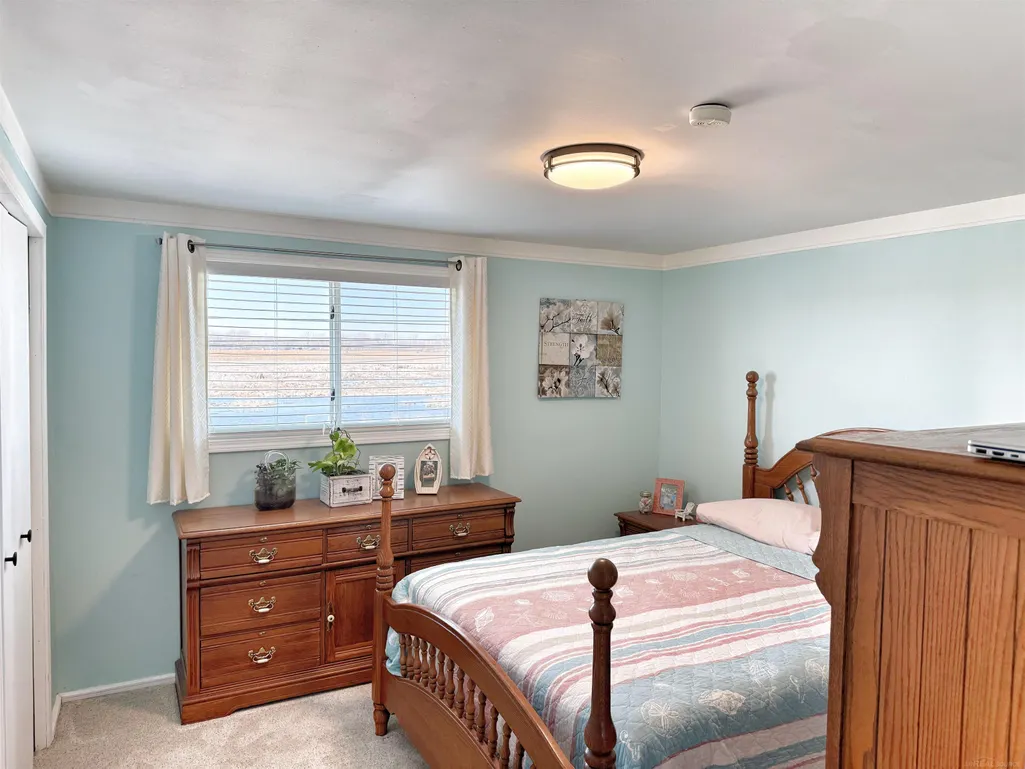
| Bedroom 2 Width | 14 |
| Bedroom 3 Width | 11 |
| Laundry Room Length | 15 |
| Bedroom 2 Length | 14 |
| Living Room Width | 15 |
| Bedroom 3 Length | 11 |
| Kitchen Width | 12 |
| Beds | 3 |
| Fireplace? | Yes |
| Bedroom 1 Length | 17 |
| Bedroom 1 Width | 12 |
| Above Grade SqFt | 2525 |
| Basement Y/N | Yes |
| Sun/FLA Room Length | 19 |
| Sun/FLA Room Level | First |
| Sun/FLA Room Width | 11 |
| Fireplaces Total | 2 |
| Bedroom 2 Floor Covering | Vinyl |
| Bedroom 3 Floor Covering | Carpet |
| Kitchen Floor Covering | Wood |
| Total SqFt Finished | 2525 |
Exterior Features
| Exterior | Brick,Vinyl Trim |
|---|---|
| Exterior Amenities | Lawn Sprinkler,Patio,Porch |
| Frontage | 75 |
| Body of Water | Lake St Clair |
| Lot Size Area | 0.26 |
| Pool (Y/N) | No |
| Lot Dimensions | 75x150 |
| Garage # of Car | 2 |
| Water Features | All Sports Lake,Boat Facility,Canal Frontage,Dock/Pier Facility,Lake/River Access,River Frontage,Sea Wall,Water View,Waterfront,Great Lake |
| FOUNDATION TYPE | Basement,Slab |
| SEWER/SEPTIC | Public Sanitary |
| Waterfront Y/N | Yes |
| Garage Y/N | Yes |
| Frontage Type | Water |
Amenities
- Foreclosure
- Views
- Short Sale
- New Construction
- Adult 55+
- Lease To Own
- No HOA Fees
- Furnished
- Primary On Main
- Air Conditioning
- Seller Finance
- Green
- Fixer Upper
- Horse
- Golf
- Fireplace
- Deck
- Garage
- Basement
- Pool
Property vs Single Family Average in 48045
Price
Taxes
Year Built
Visits
 Provided through IDX via MiRealSource. Courtesy of MiRealSource Shareholder. Copyright MiRealSource.
The information published and disseminated by MiRealSource is communicated verbatim, without change by MiRealSource, as filed with MiRealSource by its members. The accuracy of all information, regardless of source, is not guaranteed or warranted. All information should be independently verified.
Copyright 2026 MiRealSource. All rights reserved. The information provided hereby constitutes proprietary
Provided through IDX via MiRealSource. Courtesy of MiRealSource Shareholder. Copyright MiRealSource.
The information published and disseminated by MiRealSource is communicated verbatim, without change by MiRealSource, as filed with MiRealSource by its members. The accuracy of all information, regardless of source, is not guaranteed or warranted. All information should be independently verified.
Copyright 2026 MiRealSource. All rights reserved. The information provided hereby constitutes proprietary
