
Open House Sat, Sep 19th 01:00 PM - 03:00 PM
Address
28641 Jahns Drive, Roseville, MI
Price
$ 235,000
Property Attributes
- MLS#50219481
- TypeSingle Family
- Listing Status Active
- CountyMACOMB
- CityRoseville
- AreaRoseville
- NeighborhoodRock Estate
- Zip48066
- StyleRanch
- Year Built1955
- Taxes$ 2845
- Price$ 235,000
- Bedrooms3
- Full Bathrooms1
- Half Bathrooms1
- Sqr Footage1077
- Lot Size0.12 Acres
Data Source:
MiRealSource (MIRS)
Property Description
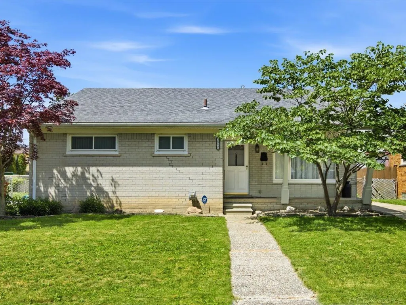
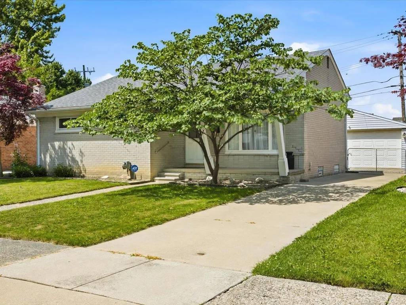
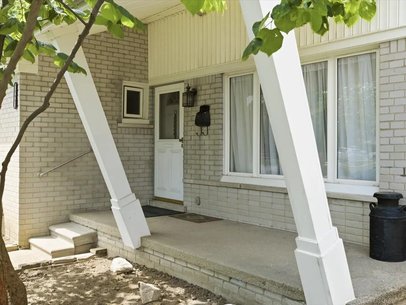
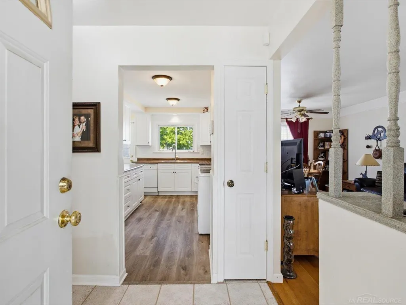
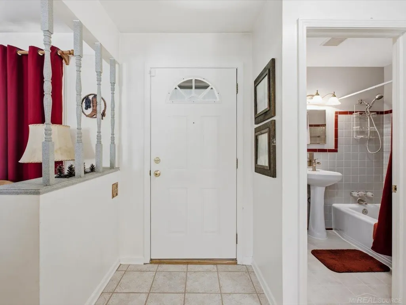
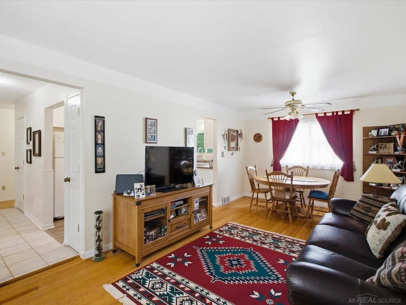
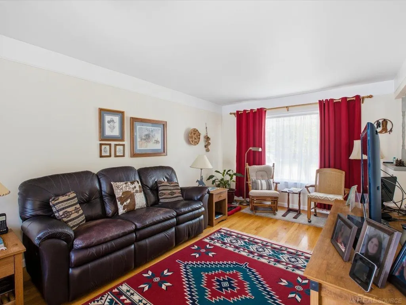
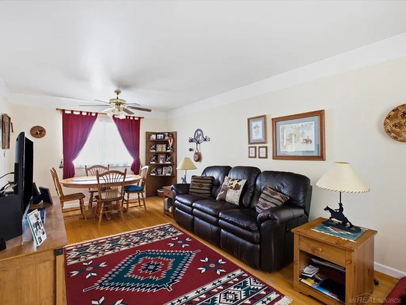
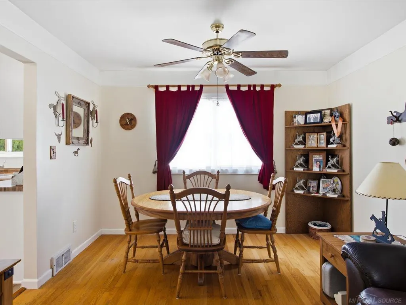
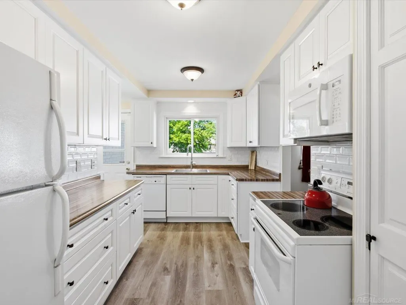
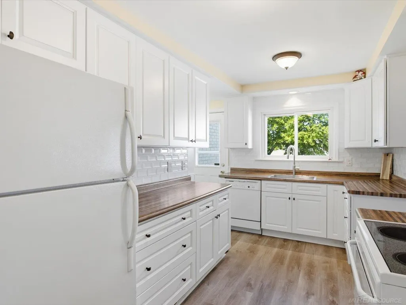
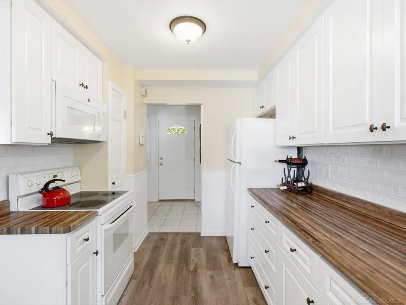
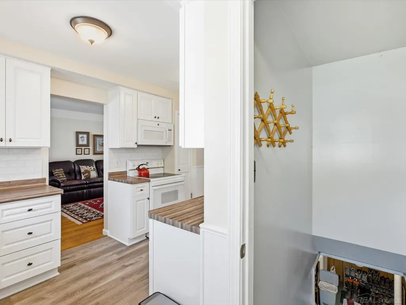
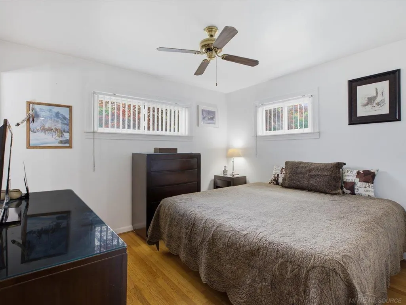
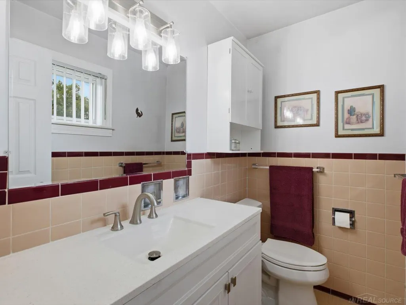
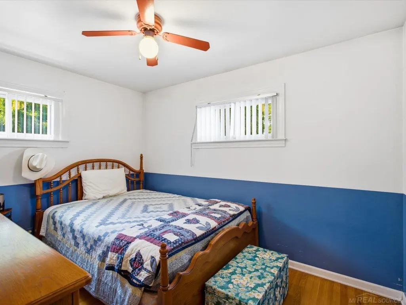
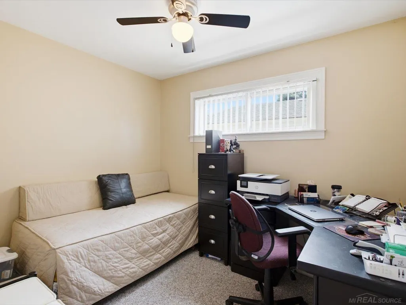
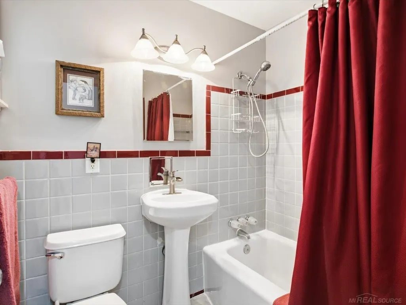
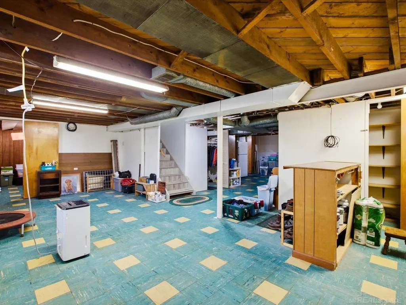
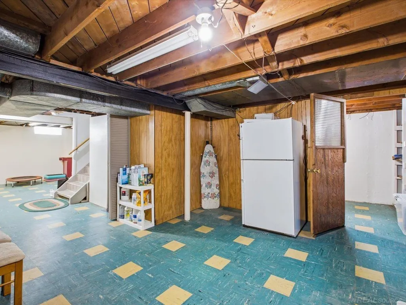
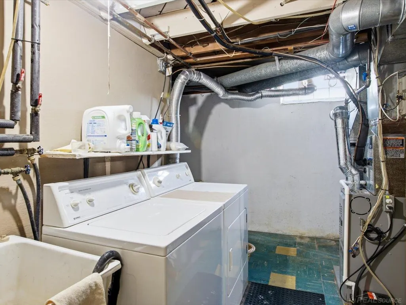
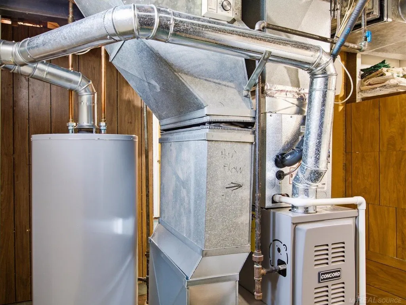
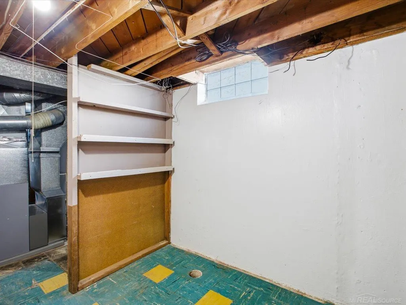
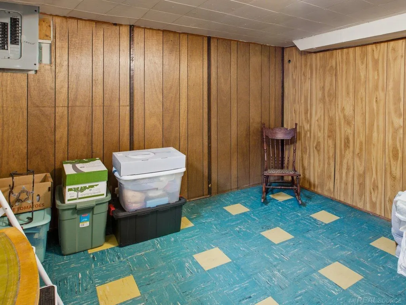
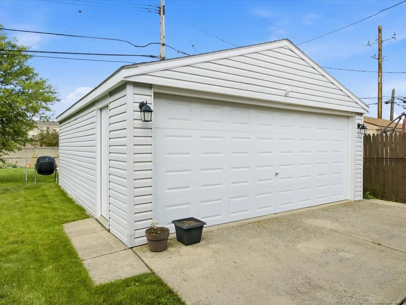
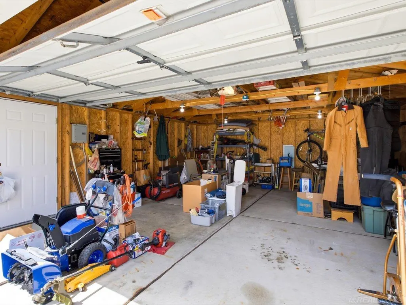
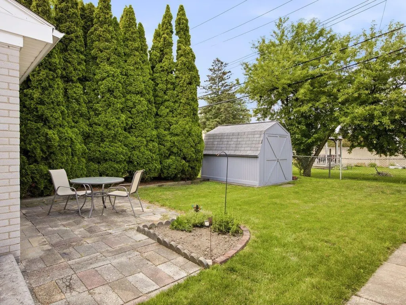
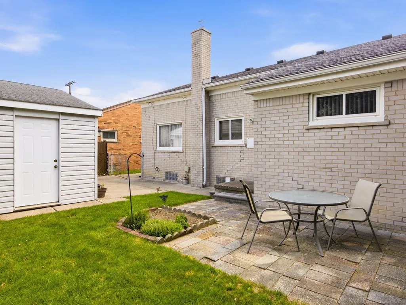
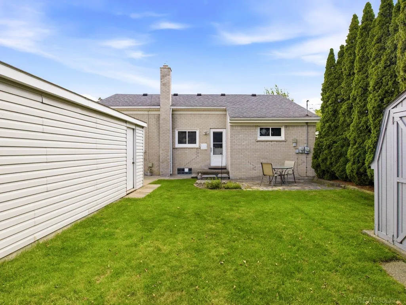
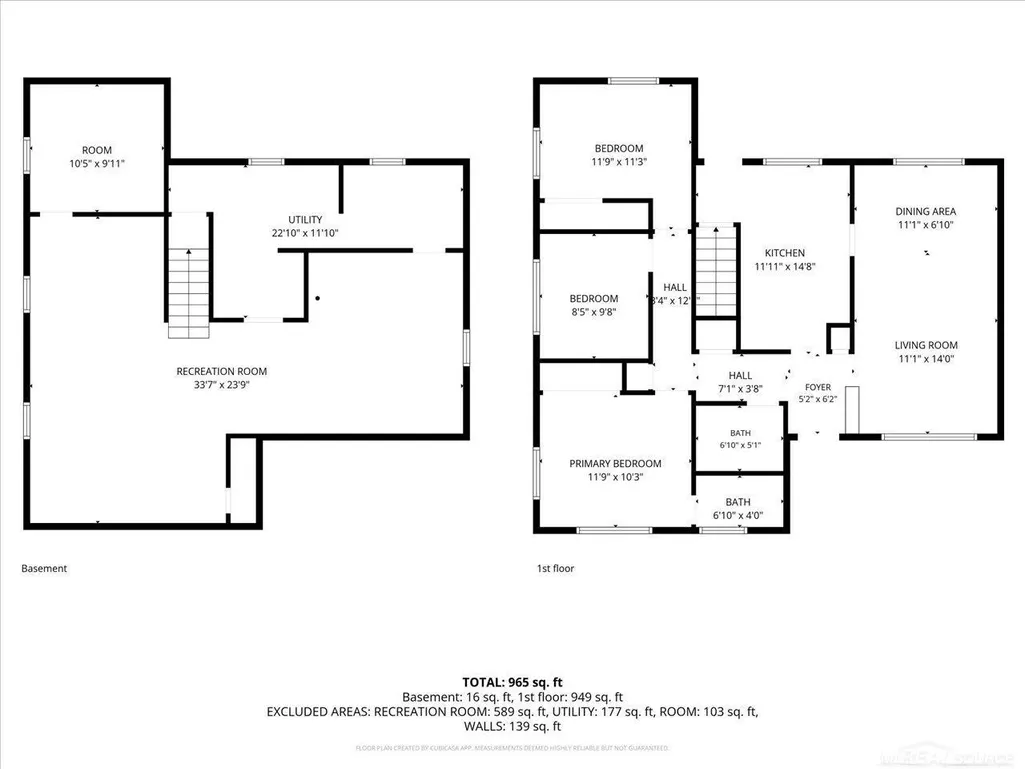
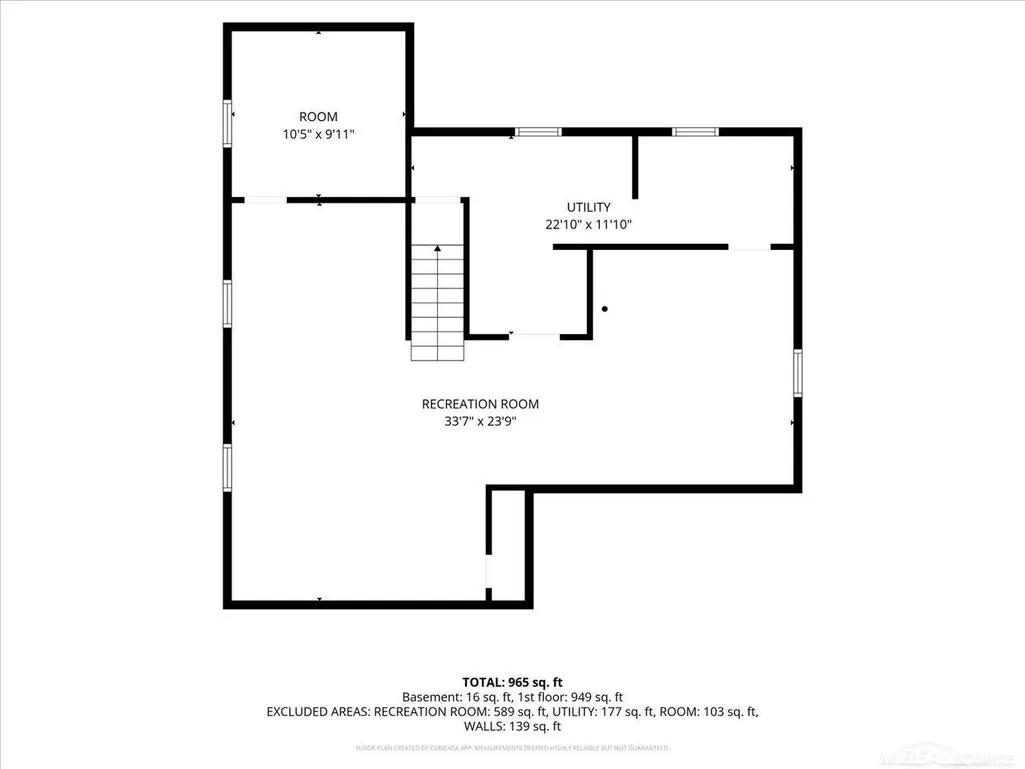
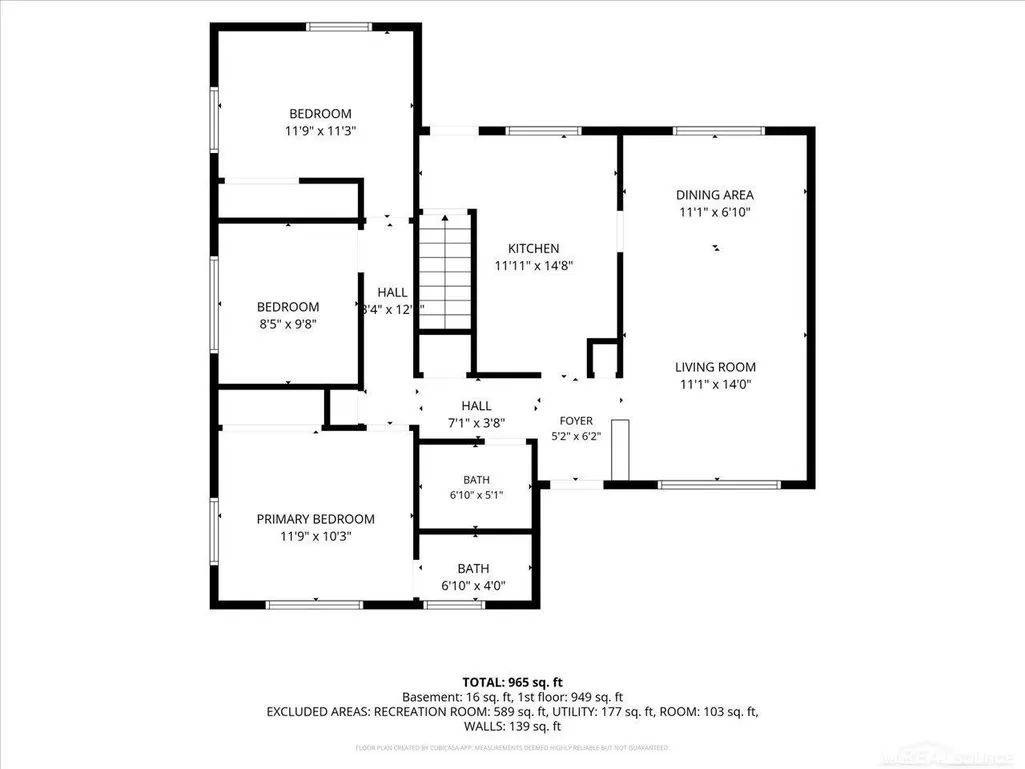
Meticulously maintained and tucked within the sought after Rock Estates subdivision, this 3-bedroom, 1.5-bath brick ranch offers a full basement, detached garage and immediate occupancy! Pride of ownership is evident inside and out, with a new furnace and central air in Fall 2025, new natural gas water heater in 2026, and an updated kitchen featuring newer cabinetry, countertops, tile backsplash and vinyl flooring. Appliances included! Both baths have received thoughtful updates while preserving the home's beautifully maintained original tile and mid-century character. Hardwood floors, a full basement and detached garage provide additional function and storage. The same attention to maintenance continues outside with routine tuck pointing, sealing and concrete expansion-joint maintenance, most recently completed in 2026, plus chimney tuck pointing, relining and a new cap in 2026. Enjoy the covered front porch and a backyard paver patio tucked behind established arborvitae, plus a storage shed and small garden area. Conveniently situated just east of Gratiot and south of 12 Mile, with easy access to shopping, dining, parks and major roadways.
| Price History | |
|---|---|
| 8/22/2026 | Listed $235,000 |
General Features
| Heating | Forced Air |
|---|---|
| Kitchen Level | Main |
| Cooling | Ceiling Fan(s),Central A/C |
| Possession | At Close |
| Garage | Detached Garage,Electric in Garage,Gar Door Opener |
| Water | Public Water |
| Appliances | Dishwasher,Disposal,Dryer,Humidifier,Microwave,Range/Oven,Refrigerator,Washer |
| Status | Active |
| Full Baths | 1 |
| Half Baths | 1 |
| Bathrooms | 2 |
| Year Built | 1955 |
| Subdivision | Rock Estate |
| Water Heater | Gas |
| Style | Ranch |
| County | Macomb |
| Class | RESIDENTIAL |
| Type | Single Family |
| Ownership | Private |
| Associated Document Count | 1 |
| Status | Active |
| Zoning | Residential |
| Subdivision | MI |
| Sale/Rent | For Sale |
| Utilities | Electricity Connected,Natural Gas Connected,Sewer Connected,Water Connected |
| Manufactured Y/N | No |
| Structure Style | 1 Story |
| Subj to Short Sale Apprvl | No |
| Area | Roseville (50025) |
| Primary City | Roseville |
| City | Roseville |
| School District | Roseville Community Schools |
| Lease Y/N | No |
| Originating MLS | MiRealSource |
| Source MLS | MI Real Source |
| Financial Terms | Cash,Conventional,FHA,VA |
| Legal Description | ROCK ESTATE #3 LOT 135 |
| DOM | 20 |
| Postal Code | 48066 |
| Price Per Sq Ft Total AG | 218.2 |
| Internet Remarks | Listing Agent: Victoria Breiling Broker: Realty Executives Home Towne Shelby: Meticulously maintained and tucked within the sought after Rock Estates subdivision,this 3-bedroom |
| Public Remarks | Meticulously maintained and tucked within the sought after Rock Estates subdivision,this 3-bedroom,1.5-bath brick ranch offers a full basement |
Interior Features
| Interior Amenities | Cable/Internet Avail.,Security System |
|---|---|
| Dining Room Level | Main |
| Living Room Level | Main |
| Basement | Block,Full |
| Bedroom 3 Level | Main |
| Bedroom 1 Level | Main |
| Bedroom 2 Level | Main |
| Laundry Room Level | Basement |
| Kitchen Length | 14 |
| Laundry Room Width | 8 |
| Living Room Length | 14 |
| Bedroom 2 Width | 8 |
| Bedroom 3 Width | 12 |
| Laundry Room Length | 10 |
| Dining Room Width | 11 |
| Bedroom 2 Length | 10 |
| Living Room Width | 11 |
| Bedroom 3 Length | 11 |
| Dining Room Length | 7 |
| Kitchen Width | 12 |
| Beds | 3 |
| Fireplace? | No |
| Total Rooms | 7 |
| Bedroom 1 Length | 10 |
| Bedroom 1 Width | 12 |
| Below Grade SqFt | 1077 |
| Above Grade SqFt | 1077 |
| Basement Y/N | Yes |
| Bedroom 2 Floor Covering | Wood |
| Bedroom 3 Floor Covering | Wood |
| Kitchen Floor Covering | Vinyl |
| Total SqFt Finished | 1077 |
| Bathroom 1 Length | 5 |
| Bathroom 1 Width | 7 |
Exterior Features
| Exterior | Brick |
|---|---|
| Exterior Amenities | Fenced Yard,Patio,Porch,Sidewalks,Street Lights |
| Frontage | 51 |
| Lot Size Area | 0.12 |
| Pool (Y/N) | No |
| Lot Dimensions | 51x102 |
| OUT BUILDINGS | Shed |
| Garage # of Car | 2 |
| Roads | Paved Street |
| FOUNDATION TYPE | Basement |
| SEWER/SEPTIC | Public Sanitary |
| Waterfront Y/N | No |
| Garage Y/N | Yes |
| Frontage Type | Road |
Amenities
- Foreclosure
- Views
- Short Sale
- New Construction
- Adult 55+
- Lease To Own
- No HOA Fees
- Furnished
- Primary On Main
- Air Conditioning
- Seller Finance
- Green
- Fixer Upper
- Horse
- Golf
- Fireplace
- Deck
- Garage
- Basement
- Pool
Property vs Single Family Average in 48066
Price
Taxes
Year Built
Visits
 Provided through IDX via MiRealSource. Courtesy of MiRealSource Shareholder. Copyright MiRealSource.
The information published and disseminated by MiRealSource is communicated verbatim, without change by MiRealSource, as filed with MiRealSource by its members. The accuracy of all information, regardless of source, is not guaranteed or warranted. All information should be independently verified.
Copyright 2026 MiRealSource. All rights reserved. The information provided hereby constitutes proprietary
Provided through IDX via MiRealSource. Courtesy of MiRealSource Shareholder. Copyright MiRealSource.
The information published and disseminated by MiRealSource is communicated verbatim, without change by MiRealSource, as filed with MiRealSource by its members. The accuracy of all information, regardless of source, is not guaranteed or warranted. All information should be independently verified.
Copyright 2026 MiRealSource. All rights reserved. The information provided hereby constitutes proprietary
