


Address
14701 Burton Road, Clayton, MI
Price
$ 849,900
Property Attributes
- MLS#50220063
- TypeSingle Family
- Listing Status Active
- CountyLENAWEE
- CityClayton
- AreaRollin Twp
- Zip49235
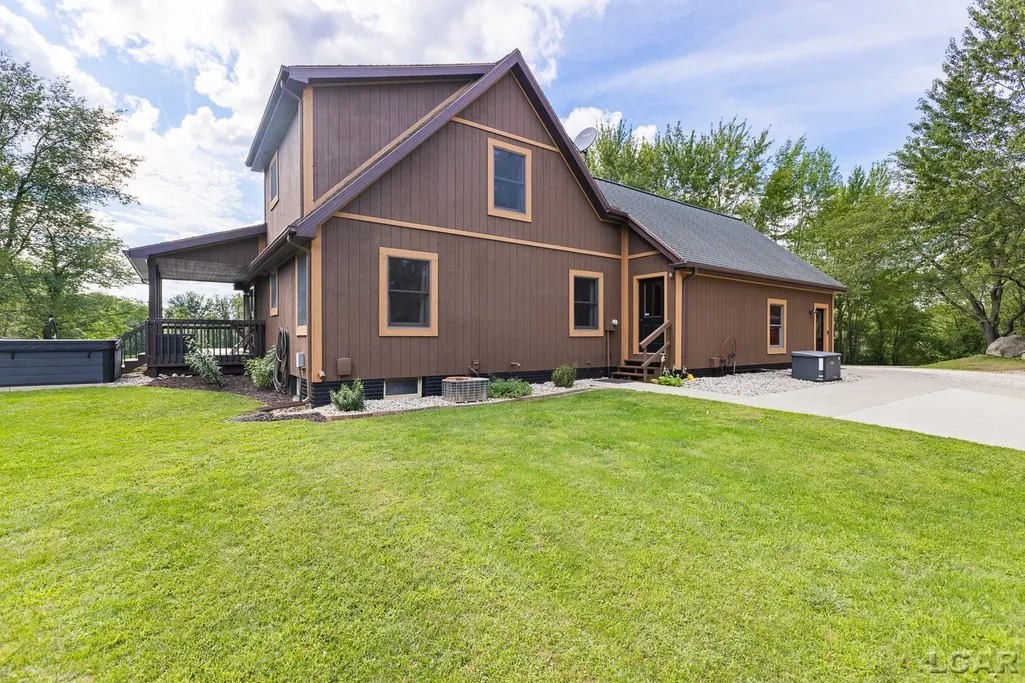
- StyleContemporary
- Year Built2001
- Taxes$ 4677
- Price$ 849,900
- Bedrooms4
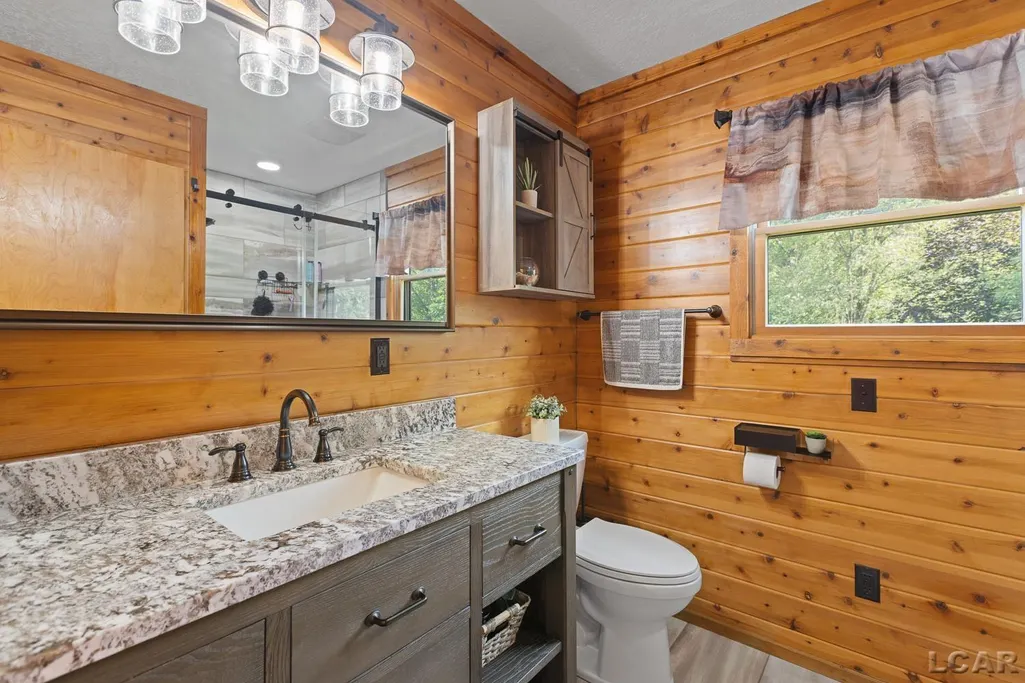
- Full Bathrooms2
- Half Bathrooms0
- Sqr Footage1609
- Lot Size51.21 Acres
Data Source:
MiRealSource (MIRS)
Property Description
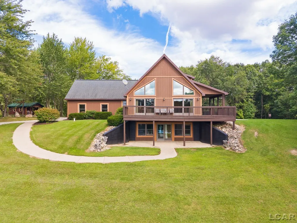
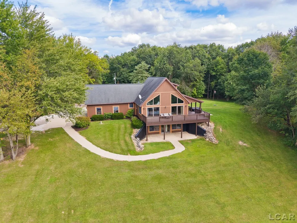
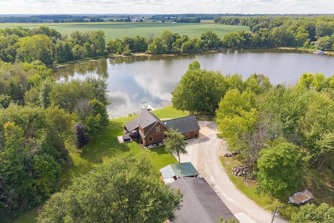
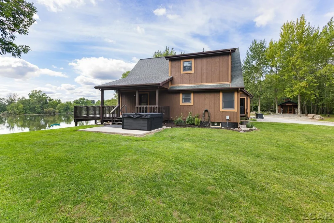
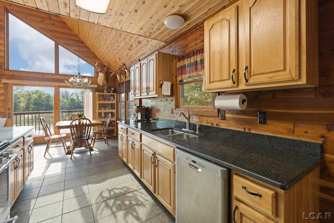
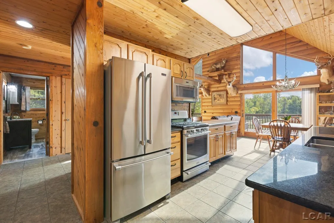
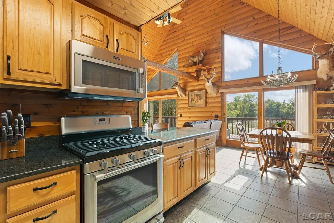
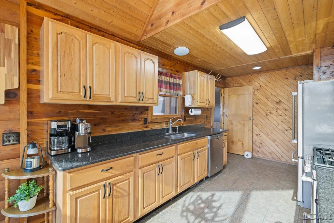
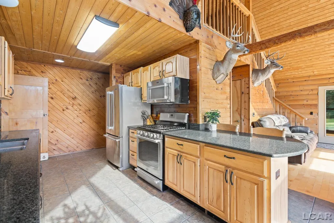
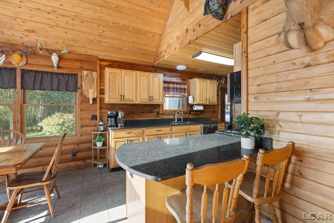
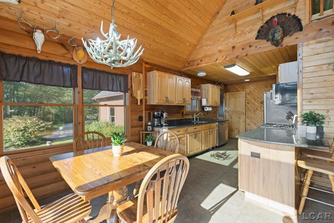
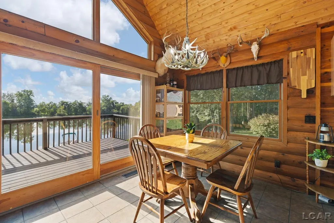
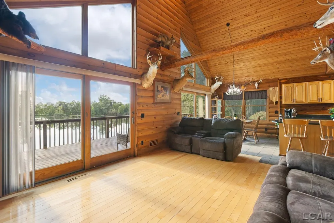
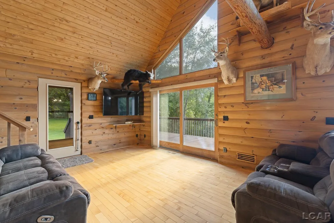
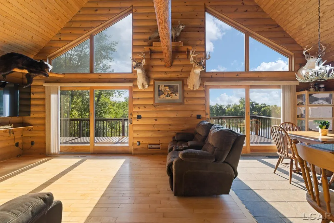
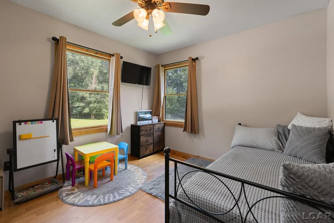
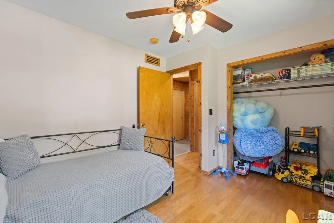
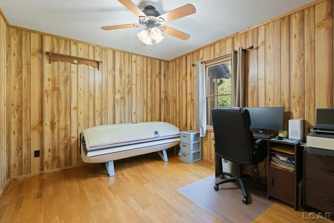
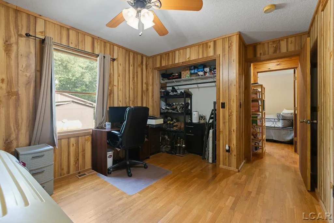
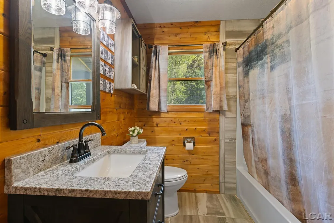
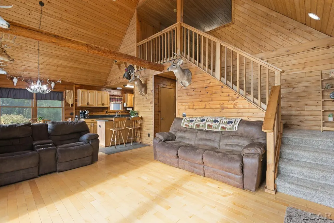
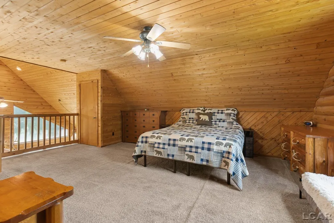
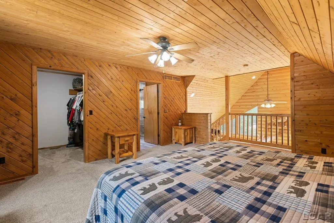
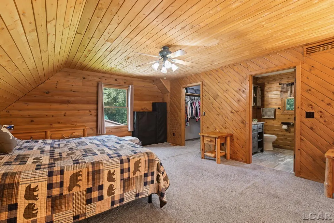
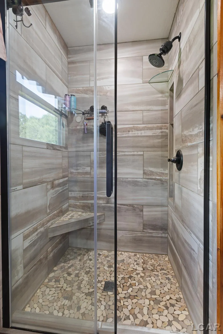
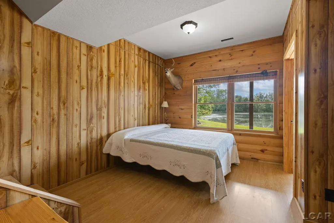
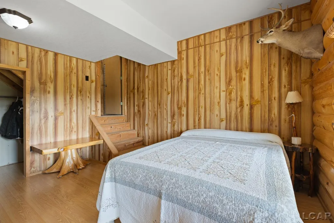
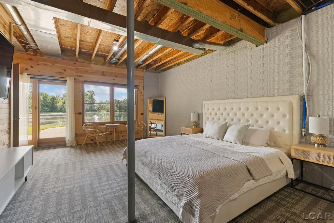
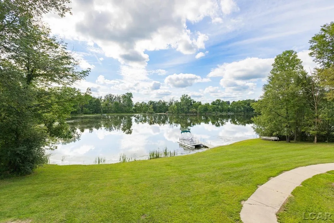
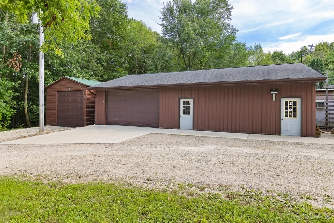
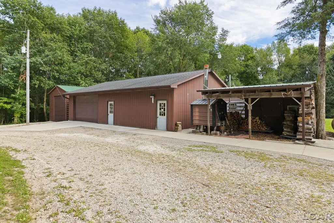
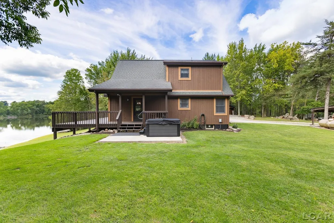
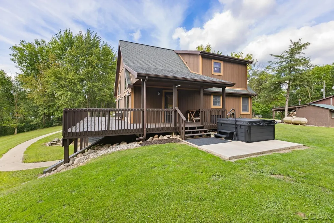
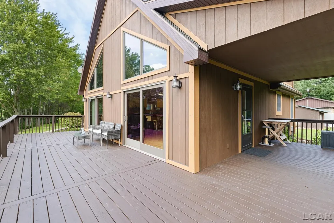
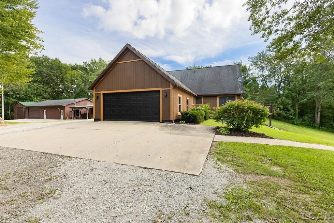
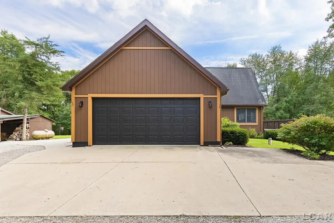
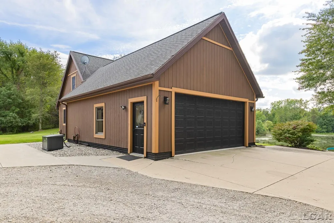
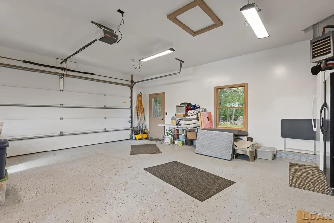
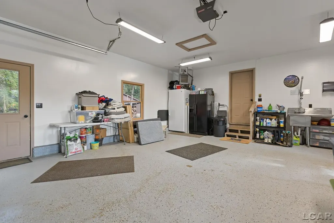
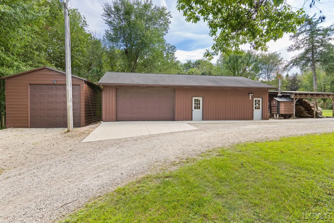
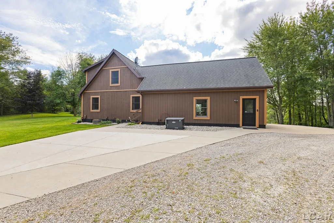
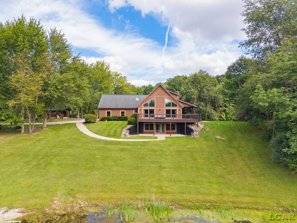
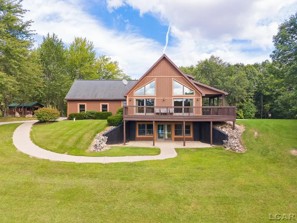
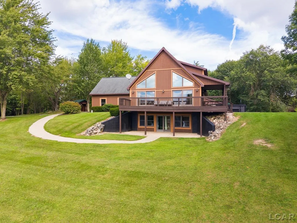
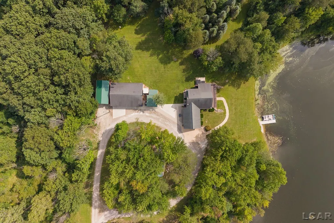
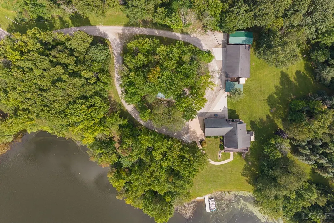
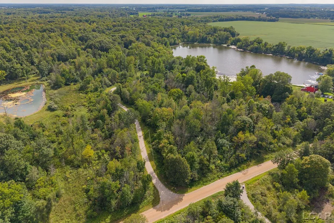
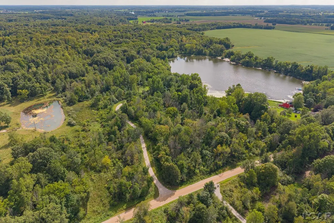
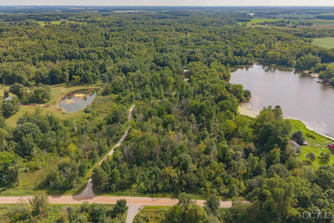
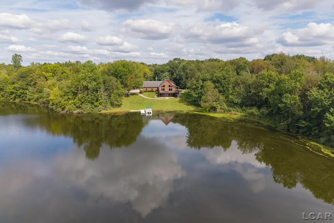
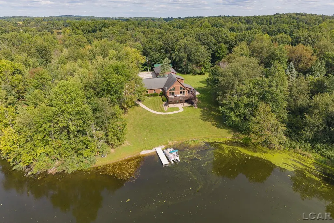
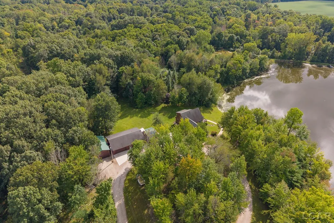
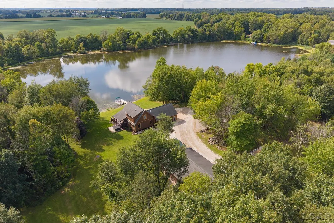
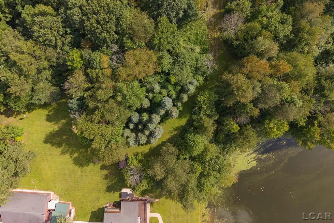
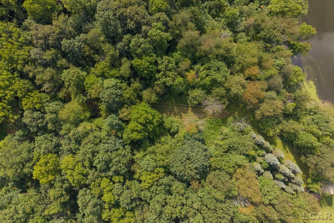
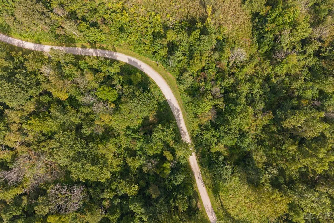
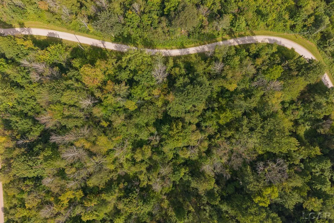
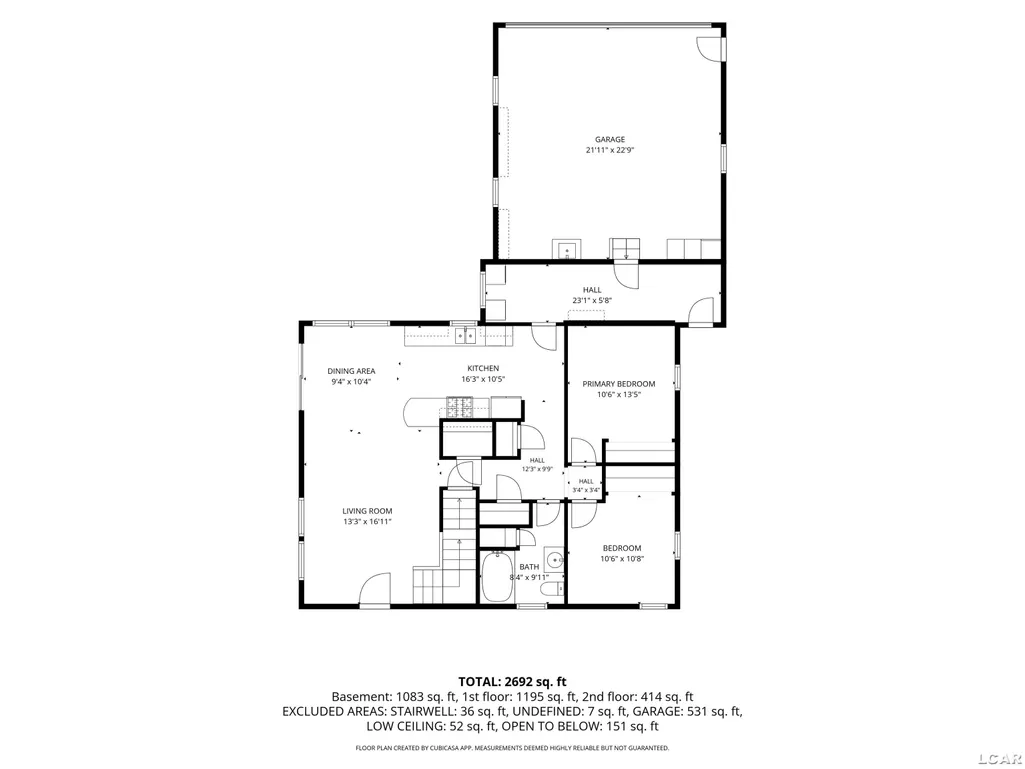
Whether you're searching for your dream home, vacation getaway, or hunting camp, look no further! This four bedroom, two bathroom contemporary home was custom built for the original owners and is situated on 51 secluded, country acres, 1/4 mile long driveway off the road for pure privacy at its best! Unparalleled views from the gorgeous windows overlooking the spring fed lake with westerly sunset views to enjoy from the deck and living room. A heated, over-sized garage offers plenty of space for your vehicles, outdoor gear, and a workshop. A heated 48 x32 pole barn provides the ultimate space for storing your outdoor gear, equipment, or operating a spacious workshop. The expansive acreage serves as private sanctuary, making it a haven for nature lovers and avid hunters alike. Frequently spot whitetail deer, wild turkeys, and waterfowl right from your back deck or from the three hunting blinds on the property. Enjoy immediate backyard access to both walking trails and a private dock for your boat that offers the perfect balance of land and water recreation. Conveniently located just three miles from Devils Lake, two hours from Detroit, just over an hour from Toledo, OH and about one hour from Ann Arbor. Don't miss the opportunity to call this home your own slice of paradise!
| Price History | |
|---|---|
| 8/28/2026 | Listed $849,900 |
General Features
| Heating | Forced Air |
|---|---|
| Kitchen Level | First |
| Cooling | Ceiling Fan(s),Central A/C |
| Possession | Close Plus 30 Days |
| Garage | Additional Garage(s),Attached Garage,Electric in Garage,Gar Door Opener,Heated Garage |
| Water | Private Well,Artesian Private Well |
| Appliances | Dishwasher,Dryer,Microwave,Range/Oven,Refrigerator,Washer,Water Softener - Owned |
| Status | Active |
| Full Baths | 2 |
| Bathrooms | 2 |
| Year Built | 2001 |
| Subdivision | None |
| Water Heater | Tankless Hot Water,Propane Hot Water |
| Style | Contemporary |
| County | Lenawee |
| Class | RESIDENTIAL |
| Type | Single Family |
| Ownership | Private |
| Associated Document Count | 1 |
| Status | Active |
| Subdivision | MI |
| Sale/Rent | For Sale |
| Manufactured Y/N | No |
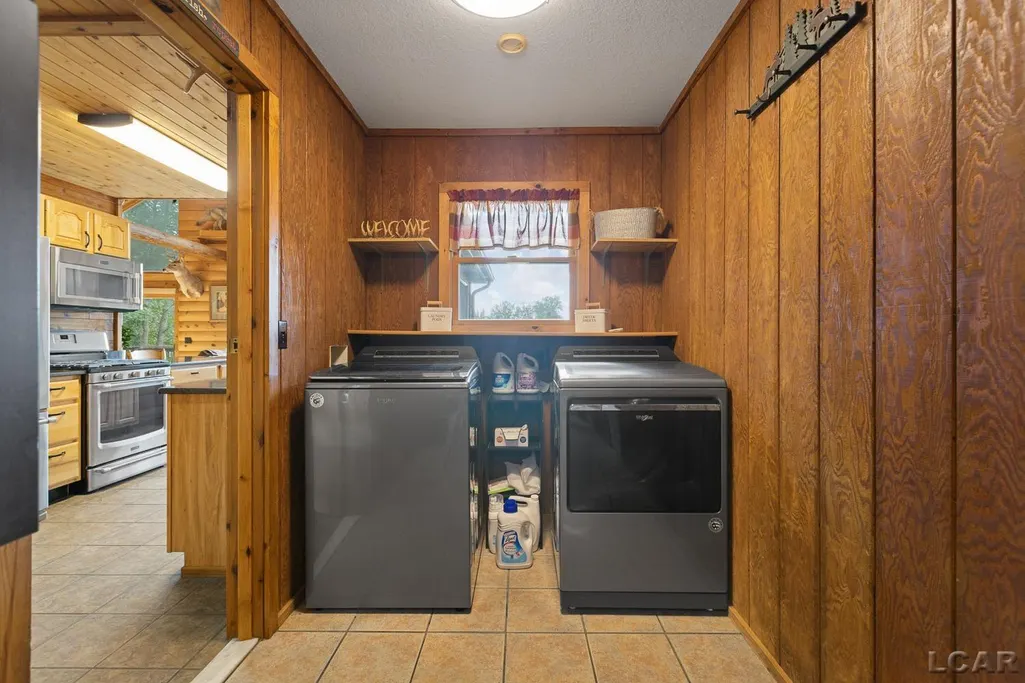
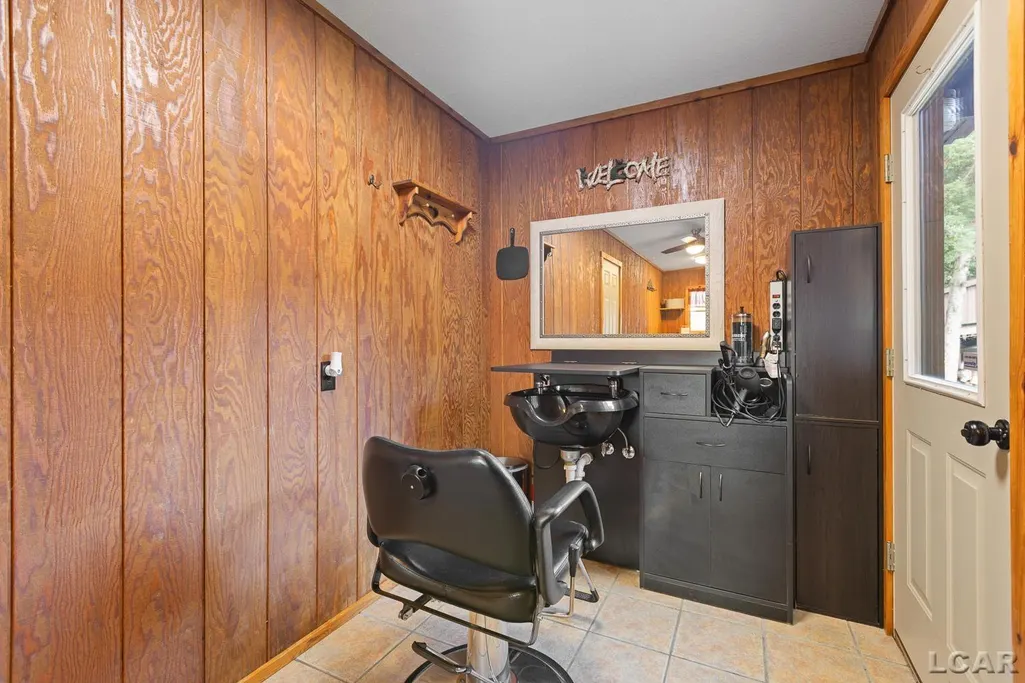
| ROOMS | Entry,First Floor Bedroom,First Floor Laundry,Living Room,Loft,Recreation Room,Utility/Laundry Room,Primary Bedroom,First Flr Full Bathroom,Primary Bdrm Suite,Second Flr Full Bathroom,Pantry,Dining L |
| Structure Style | 1 1/2 Story |
| Subj to Short Sale Apprvl | No |
| Home Warranty Y/N | Yes |
| Area | Rollin Twp (46018) |
| Primary City | Clayton |
| Virtual Tour | https://youtube.com/shorts/dUOK6DRGrro?feature=share |
| Directions | Rome Rd. to Townley Hwy to Burton Rd. |
| City | Clayton |
| School District | Addison Community Schools |
| VIEW | Lake View |
| Lease Y/N | No |
| Originating MLS | Lenawee County Association of RE |
| Source MLS | MI Real Source |
| Financial Terms | Cash,Conventional,FHA,VA |
| Legal Description | LD DES AS COMM ON N LI OB SEC 26T6S R1E AT A PT LOC 985.64 FT N8900'00 E FROM NW COR AND RUNN THS1 00'E 351.72 FT TH S77 00'W 535.52 FTTH S5 00'E TO INTERSECTION OF SDBEARING WITH S LI OF W1/2 NW1/4 T |
| DOM | 21 |
| Postal Code | 49235 |
| Price Per Sq Ft Total AG | 528.22 |
| Internet Remarks | Listing Agent: Amy Fulk Broker: Howard Hanna Real Estate Services-Adrian: Whether you're searching for your dream home,vacation getaway,or hunting camp,look no further! This four bedroom |
| Public Remarks | Whether you're searching for your dream home,vacation getaway,or hunting camp,look no further! This four bedroom |
Interior Features
| Interior Amenities | 9 ft + Ceilings,Cable/Internet Avail.,Cathedral/Vaulted Ceiling,Ceramic Floors,Hardwood Floors,Sump Pump,Walk-In Closet,Window Treatment(s) |
|---|---|
| Dining Room Level | First |
| Living Room Level | First |
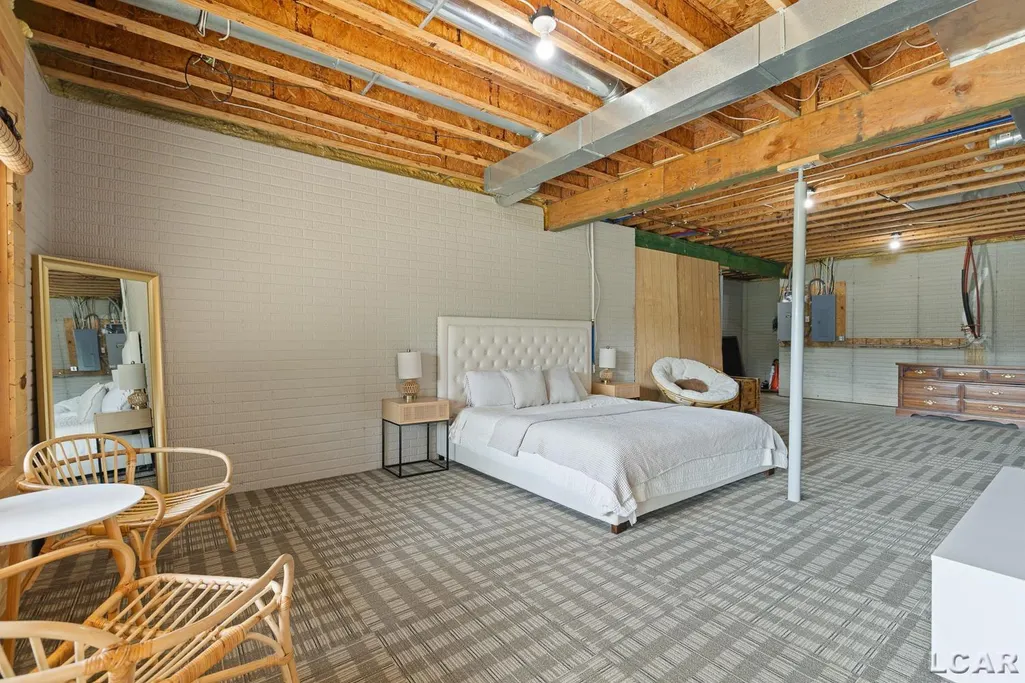
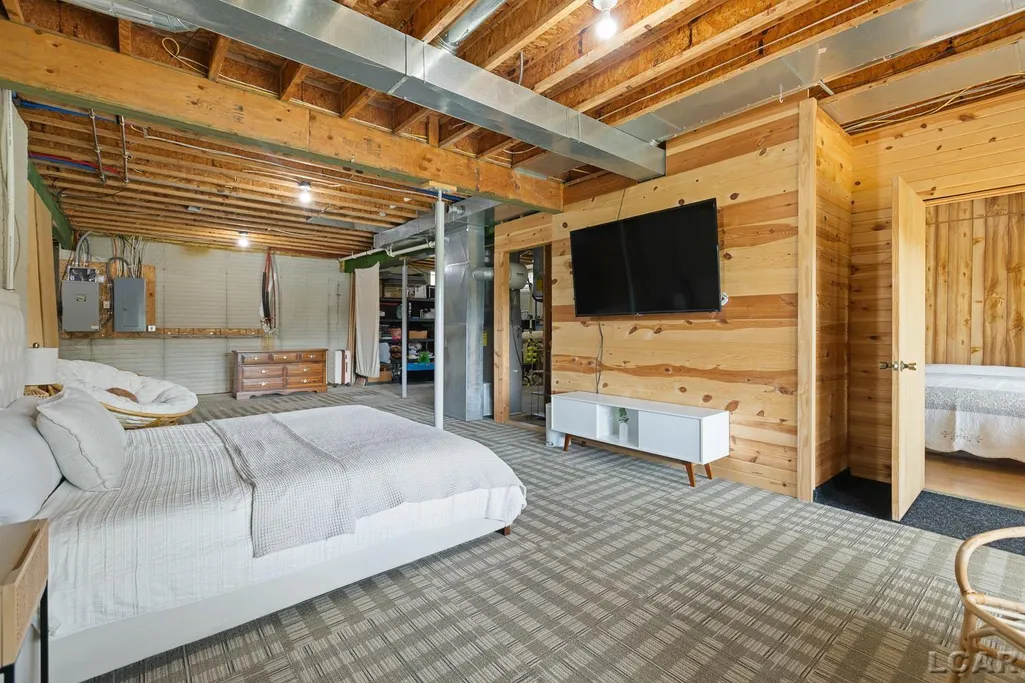
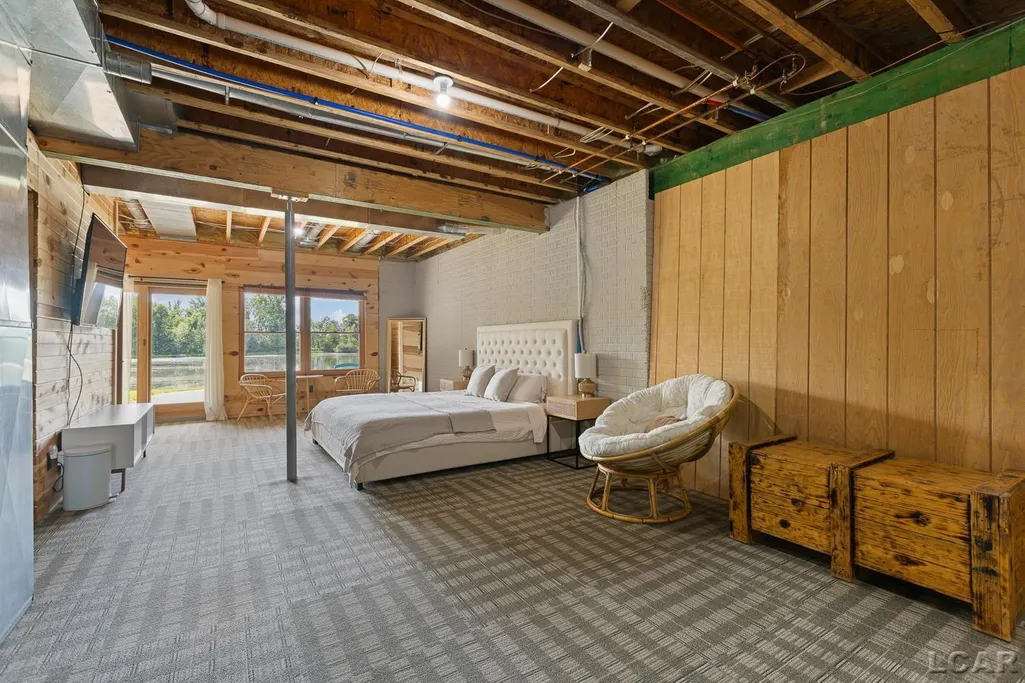
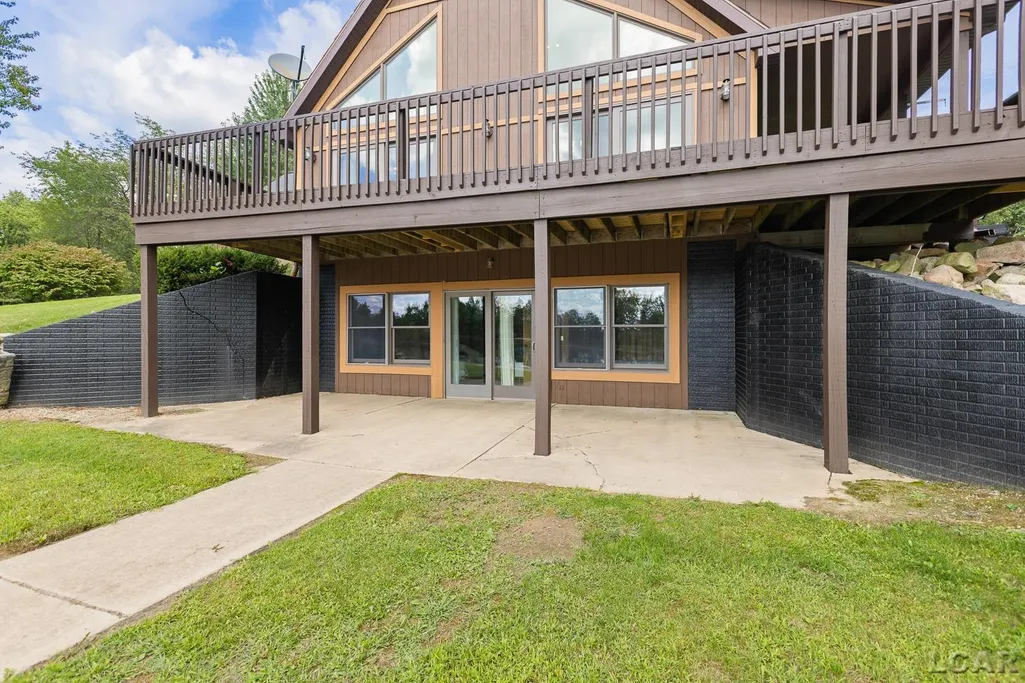
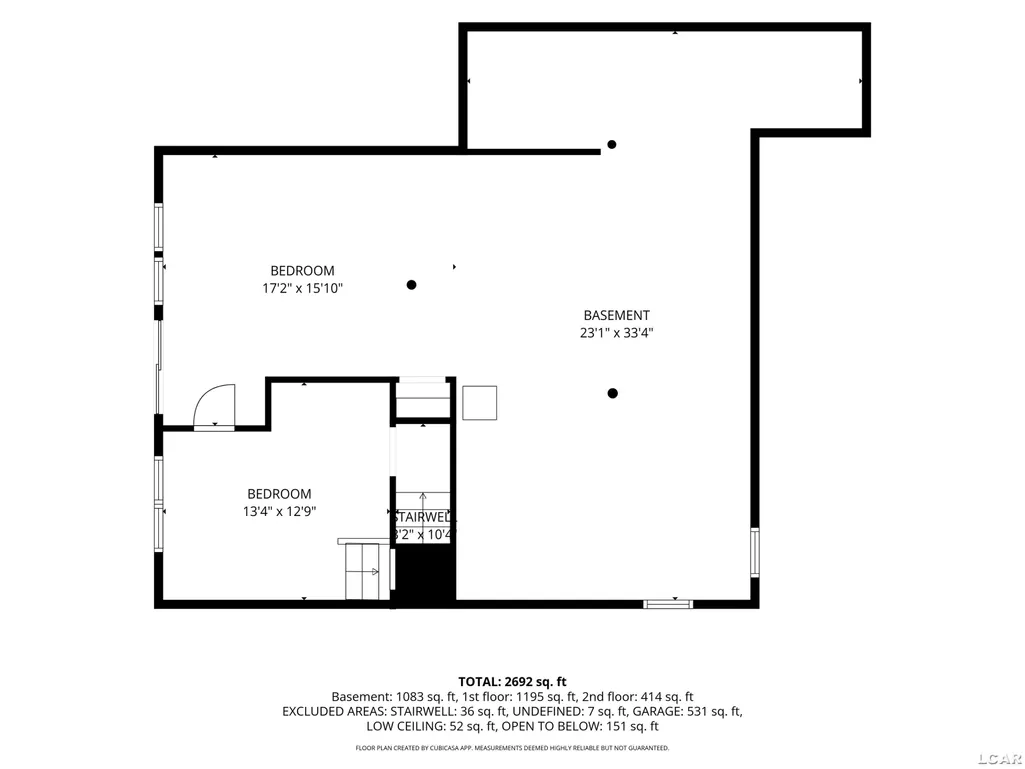
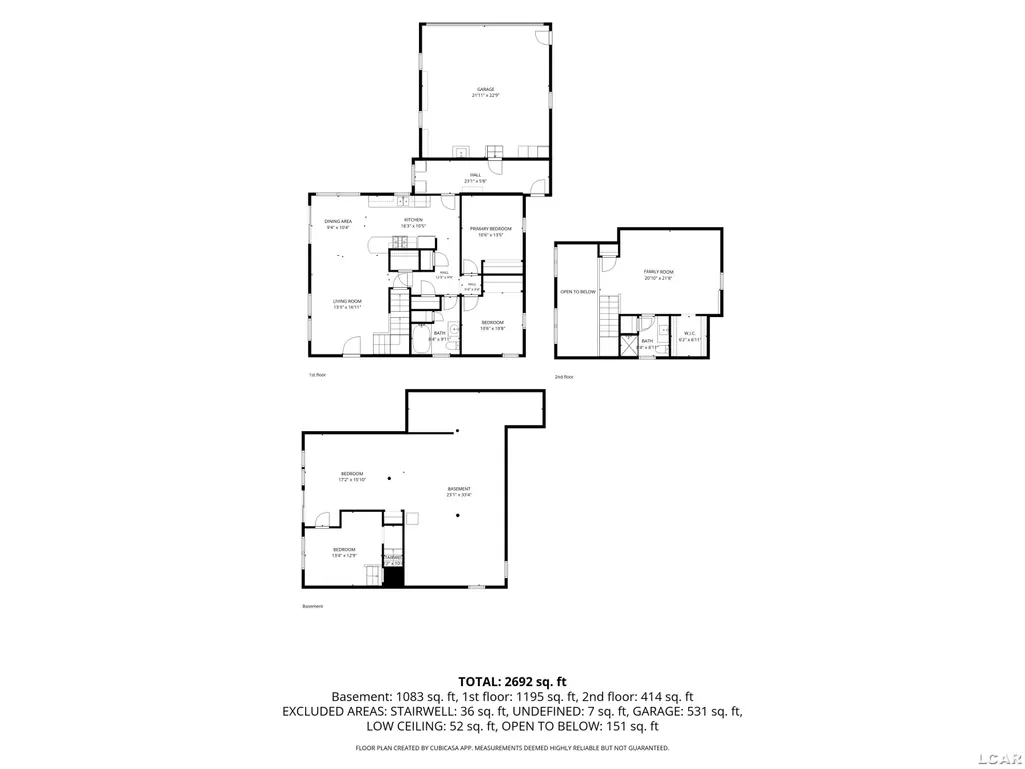
| Basement | Egress/Daylight Windows,Full,Partially Finished,Walk Out,Poured,Sump Pump |
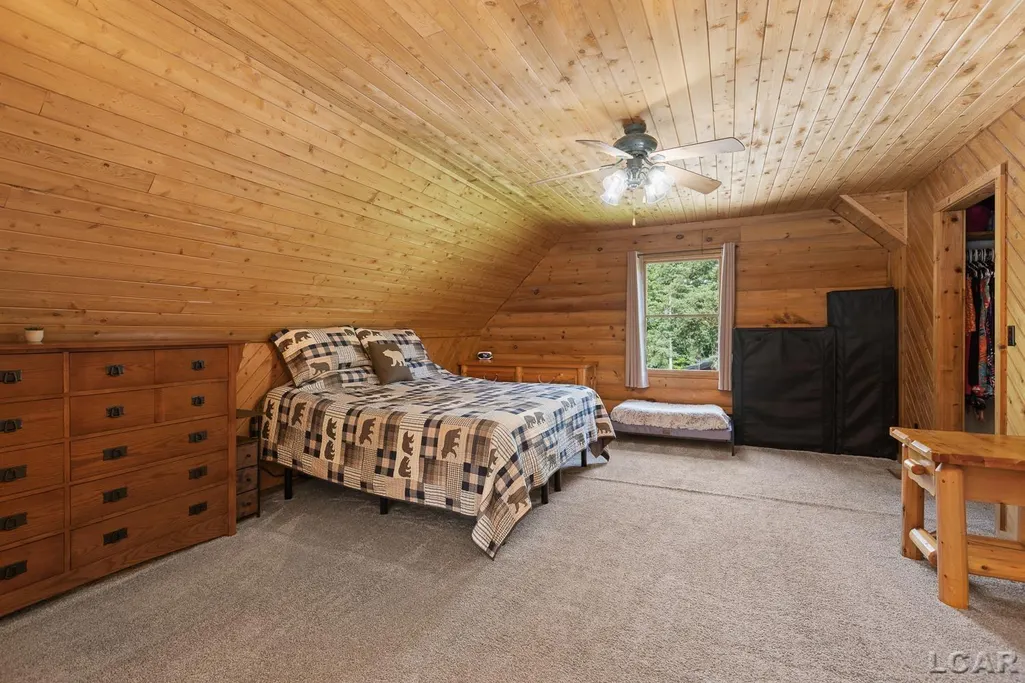
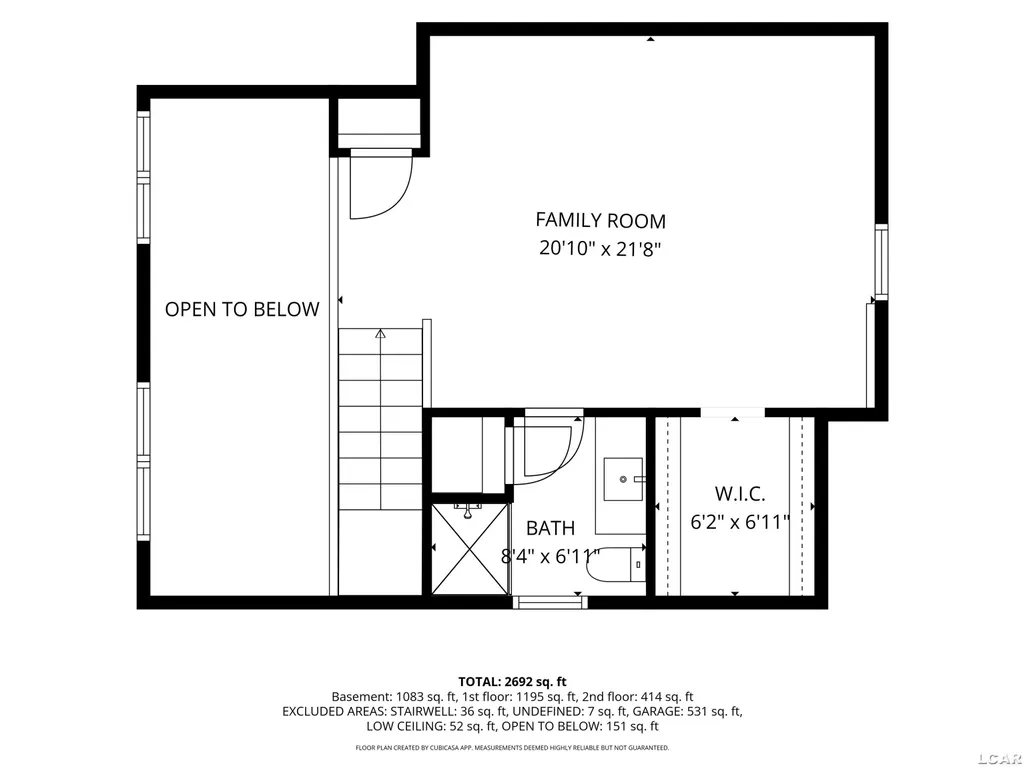
| Bedroom 3 Level | Second |
| Bedroom 1 Level | First |
| Bedroom 2 Level | First |
| Laundry Room Level | First |
| Kitchen Length | 16 |
| Laundry Room Width | 6 |
| Living Room Length | 17 |
| Bedroom 4 Width | 13 |
| Bedroom 2 Width | 11 |
| Bedroom 3 Width | 21 |
| Laundry Room Length | 23 |
| Dining Room Width | 10 |
| Bedroom 4 Length | 13 |
| Bedroom 2 Length | 11 |
| Living Room Width | 13 |
| Bedroom 3 Length | 22 |
| Dining Room Length | 9 |
| Kitchen Width | 11 |
| Beds | 4 |
| Fireplace? | No |
| Bedroom 1 Length | 13 |
| Bedroom 1 Width | 11 |
| Below Grade SqFt | 1083 |
| Above Grade SqFt | 1609 |
| Basement Y/N | Yes |
| Bedroom 3 Floor Covering | Carpet |
| Kitchen Floor Covering | Ceramic |
| Total SqFt Finished | 1809 |
| Bathroom 1 Length | 10 |
| Bathroom 1 Width | 8 |
| Bathroom 2 Length | 8 |
| Bathroom 2 Width | 7 |
Exterior Features
| Exterior | Wood |
|---|---|
| Exterior Amenities | Deck,Patio,Spa/Hot Tub,Storms/Screens |
| Frontage | 985 |
| Body of Water | Private Lake |
| Garage Dimensions | 24 x 24 |
| Lot Size Area | 51.21 |
| Pool (Y/N) | No |
| Lot Dimensions | 985 x 351x 535x 2640x334 |
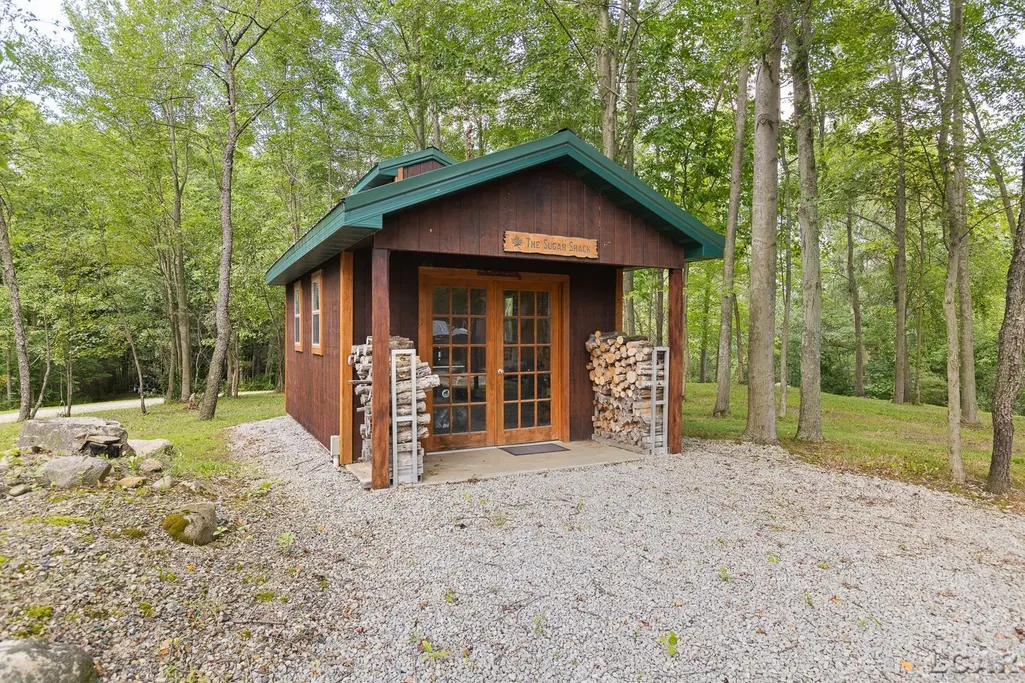
| OUT BUILDINGS | Pole Barn,Shed,Second Garage,Workshop |
| Garage # of Car | 2 |
| Water Features | Creek/Stream/Brook,Lake Frontage,Water View,Waterfront |
| Roads | City/County,Gravel |
| FOUNDATION TYPE | Basement |
| SEWER/SEPTIC | Septic |
| Waterfront Y/N | Yes |
| Garage Y/N | Yes |
| Frontage Type | Water |
Amenities
- Foreclosure
- Views
- Short Sale
- New Construction
- Adult 55+
- Lease To Own
- No HOA Fees
- Furnished
- Primary On Main
- Air Conditioning
- Seller Finance
- Green
- Fixer Upper
- Horse
- Golf
- Fireplace
- Deck
- Garage
- Basement
- Pool
Property vs Single Family Average in 49235
Year Built
 Provided through IDX via MiRealSource. Courtesy of MiRealSource Shareholder. Copyright MiRealSource.
The information published and disseminated by MiRealSource is communicated verbatim, without change by MiRealSource, as filed with MiRealSource by its members. The accuracy of all information, regardless of source, is not guaranteed or warranted. All information should be independently verified.
Copyright 2026 MiRealSource. All rights reserved. The information provided hereby constitutes proprietary
Provided through IDX via MiRealSource. Courtesy of MiRealSource Shareholder. Copyright MiRealSource.
The information published and disseminated by MiRealSource is communicated verbatim, without change by MiRealSource, as filed with MiRealSource by its members. The accuracy of all information, regardless of source, is not guaranteed or warranted. All information should be independently verified.
Copyright 2026 MiRealSource. All rights reserved. The information provided hereby constitutes proprietary
