

Address
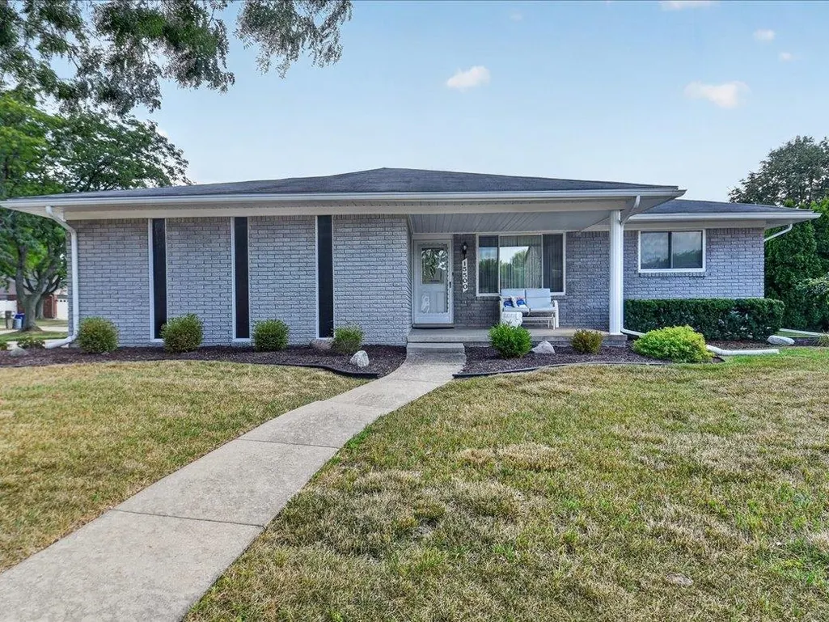
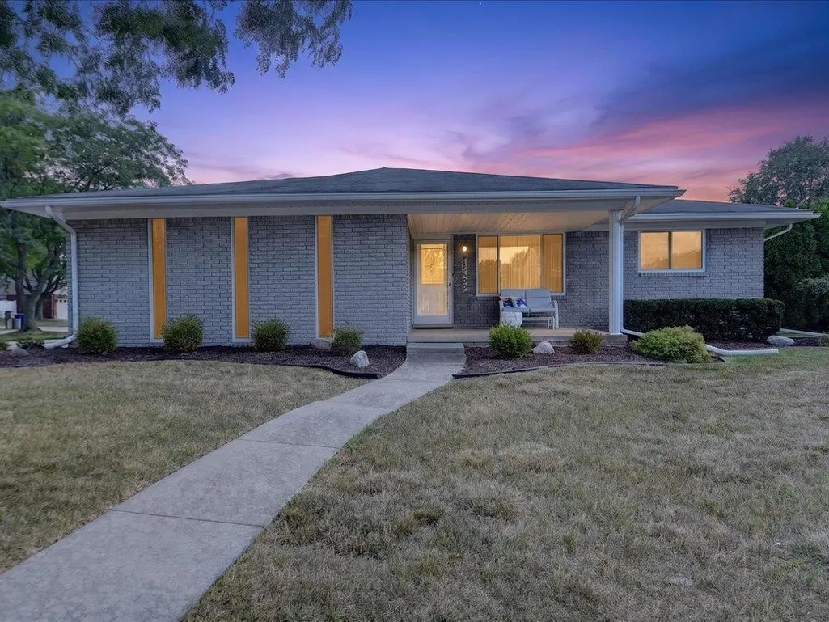
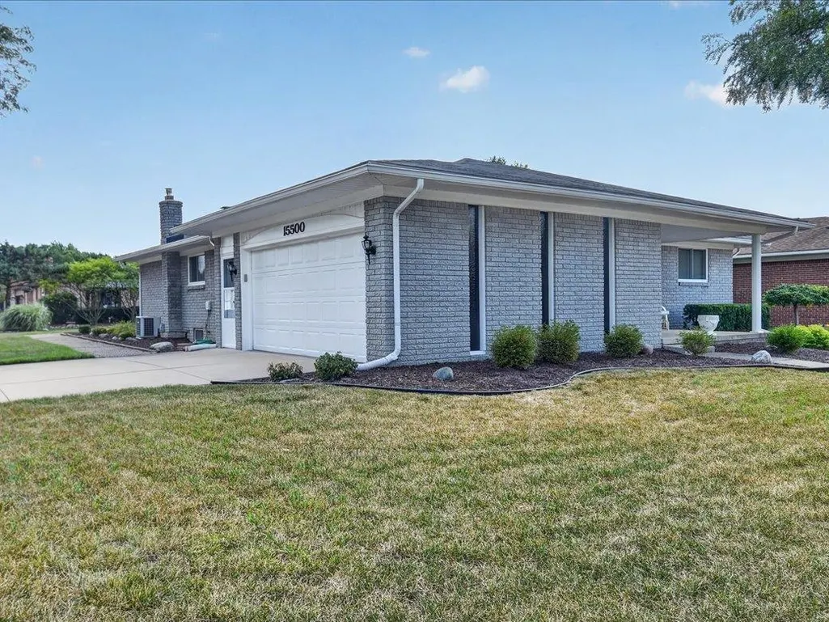
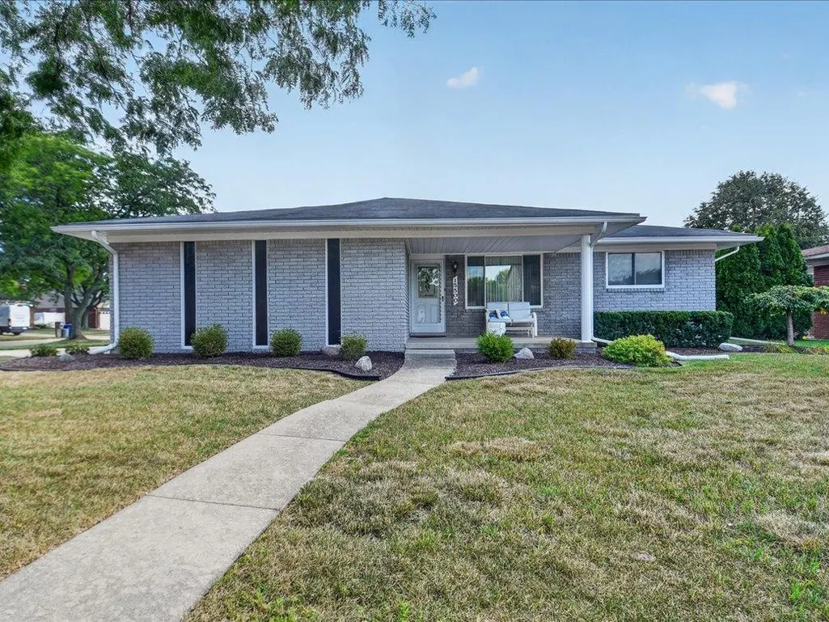
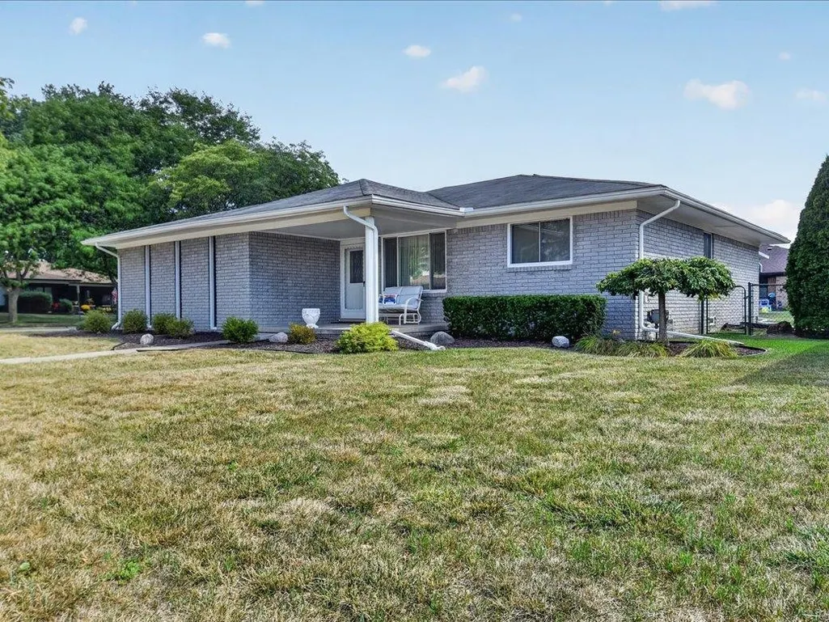
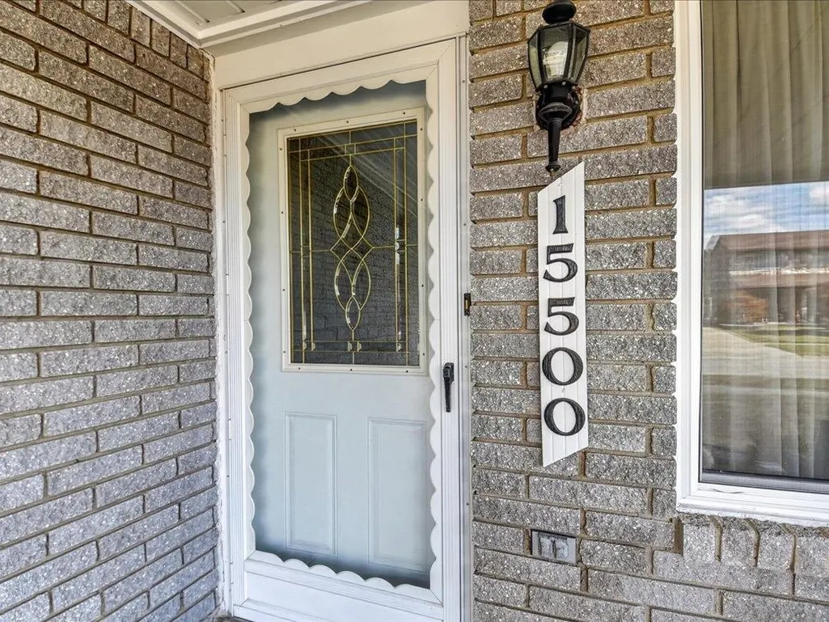
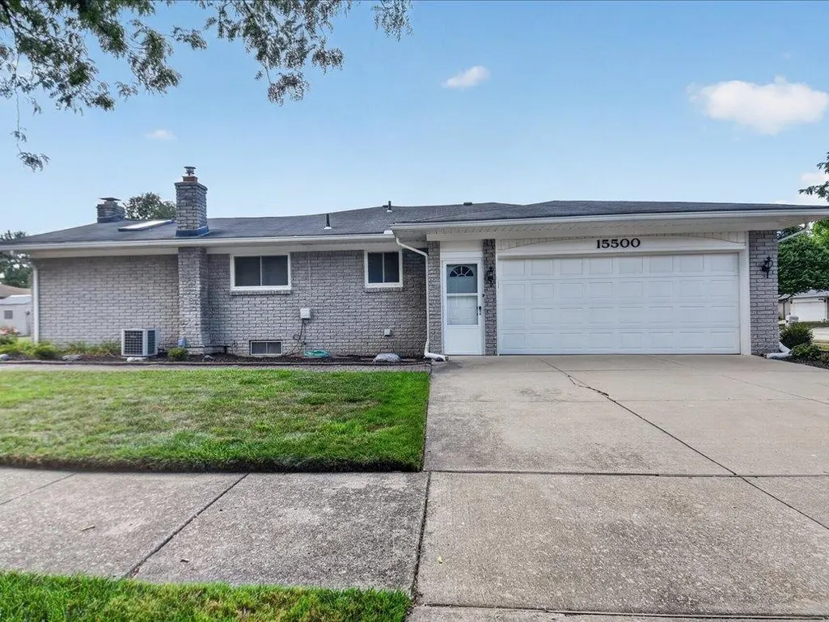
15500 Sherwood Lane, Fraser, MI
Price
$ 309,900
Property Attributes
- MLS#50220165
- TypeSingle Family
- Listing Status Active
- CountyMACOMB
- CityFraser
- AreaFraser
- NeighborhoodStoneybrook Sub
- Zip48026
- StyleRanch
- Year Built1978
- Taxes$ 4009
- Price$ 309,900
- Bedrooms3
- Full Bathrooms2
- Half Bathrooms0
- Sqr Footage1638
- Lot Size0.23 Acres
Data Source:
MiRealSource (MIRS)
Property Description
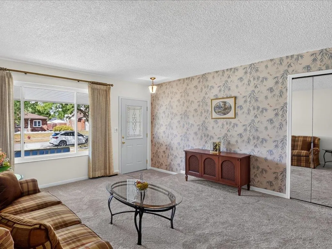
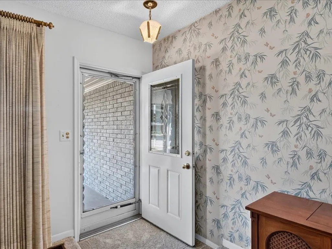
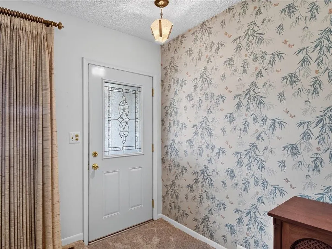
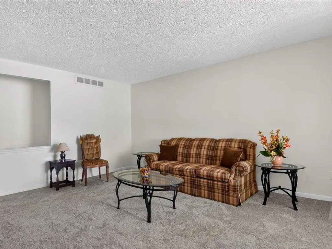
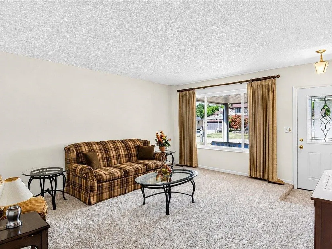
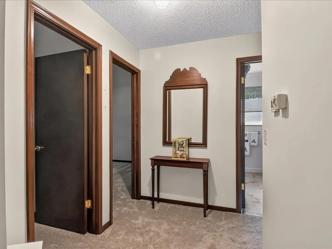
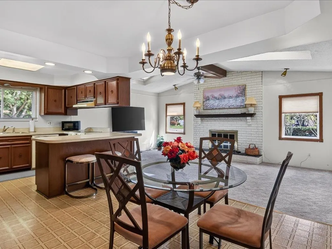
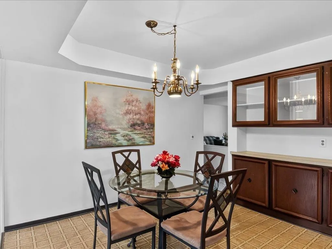
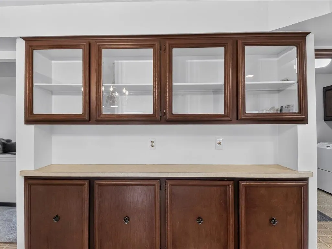
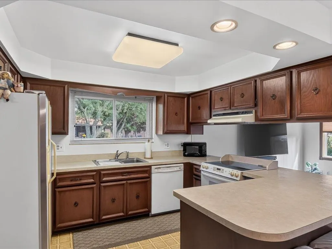
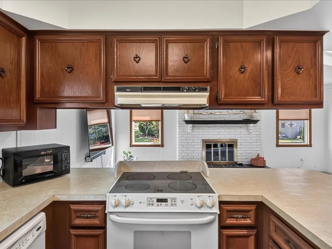
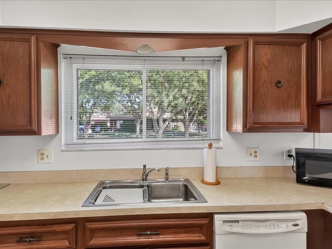
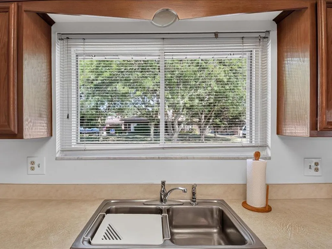
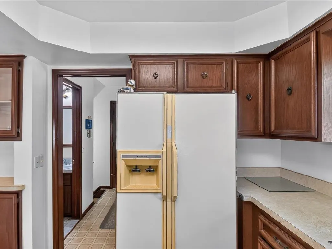
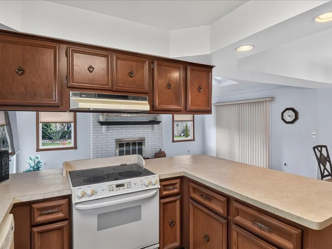
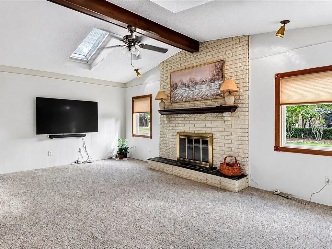
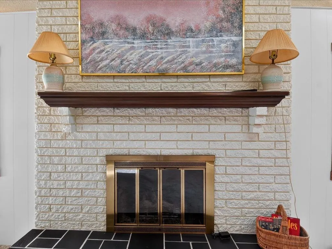
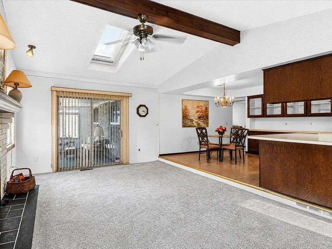
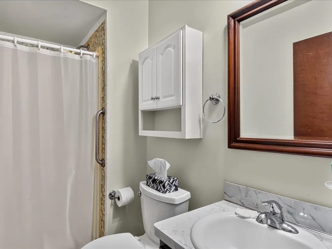
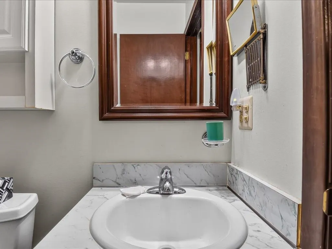
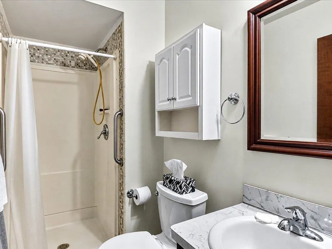
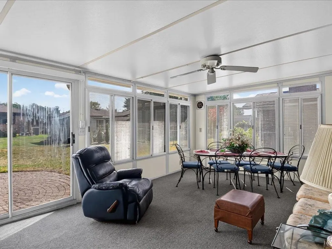
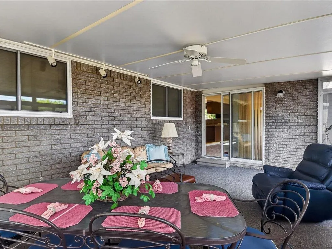
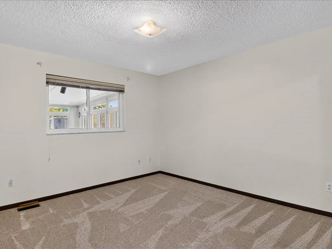
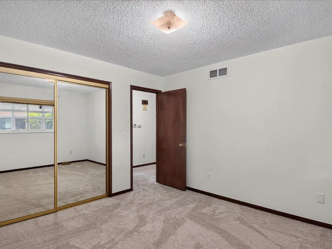
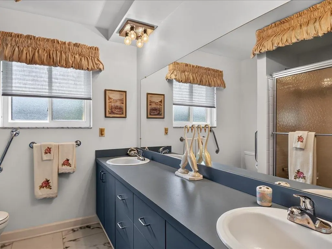
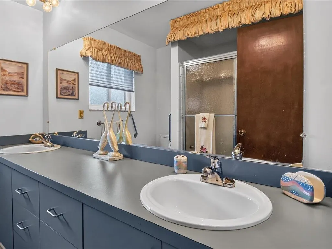
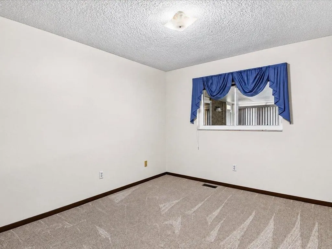
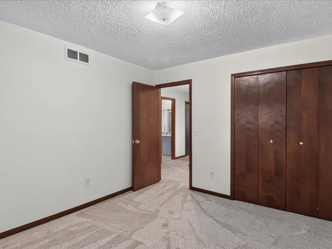
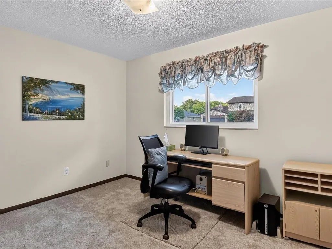
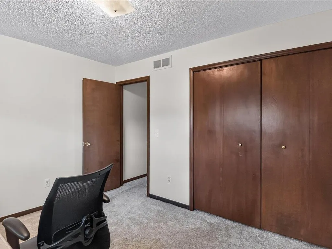
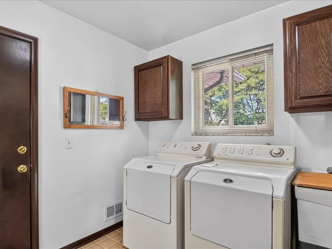
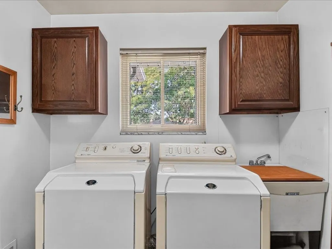
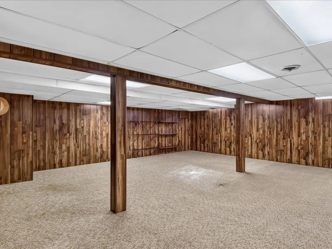
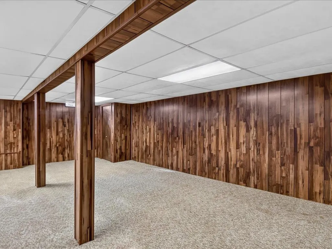
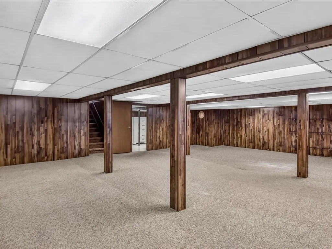
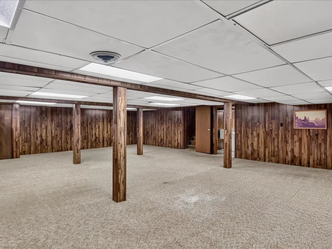
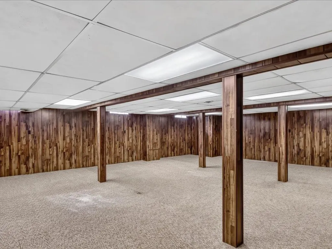
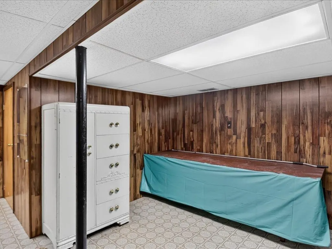
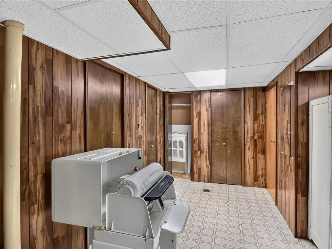
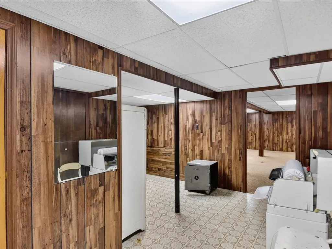
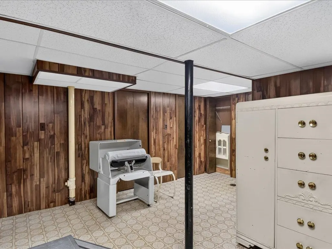
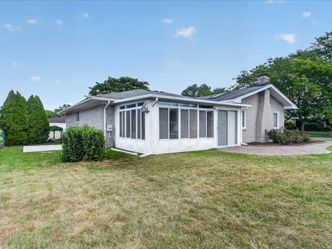
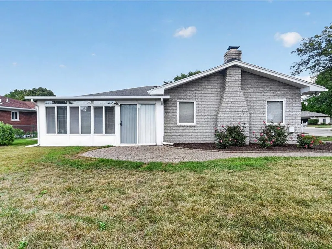
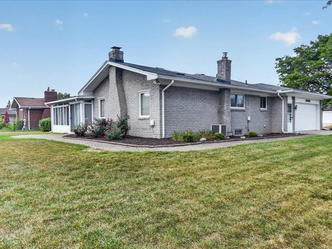
Welcome to 15500 Sherwood, a beautifully maintained 3-bedroom brick ranch featuring a 2-car attached garage and a functional floor plan designed for comfortable living. The spacious living areas are filled with abundant natural light, creating a warm and inviting atmosphere throughout the home. Recent updates include a newer front door, newer furnace, thermal-pane windows with marble sills, and newer carpeting throughout. The home offers generously sized rooms, including three spacious bedrooms with large closets and two updated full bathrooms. The large kitchen features sturdy cabinetry with convenient pull-out shelves, a comfortable eat-in area, and includes all appliances. A first-floor laundry room, complete with washer and dryer, adds everyday convenience. The finished basement provides additional living and entertaining space, highlighted by a large family room and a cozy gas fireplace. Beautiful skylights with remote-controlled blinds bring in natural light, while the door wall opens to a charming Florida room surrounded by windows. From there, step out to a beautiful patio and backyard, perfect for relaxing or entertaining guests. Conveniently located near shopping, dining, and major roadways, this home offers easy access to everyday amenities and commuting routes. Don't miss this wonderful opportunity to make this exceptional home your own!
| Price History | |
|---|---|
| 8/28/2026 | Listed $309,900 |
General Features
| Heating | Forced Air |
|---|---|
| Kitchen Level | Entry |
| Cooling | Central A/C |
| Possession | At Close |
| Fireplaces | Gas Fireplace |
| Garage | Attached Garage,Electric in Garage,Gar Door Opener,Side Loading Garage |
| Water | Public Water |
| Appliances | Dishwasher,Dryer,Humidifier,Range/Oven,Refrigerator,Washer |
| Status | Active |
| Full Baths | 2 |
| Bathrooms | 2 |
| Year Built | 1978 |
| Subdivision | Stoneybrook Sub |
| Water Heater | Gas |
| Style | Ranch |
| County | Macomb |
| Class | RESIDENTIAL |
| Type | Single Family |
| Ownership | Private |
| New Construction Y/N | No |
| Status | Active |
| Zoning | Residential |
| Subdivision | MI |
| Sale/Rent | For Sale |
| Manufactured Y/N | No |
| ROOMS | Family Room,First Floor Bedroom,Living Room,Sun/Florida Room,First Flr Lavatory,Eat-In Kitchen |
| Structure Style | 1 Story |
| Subj to Short Sale Apprvl | No |
| Home Warranty Y/N | No |
| Area | Fraser (50014) |
| Primary City | Fraser |
| City | Fraser |
| School District | Fraser Public Schools |
| Lease Y/N | No |
| Originating MLS | MiRealSource |
| Source MLS | MI Real Source |
| Financial Terms | Cash,Conventional,FHA,VA |
| Legal Description | STONEYBROOK SUBDIVISION LOT 28. (L71 P33-34). CITY OF FRASER |
| DOM | 20 |
| Postal Code | 48026 |
| Price Per Sq Ft Total AG | 189.19 |
| Internet Remarks | Listing Agent: Mary Anne Russo Broker: Century 21 Professionals Sterling Heights: Welcome to 15500 Sherwood |
| Public Remarks | Welcome to 15500 Sherwood |
Interior Features
| Interior Amenities | Window Treatment(s),Skylights |
|---|---|
| Family Room Level | Entry |
| Living Room Level | Entry |
| Basement | Finished,Full,Poured |
| Bedroom 3 Level | Entry |
| Bedroom 1 Level | Entry |
| Bedroom 2 Level | Entry |
| Laundry Room Level | Entry |
| Kitchen Length | 21 |
| Family Room Length | 21 |
| Laundry Room Width | 8 |
| Family Room Width | 13 |
| Living Room Length | 16 |
| Bedroom 2 Width | 11 |
| Bedroom 3 Width | 10 |
| Laundry Room Length | 9 |
| Bedroom 2 Length | 12 |
| Living Room Width | 14 |
| Bedroom 3 Length | 12 |
| Kitchen Width | 12 |
| Beds | 3 |
| Fireplace? | Yes |
| Bedroom 1 Length | 12 |
| Bedroom 1 Width | 12 |
| Below Grade SqFt | 1638 |
| Above Grade SqFt | 1638 |
| Basement Y/N | Yes |
| Sun/FLA Room Length | 21 |
| Sun/FLA Room Level | Entry |
| Sun/FLA Room Width | 13 |
| Fireplaces Total | 1 |
| Bedroom 2 Floor Covering | Carpet |
| Bedroom 3 Floor Covering | Carpet |
| Total SqFt Finished | 3138 |
| Bathroom 1 Length | 9 |
| Bathroom 1 Width | 7 |
| Bathroom 2 Length | 9 |
| Bathroom 2 Width | 5 |
Exterior Features
| Exterior | Brick,Vinyl Trim |
|---|---|
| Exterior Amenities | Patio,Porch |
| Frontage | 85 |
| Body of Water | n/a |
| Flood Plan | None |
| Lot Size Area | 0.23 |
| Pool (Y/N) | No |
| Lot Dimensions | 85 x 120 |
| Garage # of Car | 2 |
| Well/Septic Inspection Done | No |
| Roads | City/County |
| FOUNDATION TYPE | Basement |
| SEWER/SEPTIC | Public At Street |
| Waterfront Y/N | No |
| Garage Y/N | Yes |
| Frontage Type | Road |
Amenities
- Foreclosure
- Views
- Short Sale
- New Construction
- Adult 55+
- Lease To Own
- No HOA Fees
- Furnished
- Primary On Main
- Air Conditioning
- Seller Finance
- Green
- Fixer Upper
- Horse
- Golf
- Fireplace
- Deck
- Garage
- Basement
- Pool
Property vs Single Family Average in 48026
Price
Taxes
Year Built
Visits
 Provided through IDX via MiRealSource. Courtesy of MiRealSource Shareholder. Copyright MiRealSource.
The information published and disseminated by MiRealSource is communicated verbatim, without change by MiRealSource, as filed with MiRealSource by its members. The accuracy of all information, regardless of source, is not guaranteed or warranted. All information should be independently verified.
Copyright 2026 MiRealSource. All rights reserved. The information provided hereby constitutes proprietary
Provided through IDX via MiRealSource. Courtesy of MiRealSource Shareholder. Copyright MiRealSource.
The information published and disseminated by MiRealSource is communicated verbatim, without change by MiRealSource, as filed with MiRealSource by its members. The accuracy of all information, regardless of source, is not guaranteed or warranted. All information should be independently verified.
Copyright 2026 MiRealSource. All rights reserved. The information provided hereby constitutes proprietary
