
Address
4509 Dixon Road, Newport, MI
Price
$ 219,900
Property Attributes
- MLS#50220365
- TypeSingle Family
- Listing Status Active
- CountyMONROE
- CityNewport
- AreaFrenchtown Twp
- NeighborhoodPointe Aux Peaux Farms
- Zip48166
- StyleRanch
- Year Built1950
- Taxes$ 4483
- Price$ 219,900
- Bedrooms3
- Full Bathrooms2
- Half Bathrooms0
- Sqr Footage1373
- Lot Size0.18 Acres
Data Source:
MiRealSource (MIRS)
Property Description
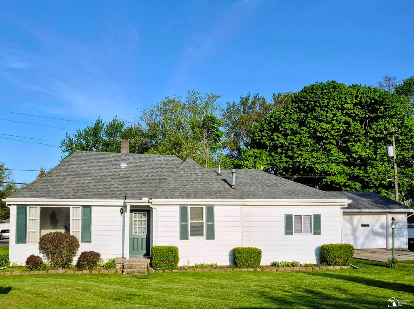
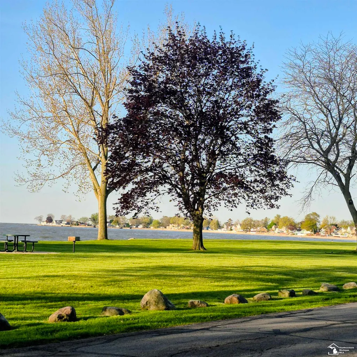
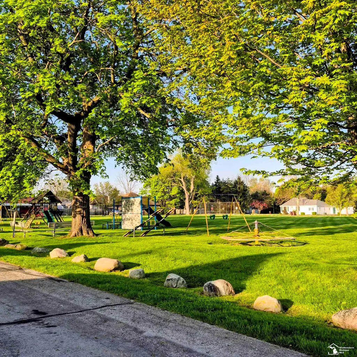
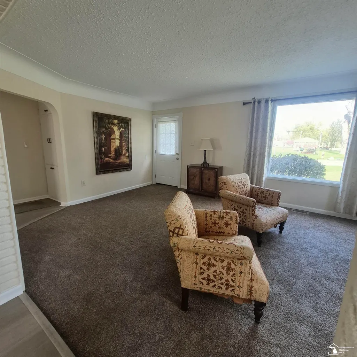
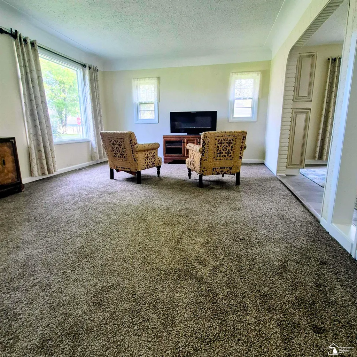
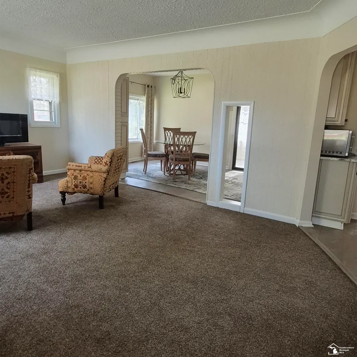
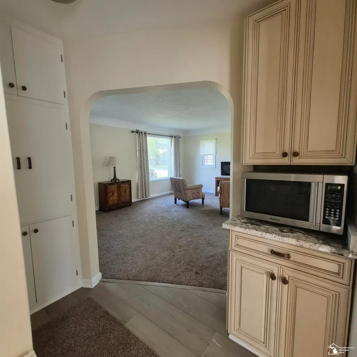
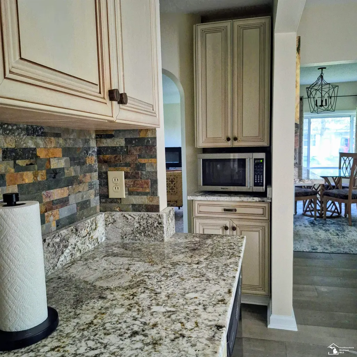
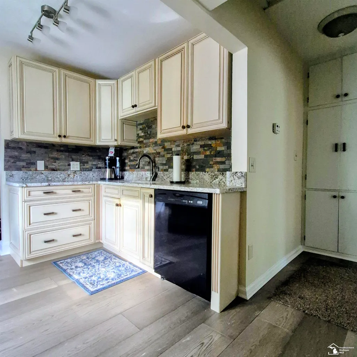
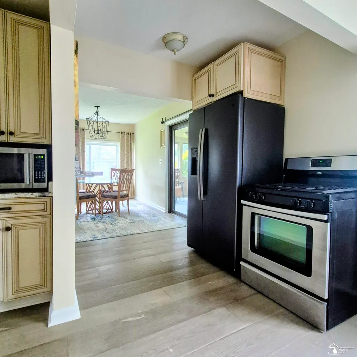
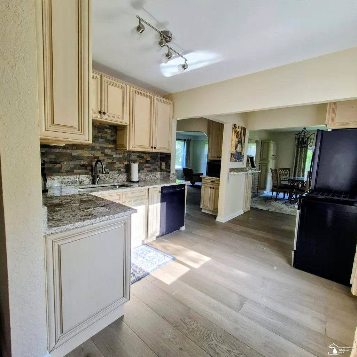
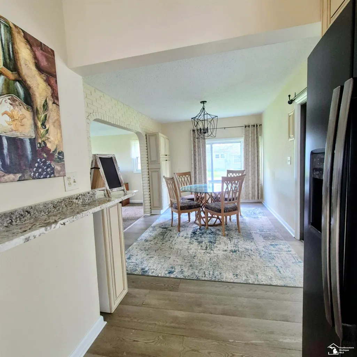
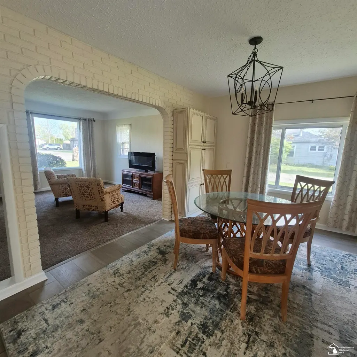
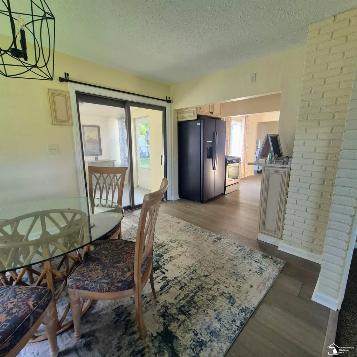
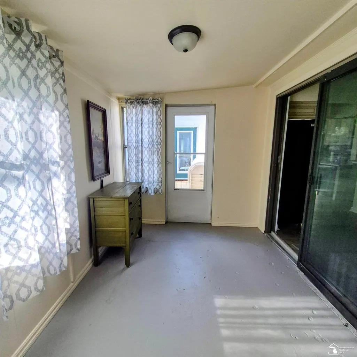
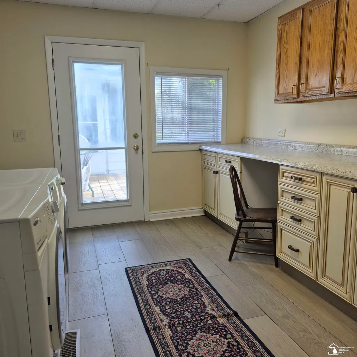
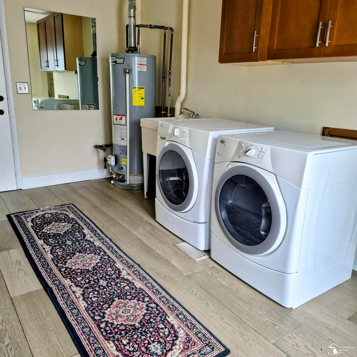
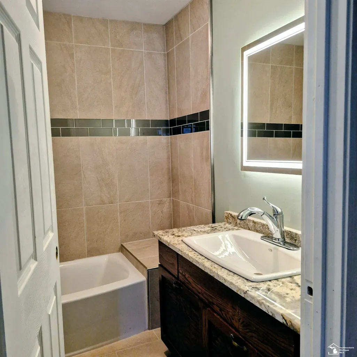
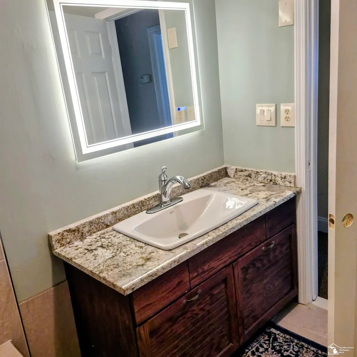
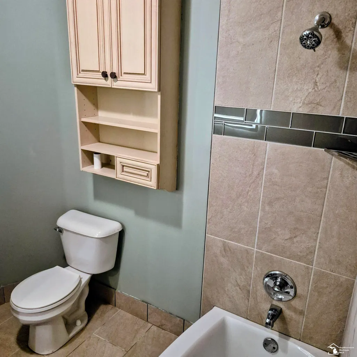
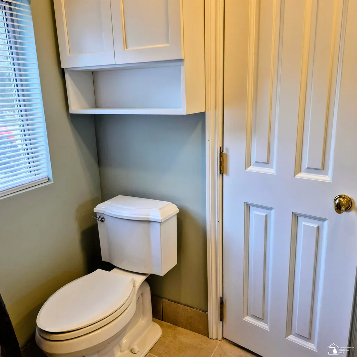
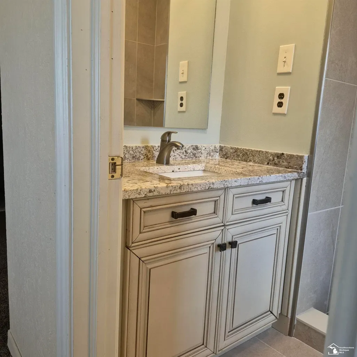
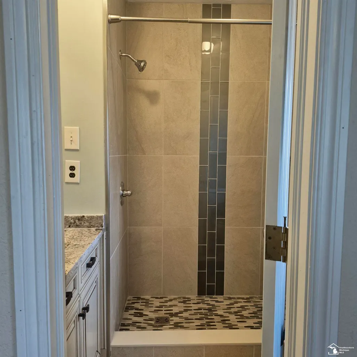
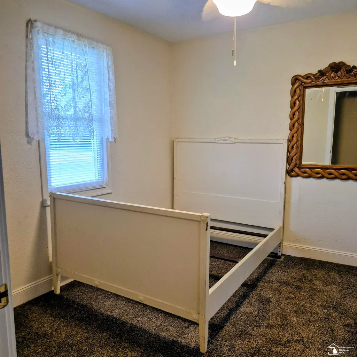
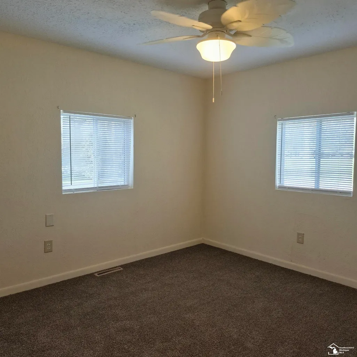
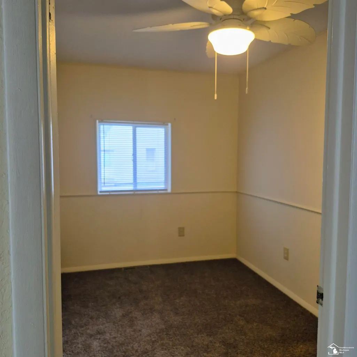
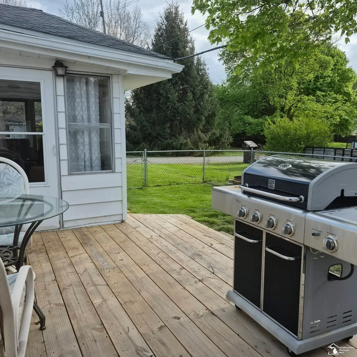
WELCOME HOME to this charming three bedroom, two full bath home with a layout that flows seamlessly; situated in a private, lakefront community facing a large park with playground. Step into the large light-filled living room which opens to a dining room with china cabinet and a door wall that opens to a three season sunroom. The beautiful kitchen includes granite countertops, appliances, and a quaint coffee nook. The master bedroom opens to a beautifully updated bathroom. Second full bathroom is fully updated as well. Home features plank flooring in the kitchen, dining room and laundry room, newer roof, shutters and gutters in 2025 and new carpet in living room and bedrooms. The laundry room includes a washer and dryer and loads of cabinets. Amazing garage for the car enthusiasts. The back yard, which is fenced, includes a deck that's accessible from the sunroom and the laundry room. Home is NOT in the floodplain. A one year home warranty is being provided for your peace of mind. Home will need windows. Taxes are currently non-homesteaded.
| Price History | |
|---|---|
| 8/31/2026 | Listed $219,900 |
General Features
| Heating | Forced Air |
|---|---|
| Kitchen Level | Main |
| Cooling | Ceiling Fan(s),Central A/C |
| Possession | At Close |
| Garage | Attached Garage,Electric in Garage |
| Water | Public Water |
| Appliances | Dishwasher,Dryer,Range/Oven,Refrigerator,Washer |
| Status | Active |
| Full Baths | 2 |
| Bathrooms | 2 |
| Year Built | 1950 |
| Parking | 2 Spaces,Garage |
| Subdivision | Pointe Aux Peaux Farms |
| Style | Ranch |
| County | Monroe |
| Class | RESIDENTIAL |
| Type | Single Family |
| Ownership | Private |
| Association Name | New Beach Association,Inc |
| New Construction Y/N | No |
| Associated Document Count | 1 |
| Status | Active |
| Subdivision | MI |
| Sale/Rent | For Sale |
| Flood Insurance | Not Required |
| Manufactured Y/N | No |
| ROOMS | Living Room,Sun/Florida Room,Utility/Laundry Room,Primary Bedroom,Primary Bathroom,Eat-In Kitchen |
| Fee Amount | 80 |
| Fee Schedule | Yearly |
| Structure Style | 1 Story |
| Subj to Short Sale Apprvl | No |
| Home Warranty Y/N | Yes |
| Area | Frenchtown Twp (58007) |
| Primary City | Newport |
| Directions | Pointe Aux Peaux Rd. to Pointe Aux Peaux Farms,continue straight past Ives to Dixon Road,Turn right. Home at Corner of Dixon and Conant St. |
| City | Newport |
| School District | Jefferson Schools-Monroe Co |
| Lease Y/N | No |
| Originating MLS | Southeastern Border Association |
| Source MLS | MI Real Source |
| Financial Terms | Cash,Conventional |
| Legal Description | F-194-5 SEC 28 T6S R10E POINTE AUX PEAUX FARMS SUBDIVISION LOTS 194 & 195 |
| DOM | 9 |
| Postal Code | 48166 |
| Price Per Sq Ft Total AG | 160.16 |
| Internet Remarks | Listing Agent: Sherry Venier Broker: Key Realty One LLC in Monroe: WELCOME HOME to this charming three bedroom,two full bath home with a layout that flows seamlessly; situated in a private |
| Public Remarks | WELCOME HOME to this charming three bedroom,two full bath home with a layout that flows seamlessly; situated in a private |
Interior Features
| Interior Amenities | Window Treatment(s) |
|---|---|
| Dining Room Level | Main |
| Living Room Level | Main |
| Bedroom 3 Level | Main |
| Bedroom 1 Level | Main |
| Bedroom 2 Level | Main |
| Laundry Room Level | Main |
| Kitchen Length | 8 |
| Laundry Room Width | 13 |
| Living Room Length | 13 |
| Bedroom 2 Width | 11 |
| Bedroom 3 Width | 12 |
| Laundry Room Length | 10 |
| Dining Room Width | 14 |
| Bedroom 2 Length | 10 |
| Living Room Width | 18 |
| Bedroom 3 Length | 12 |
| Dining Room Length | 10 |
| Kitchen Width | 15 |
| Beds | 3 |
| Fireplace? | No |
| Total Rooms | 7 |
| Bedroom 1 Length | 9 |
| Bedroom 1 Width | 11 |
| Above Grade SqFt | 1373 |
| Basement Y/N | No |
| Sun/FLA Room Length | 8 |
| Sun/FLA Room Level | Main |
| Sun/FLA Room Width | 16 |
| Bedroom 2 Floor Covering | Carpet |
| Bedroom 3 Floor Covering | Carpet |
| Kitchen Floor Covering | Laminate |
| Total SqFt Finished | 1373 |
| Bathroom 1 Length | 6 |
| Bathroom 1 Width | 8 |
| Bathroom 2 Length | 5 |
| Bathroom 2 Width | 5 |
Exterior Features
| Exterior | Aluminum,Vinyl Siding |
|---|---|
| Exterior Amenities | Deck,Fenced Yard,Porch |
| Frontage | 100 |
| Body of Water | Lake Erie |
| Lot Size Area | 0.18 |
| Pool (Y/N) | No |
| Lot Dimensions | 100x80x100x79 |
| Garage # of Car | 2 |
| Water Features | Sea Wall,Association Access,Great Lake |
| Roads | Paved Street |
| FOUNDATION TYPE | Crawl |
| SEWER/SEPTIC | Public Sanitary |
| Waterfront Y/N | No |
| Garage Y/N | Yes |
| Frontage Type | Road |
Amenities
- Foreclosure
- Views
- Short Sale
- New Construction
- Adult 55+
- Lease To Own
- No HOA Fees
- Furnished
- Primary On Main
- Air Conditioning
- Seller Finance
- Green
- Fixer Upper
- Horse
- Golf
- Fireplace
- Deck
- Garage
- Basement
- Pool
Property vs Single Family Average in 48166
Price
Taxes
Year Built
 Provided through IDX via MiRealSource. Courtesy of MiRealSource Shareholder. Copyright MiRealSource.
The information published and disseminated by MiRealSource is communicated verbatim, without change by MiRealSource, as filed with MiRealSource by its members. The accuracy of all information, regardless of source, is not guaranteed or warranted. All information should be independently verified.
Copyright 2026 MiRealSource. All rights reserved. The information provided hereby constitutes proprietary
Provided through IDX via MiRealSource. Courtesy of MiRealSource Shareholder. Copyright MiRealSource.
The information published and disseminated by MiRealSource is communicated verbatim, without change by MiRealSource, as filed with MiRealSource by its members. The accuracy of all information, regardless of source, is not guaranteed or warranted. All information should be independently verified.
Copyright 2026 MiRealSource. All rights reserved. The information provided hereby constitutes proprietary
