
Address
14795 13th Street, Johannesburg, MI
Price
$ 799,900
Property Attributes
- MLS#50220904
- TypeSingle Family
- Listing Status Active
- CountyOTSEGO
- CityJohannesburg
- AreaCharlton Twp
- Zip49751
- StyleBarn
- Year Built2016
- Taxes$ 2210
- Price$ 799,900
- Bedrooms3
- Full Bathrooms2
- Half Bathrooms1
- Sqr Footage3994
- Lot Size10.02 Acres
Data Source:
MiRealSource (MIRS)
Property Description
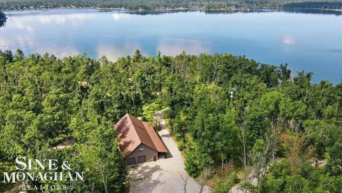
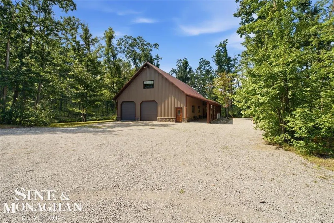
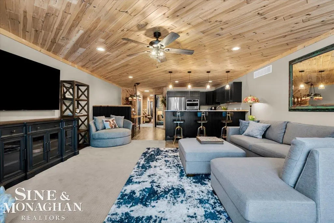
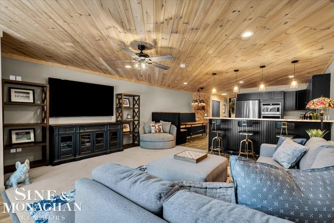
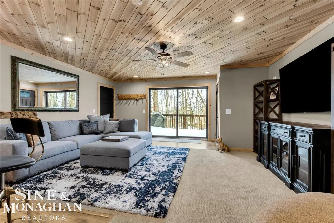
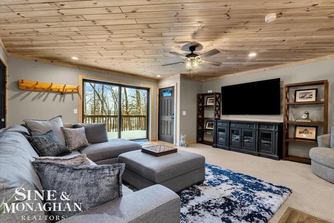
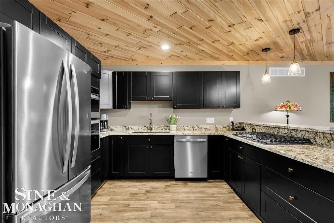
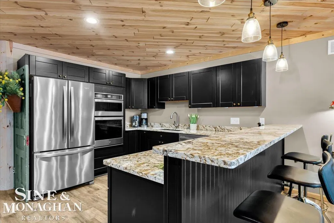
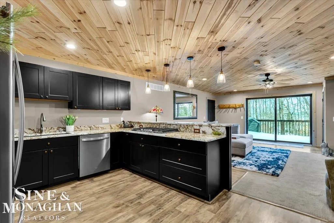
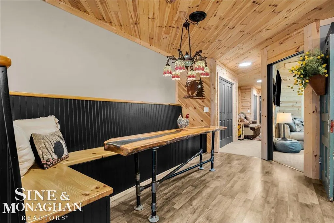
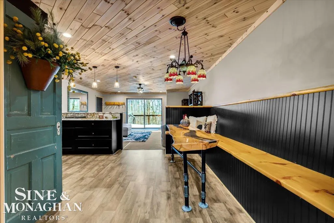
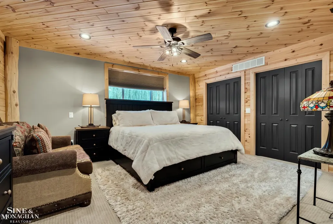
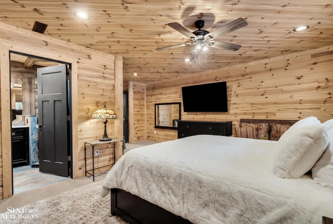
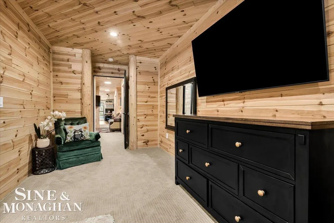
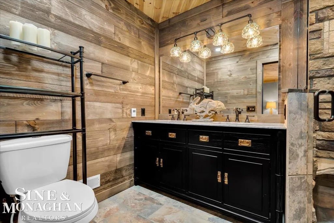
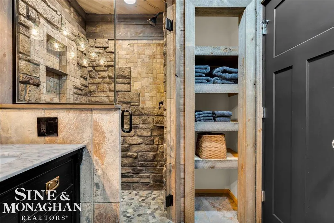
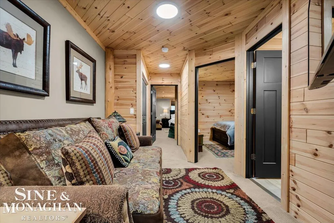
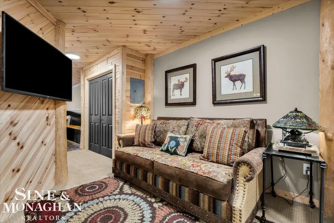
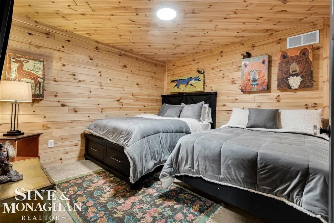
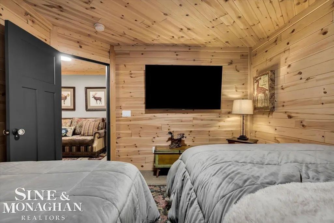
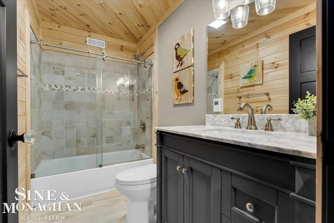
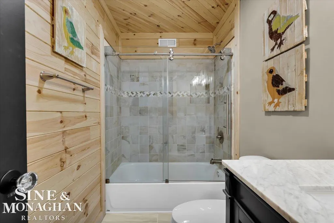
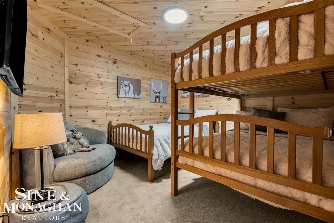
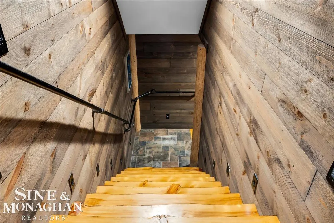
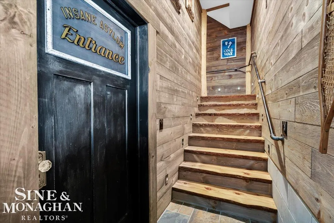
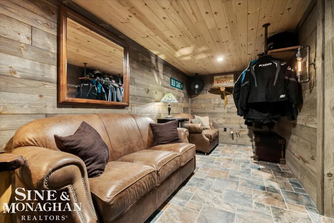
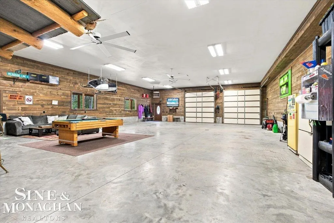
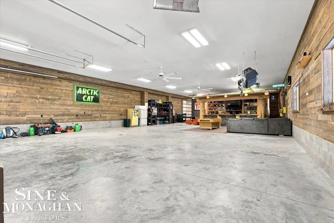
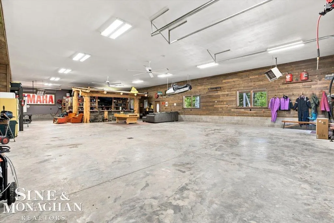
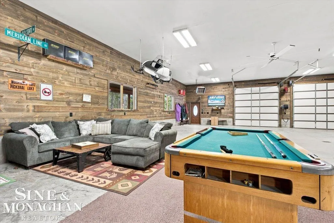
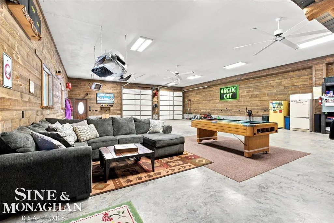
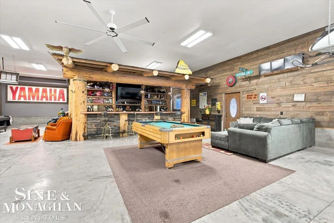
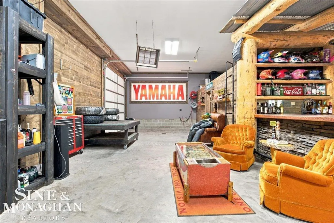
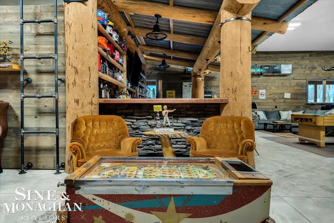
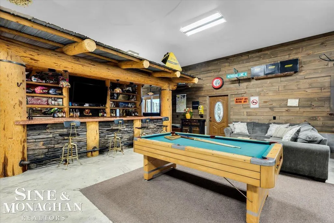
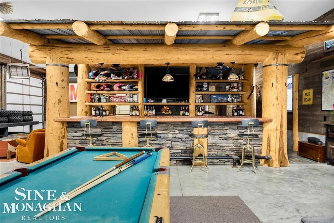
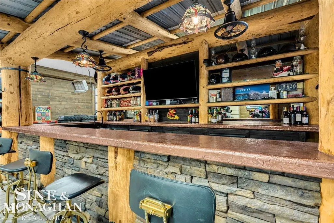
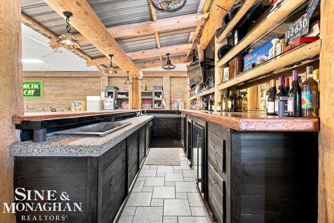
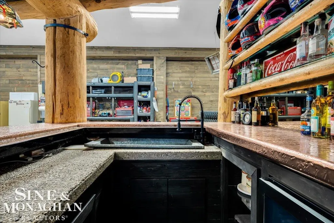
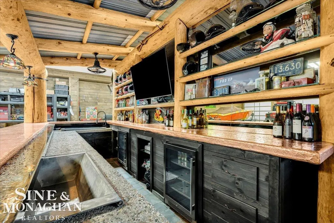
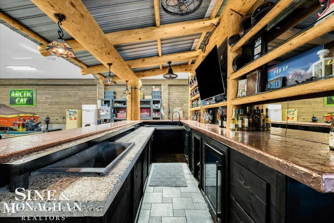
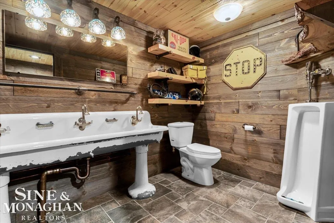
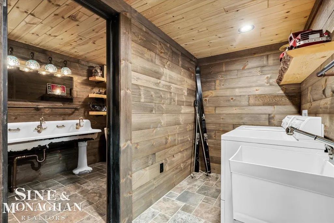
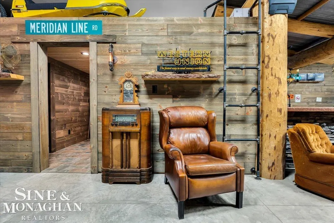
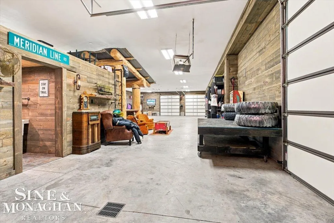
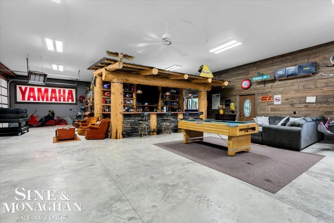
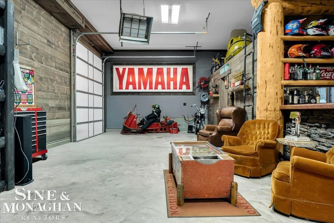
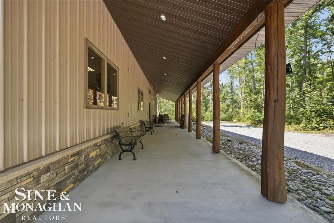
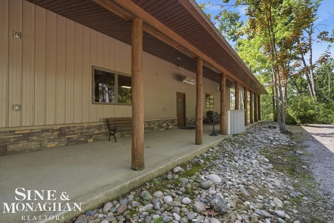
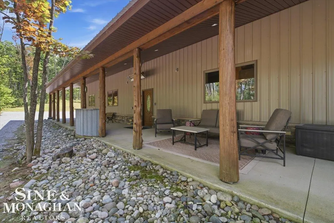
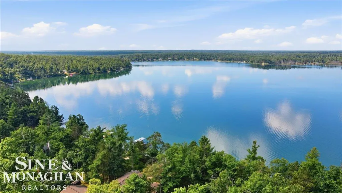
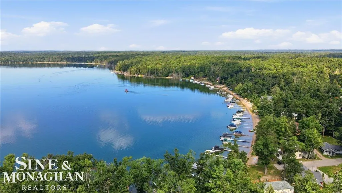
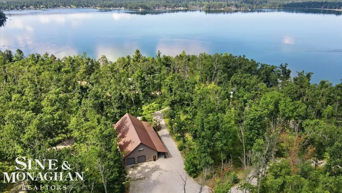
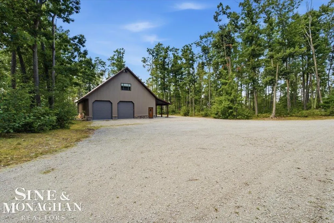
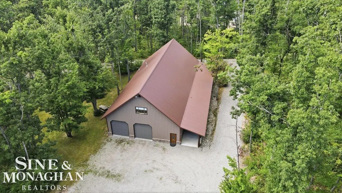
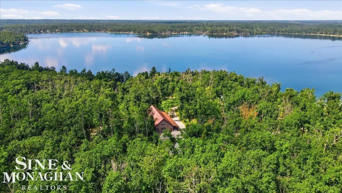
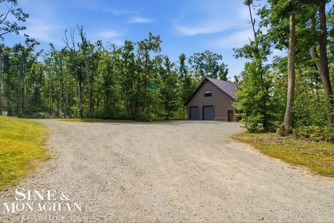
This extraordinary, one-of-a-kind barndominium is everything you imagine when you dream of the perfect up-north escapeâcrafted with intention, designed with character, and finished with no detail overlooked. More than just another Northern Michigan property- this is a lifestyle. Every inch of this home has been thoughtfully curated. From locally sourced timbers that frame the stunning custom full bar to the hammered copper countertops and carefully selected reclaimed and vintage elements throughoutâthis property blends rustic charm with refined, modern comfort in a way that is truly unmatched. The recently completed upper-level living space offers a warm and inviting retreat, featuring a spacious primary suite with a cozy sitting area and a spa-like bath complete with heated floors, a walk-in stone shower, dual marble vanities, a linen closet, and generous his-and-hers closets. Designed for gathering, the open-concept kitchen, dining, and living area is perfect for entertaining. Enjoy a large eat-in nook, stainless steel appliances, granite countertops, and access to a private balcony overlooking serene lake views. Two additional sleeping areas and a full bathâalso featuring heated flooringâprovide ample space to host family and guests with ease. Set on 10 beautiful acres directly across from Big Bear Lake, this property is an outdoor enthusiastâs dream. The expansive barn is built to impress, offering heated floors throughout, making it ideal for year-round use, storage, or housing all of your recreational toys. With immediate access to trails and endless room to roam, adventure is right outside your door. Ideally located just minutes from Lewiston, approximately 30 minutes to Gaylord, and under an hour to Boyne Mountain. Additional features include a striking live-edge custom staircase with ambient lighting and a comprehensive audio and video surveillance system throughout the interior and exterior of the property. An amazing opportunity to own a truly unforgettable Up North retreat.
| Price History | |
|---|---|
| 9/4/2026 | Listed $799,900 |
General Features
| Heating | Boiler,Radiant Floor |
|---|---|
| Cooling | Ceiling Fan(s),Central A/C |
| Possession | At Close |
| Garage | Attached Garage,Electric in Garage,Gar Door Opener,Heated Garage,Off Street,Workshop,Direct Access |
| Water | Private Well |
| Appliances | Bar-Refrigerator,Dryer,Range/Oven,Refrigerator,Washer |
| Status | Active |
| Full Baths | 2 |
| Half Baths | 1 |
| Bathrooms | 3 |
| Year Built | 2016 |
| Parking | 3 or More Spaces,Garage |
| Subdivision | N/A |
| Water Heater | Tankless Hot Water |
| Style | Barn |
| County | Otsego |
| Class | RESIDENTIAL |
| Type | Single Family |
| Ownership | Private |
| New Construction Y/N | No |
| Associated Document Count | 1 |
| Status | Active |
| Sale/Rent | For Sale |
| Manufactured Y/N | No |
| Structure Style | 2 Story |
| Subj to Short Sale Apprvl | No |
| Home Warranty Y/N | No |
| Area | Charlton Twp (69002) |
| City | Johannesburg |
| School District | Johannesburg-Lewiston Area Schoo |
| VIEW | Lake View,Rural View |
| Lease Y/N | No |
| Originating MLS | MiRealSource |
| Source MLS | MI Real Source |
| Financial Terms | Cash,Conventional,FHA,VA |
| Legal Description | COMM AT SE COR,TH N 1282.87 FT,THN 88 DEG W 1169.50 FT FOR P.O.B,THN 88 DEG W 380 FT,N 1149.40 FT,THS 88 DEG E 380 FT,TH S 1149.40 FT.TO P.O.B.,PARCEL 7,SEC. 1,T29N R1W |
| DOM | 13 |
| Price Per Sq Ft Total AG | 200.28 |
| Internet Remarks | Listing Agent: Sara Hillier Broker: Sine & Monaghan Realtors LLC St Clair: This extraordinary |
| Public Remarks | This extraordinary,one-of-a-kind barndominium is everything you imagine when you dream of the perfect up-north escapeâcrafted with intention,designed with character |
Interior Features
| Interior Amenities | 9 ft + Ceilings,Wet Bar/Bar |
|---|---|
| Dining Room Level | Upper |
| Living Room Level | Upper |
| Bedroom 3 Level | Upper |
| Bedroom 1 Level | Upper |
| Bedroom 2 Level | Upper |
| Laundry Room Level | Lower |
| Kitchen Length | 11 |
| Laundry Room Width | 10 |
| Living Room Length | 20 |
| Bedroom 2 Width | 12 |
| Bedroom 3 Width | 16 |
| Laundry Room Length | 6 |
| Dining Room Width | 8 |
| Bedroom 2 Length | 12 |
| Living Room Width | 18 |
| Bedroom 3 Length | 23 |
| Dining Room Length | 14 |
| Kitchen Width | 10 |
| Beds | 3 |
| Fireplace? | No |
| Bedroom 1 Length | 12 |
| Bedroom 1 Width | 12 |
| Above Grade SqFt | 3994 |
| Basement Y/N | No |
| Sitting Room Length | 8 |
| Sitting Room Level | Lower |
| Sitting Room Width | 18 |
| Total SqFt Finished | 3994 |
| Bathroom 1 Length | 5 |
| Bathroom 1 Width | 9 |
| Bathroom 2 Length | 7 |
| Bathroom 2 Width | 10 |
Exterior Features
| Exterior | Stone,Metal Siding |
|---|---|
| Exterior Amenities | Exterior Balcony,Porch |
| Frontage | 380 |
| Lot Size Area | 10.02 |
| Pool (Y/N) | No |
| Lot Dimensions | 380x1149 |
| Garage # of Car | 4 |
| Roads | Private Road |
| FOUNDATION TYPE | Slab |
| SEWER/SEPTIC | Septic |
| Waterfront Y/N | No |
| Garage Y/N | Yes |
| Frontage Type | Road |
Amenities
- Foreclosure
- Views
- Short Sale
- New Construction
- Adult 55+
- Lease To Own
- No HOA Fees
- Furnished
- Primary On Main
- Air Conditioning
- Seller Finance
- Green
- Fixer Upper
- Horse
- Golf
- Fireplace
- Deck
- Garage
- Basement
- Pool
Property vs Single Family Average in 49751
Price
Taxes
Year Built
Visits
 Provided through IDX via MiRealSource. Courtesy of MiRealSource Shareholder. Copyright MiRealSource.
The information published and disseminated by MiRealSource is communicated verbatim, without change by MiRealSource, as filed with MiRealSource by its members. The accuracy of all information, regardless of source, is not guaranteed or warranted. All information should be independently verified.
Copyright 2026 MiRealSource. All rights reserved. The information provided hereby constitutes proprietary
Provided through IDX via MiRealSource. Courtesy of MiRealSource Shareholder. Copyright MiRealSource.
The information published and disseminated by MiRealSource is communicated verbatim, without change by MiRealSource, as filed with MiRealSource by its members. The accuracy of all information, regardless of source, is not guaranteed or warranted. All information should be independently verified.
Copyright 2026 MiRealSource. All rights reserved. The information provided hereby constitutes proprietary
