
Address
8376 Oak Ridge Drive, Goodrich, MI
Price
$ 449,500
Property Attributes
- MLS#50221287
- TypeSingle Family
- Listing Status Active
- CountyGENESEE
- CityGoodrich
- AreaAtlas Twp
- NeighborhoodGreen Ridge Estates 5
- Zip48438
- StyleTraditional
- Year Built2005
- Taxes$ 5875
- Price$ 449,500
- Bedrooms4
- Full Bathrooms2
- Half Bathrooms1
- Sqr Footage2278
- Lot Size0.54 Acres
Data Source:
MiRealSource (MIRS)
Property Description
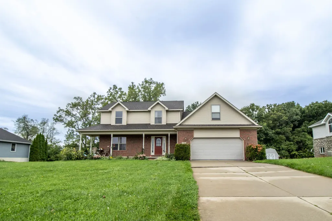
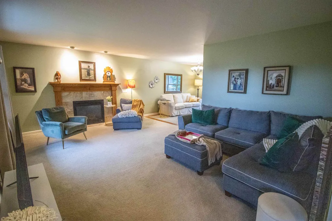
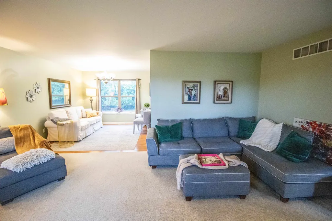
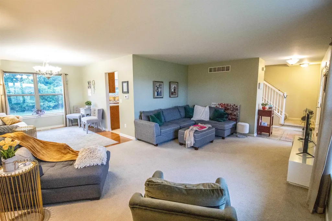
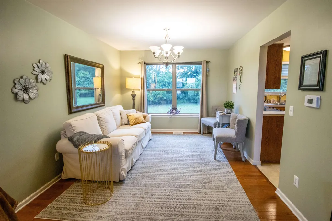
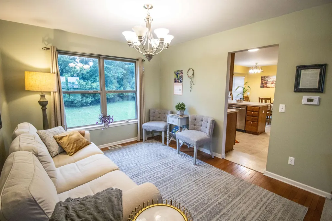
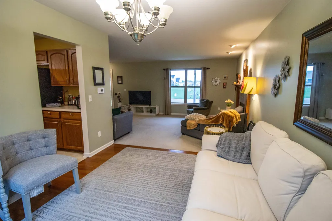
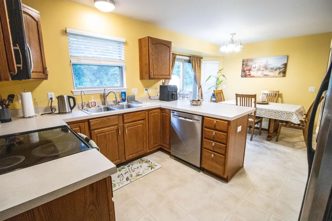
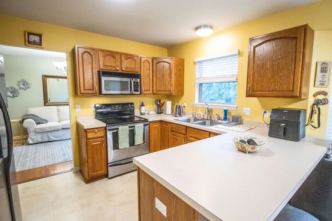
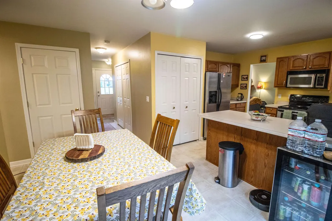
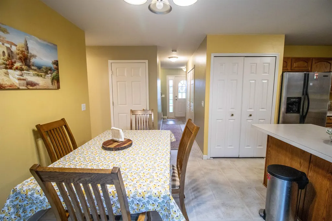
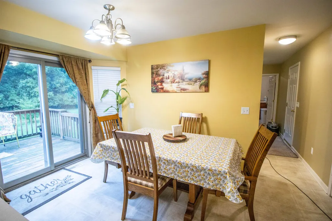
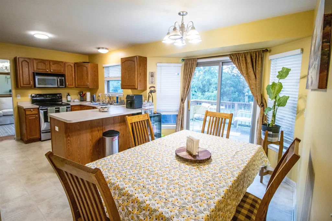
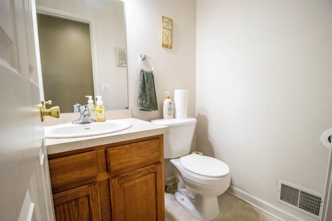
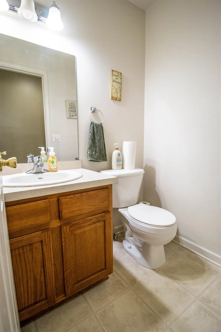
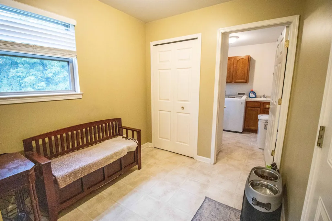
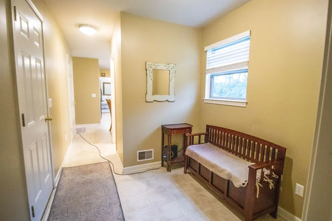
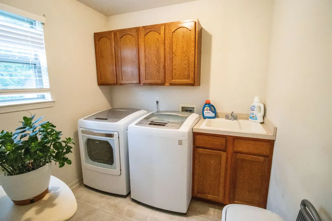
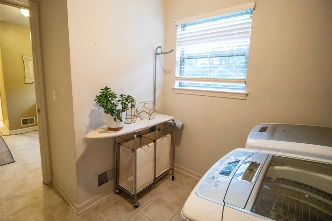
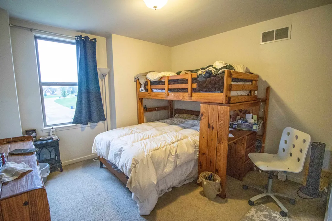
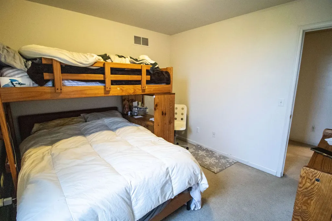
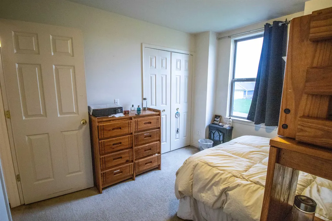
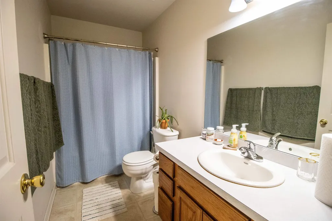
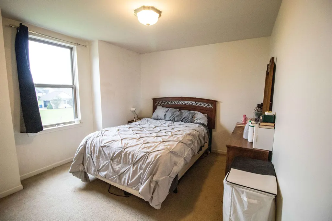
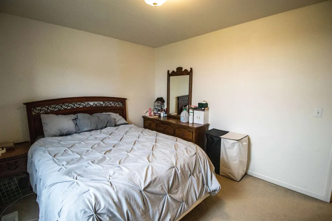
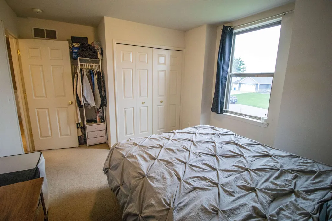
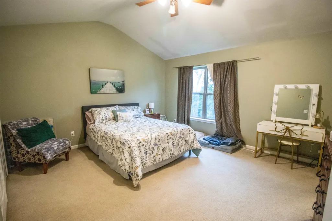
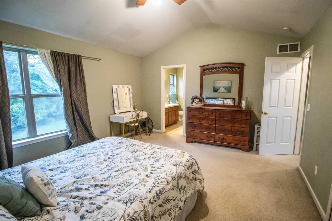
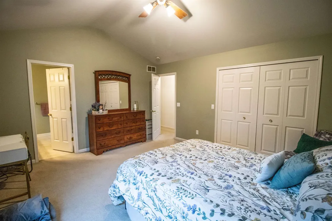
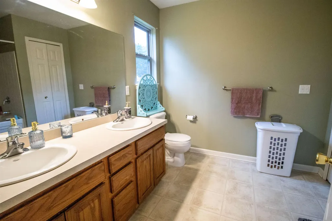
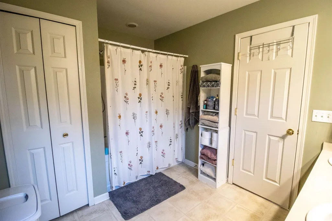
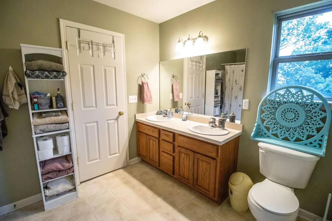
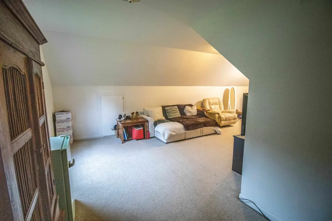
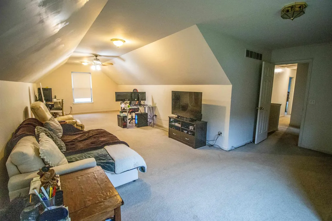
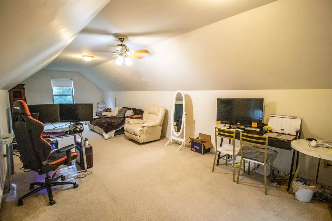
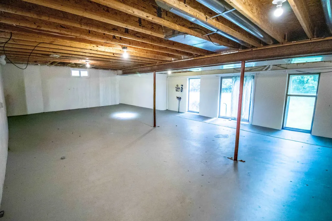
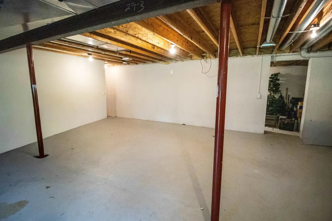
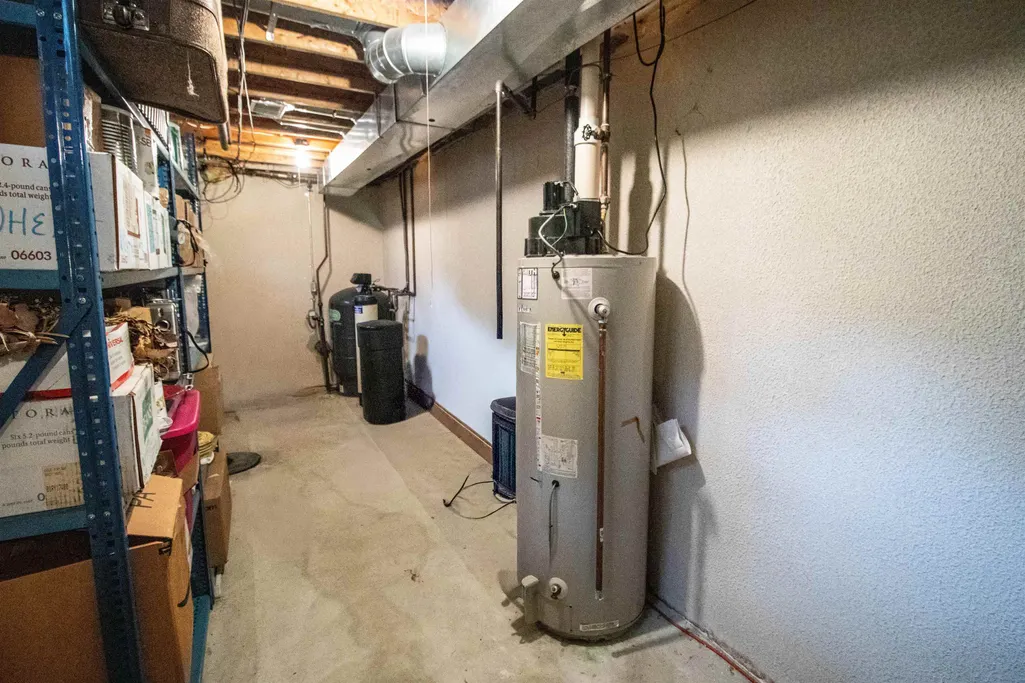
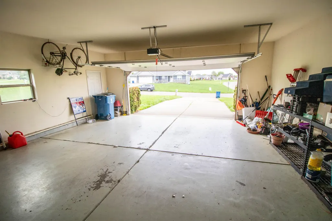
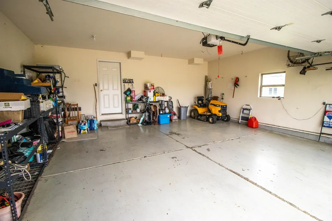
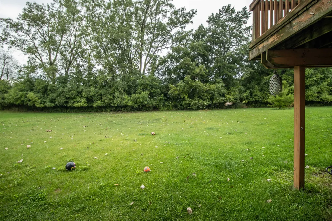
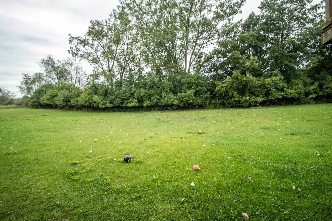
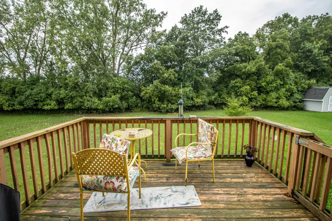
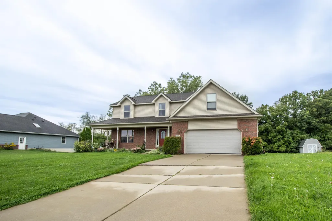
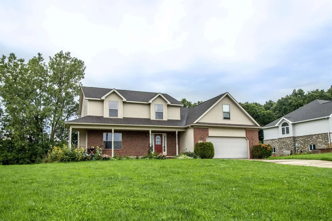
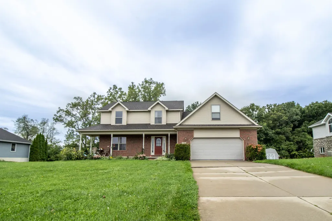
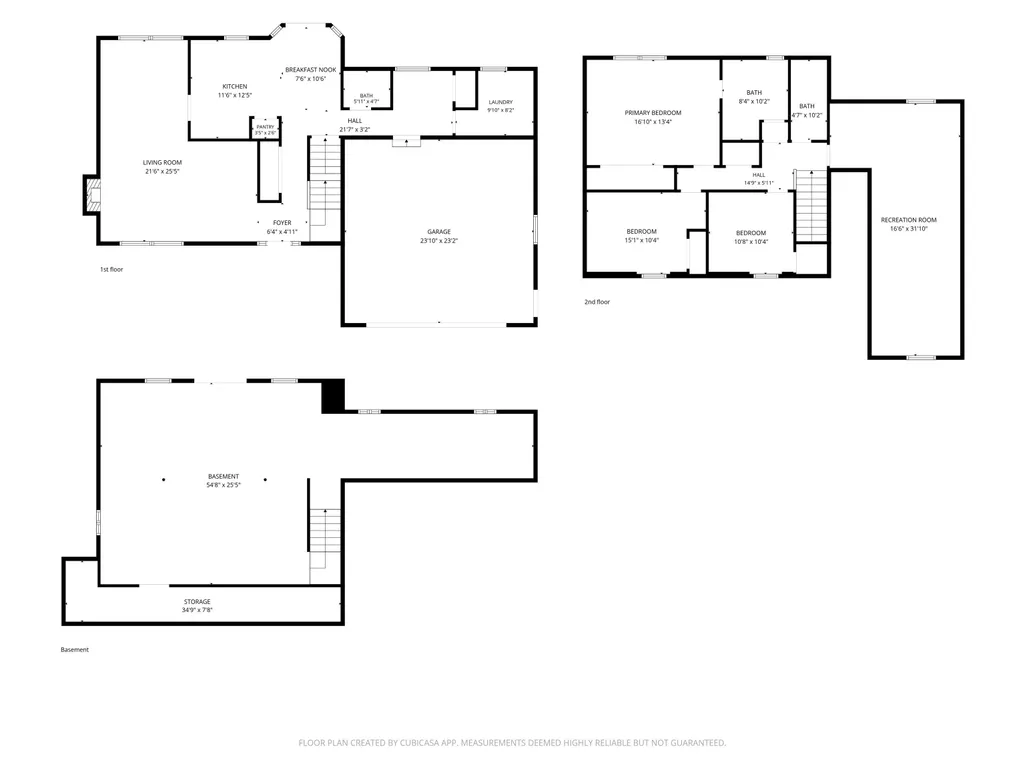
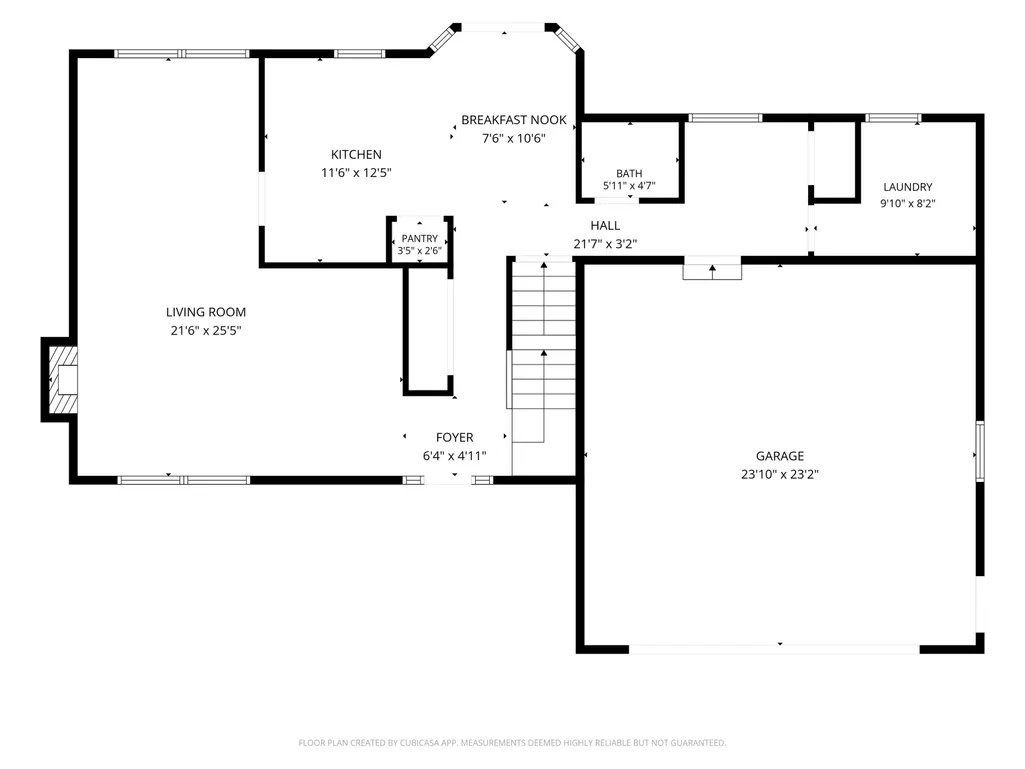
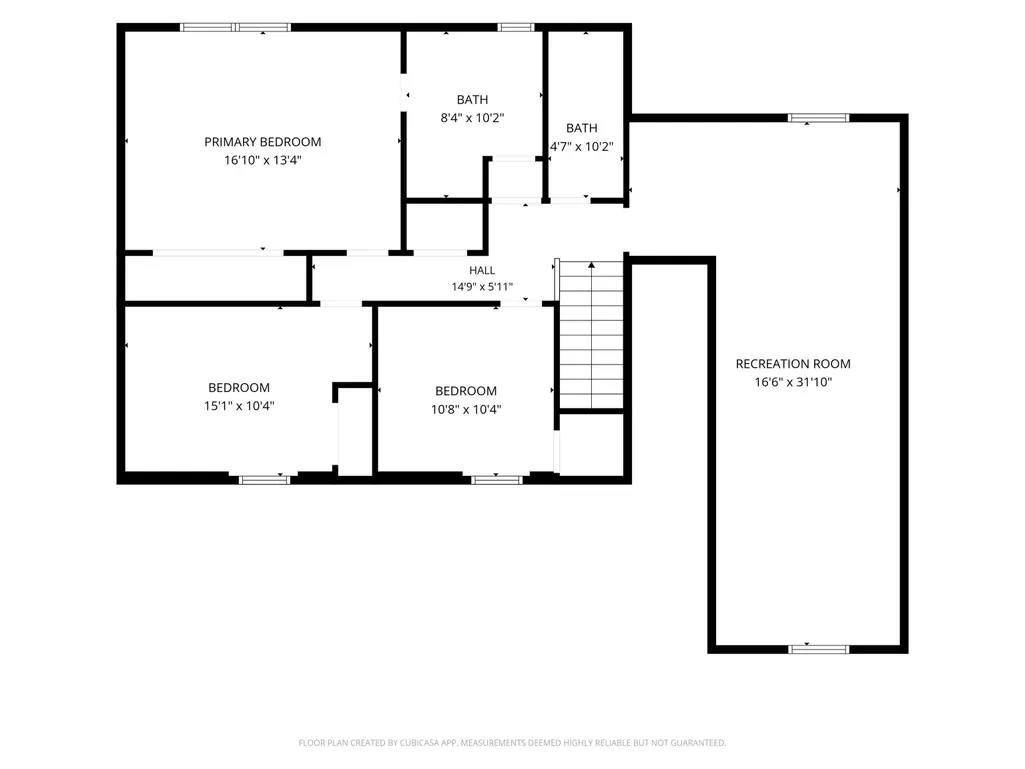
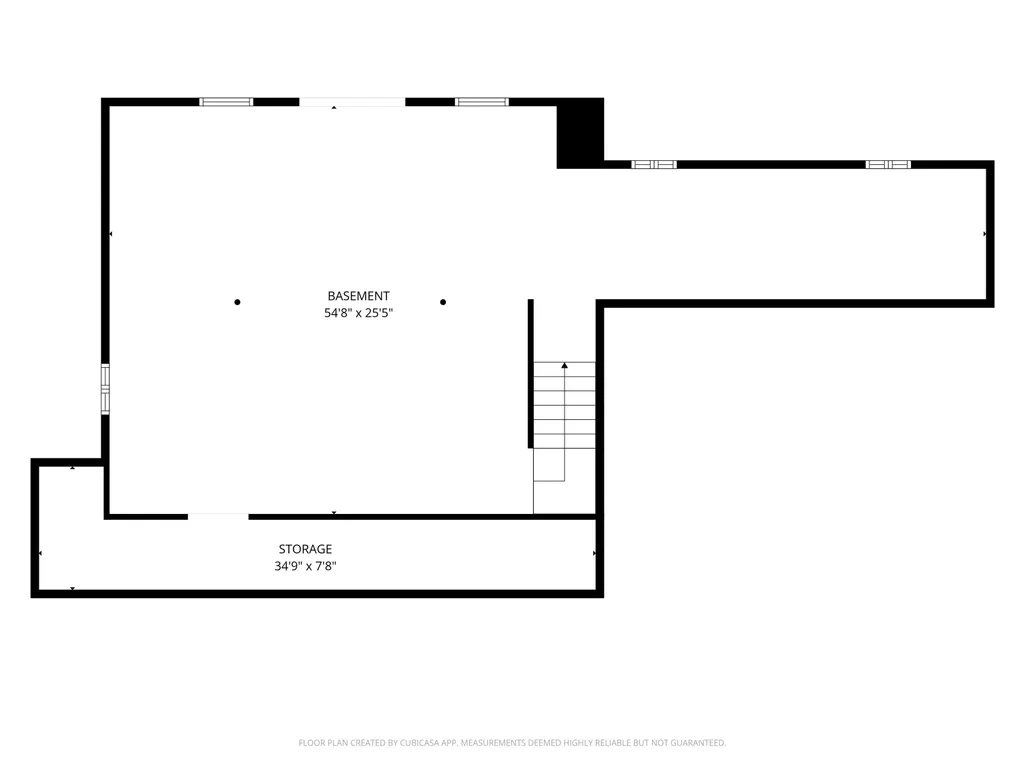
***OPEN HOUSE SUNDAY 9/20/26 1 to 3 pm. Make yourself at home. A peaceful setting with nature as your backdrop, this well-maintained 3-bedroom, 2.5-bath home offers the space, flexibility, and privacy youâve been looking for in highly desirable Goodrich Schools. Built in 2005, the home's entry level features a spacious living room with a gas fireplace and recessed lighting, creating a warm and inviting gathering space. The kitchen offers an abundance of cabinetry and generous workspace, with all appliances included, plus convenient access to the deck overlooking the private backyard. A first-floor laundry area includes the washer and dryer and also offers additional space that could be utilized as a small office or mud room area. Upstairs, the primary bedroom suite features a large closet, private bathroom, and vaulted ceilings. Two additional bedrooms and a bonus room that could be a home office, 4th bedroom, or play room. The lower-level walkout is already plumbed for a bathroom and provides excellent potential for additional finished living space, whether you turn it into a family room, recreation area, or home gym. Additional features include a 2-car attached garage with openers and an exterior keypad, irrigation system, reverse osmosis system, and a new dishwasher in 2026. With its functional layout, flexible spaces, and private nature-filled setting, this home offers an ideal combination of comfort and future potential. The seller is including a one year home warranty for the buyer's security. Come see all it has to offer!
| Price History | |
|---|---|
| 9/9/2026 | Listed $449,900 |
| 9/17/2026 | 1$449,500 |
General Features
| Heating | Forced Air |
|---|---|
| Kitchen Level | Entry |
| Cooling | Ceiling Fan(s),Central A/C |
| Possession | Close Plus 30 Days |
| Fireplaces | Gas Fireplace,LivRoom Fireplace |
| Garage | Attached Garage,Direct Access,Electric in Garage,Gar Door Opener |
| Water | Private Well |
| Status | Active |
| Full Baths | 2 |
| Half Baths | 1 |
| Bathrooms | 3 |
| Year Built | 2005 |
| Subdivision | Green Ridge Estates 5 |
| Water Heater | Gas |
| Style | Traditional |
| County | Genesee |
| Class | RESIDENTIAL |
| Type | Single Family |
| Ownership | Private |
| New Construction Y/N | No |
| Associated Document Count | 1 |
| Status | Active |
| Subdivision | MI |
| Sale/Rent | For Sale |
| Manufactured Y/N | No |
| Structure Style | 2 Story |
| Subj to Short Sale Apprvl | No |
| Home Warranty Y/N | Yes |
| Area | Atlas Twp (25002) |
| Primary City | Goodrich |
| Directions | Green to Ridge. North on Ridge to Fair Oaks. West on Fair Oaks to Green Rdige. South on Green Ridge to Heritage Crossing. West on Heritage Crossing to the end,ending at the drive for the property |
| City | Goodrich |
| School District | Goodrich Area School District |
| Lease Y/N | No |
| Originating MLS | East Central Association of REAL |
| Source MLS | MI Real Source |
| Financial Terms | Cash,Conventional,FHA,MIStateHsDevAuthority,Rural Development,VA |
| Legal Description | LOT 91 GREEN RIDGE ESTATES NO 5 (05) FR 02-21-400-014 |
| DOM | 8 |
| Postal Code | 48438 |
| Price Per Sq Ft Total AG | 197.32 |
| Internet Remarks | Listing Agent: Michael J Davidson Broker: REMAX Right Choice: ***OPEN HOUSE SUNDAY 9/20/26 1 to 3 pm. Make yourself at home. A peaceful setting with nature as your backdrop |
| Public Remarks | ***OPEN HOUSE SUNDAY 9/20/26 1 to 3 pm. Make yourself at home. A peaceful setting with nature as your backdrop,this well-maintained 3-bedroom,2.5-bath home offers the space,flexibility |
Interior Features
| Dining Room Level | Entry |
|---|---|
| Living Room Level | Entry |
| Basement | Poured,Walk Out |
| Bedroom 3 Level | Upper |
| Bedroom 1 Level | Upper |
| Bedroom 2 Level | Upper |
| Kitchen Length | 19 |
| Living Room Length | 20 |
| Bedroom 4 Width | 16 |
| Bedroom 2 Width | 11 |
| Bedroom 3 Width | 10 |
| Dining Room Width | 11 |
| Bedroom 4 Length | 31 |
| Bedroom 2 Length | 11 |
| Living Room Width | 14 |
| Bedroom 3 Length | 11 |
| Dining Room Length | 12 |
| Kitchen Width | 11 |
| Beds | 4 |
| Fireplace? | Yes |
| Bedroom 1 Length | 15 |
| Bedroom 1 Width | 14 |
| Below Grade SqFt | 986 |
| Above Grade SqFt | 2278 |
| Basement Y/N | Yes |
| Fireplaces Total | 1 |
| Total SqFt Finished | 2278 |
| Bathroom 1 Length | 11 |
| Bathroom 1 Width | 9 |
| Bathroom 2 Length | 10 |
| Bathroom 2 Width | 5 |
Exterior Features
| Exterior | Brick,Vinyl Siding,Vinyl Trim |
|---|---|
| Frontage | 117 |
| Lot Size Area | 0.54 |
| Pool (Y/N) | No |
| Lot Dimensions | 117x194 |
| Garage # of Car | 2 |
| FOUNDATION TYPE | Basement |
| SEWER/SEPTIC | Public Sanitary |
| Waterfront Y/N | No |
| Garage Y/N | Yes |
| Frontage Type | Road |
Amenities
- Foreclosure
- Views
- Short Sale
- New Construction
- Adult 55+
- Lease To Own
- No HOA Fees
- Furnished
- Primary On Main
- Air Conditioning
- Seller Finance
- Green
- Fixer Upper
- Horse
- Golf
- Fireplace
- Deck
- Garage
- Basement
- Pool
Property vs Single Family Average in 48438
Price
Taxes
Year Built
Visits
 Provided through IDX via MiRealSource. Courtesy of MiRealSource Shareholder. Copyright MiRealSource.
The information published and disseminated by MiRealSource is communicated verbatim, without change by MiRealSource, as filed with MiRealSource by its members. The accuracy of all information, regardless of source, is not guaranteed or warranted. All information should be independently verified.
Copyright 2026 MiRealSource. All rights reserved. The information provided hereby constitutes proprietary
Provided through IDX via MiRealSource. Courtesy of MiRealSource Shareholder. Copyright MiRealSource.
The information published and disseminated by MiRealSource is communicated verbatim, without change by MiRealSource, as filed with MiRealSource by its members. The accuracy of all information, regardless of source, is not guaranteed or warranted. All information should be independently verified.
Copyright 2026 MiRealSource. All rights reserved. The information provided hereby constitutes proprietary
