

Address
16851 Silverado Drive, Southgate, MI
Price
$ 444,900
Property Attributes
- MLS#50221298
- TypeSingle Family
- Listing Status Active
- CountyWAYNE
- CitySouthgate
- AreaSouthgate
- NeighborhoodCornerstone
- Zip48195
- StyleColonial
- Year Built1999
- Taxes$ 5624
- Price$ 444,900
- Bedrooms4
- Full Bathrooms2
- Half Bathrooms1
- Sqr Footage2249
- Lot Size0.17 Acres
Data Source:
MiRealSource (MIRS)
Property Description
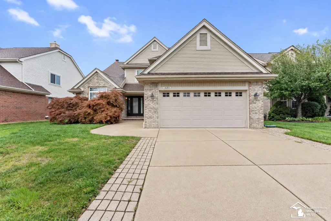
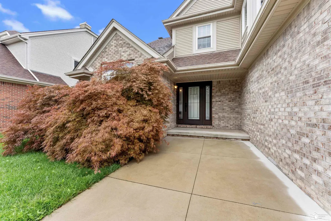
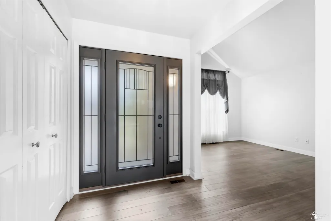
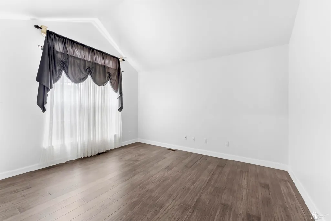
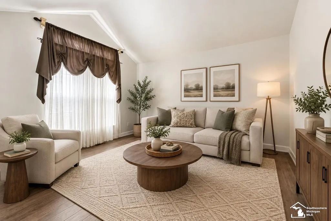
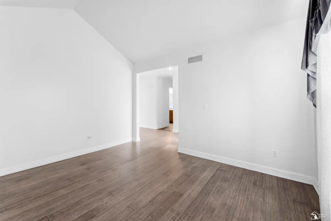
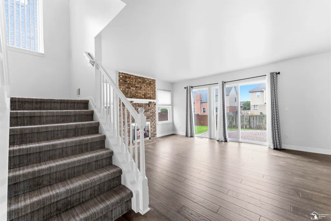
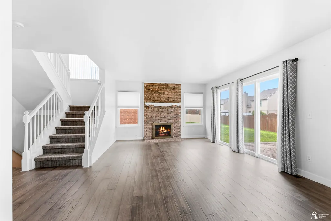
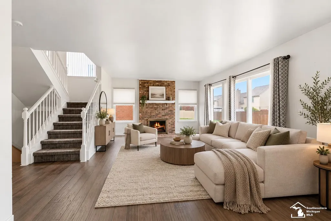
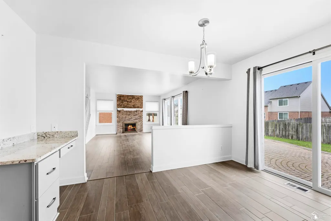
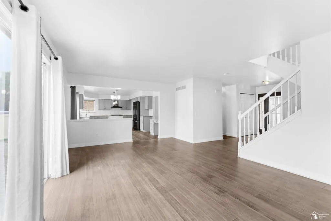
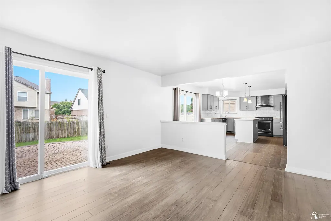
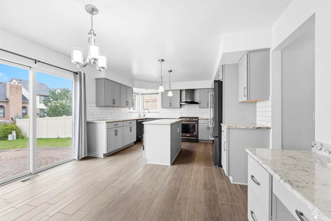
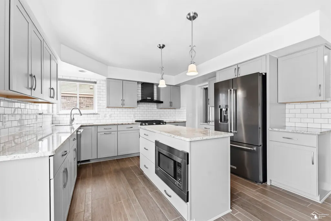
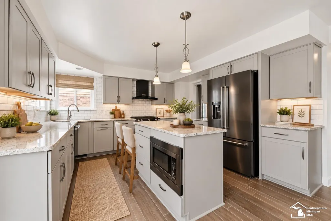
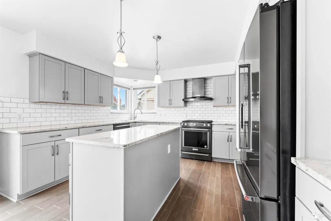
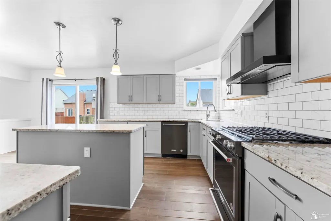
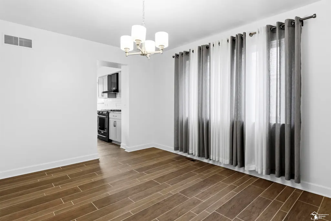
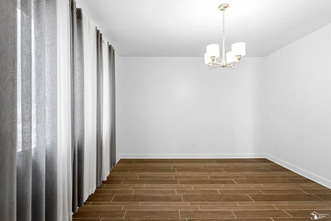
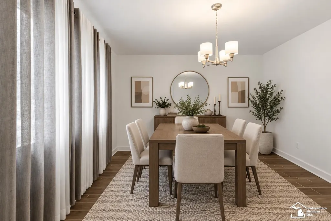
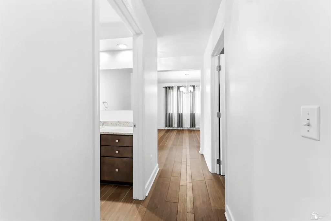
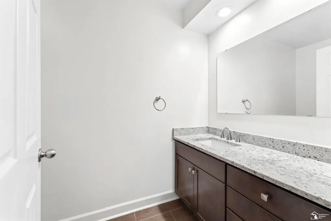
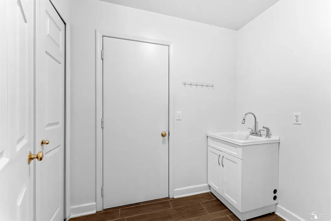
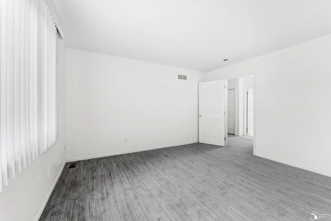
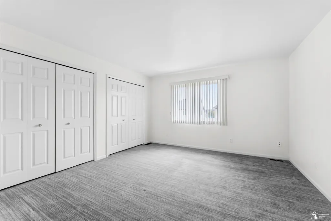
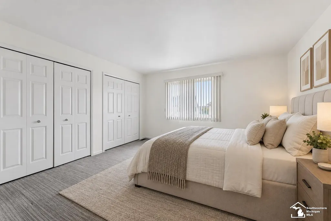
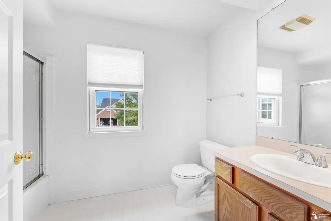
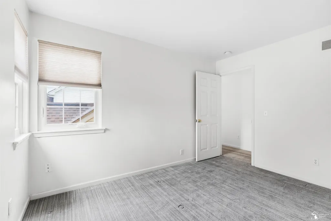
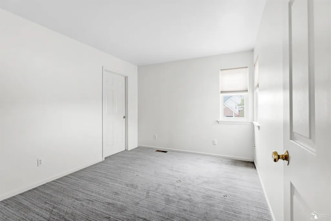
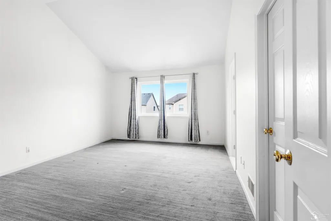
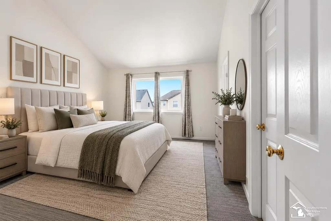
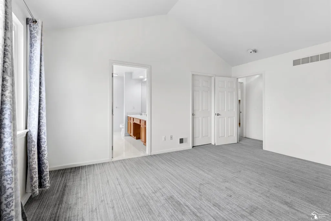
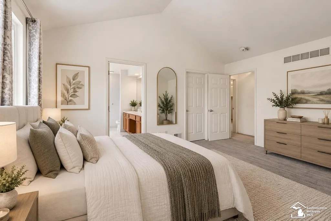
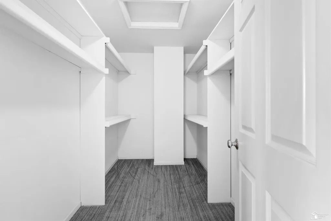
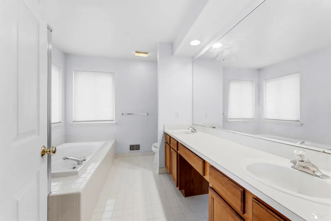
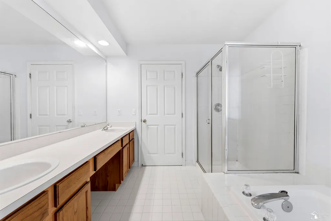
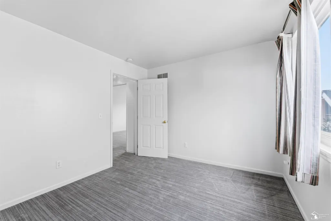
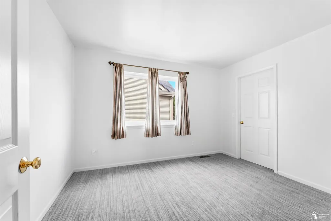
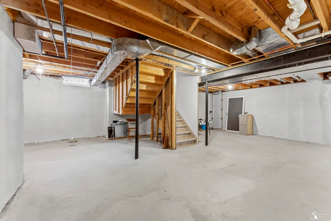
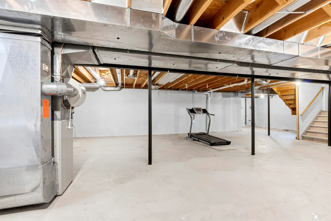
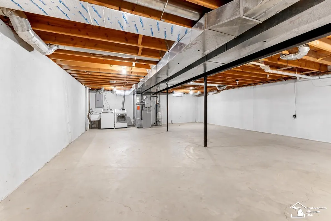
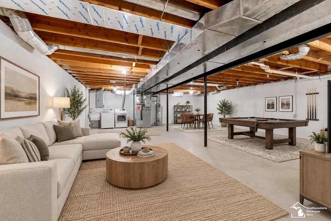
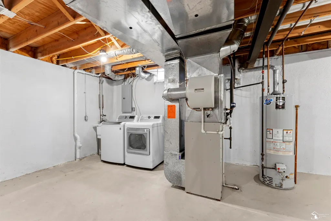
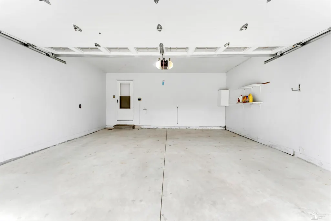
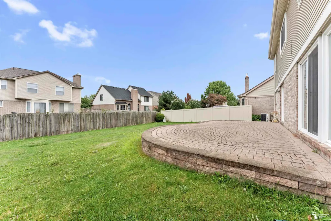
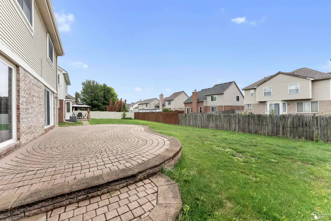
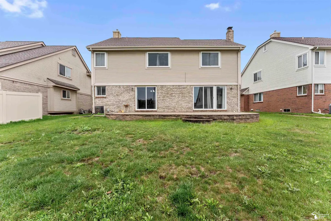
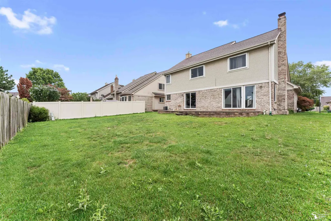
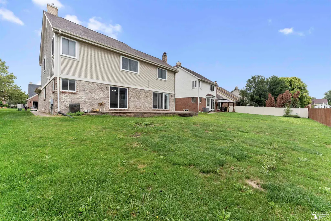
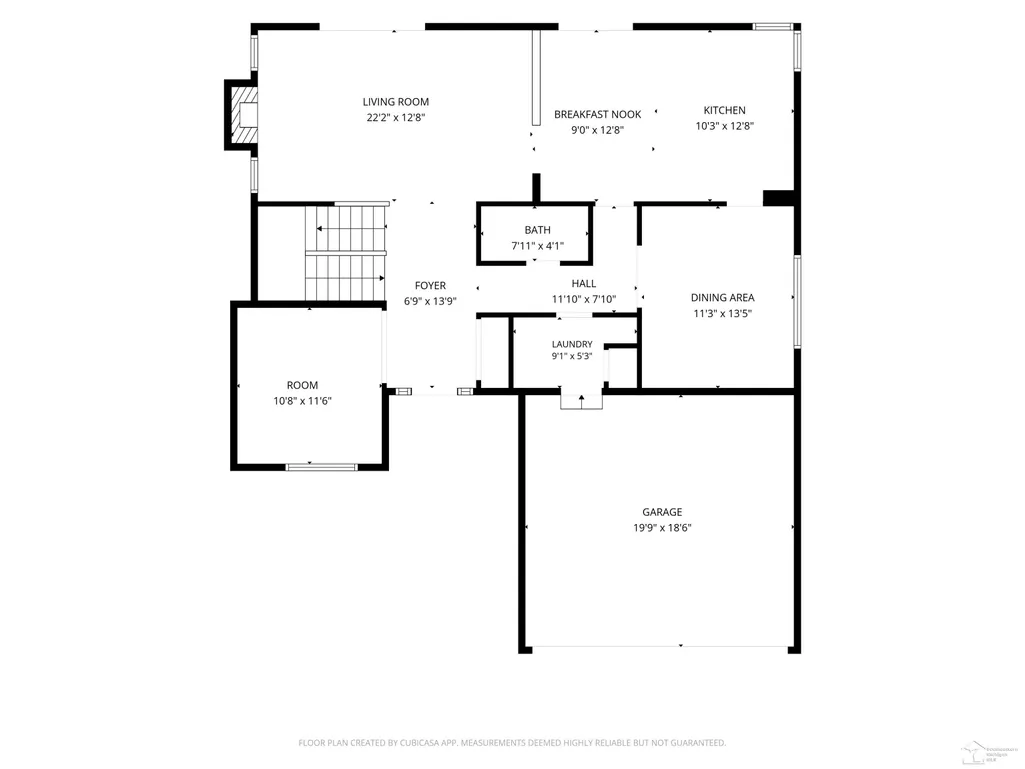
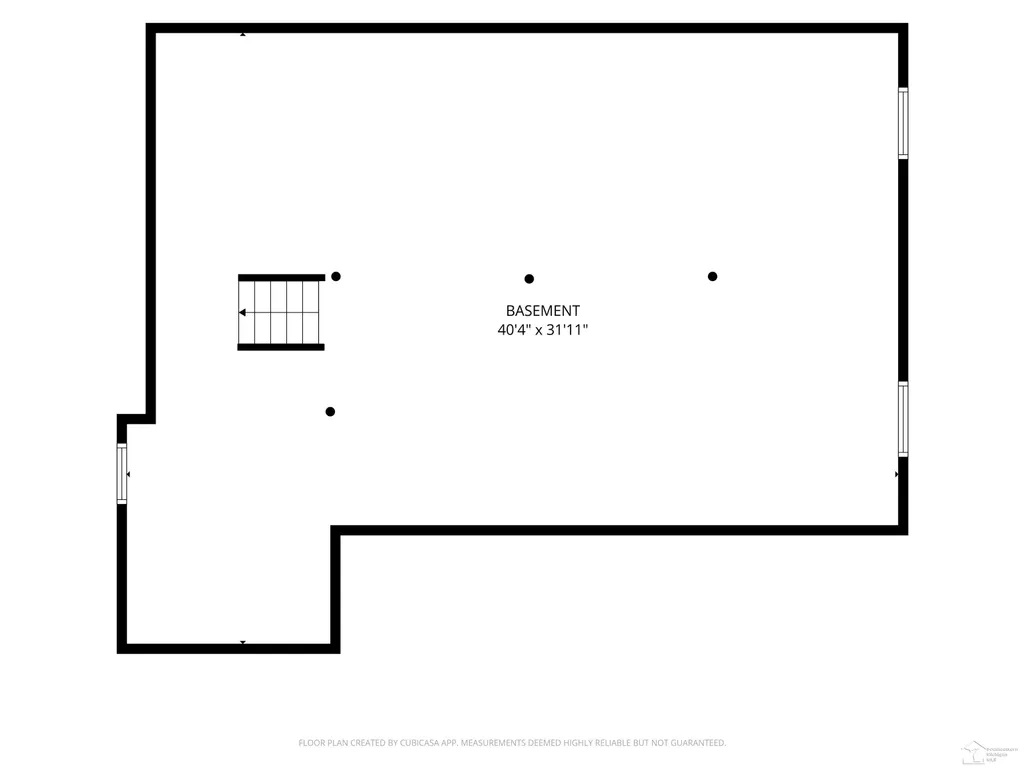
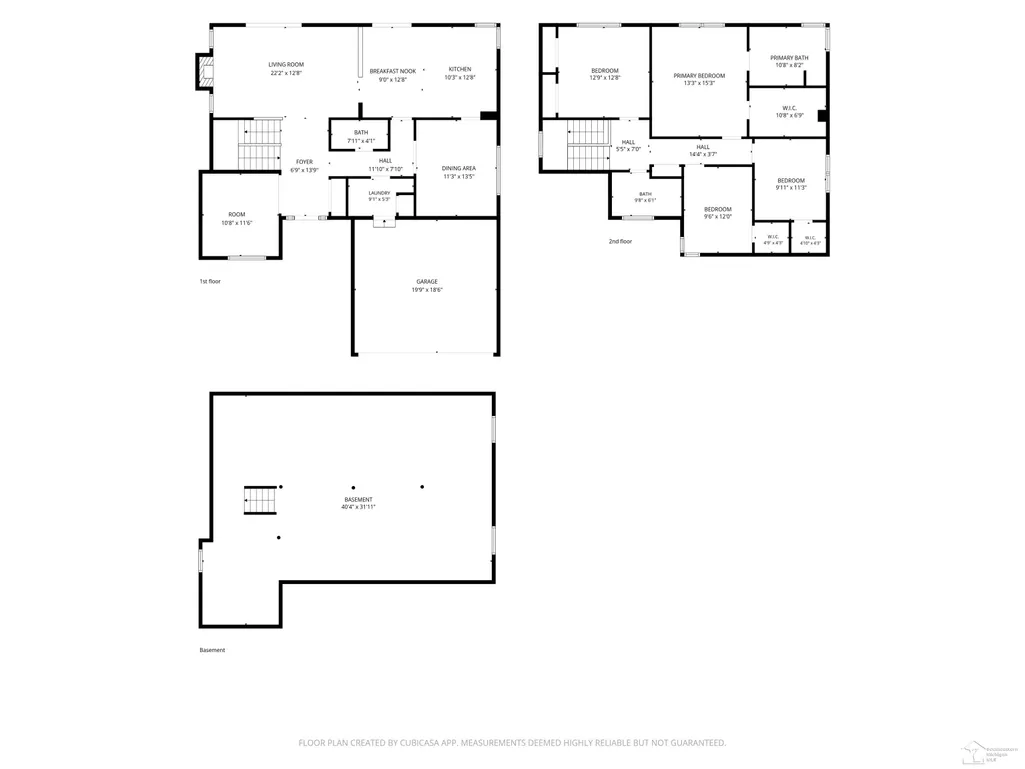
Welcome to this exceptional residence in Southgateâs highly desirable Cornerstone Subdivision, where timeless design, thoughtful updates, and meticulous pride of ownership come together beautifully. Built in 1999 and offered by its original owner, this impressive two-story home has been carefully maintained and extensively enhanced, creating an inviting property that is truly move-in ready. Showcasing over 2,200sqft of living space that combines luxury, comfort, and convenience. At the heart of the home is a spectacular custom kitchen, completely remodeled in 2018 with both elegance and functionality in mind. Beautiful soft-close custom cabinetry is complemented by granite countertops, a distinctive honeycomb tile backsplash, double sink, premium black KitchenAid stainless steel appliances, Bespoke refrigerator, and an impressive custom island with built-in microwave. A chef-inspired wall-mounted range hood completes this sophisticated culinary space.The main level showcases a beautiful combination of ceramic wood-look flooring throughout the kitchen, dining room, mudroom, and powder room, along with rich bamboo flooring extending through the living room, family room, and foyer. A new gas fireplace creates an elegant focal point and adds warmth and character to the living space. The upper level features four generously sized bedrooms and two full bathrooms. The expansive primary suite offers a private retreat complete with a walk-in closet and a spacious en-suite bath featuring a Jacuzzi soaking tub and separate walk-in shower. Two of the additional bedrooms also offer walk-in closets, providing exceptional storage throughout. Brand-new carpeting adds warmth and a fresh, polished finish to the entire second floor. Additional enhancements include newer electrical updates, new Wallside windows accented by custom shades, two newer patio doors providing seamless backyard access from both the kitchen and family room, and a striking custom front entry door. A convenient first-floor mudroom is already equipped with washer and dryer hookups, while the current laundry area is located in the basement. The spacious unfinished basement presents an outstanding opportunity to create additional living and entertaining space tailored to the next ownerâs vision. It also features a builder-prepared bathroom hookup and sump pump. The exterior has received significant recent improvements, including newer vinyl siding(2025), Roof(2016),beautifully complementing the homeâs classic brick exterior. A newer cement driveway, garage door, and garage door opener were completed(2024), further enhancing the homeâs curb appeal and convenience. Step outside to enjoy the beautiful backyard featuring a custom raised stone patioâperfect for outdoor dining, entertaining, or relaxing and a sprinkler system for added convenience.A beautifully upgraded, original-owner Cornerstone home offering exceptional quality, comfort, and style in one of Southgateâs most desirable neighborhoods.
| Price History | |
|---|---|
| 9/10/2026 | Listed $444,900 |
General Features
| Heating | Forced Air |
|---|---|
| Kitchen Level | Entry |
| Cooling | Central A/C |
| Possession | At Close |
| Fireplaces | Gas Fireplace |
| Garage | Attached Garage,Combination,Electric in Garage,Gar Door Opener |
| Water | Public Water at Street |
| Appliances | Dishwasher,Disposal,Dryer,Microwave,Range/Oven,Refrigerator,Washer |
| Status | Active |
| Full Baths | 2 |
| Half Baths | 1 |
| Bathrooms | 3 |
| Year Built | 1999 |
| Parking | 2 Spaces |
| Subdivision | Cornerstone |
| Water Heater | Gas |
| Style | Colonial |
| County | Wayne |
| Class | RESIDENTIAL |
| Type | Single Family |
| Ownership | Private |
| Association Name | Cornerstone Homeowners Association |
| New Construction Y/N | No |
| Associated Document Count | 2 |
| Electric | 100 Amp Service,Circuit Breakers |
| Status | Active |
| Zoning | Residential |
| Subdivision | MI |
| Sale/Rent | For Sale |
| Manufactured Y/N | No |
| ROOMS | Family Room,First Floor Laundry,Living Room,Lower Level Laundry,Primary Bedroom,Primary Bathroom |
| Fee Amount | 150 |
| Fee Schedule | Yearly |
| Structure Style | 2 Story |
| Subj to Short Sale Apprvl | No |
| Home Warranty Y/N | No |
| Area | Southgate (82146) |
| Primary City | Southgate |
| City | Southgate |
| School District | Southgate Community School Distr |
| Lease Y/N | No |
| Originating MLS | Southeastern Border Association |
| Source MLS | MI Real Source |
| Financial Terms | Cash,Conventional,FHA,VA |
| Legal Description | 35V 49 LOT 49 CORNERSTONE SUB T3S R10E L110 PA38 TO 42 WCR |
| DOM | 6 |
| Postal Code | 48195 |
| Price Per Sq Ft Total AG | 197.82 |
| Internet Remarks | Listing Agent: Florin Toduti Broker: Synergy Realty Group: Welcome to this exceptional residence in Southgateâs highly desirable Cornerstone Subdivision,where timeless design,thoughtful updates |
| Public Remarks | Welcome to this exceptional residence in Southgateâs highly desirable Cornerstone Subdivision,where timeless design,thoughtful updates |
Interior Features
| Interior Amenities | Ceramic Floors,Hardwood Floors,Sump Pump,Walk-In Closet |
|---|---|
| Family Room Level | Entry |
| Dining Room Level | Entry |
| Living Room Level | Entry |
| Basement | Poured,Sump Pump,Unfinished |
| Bedroom 3 Level | Second |
| Bedroom 1 Level | Second |
| Bedroom 2 Level | Second |
| Kitchen Length | 19 |
| Family Room Length | 13 |
| Family Room Width | 11 |
| Living Room Length | 19 |
| Bedroom 4 Width | 12 |
| Bedroom 2 Width | 13 |
| Bedroom 3 Width | 12 |
| Dining Room Width | 11 |
| Bedroom 4 Length | 9 |
| Bedroom 2 Length | 15 |
| Living Room Width | 13 |
| Bedroom 3 Length | 10 |
| Dining Room Length | 13 |
| Kitchen Width | 12 |
| Beds | 4 |
| Fireplace? | Yes |
| Total Rooms | 12 |
| Bedroom 1 Length | 12 |
| Bedroom 1 Width | 12 |
| Below Grade SqFt | 1218 |
| Above Grade SqFt | 2249 |
| Basement Y/N | Yes |
| Fireplaces Total | 1 |
| Bedroom 2 Floor Covering | Carpet |
| Bedroom 3 Floor Covering | Carpet |
| Bedroom 4 Floor Covering | Carpet |
| Kitchen Floor Covering | Ceramic |
| Total SqFt Finished | 3467 |
| Bathroom 1 Length | 10 |
| Bathroom 1 Width | 6 |
| Bathroom 2 Length | 11 |
| Bathroom 2 Width | 8 |
Exterior Features
| Exterior | Brick,Vinyl Siding |
|---|---|
| Exterior Amenities | Patio,Porch,Sidewalks |
| Frontage | 60 |
| Garage Dimensions | 451 |
| Lot Size Area | 0.17 |
| Pool (Y/N) | No |
| Lot Dimensions | 60.00X120.00 |
| Garage # of Car | 2 |
| FOUNDATION TYPE | Basement |
| SEWER/SEPTIC | Public At Street |
| Waterfront Y/N | No |
| Garage Y/N | Yes |
| Frontage Type | Road |
Amenities
- Foreclosure
- Views
- Short Sale
- New Construction
- Adult 55+
- Lease To Own
- No HOA Fees
- Furnished
- Primary On Main
- Air Conditioning
- Seller Finance
- Green
- Fixer Upper
- Horse
- Golf
- Fireplace
- Deck
- Garage
- Basement
- Pool
Property vs Single Family Average in 48195
Price
Taxes
Year Built
 Provided through IDX via MiRealSource. Courtesy of MiRealSource Shareholder. Copyright MiRealSource.
The information published and disseminated by MiRealSource is communicated verbatim, without change by MiRealSource, as filed with MiRealSource by its members. The accuracy of all information, regardless of source, is not guaranteed or warranted. All information should be independently verified.
Copyright 2026 MiRealSource. All rights reserved. The information provided hereby constitutes proprietary
Provided through IDX via MiRealSource. Courtesy of MiRealSource Shareholder. Copyright MiRealSource.
The information published and disseminated by MiRealSource is communicated verbatim, without change by MiRealSource, as filed with MiRealSource by its members. The accuracy of all information, regardless of source, is not guaranteed or warranted. All information should be independently verified.
Copyright 2026 MiRealSource. All rights reserved. The information provided hereby constitutes proprietary
