
Address
46470 Main Street, Dodgeville, MI
Price
$ 174,900
Property Attributes
- MLS#50221759
- TypeSingle Family
- Listing Status Active
- CountyHOUGHTON
- CityDodgeville
- AreaPortage Twp
- NeighborhoodDodgeville
- Zip49921
- StyleColonial
- Taxes$ 1159
- Price$ 174,900
- Bedrooms3
- Full Bathrooms1
- Half Bathrooms0
- Sqr Footage1070
- Lot Size0.12 Acres
Data Source:
MiRealSource (MIRS)
Property Description
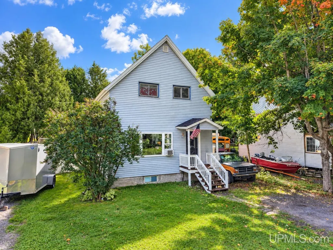
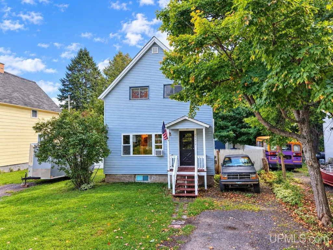
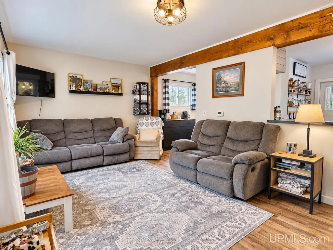
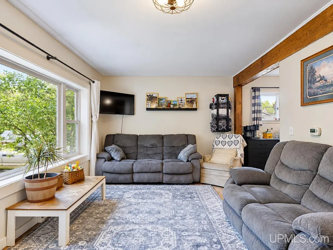
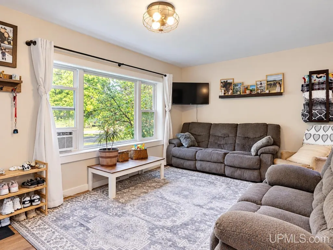
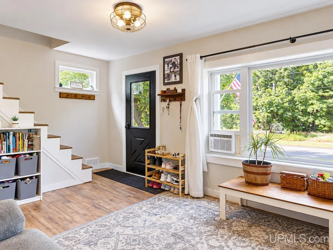
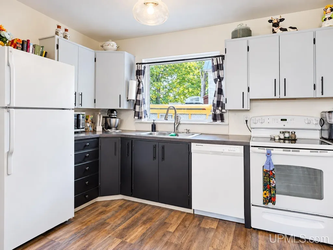
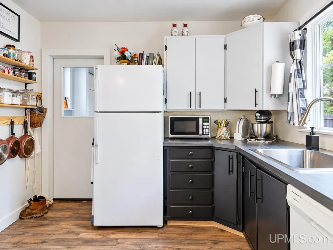
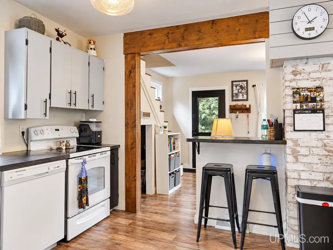
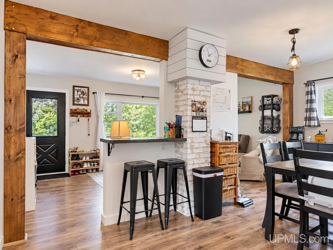
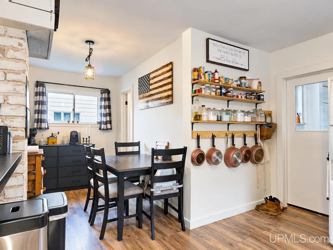
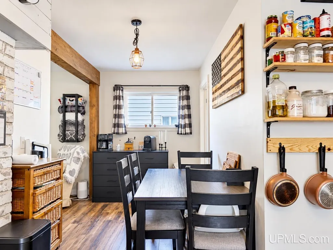
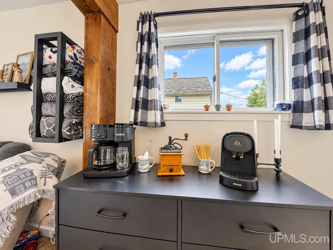
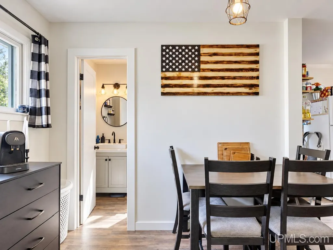
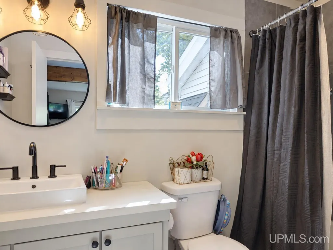
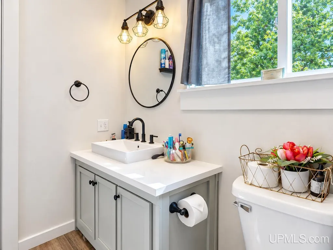
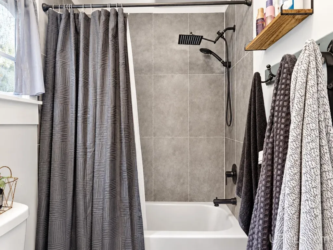
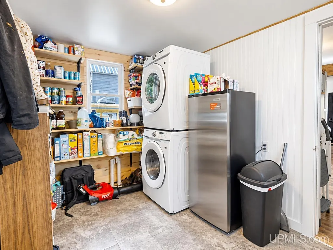
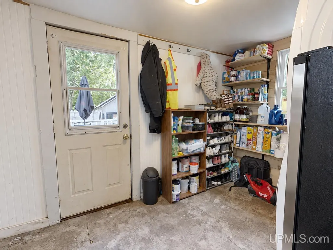
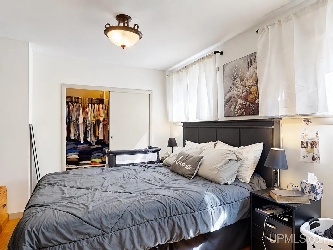
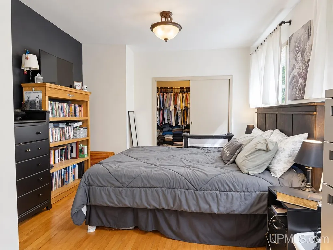
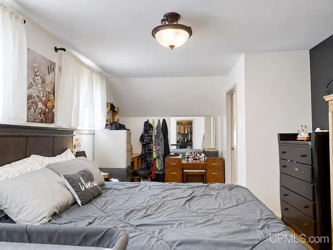
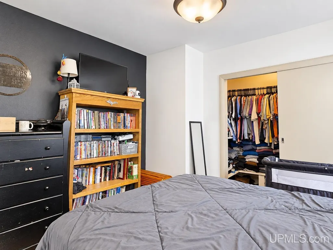
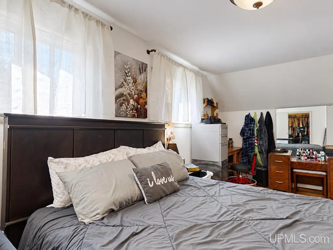
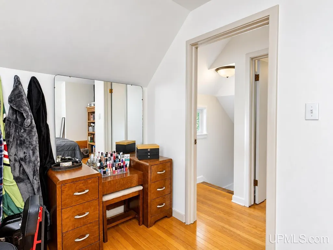
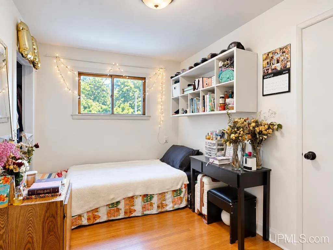
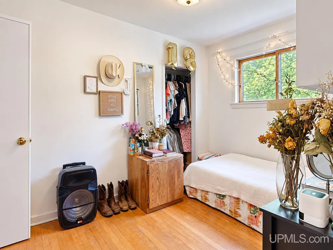
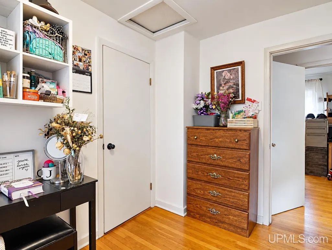
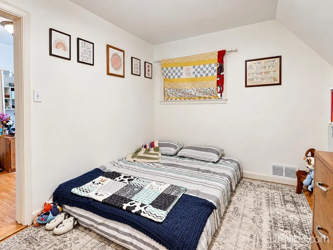
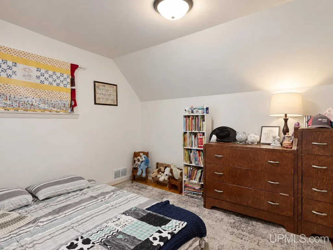
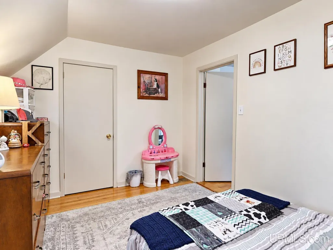
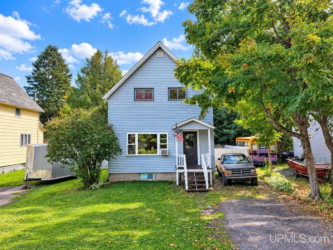
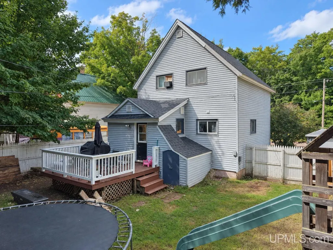
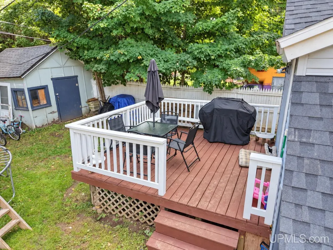
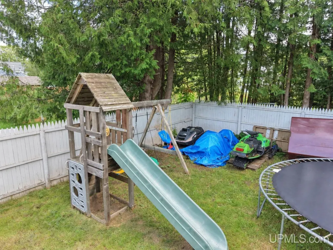
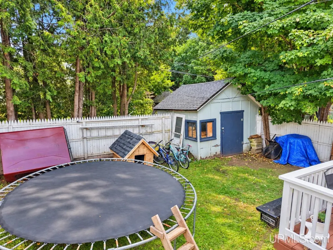
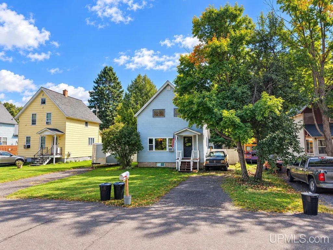
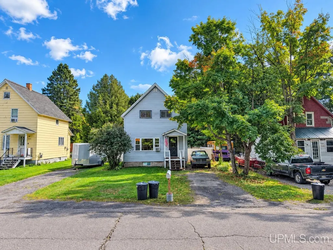
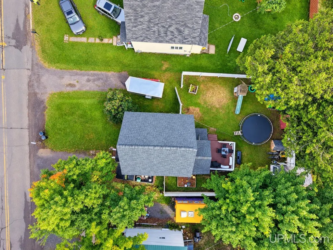
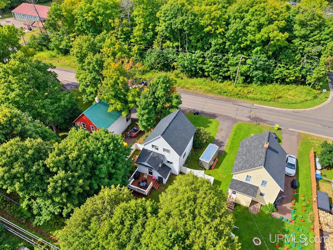
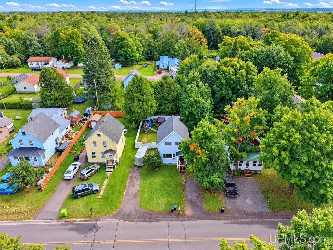
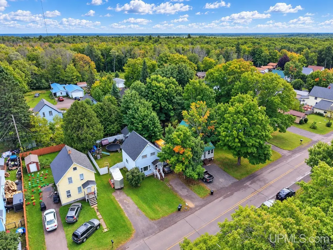
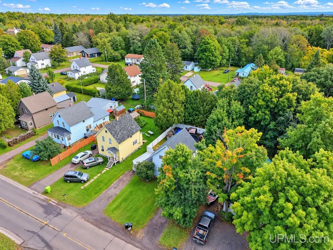
Warm wood accents, connected living spaces, and a fenced backyard give this three-bedroom, one-bath Dodgeville home plenty of character! A covered front entry leads into the living room, where a large front window brings in natural light and a wide, wood-trimmed opening connects the kitchen and dining area. The kitchen pairs two-tone cabinetry with open shelving and a breakfast bar, keeping meal preparation and conversation connected. The adjoining dining area has room for a table, while a separate nook provides a spot for your morning coffee. The full bathroom is conveniently located on the main floor and includes a tub and shower combination. At the rear of the home, the laundry and mudroom area offers shelving and space for coats and shoes before stepping out to the deck. All three bedrooms are upstairs, with wood floors and closet storage. Outside, enjoy a meal on the deck or settle into a chair overlooking the fenced backyard, with mature trees and a shed for outdoor storage. Two driveways provide off-street parking, while public water and sewer, natural-gas forced-air heat, and a gas water heater add practical convenience. Set on approximately 0.12 acres in Portage Township within the Houghton-Portage Township School District, this home brings together inviting gathering spaces and useful everyday features. The Dodgeville location keeps Houghtonâs shopping, dining, and Michigan Tech within easy reach, while the communityâs recreation area offers a playground and covered outdoor ice rink for seasonal fun. Check out the 3D tour!
| Price History | |
|---|---|
| 9/14/2026 | Listed $174,900 |
General Features
| Heating | Forced Air |
|---|---|
| Kitchen Level | First |
| Cooling | None |
| Possession | At Close |
| Garage | Off Street |
| Zoning | R-3 (parcel-specific confirmation pending) |
| Water | Public Water |
| Appliances | Dishwasher,Dryer,Range/Oven,Refrigerator,Washer |
| Status | Active |
| Full Baths | 1 |
| Bathrooms | 1 |
| Year Built | 19 |
| Parking | Paved Driveway |
| Subdivision | Dodgeville |
| Water Heater | Gas |
| Style | Colonial |
| County | Houghton |
| Class | RESIDENTIAL |
| Type | Single Family |
| Ownership | Private |
| New Construction Y/N | No |
| Associated Document Count | 5 |
| Status | Active |
| Zoning | Residential |
| Subdivision | MI |
| Sale/Rent | For Sale |
| Utilities | Electricity Connected,Natural Gas Connected,Sewer Connected,Water Connected |
| Manufactured Y/N | No |
| ROOMS | First Floor Laundry,Living Room,Utility/Laundry Room,First Flr Full Bathroom |
| Structure Style | 2 Story |
| Subj to Short Sale Apprvl | No |
| Home Warranty Y/N | No |
| Area | Portage Twp (31024) |
| Primary City | Dodgeville |
| Virtual Tour | https://my.matterport.com/show/?m=pLKBjgyd5zR&brand=0 |
| Directions | Follow Main Street south into Dodgeville. The property is on the southeast side of Main Street,between 2nd Street and 4th Street. |
| City | Dodgeville |
| School District | Houghton-Portage Twp Schools |
| Lease Y/N | No |
| Originating MLS | Upper Peninsula Assoc of Realtor |
| Source MLS | MI Real Source |
| Financial Terms | Cash,Conventional,FHA,VA |
| Legal Description | P6-11-46 SEC 11 T54N R34W PART OF W 1/2 OF SEC 11 T54N R34W D/F,FROM CEN SEC 11 GO N 4 DEG 13' 30 E ALONG CL SEC 11,201.83',TH N 52 DEG 1' W 382.87' |
| Branded Virtual Tour | https://my.matterport.com/show/?m=pLKBjgyd5zR |
| DOM | 3 |
| Postal Code | 49921 |
| Price Per Sq Ft Total AG | 163.46 |
| Public Remarks | Warm wood accents,connected living spaces,and a fenced backyard give this three-bedroom,one-bath Dodgeville home plenty of character! A covered front entry leads into the living room |
Interior Features
| Interior Amenities | Hardwood Floors |
|---|---|
| Dining Room Level | First |
| Living Room Level | First |
| Basement | Full,Sump Pump,Unfinished |
| Bedroom 3 Level | Second |
| Bedroom 1 Level | Second |
| Bedroom 2 Level | Second |
| Laundry Room Level | First |
| Kitchen Length | 12 |
| Laundry Room Width | 8 |
| Living Room Length | 11 |
| Bedroom 2 Width | 8 |
| Bedroom 3 Width | 9 |
| Laundry Room Length | 10 |
| Dining Room Width | 9 |
| Bedroom 2 Length | 12 |
| Living Room Width | 20 |
| Bedroom 3 Length | 12 |
| Dining Room Length | 7 |
| Kitchen Width | 10 |
| Beds | 3 |
| Fireplace? | No |
| Total Rooms | 7 |
| Bedroom 1 Length | 18 |
| Bedroom 1 Width | 10 |
| Below Grade SqFt | 504 |
| Above Grade SqFt | 1070 |
| Basement Y/N | Yes |
| Total SqFt Finished | 1070 |
| Bathroom 1 Length | 9 |
| Bathroom 1 Width | 5 |
Exterior Features
| Exterior | Vinyl Siding |
|---|---|
| Exterior Amenities | Deck,Fenced Yard,Porch |
| Frontage | 50 |
| Lot Size Area | 0.12 |
| Pool (Y/N) | No |
| Lot Dimensions | 50x100 |
| OUT BUILDINGS | Shed |
| Water Features | None |
| Roads | City/County,Paved Street |
| FOUNDATION TYPE | Basement |
| SEWER/SEPTIC | Public Sanitary |
| Waterfront Y/N | No |
| Garage Y/N | No |
| Frontage Type | Road |
Amenities
- Foreclosure
- Views
- Short Sale
- New Construction
- Adult 55+
- Lease To Own
- No HOA Fees
- Furnished
- Primary On Main
- Air Conditioning
- Seller Finance
- Green
- Fixer Upper
- Horse
- Golf
- Fireplace
- Deck
- Garage
- Basement
- Pool
Property vs Single Family Average in 49921
Price
Taxes
Visits
 Provided through IDX via MiRealSource. Courtesy of MiRealSource Shareholder. Copyright MiRealSource.
The information published and disseminated by MiRealSource is communicated verbatim, without change by MiRealSource, as filed with MiRealSource by its members. The accuracy of all information, regardless of source, is not guaranteed or warranted. All information should be independently verified.
Copyright 2026 MiRealSource. All rights reserved. The information provided hereby constitutes proprietary
Provided through IDX via MiRealSource. Courtesy of MiRealSource Shareholder. Copyright MiRealSource.
The information published and disseminated by MiRealSource is communicated verbatim, without change by MiRealSource, as filed with MiRealSource by its members. The accuracy of all information, regardless of source, is not guaranteed or warranted. All information should be independently verified.
Copyright 2026 MiRealSource. All rights reserved. The information provided hereby constitutes proprietary
