
Just Listed


Address
2547 Maple Street, Deckerville, MI
Price
$ 158,800
Property Attributes
- MLS#50221998
- TypeSingle Family
- Listing Status Active
- CountySANILAC
- CityDeckerville
- AreaDeckerville
- NeighborhoodMap Of Deckerville
- Zip48427
- StyleRanch
- Year Built1979
- Taxes$ 2264
- Price$ 158,800
- Bedrooms3
- Full Bathrooms1
- Half Bathrooms1
- Sqr Footage1200
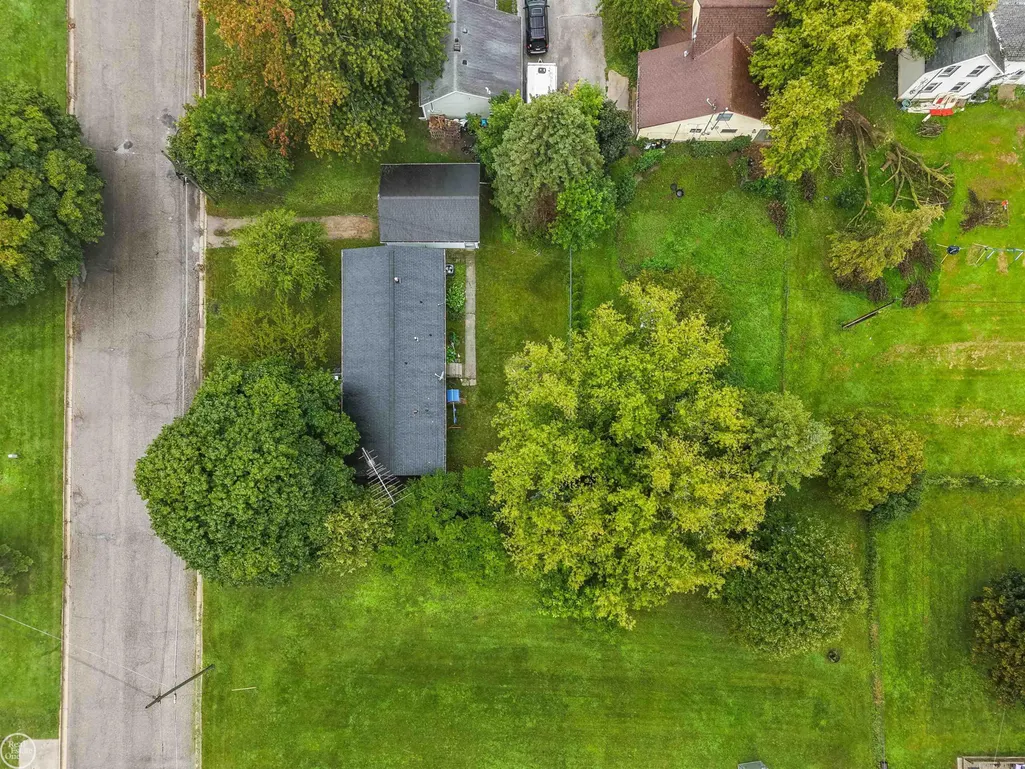
- Lot Size0.19 Acres
Data Source:
MiRealSource (MIRS)
Property Description
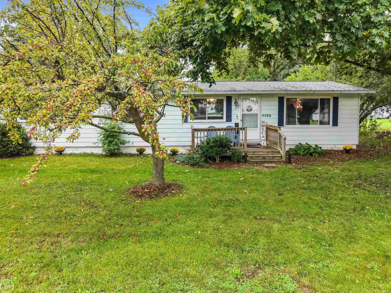
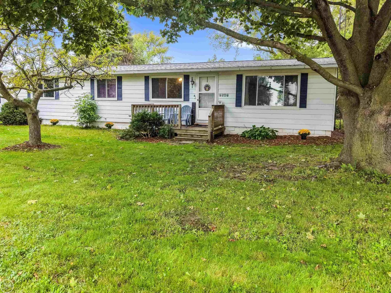
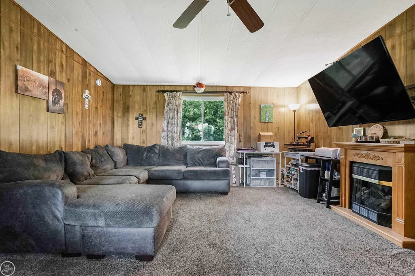
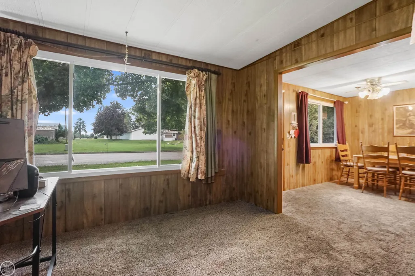
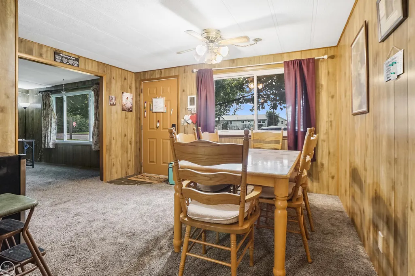
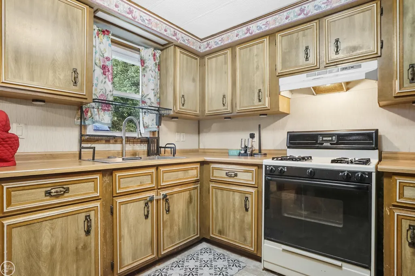
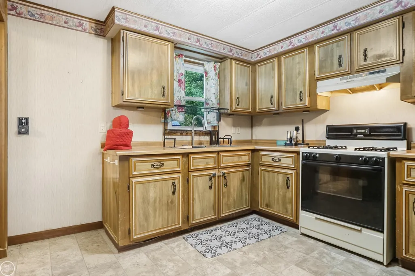
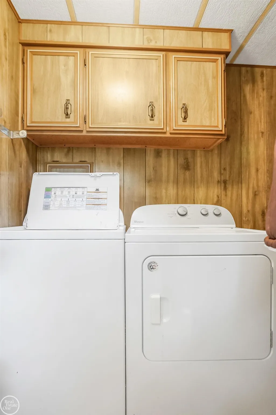
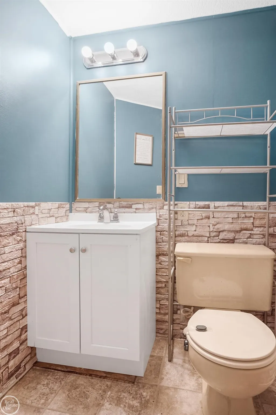
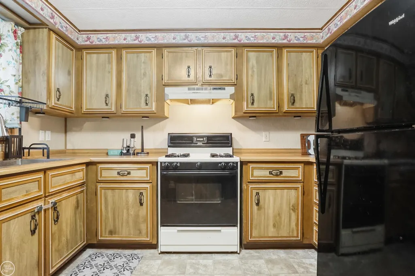
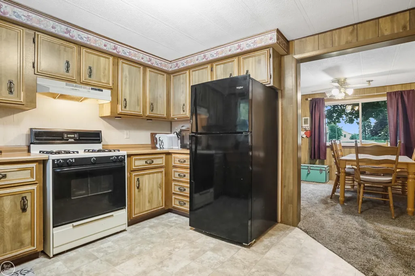
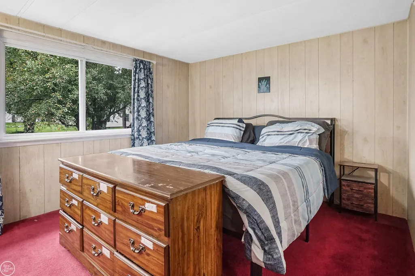
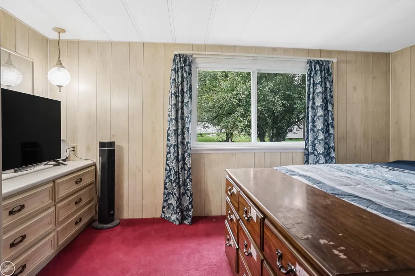
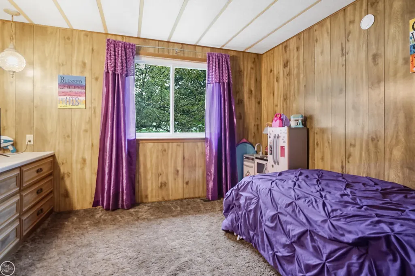
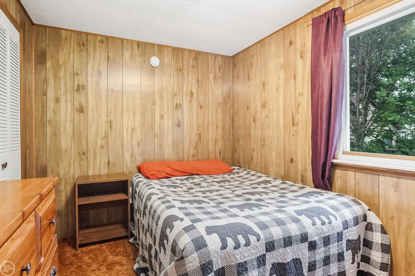
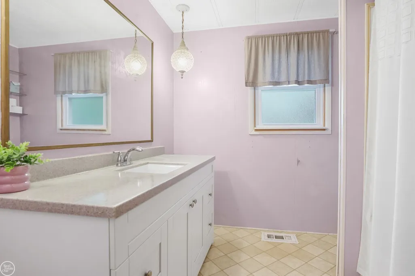
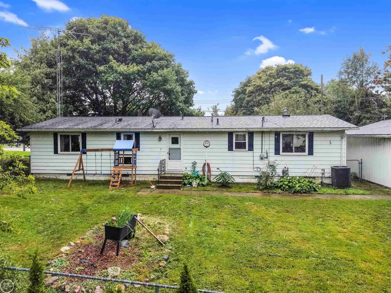
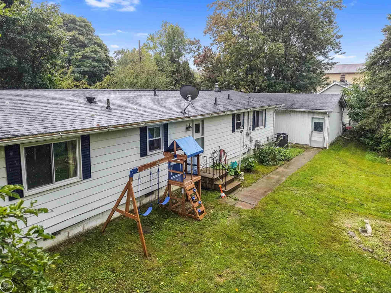
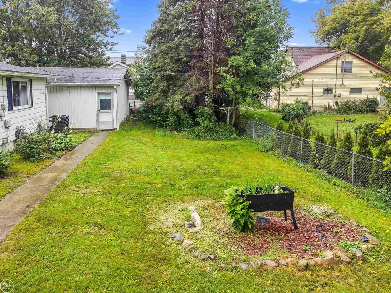
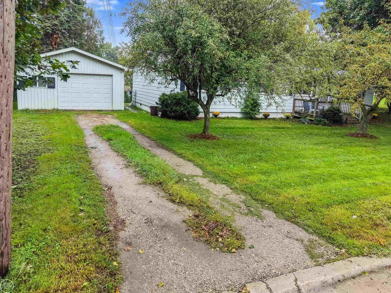
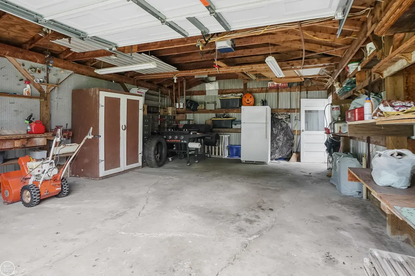
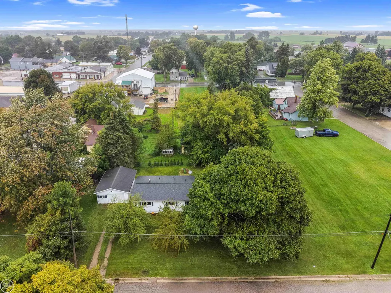
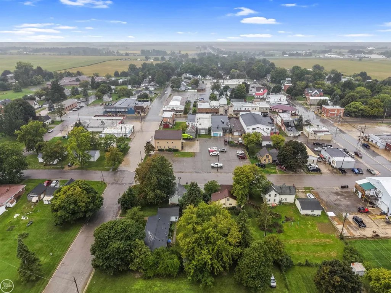
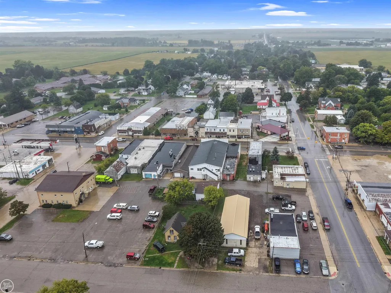
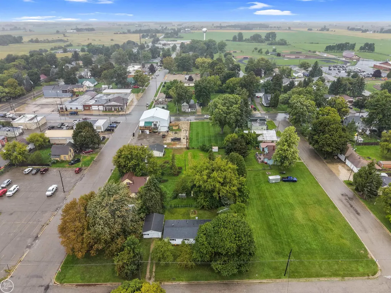
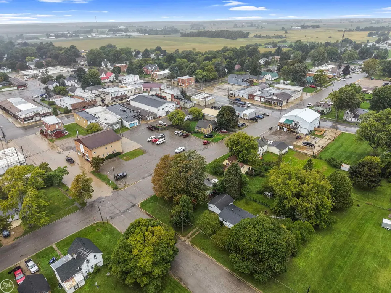
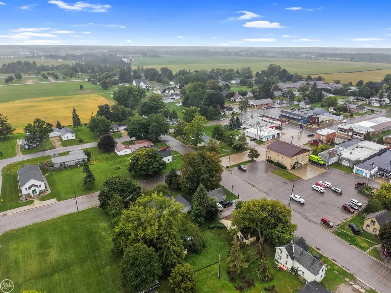
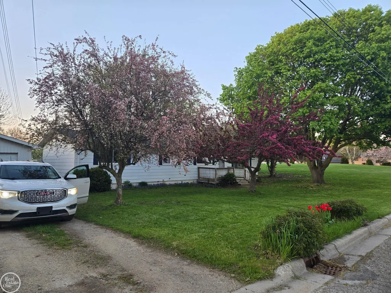
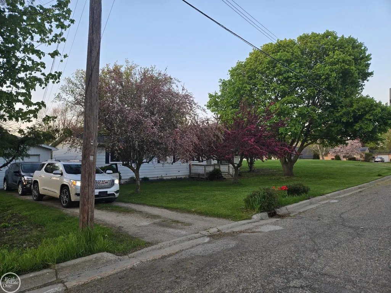
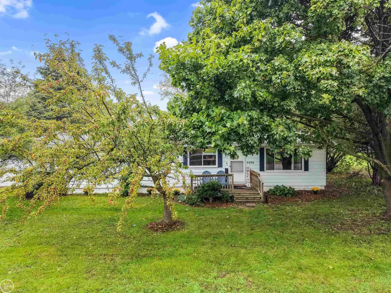
Welcome home to this charming 3-bedroom, 1.5-bath home located right in the village! Step inside to a spacious living room featuring a cozy gas fireplace, perfect for relaxing or entertaining. The large eating area offers plenty of room for gatherings and a window that fills the space with natural light. The kitchen provides ample cabinet storage, with the refrigerator and stove included. Convenient first-floor laundry and an updated half bath add to the home's functionality. You'll also find three spacious bedrooms and a full bath located off the hallway. Outside, enjoy a fenced backyard along with an oversized detached garage with opener, offering excellent space for vehicles, tools, toys and additional storage. A brand-new central air unit adds comfort and peace of mind. Enjoy the convenience of village living with a quick walk downtown and just a short drive to the water. Move in, make it your own and enjoy everything this great location has to offer!
| Price History | |
|---|---|
| 9/16/2026 | Listed $158,800 |
General Features
| Heating | Forced Air |
|---|---|
| Kitchen Level | First |
| Cooling | Ceiling Fan(s),Central A/C |
| Possession | Close Plus 30 Days |
| Fireplaces | Gas Fireplace,LivRoom Fireplace |
| Garage | Detached Garage,Electric in Garage |
| Water | Public Water |
| Appliances | Range/Oven,Refrigerator |
| Status | Active |
| Full Baths | 1 |
| Half Baths | 1 |
| Bathrooms | 2 |
| Year Built | 1979 |
| Parking | Garage |
| Subdivision | Map Of Deckerville |
| Water Heater | Gas |
| Style | Ranch |
| County | Sanilac |
| Class | RESIDENTIAL |
| Type | Single Family |
| Ownership | Private |
| Associated Document Count | 2 |
| Status | Active |
| Zoning | Residential |
| Subdivision | MI |
| Sale/Rent | For Sale |
| Manufactured Y/N | No |
| ROOMS | First Flr Lavatory,First Flr Full Bathroom,Breakfast Nook/Room,Formal Dining Room |
| Structure Style | 1 Story |
| Subj to Short Sale Apprvl | No |
| Area | Deckerville (76033) |
| Primary City | Deckerville |
| Directions | East off Main St.,South of Black River St. |
| City | Deckerville |
| School District | Deckerville Comm School Distr |
| Lease Y/N | No |
| Originating MLS | MiRealSource |
| Source MLS | MI Real Source |
| Financial Terms | Cash,Conventional,FHA,VA,Rural Development |
| Legal Description | MAP OF DECKERVILLE LOT COM 50 FT E OF SW COR OF BLK 4,E 104 FT,N 82 1/2 FT,W 104 FT,S 82 1/2 FT |
| DOM | 1 |
| Postal Code | 48427 |
| Price Per Sq Ft Total AG | 132.33 |
| Internet Remarks | Listing Agent: Jennifer Caira-Lauff Broker: Real Estate One Chesterfield: Welcome home to this charming 3-bedroom |
| Public Remarks | Welcome home to this charming 3-bedroom,1.5-bath home located right in the village! Step inside to a spacious living room featuring a cozy gas fireplace |
Interior Features
| Interior Amenities | Sump Pump |
|---|---|
| Dining Room Level | First |
| Living Room Level | First |
| Bedroom 3 Level | First |
| Bedroom 1 Level | First |
| Bedroom 2 Level | First |
| Laundry Room Level | First |
| Kitchen Length | 9 |
| Laundry Room Width | 7 |
| Living Room Length | 23 |
| Bedroom 2 Width | 11 |
| Bedroom 3 Width | 12 |
| Laundry Room Length | 7 |
| Dining Room Width | 11 |
| Bedroom 2 Length | 11 |
| Living Room Width | 14 |
| Bedroom 3 Length | 8 |
| Dining Room Length | 9 |
| Kitchen Width | 11 |
| Beds | 3 |
| Fireplace? | Yes |
| Bedroom 1 Length | 15 |
| Bedroom 1 Width | 11 |
| Above Grade SqFt | 1200 |
| Basement Y/N | No |
| Fireplaces Total | 1 |
| Bedroom 2 Floor Covering | Carpet |
| Bedroom 3 Floor Covering | Carpet |
| Kitchen Floor Covering | Linoleum |
| Total SqFt Finished | 1200 |
| Bathroom 1 Length | 7 |
| Bathroom 1 Width | 8 |
Exterior Features
| Exterior | Aluminum |
|---|---|
| Exterior Amenities | Fenced Yard,Porch |
| Frontage | 104 |
| Lot Size Area | 0.19 |
| Pool (Y/N) | No |
| Lot Dimensions | 104x82 |
| Garage # of Car | 2 |
| Roads | Paved Street |
| FOUNDATION TYPE | Crawl |
| SEWER/SEPTIC | Public Sanitary |
| Waterfront Y/N | No |
| Garage Y/N | Yes |
| Frontage Type | Road |
Amenities
- Foreclosure
- Views
- Short Sale
- New Construction
- Adult 55+
- Lease To Own
- No HOA Fees
- Furnished
- Primary On Main
- Air Conditioning
- Seller Finance
- Green
- Fixer Upper
- Horse
- Golf
- Fireplace
- Deck
- Garage
- Basement
- Pool
Property vs Single Family Average in 48427
Year Built
 Provided through IDX via MiRealSource. Courtesy of MiRealSource Shareholder. Copyright MiRealSource.
The information published and disseminated by MiRealSource is communicated verbatim, without change by MiRealSource, as filed with MiRealSource by its members. The accuracy of all information, regardless of source, is not guaranteed or warranted. All information should be independently verified.
Copyright 2026 MiRealSource. All rights reserved. The information provided hereby constitutes proprietary
Provided through IDX via MiRealSource. Courtesy of MiRealSource Shareholder. Copyright MiRealSource.
The information published and disseminated by MiRealSource is communicated verbatim, without change by MiRealSource, as filed with MiRealSource by its members. The accuracy of all information, regardless of source, is not guaranteed or warranted. All information should be independently verified.
Copyright 2026 MiRealSource. All rights reserved. The information provided hereby constitutes proprietary
