
Address
13200 Mercier Street, Southgate, MI
Price
$ 263,000
Property Attributes
- MLS#60941695
- TypeSingle Family
- Listing Status Active
- CountyWAYNE
- CitySouthgate
- AreaSouthgate
- NeighborhoodOld Homestead Sub
- Zip48195
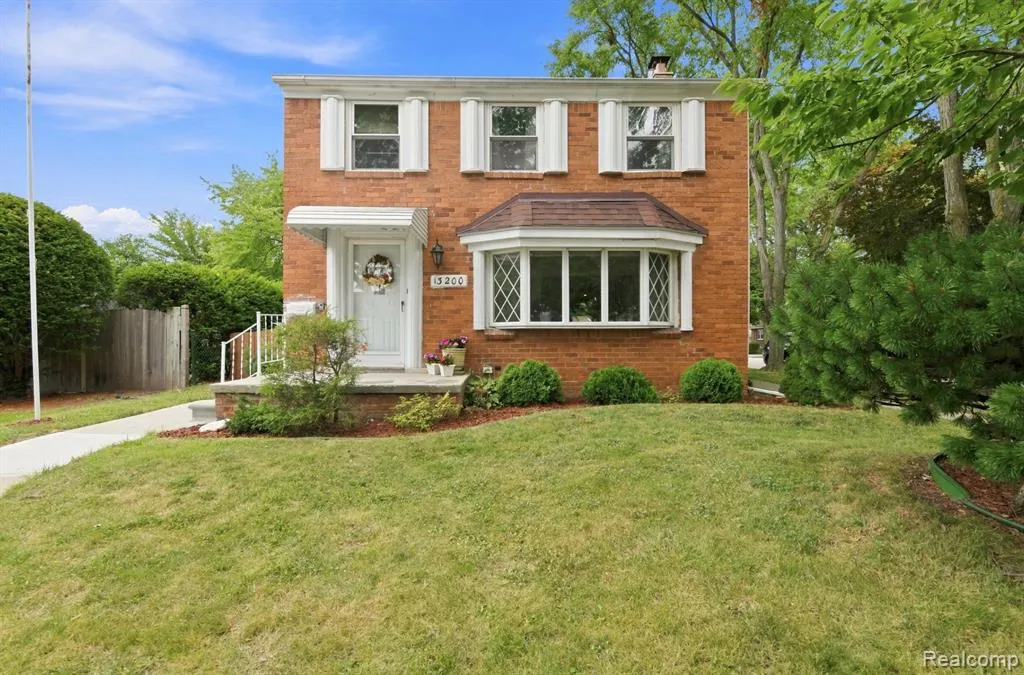
- StyleColonial
- Year Built1944
- Taxes$ 3736
- Price$ 263,000
- Bedrooms3
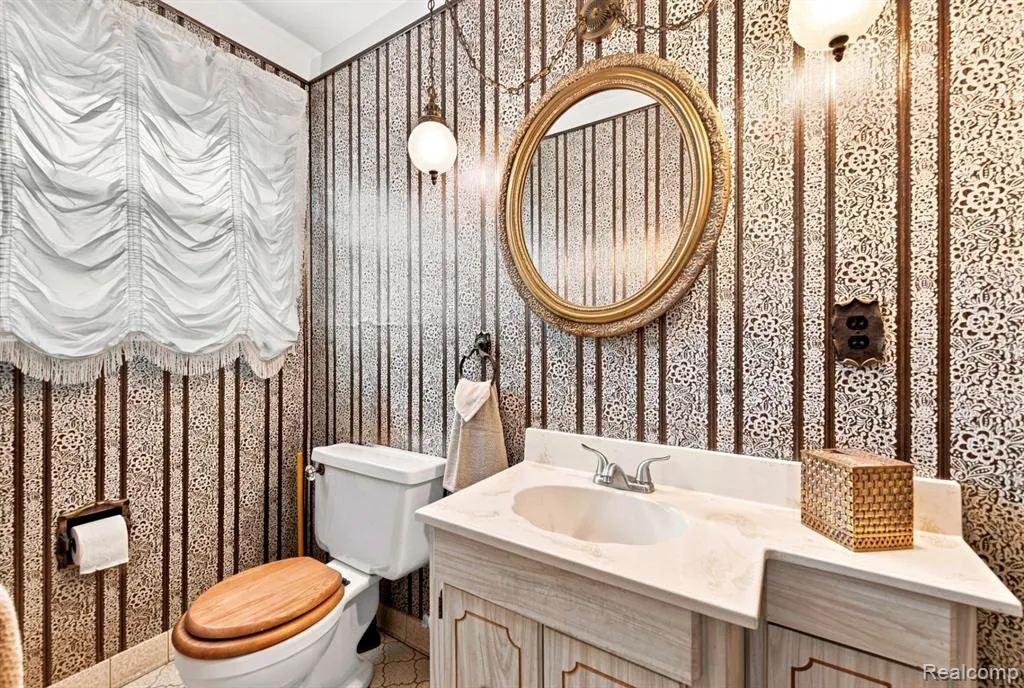
- Full Bathrooms1
- Half Bathrooms1
- Sqr Footage1824
- Lot Size0.11 Acres
Data Source:
MiRealSource (MIRS)
Property Description
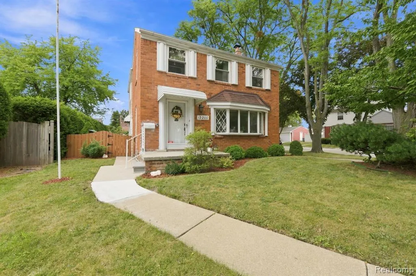
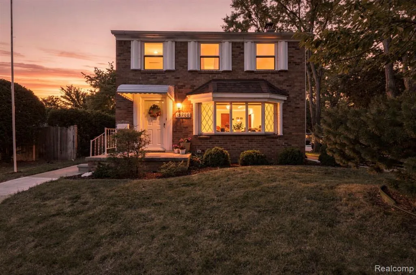
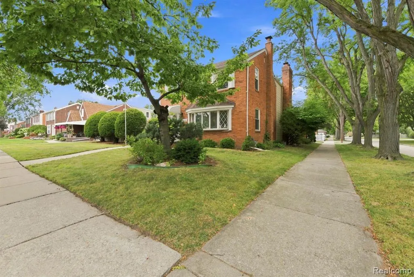
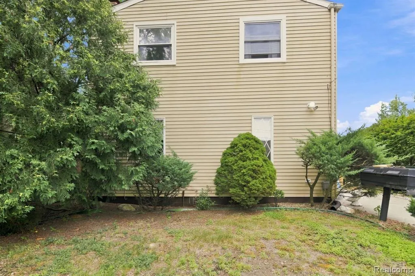
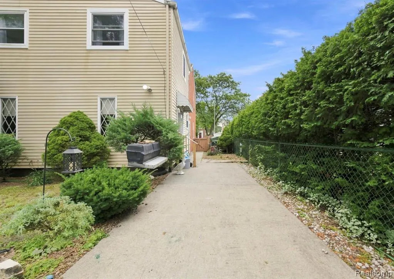
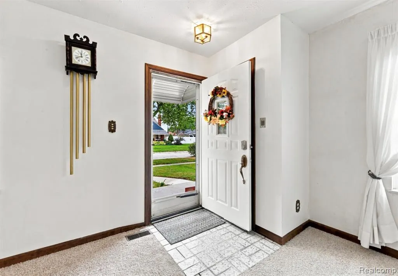
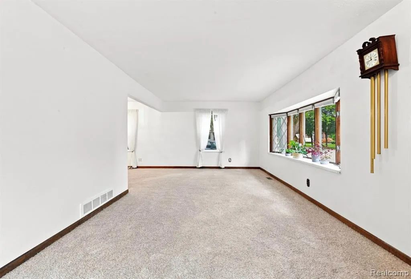
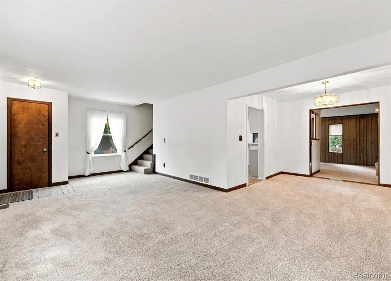
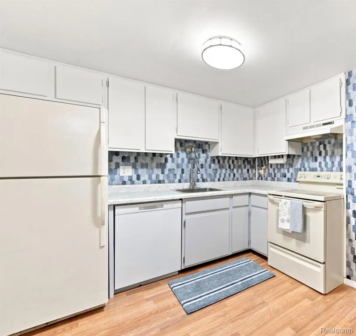
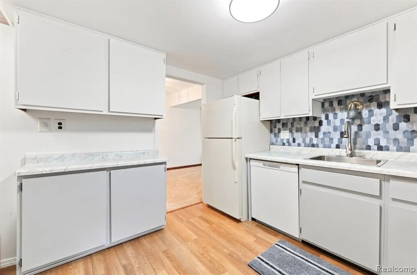
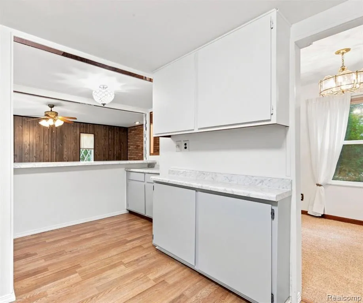
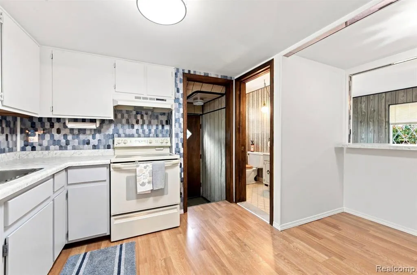
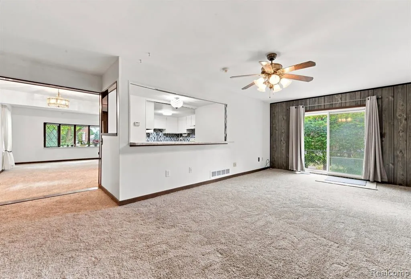
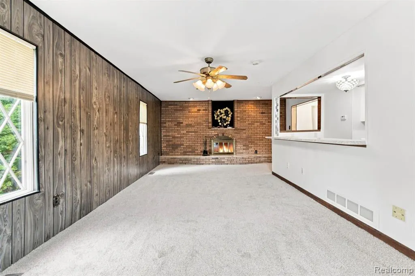
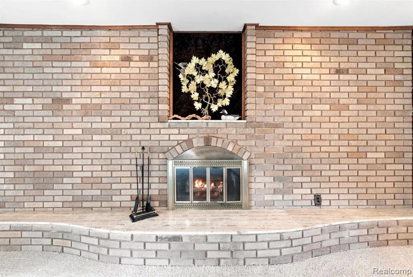
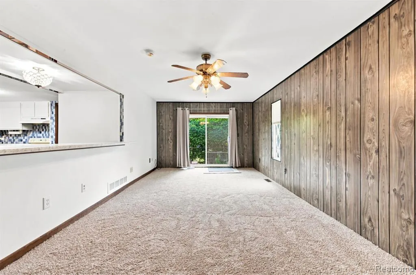
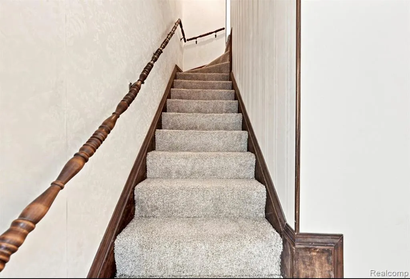
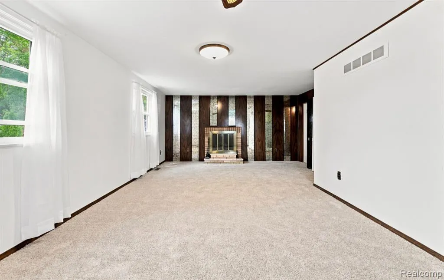
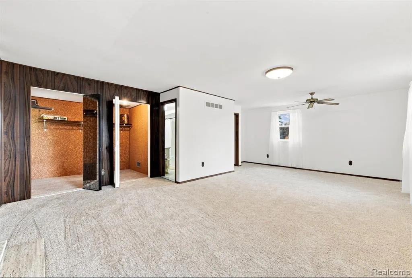
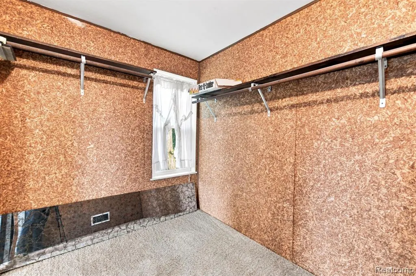
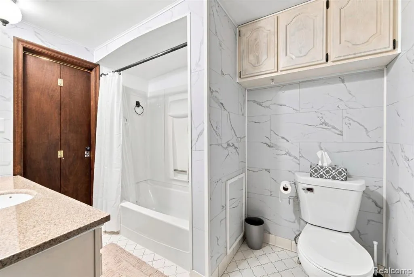
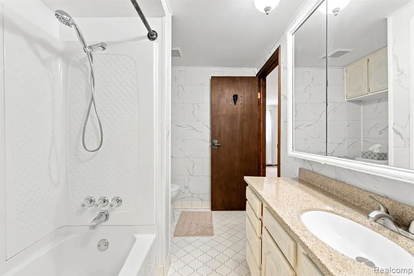
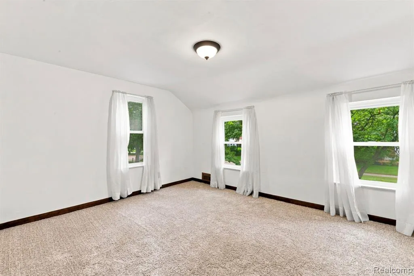
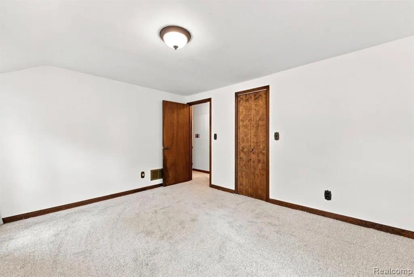
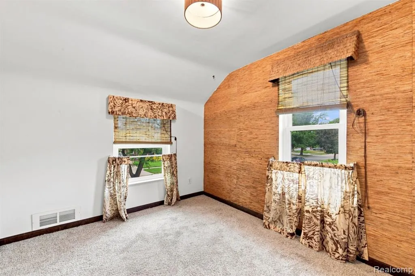
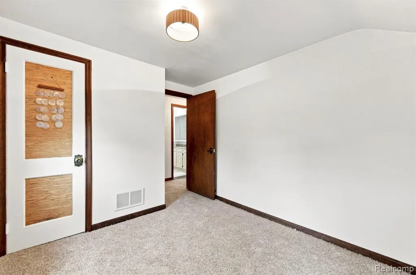
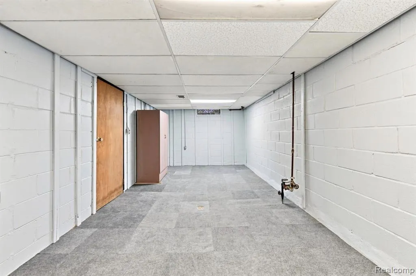
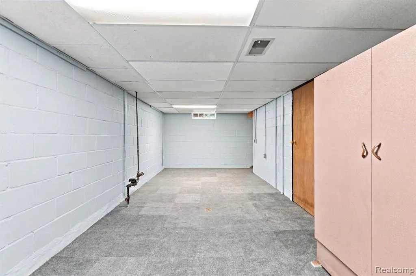
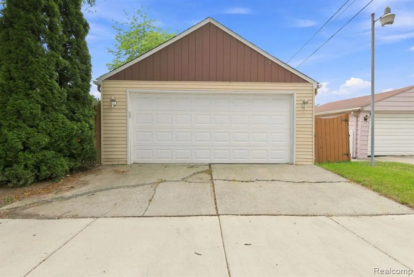
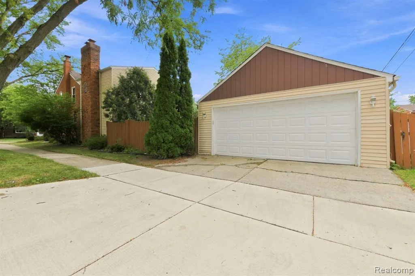
Welcome to the heart of Southgate's desirable Old Homestead neighborhood! This spacious 3-bedroom, 1.5-bath home offers 1,824 square feet of living space, plenty of character, and a very long list of recent improvements. The home has been freshly painted and features brand new carpet throughout, brand new tile in the kitchen and primary bath, brand new LVP flooring in the kitchen, new living room shades, several new light fixtures, and a new dishwasher. A beautiful bow window fills the living room with natural light, while TWO fireplaces, located in the family room and the primary suite, are accented with elegant Italian marble. The generously sized primary suite offers direct access to the full bath and an impressively sized walk-in cedar closet, creating a private and distinctive retreat. The basement has been waterproofed, providing additional peace of mind and useful storage space. Recent exterior improvements include a new garage roof with reinforced interior support beams, along with significant concrete work around the sidewalk and approach, including mudjacking 19 slabs and installing two new slabs. The backyard features a pond and garden area with plenty of room to enjoy the outdoors. Even better, the home has already received its Certificate of Compliance from the City of Southgate. With many of the updates already completed, this home is ready for its next owner!
| Price History | |
|---|---|
| 8/28/2026 | Listed $263,000 |
General Features
| Heating | Forced Air |
|---|---|
| Kitchen Level | Entry |
| Cooling | Ceiling Fan(s),Central A/C |
| Possession | At Close |
| Fireplaces | FamRoom Fireplace,Primary Bedroom Fireplace |
| Garage | Detached Garage,Electric in Garage,Gar Door Opener,Side Loading Garage |
| Water | Public Water |
| Appliances | Dishwasher,Disposal,Dryer,Range/Oven,Refrigerator,Washer |
| Status | Active |
| Full Baths | 1 |
| Half Baths | 1 |
| Bathrooms | 2 |
| Year Built | 1944 |
| Pets Allowed | Yes |
| Subdivision | Old Homestead Sub |
| Water Heater | Gas |
| Style | Colonial |
| County | Wayne |
| Class | RESIDENTIAL |
| Type | Single Family |
| Ownership | Private |
| Associated Document Count | 5 |
| Status | Active |
| Subdivision | MI |
| Sale/Rent | For Sale |
| Manufactured Y/N | No |
| Structure Style | 2 Story |
| Subj to Short Sale Apprvl | No |
| Home Warranty Y/N | Yes |
| Area | Southgate (82146) |
| Primary City | Southgate |
| Directions | Property is located at the corner of Mercier and Howard Streets. If heading East on Eureka Road,turn left on Howard Street. If heading South on Fort Street,turn right on Mercier Street. |
| City | Southgate |
| School District | Southgate Community School Distr |
| Lease Y/N | No |
| Originating MLS | RealComp |
| Source MLS | MI Real Source |
| Financial Terms | Cash,Conventional,FHA |
| Legal Description | 30H458 LOT 458 OLD HOMESTEAD SUB T3S R11E L46 P52,53 WCR |
| DOM | 49 |
| Postal Code | 48195 |
| Price Per Sq Ft Total AG | 144.19 |
| Public Remarks | Welcome to the heart of Southgate's desirable Old Homestead neighborhood! This spacious 3-bedroom,1.5-bath home offers 1,824 square feet of living space,plenty of character |
Interior Features
| Family Room Level | Entry |
|---|---|
| Dining Room Level | Entry |
| Living Room Level | Entry |
| Basement | Unfinished |
| Bedroom 3 Level | Second |
| Bedroom 1 Level | Second |
| Bedroom 2 Level | Second |
| Kitchen Length | 8 |
| Family Room Length | 16 |
| Family Room Width | 22 |
| Living Room Length | 11 |
| Bedroom 2 Width | 13 |
| Bedroom 3 Width | 9 |
| Dining Room Width | 9 |
| Bedroom 2 Length | 11 |
| Living Room Width | 22 |
| Bedroom 3 Length | 9 |
| Dining Room Length | 9 |
| Kitchen Width | 13 |
| Beds | 3 |
| Fireplace? | Yes |
| Total Rooms | 9 |
| Bedroom 1 Length | 16 |
| Bedroom 1 Width | 23 |
| Below Grade SqFt | 528 |
| Above Grade SqFt | 1824 |
| Basement Y/N | Yes |
| Bedroom 2 Floor Covering | Carpet |
| Bedroom 3 Floor Covering | Carpet |
| Kitchen Floor Covering | Linoleum |
| Back on Market Date | 2026-08-28 |
| Total SqFt Finished | 1824 |
| Bathroom 1 Length | 6 |
| Bathroom 1 Width | 9 |
Exterior Features
| Exterior | Aluminum,Brick |
|---|---|
| Exterior Amenities | BBQ/Grill Built-in,Porch |
| Frontage | 43 |
| Garage Dimensions | 20 X 21 |
| Lot Size Area | 0.11 |
| Pool (Y/N) | No |
| Lot Dimensions | 42.5X116.01 |
| Garage # of Car | 2 |
| Roads | Paved Street |
| FOUNDATION TYPE | Basement,Crawl |
| Waterfront Y/N | No |
| Garage Y/N | Yes |
Amenities
- Foreclosure
- Views
- Short Sale
- New Construction
- Adult 55+
- Lease To Own
- No HOA Fees
- Furnished
- Primary On Main
- Air Conditioning
- Seller Finance
- Green
- Fixer Upper
- Horse
- Golf
- Fireplace
- Deck
- Garage
- Basement
- Pool
Property vs Single Family Average in 48195
Price
Taxes
Year Built
Visits
 Provided through IDX via MiRealSource. Courtesy of MiRealSource Shareholder. Copyright MiRealSource.
The information published and disseminated by MiRealSource is communicated verbatim, without change by MiRealSource, as filed with MiRealSource by its members. The accuracy of all information, regardless of source, is not guaranteed or warranted. All information should be independently verified.
Copyright 2026 MiRealSource. All rights reserved. The information provided hereby constitutes proprietary
Provided through IDX via MiRealSource. Courtesy of MiRealSource Shareholder. Copyright MiRealSource.
The information published and disseminated by MiRealSource is communicated verbatim, without change by MiRealSource, as filed with MiRealSource by its members. The accuracy of all information, regardless of source, is not guaranteed or warranted. All information should be independently verified.
Copyright 2026 MiRealSource. All rights reserved. The information provided hereby constitutes proprietary
