
Address
188 Wolverine Drive, Wolverine Lake, MI
Price
$ 1,050,000
Property Attributes
- MLS#60997782
- TypeSingle Family
- Listing Status Active
- CountyOAKLAND
- CityWolverine Lake
- AreaWolverine Lake
- Zip48390
- StyleColonial
- Year Built2027
- Taxes$ 2006
- Price$ 1,050,000
- Bedrooms4
- Full Bathrooms2
- Half Bathrooms1
- Sqr Footage2895
- Lot Size0.39 Acres
Data Source:
MiRealSource (MIRS)
Property Description
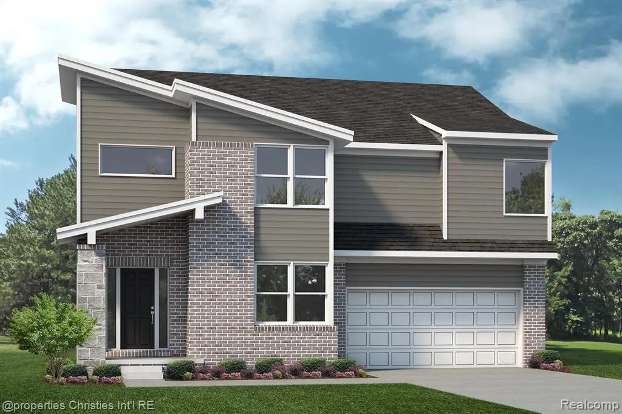
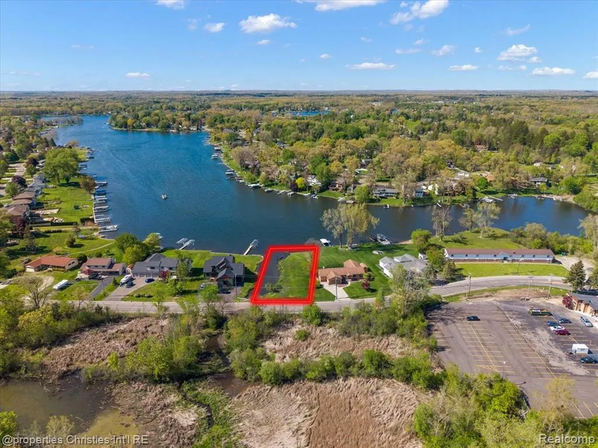
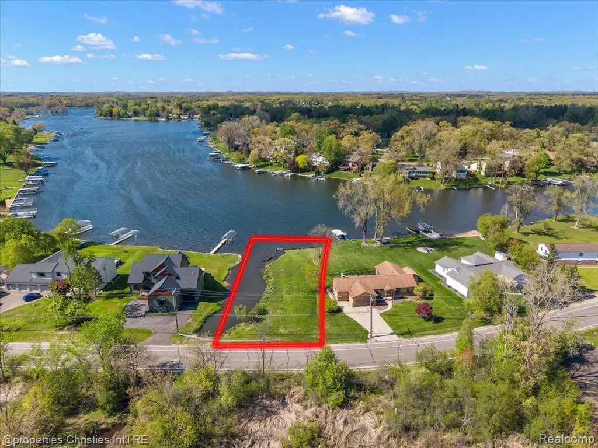
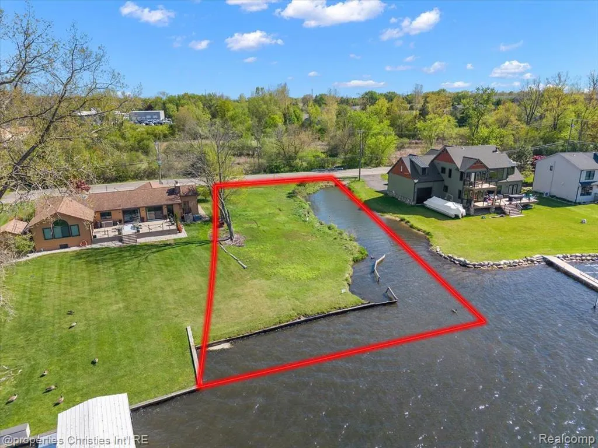
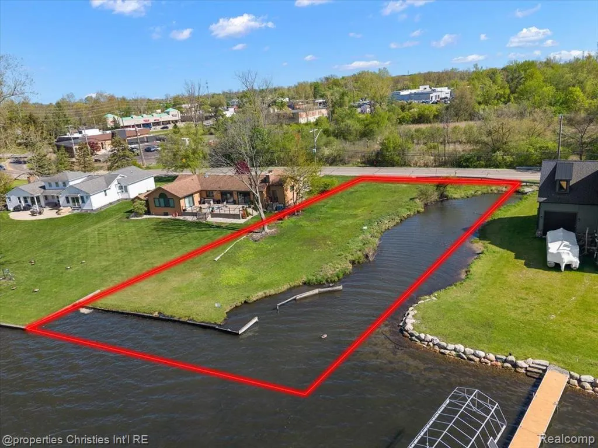
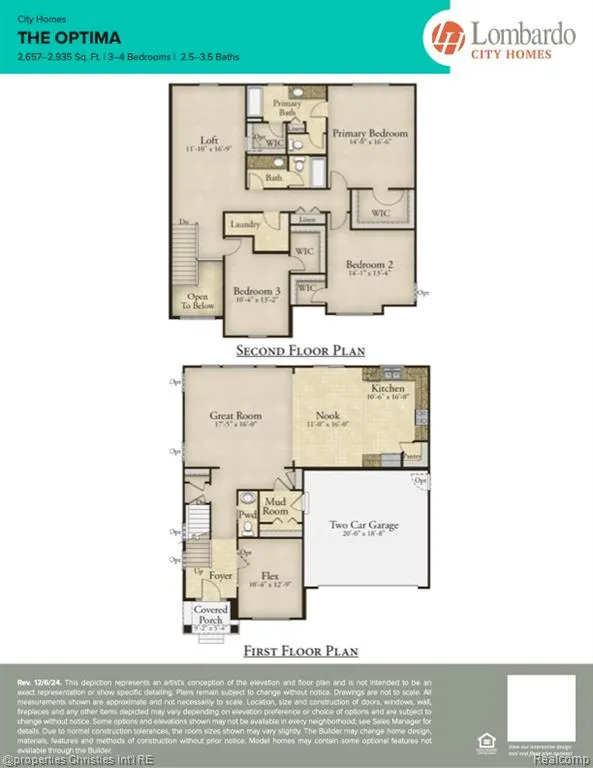
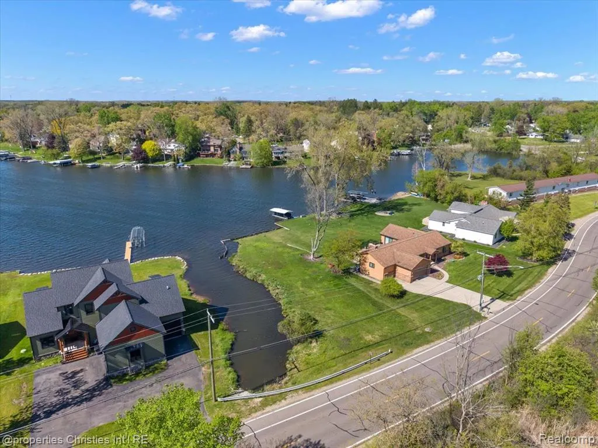
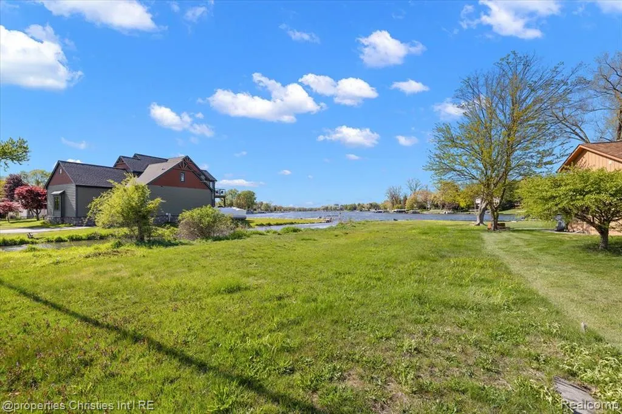
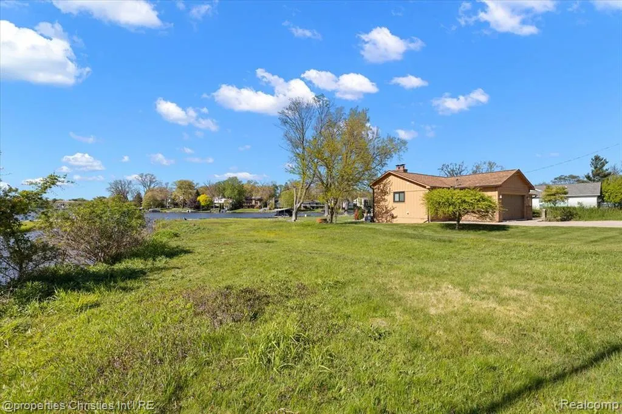
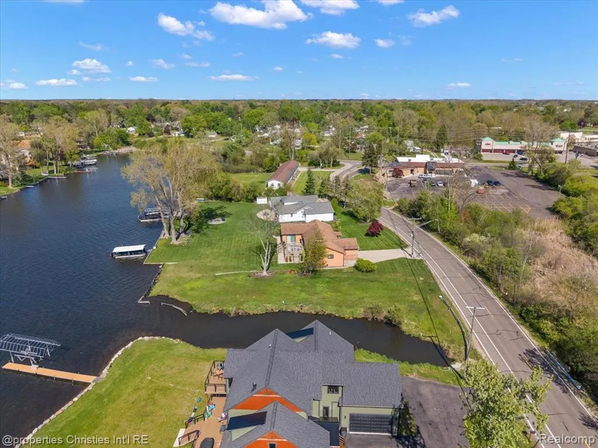
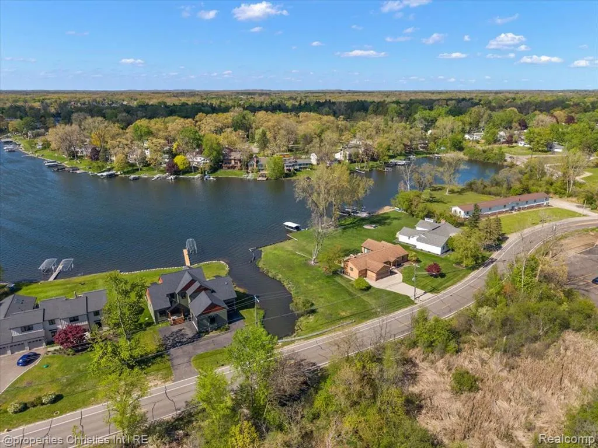
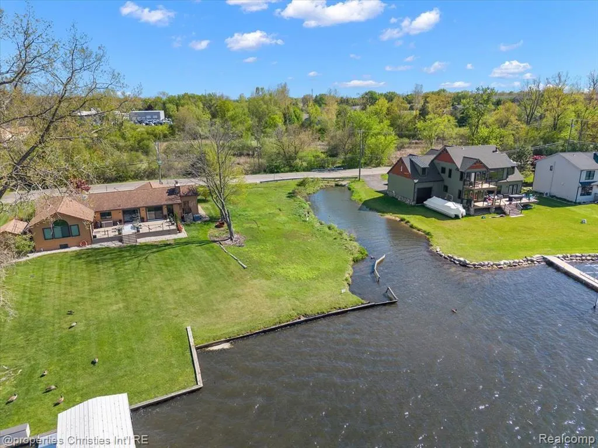
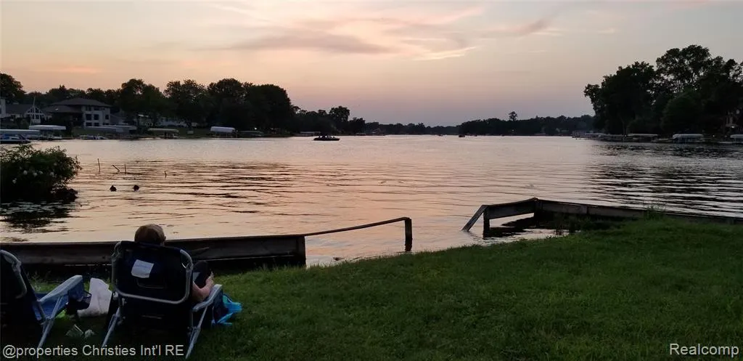
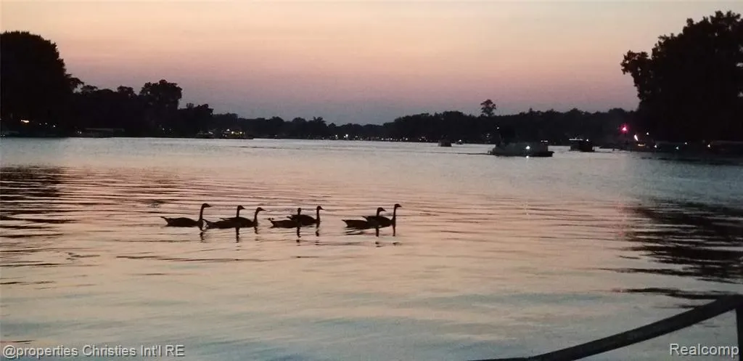
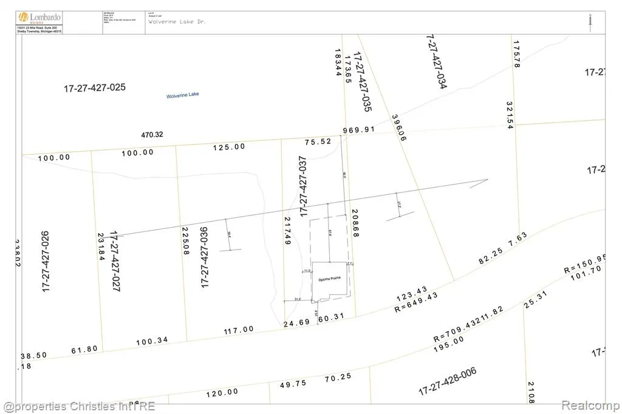
Excellent opportunity to build on this stunning .4 acre parcel with over 300ft of frontage and breathtaking panoramic views on highly sought-after all sports Wolverine Lake! Enjoy your own private oasis with a rare configuration of water frontage offered along nearly the entire northern and western boundaries of the property! Choose your desired elevation and refine selections to your liking with Cranbrook Custom Homes, Lombardo Homes our purchase the property outright and select the builder of your choice! Floor plans offer an open concept with spacious living areas, perfect for entertaining, everyday living and year-round serenity on the lake with versatility between a 4 bedroom home or 3 bedrooms with an upper-level loft, 2 or 3 full bathrooms (selection-based), walk-in closets in all bedrooms, attached garage with direct access. Visit one of the builder's spec-homes or showrooms for inspiration and bring your lake-house vision to life! Wolverine Lake has quickly become one of Southeast Michigan's most desirable lakes with sprawling arms, pure and clean freshwater, close proximity to nearby amenities and Walled Lake Schools! Please note that all data/property lines shown in the photos are approximate and not exact and that building prices and site-costs are not final and are TBD based on the desired build and selections. Survey/plot plans, soil borings and other information are available upon request. ***ALL BUYERS, AGENTS, INSPECTORS, APPRAISERS OR SURVEYORS MUST HAVE AN APPOINTMENT PRIOR TO WALKING THE PROPERTY WITH A LIABILITY WAIVER TO BE SIGNED BEFORE PERMISSION IS OBTAINED. UNDER NO CIRCUMSTANCES WILL AUTHORIZATION BE GIVEN TO WALK THE PROPERTY OTHERWISE.*** IT IS THE RESPONSIBILITY OF THE BUYER/BUYER'S AGENT TO VERIFY ALL DATA AND MEASUREMENTS.
| Price History | |
|---|---|
| 6/1/2026 | Listed $1,050,000 |
General Features
| Heating | Forced Air |
|---|---|
| Kitchen Level | Entry |
| Cooling | Central A/C |
| Possession | See Remarks (Possession) |
| Garage | Attached Garage,Electric in Garage,Direct Access |
| Water | Public Water at Street |
| Appliances | Dishwasher,Disposal,Dryer,Range/Oven,Washer |
| Status | Active |
| Full Baths | 2 |
| Half Baths | 1 |
| Bathrooms | 3 |
| Year Built | 2027 |
| Pets Allowed | Yes |
| Water Heater | Gas |
| Style | Colonial |
| County | Oakland |
| Class | RESIDENTIAL |
| Type | Single Family |
| Ownership | Private |
| New Construction Y/N | Yes |
| Associated Document Count | 3 |
| Status | Active |
| Sale/Rent | For Sale |
| Manufactured Y/N | No |
| Structure Style | 2 Story |
| Subj to Short Sale Apprvl | No |
| Home Warranty Y/N | No |
| Area | Wolverine Lake (63282) |
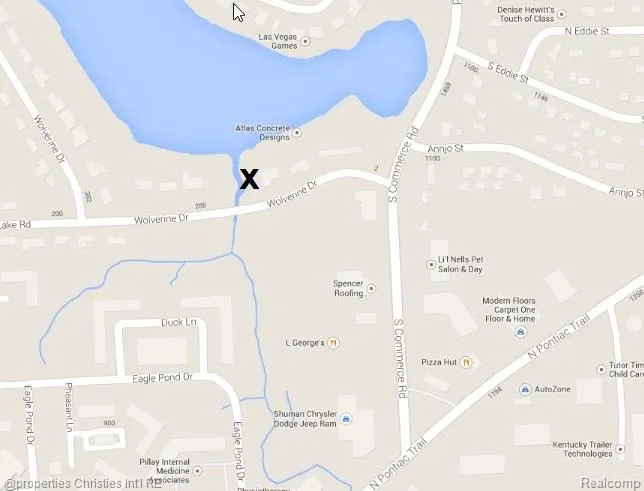
| Directions | Take S. Commerce Rd. North from N. Pontiac Tr. - West on Wolverine Dr. from S. Commerce Rd. |
| City | Wolverine Lake |
| School District | Walled Lake Cons School District |
| Lease Y/N | No |
| Originating MLS | RealComp |
| Source MLS | MI Real Source |
| NEW CONSTRUCTION | New/Never Occupied |
| Financial Terms | Cash,Conventional |
| Legal Description | T2N,R8E,SEC 27 PART OF SE 1/4 BEG AT PT DIST N 00-42-18 E 170 FT & S 89-15-35 E 30.22 FT & N 88-20-00 E 108.28 FT & N 85-55-30 E 279.14 FT FROM SE COR OF 'PENNY LAKE ESTATES' |
| DOM | 100 |
| Price Per Sq Ft Total AG | 362.69 |
Interior Features
| Interior Amenities | Cable/Internet Avail. |
|---|---|
| Great Room Level | Entry |
| Bedroom 3 Level | Second |
| Bedroom 1 Level | Second |
| Bedroom 2 Level | Second |
| Laundry Room Level | Second |
| Kitchen Length | 16 |
| Laundry Room Width | 8 |
| Bedroom 4 Width | 12 |
| Bedroom 2 Width | 13 |
| Bedroom 3 Width | 10 |
| Laundry Room Length | 10 |
| Bedroom 4 Length | 17 |
| Great Room Width | 16 |
| Bedroom 2 Length | 14 |
| Bedroom 3 Length | 13 |
| Kitchen Width | 11 |
| Great Room Length | 18 |
| Beds | 4 |
| Fireplace? | No |
| Total Rooms | 13 |
| Bedroom 1 Length | 17 |
| Bedroom 1 Width | 14 |
| Above Grade SqFt | 2895 |
| Basement Y/N | No |
| Breakfast Nook Length | 16 |
| Breakfast Nook Level | Entry |
| Breakfast Nook Width | 11 |
| Library/Den Length | 13 |
| Library/Den Level | Entry |
| Library/Den Width | 11 |
| Bedroom 2 Floor Covering | Other |
| Bedroom 3 Floor Covering | Other |
| Bedroom 4 Floor Covering | Other |
| Kitchen Floor Covering | Other |
| Total SqFt Finished | 2895 |
| Bathroom 1 Length | 13 |
| Bathroom 1 Width | 10 |
| Bathroom 2 Length | 13 |
| Bathroom 2 Width | 6 |
Exterior Features
| Exterior | Brick,Other,Stone |
|---|---|
| Exterior Amenities | Porch |
| Frontage | 85 |
| Body of Water | Wolverine Lake |
| Garage Dimensions | 18x16 |
| Lot Size Area | 0.39 |
| Pool (Y/N) | No |
| Lot Dimensions | 85x225x77x216 |
| Garage # of Car | 2 |
| Water Features | All Sports Lake,Lake Frontage,Lake/River Access,Water View,Waterfront |
| Roads | Paved Street |
| FOUNDATION TYPE | Crawl,Pillar/Post/Pier |
| SEWER/SEPTIC | Public At Street |
| Waterfront Y/N | Yes |
| Garage Y/N | Yes |
Amenities
- Foreclosure
- Views
- Short Sale
- New Construction
- Adult 55+
- Lease To Own
- No HOA Fees
- Furnished
- Primary On Main
- Air Conditioning
- Seller Finance
- Green
- Fixer Upper
- Horse
- Golf
- Fireplace
- Deck
- Garage
- Basement
- Pool
Property vs Single Family Average in 48390
Price
Taxes
Year Built
Visits
 Provided through IDX via MiRealSource. Courtesy of MiRealSource Shareholder. Copyright MiRealSource.
The information published and disseminated by MiRealSource is communicated verbatim, without change by MiRealSource, as filed with MiRealSource by its members. The accuracy of all information, regardless of source, is not guaranteed or warranted. All information should be independently verified.
Copyright 2026 MiRealSource. All rights reserved. The information provided hereby constitutes proprietary
Provided through IDX via MiRealSource. Courtesy of MiRealSource Shareholder. Copyright MiRealSource.
The information published and disseminated by MiRealSource is communicated verbatim, without change by MiRealSource, as filed with MiRealSource by its members. The accuracy of all information, regardless of source, is not guaranteed or warranted. All information should be independently verified.
Copyright 2026 MiRealSource. All rights reserved. The information provided hereby constitutes proprietary
