
Open House Sun, Sep 20th 11:00 AM - 05:00 PM
Address
2704 Crystal Lake Drive, Commerce Twp, MI
Price
$ 1,599,000
Property Attributes
- MLS#61009902
- TypeSingle Family
- Listing Status Active
- CountyOAKLAND
- CityCommerce Twp
- AreaCommerce Twp
- NeighborhoodCrystal Lake Condo
- Zip48382
- StyleColonial,Farm House
- Year Built2024
- Taxes$ 28032
- Price$ 1,599,000
- Bedrooms5
- Full Bathrooms4
- Half Bathrooms1
- Sqr Footage4074
- Lot Size0.47 Acres
Data Source:
MiRealSource (MIRS)
Property Description
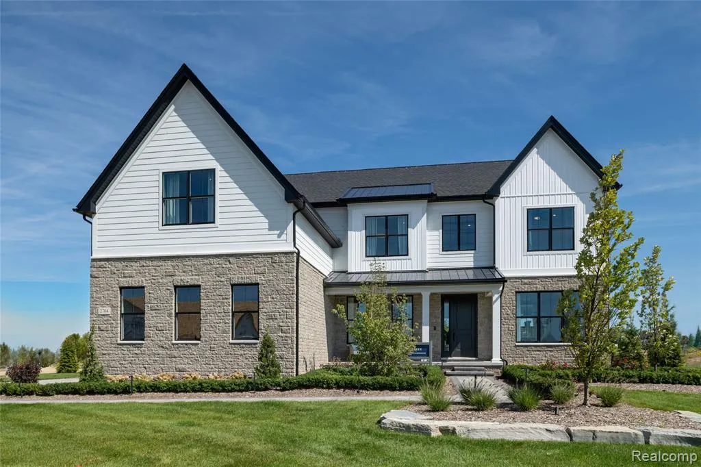
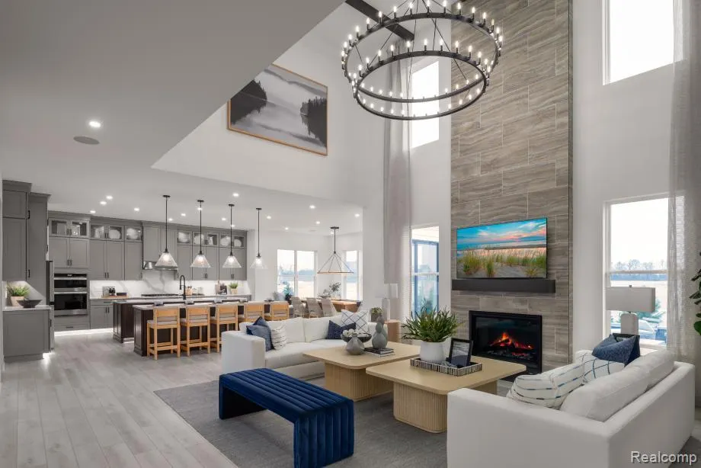
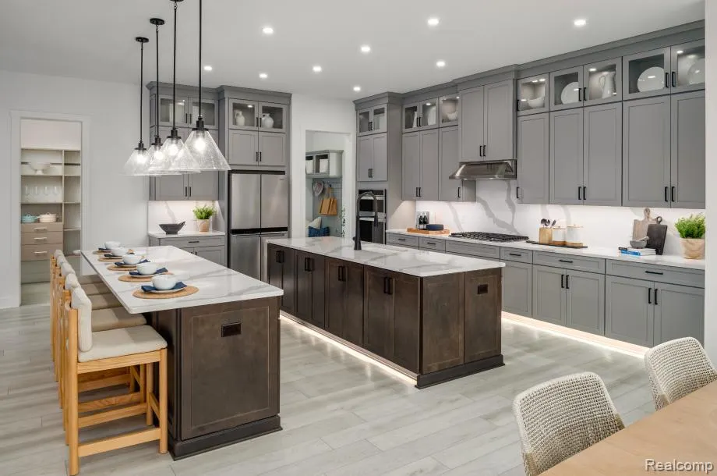
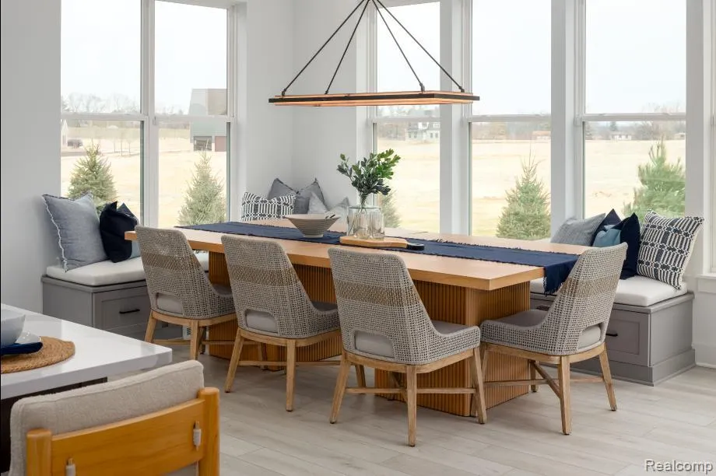
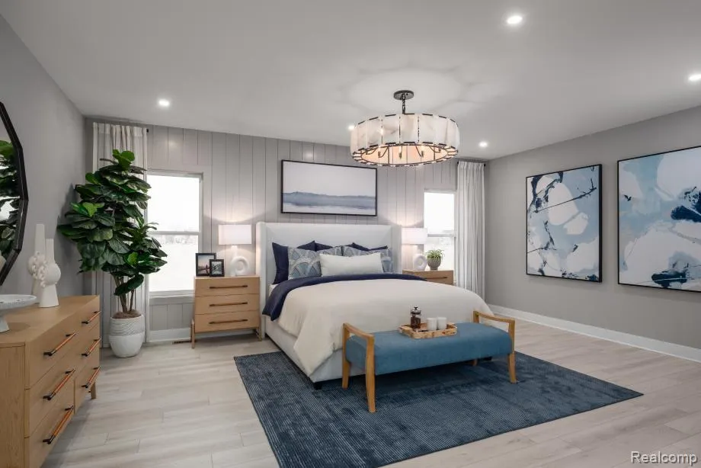
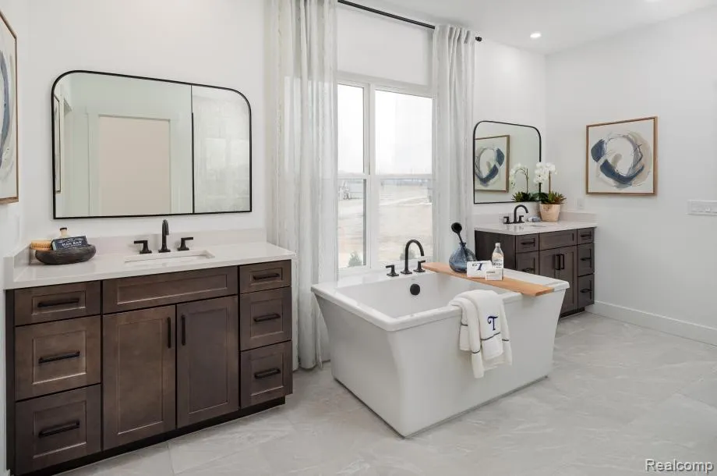
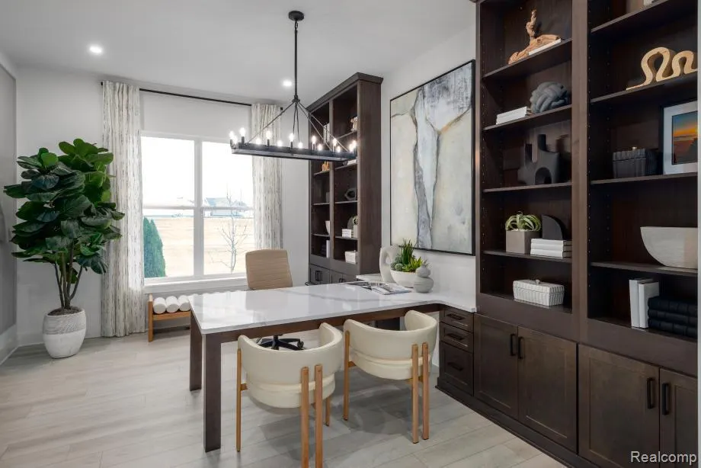
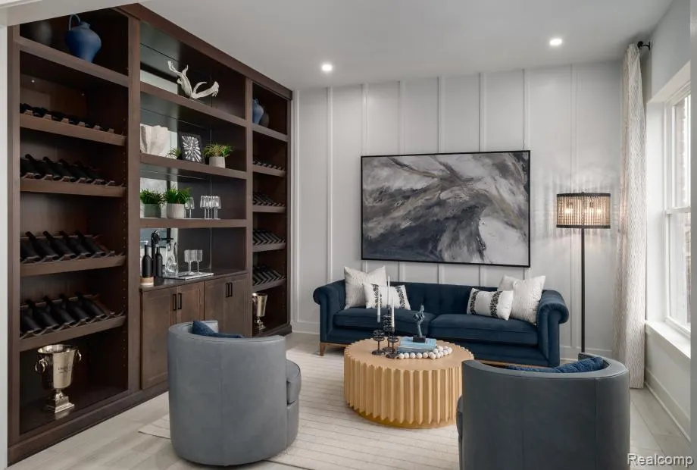
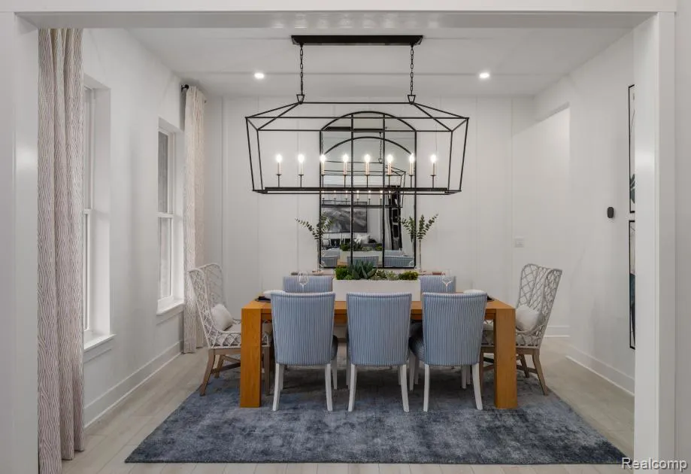
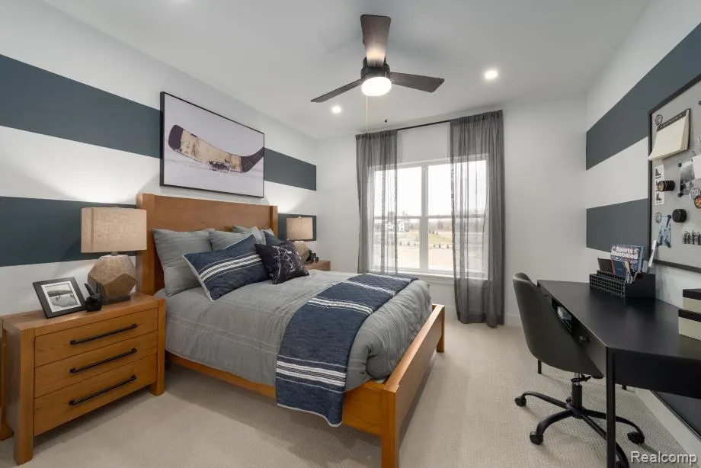
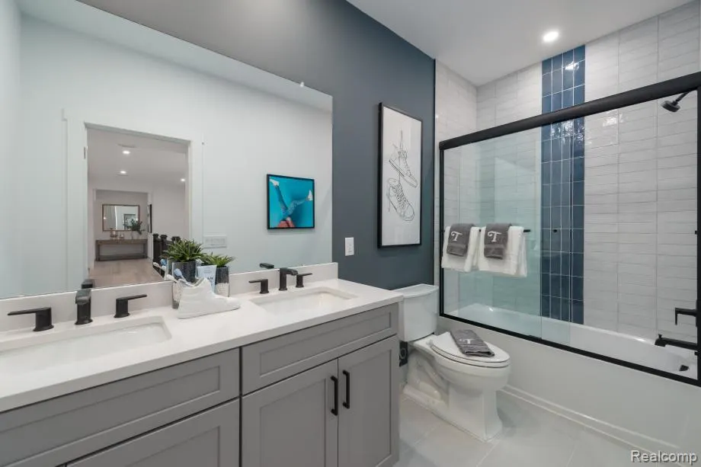
Professionally Decorated Model Home for sale at The Reserve at Crystal Lake! This home is coming completely furnished! With space for everything that matters, the Decker home design leaves a great impression. Featuring a bright foyer that opens immediately onto the spacious living room and dining area, this space is highlighted with easy access to the rear yard. The well-appointed kitchen boasts many features including plenty of counter and cabinet space, sizable walk-in pantry, and access to the formal dining room, all centered around the grand double center islands. The impressive primary bedroom suite is accented by a relaxing retreat, enviable walk-in closet, and serene primary bath with double vanities, luxe shower with seat, and private water closet. Secondary bedrooms, one with private bath and two with shared bath, feature generous closets. Additional highlights include a secluded flex room, convenient powder room, conservatory, second-floor laundry, 3-car, side-entry garage and stunning landscape with outdoor kitchen!
| Price History | |
|---|---|
| 7/9/2026 | Listed $1,699,000 |
| 9/3/2026 | 6$1,599,000 |
General Features
| Heating | Forced Air |
|---|---|
| Kitchen Level | Entry |
| Cooling | Central A/C |
| Possession | At Close |
| Fireplaces | Gas Fireplace,Grt Rm Fireplace |
| Garage | Attached Garage,Side Loading Garage |
| Water | Public Water |
| Appliances | Dishwasher,Disposal,Microwave,Range/Oven |
| Status | Active |
| Full Baths | 4 |
| Half Baths | 1 |
| Bathrooms | 5 |
| Year Built | 2024 |
| Subdivision | Crystal Lake Condo |
| Style | Colonial,Farm House |
| County | Oakland |
| Class | RESIDENTIAL |
| Type | Single Family |
| Ownership | Private |
| Associated Document Count | 1 |
| Status | Active |
| Subdivision | MI |
| Sale/Rent | For Sale |
| Manufactured Y/N | No |
| Fee Amount | 1200 |
| Fee Schedule | Yearly |
| Structure Style | 2 Story |
| Subj to Short Sale Apprvl | No |
| Home Warranty Y/N | Yes |
| Area | Commerce Twp (63171) |
| Primary City | Commerce Twp |
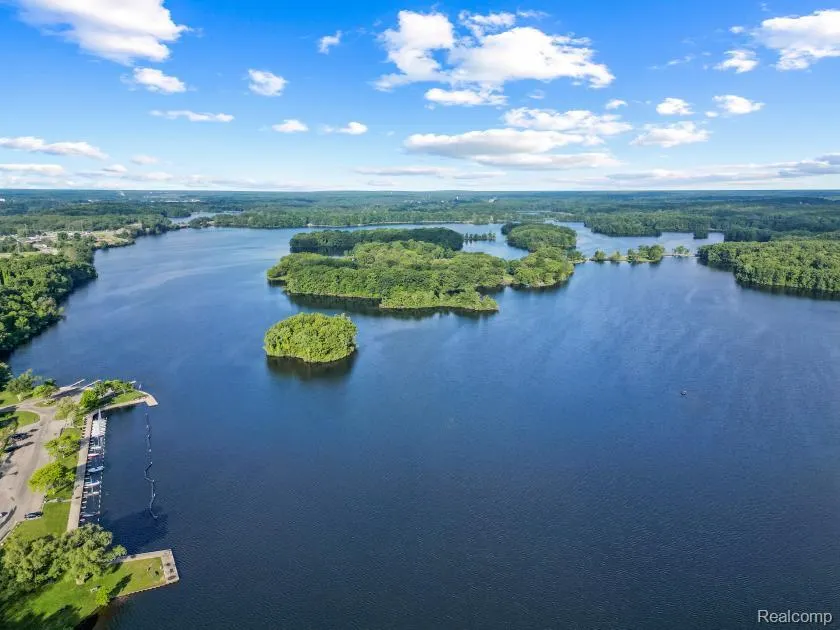
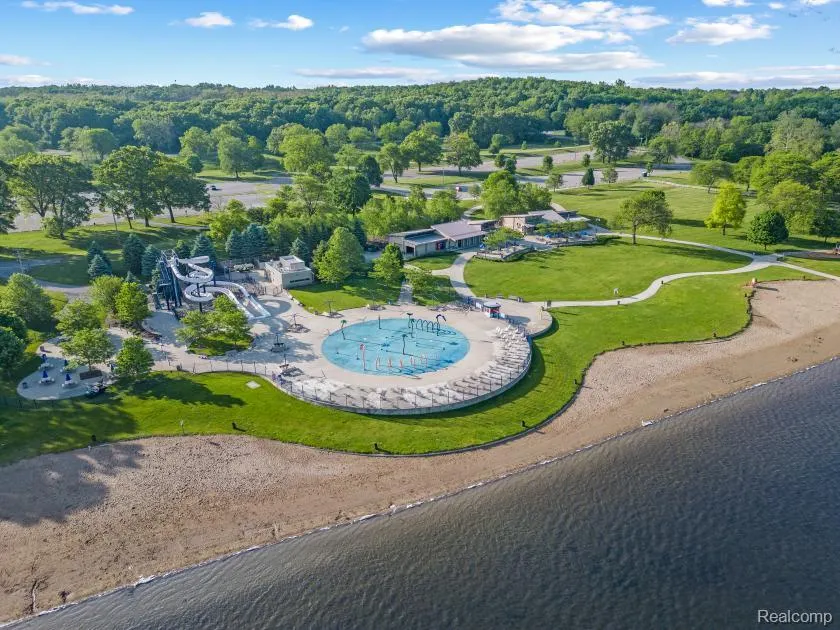
| Directions | This beautiful lake community is located on Sleeth Road between Wixom/Duck Lake and Bass Lake Road. Please visit our model at 2704 Crystal Lake Dr,Commerce Township,MI,48382. |
| City | Commerce Twp |
| School District | Huron Valley Schools |
| Lease Y/N | No |
| Originating MLS | RealComp |
| Source MLS | MI Real Source |
| NEW CONSTRUCTION | Model For Sale |
| Financial Terms | Cash,Conventional |
| Legal Description | T2N,R8E,SEC 8 OAKLAND COUNTY CONDOMINIUM PLAN NO 2401 THE RESERVE AT CRYSTAL LAKE UNIT 127 L 58768 P 2 8-22-23 FR 300-007 |
| DOM | 72 |
| Postal Code | 48382 |
| Price Per Sq Ft Total AG | 392.49 |
| Public Remarks | Professionally Decorated Model Home for sale at The Reserve at Crystal Lake! This home is coming completely furnished! With space for everything that matters |
Interior Features
| Interior Amenities | Wet Bar/Bar,Furnished |
|---|---|
| Great Room Level | Entry |
| Dining Room Level | Entry |
| Living Room Level | Entry |
| Basement | Partially Finished |
| Bedroom 3 Level | Second |
| Bedroom 1 Level | Second |
| Bedroom 2 Level | Second |
| Laundry Room Level | Second |
| Kitchen Length | 17 |
| Laundry Room Width | 8 |
| Living Room Length | 14 |
| Bedroom 4 Width | 12 |
| Bedroom 2 Width | 12 |
| Bedroom 3 Width | 12 |
| Laundry Room Length | 9 |
| Dining Room Width | 12 |
| Bedroom 4 Length | 12 |
| Great Room Width | 20 |
| Bedroom 2 Length | 13 |
| Living Room Width | 12 |
| Bedroom 3 Length | 12 |
| Dining Room Length | 14 |
| Bedroom 5 Length | 15 |
| Kitchen Width | 9 |
| Great Room Length | 21 |
| Beds | 5 |
| Fireplace? | Yes |
| Total Rooms | 19 |
| Bedroom 5 Width | 11 |
| Bedroom 1 Length | 20 |
| Bedroom 1 Width | 15 |
| Below Grade SqFt | 1850 |
| Above Grade SqFt | 4074 |
| Basement Y/N | Yes |
| Breakfast Nook Length | 20 |
| Breakfast Nook Level | Entry |
| Breakfast Nook Width | 11 |
| Total SqFt Finished | 5211 |
Exterior Features
| Exterior | Brick,Other,Stone |
|---|---|
| Exterior Amenities | Patio,Porch |
| Frontage | 168 |
| Body of Water | Crystal Lake |
| Lot Size Area | 0.47 |
| Pool (Y/N) | No |
| Lot Dimensions | 168x140x121x140 |
| Garage # of Car | 3 |
| Roads | Paved Street |
| FOUNDATION TYPE | Basement |
| Waterfront Y/N | No |
| Garage Y/N | Yes |
Amenities
- Foreclosure
- Views
- Short Sale
- New Construction
- Adult 55+
- Lease To Own
- No HOA Fees
- Furnished
- Primary On Main
- Air Conditioning
- Seller Finance
- Green
- Fixer Upper
- Horse
- Golf
- Fireplace
- Deck
- Garage
- Basement
- Pool
Property vs Single Family Average in 48382
Price
Taxes
Year Built
Visits
 Provided through IDX via MiRealSource. Courtesy of MiRealSource Shareholder. Copyright MiRealSource.
The information published and disseminated by MiRealSource is communicated verbatim, without change by MiRealSource, as filed with MiRealSource by its members. The accuracy of all information, regardless of source, is not guaranteed or warranted. All information should be independently verified.
Copyright 2026 MiRealSource. All rights reserved. The information provided hereby constitutes proprietary
Provided through IDX via MiRealSource. Courtesy of MiRealSource Shareholder. Copyright MiRealSource.
The information published and disseminated by MiRealSource is communicated verbatim, without change by MiRealSource, as filed with MiRealSource by its members. The accuracy of all information, regardless of source, is not guaranteed or warranted. All information should be independently verified.
Copyright 2026 MiRealSource. All rights reserved. The information provided hereby constitutes proprietary
