

Address
53625 Shelby Road, Utica, MI
Price
$ 350,000
Property Attributes
- MLS#61010608
- TypeSingle Family
- Listing Status Active
- CountyMACOMB
- CityUtica
- AreaShelby Twp
- NeighborhoodCarolyn Oakes Sub
- Zip48316
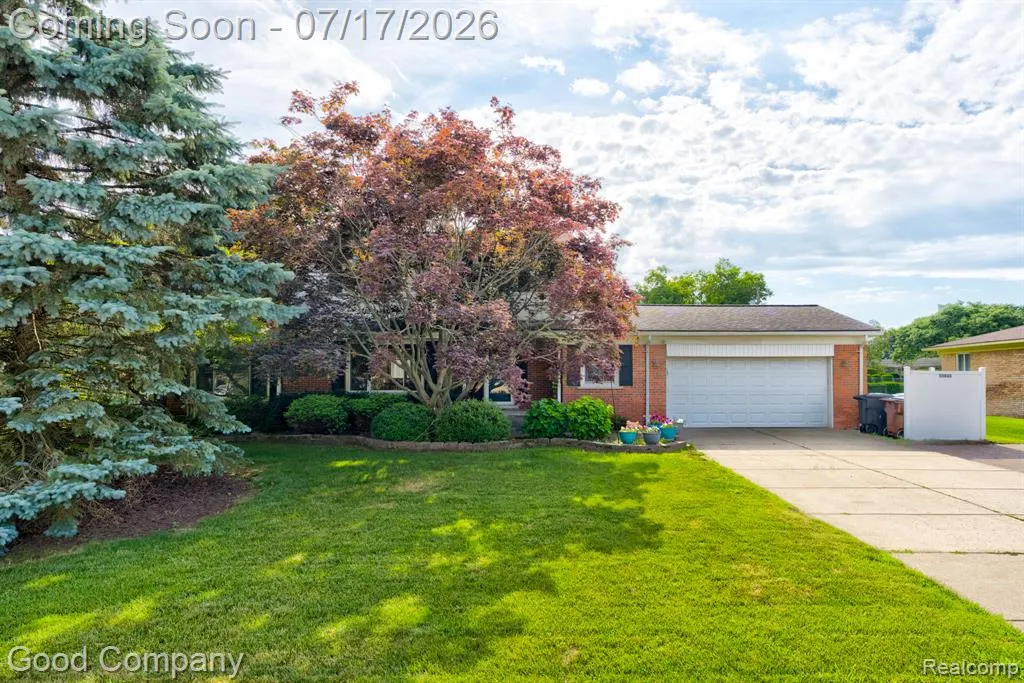
- StyleColonial
- Year Built1969
- Taxes$ 4330
- Price$ 350,000
- Bedrooms3
- Full Bathrooms1
- Half Bathrooms1
- Sqr Footage1820
- Lot Size0.27 Acres
Data Source:
MiRealSource (MIRS)
Property Description
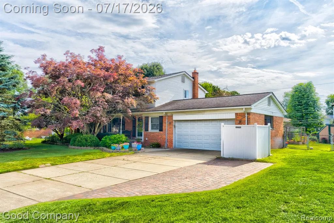
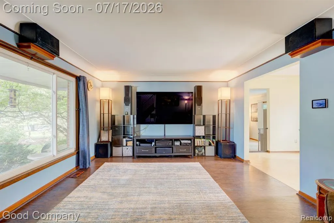
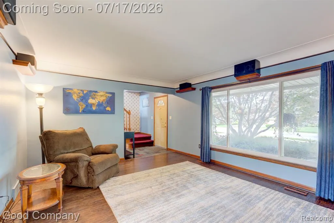
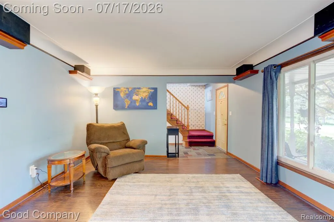
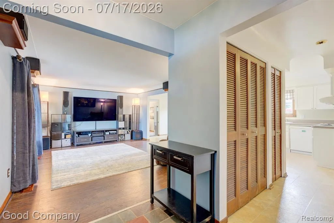
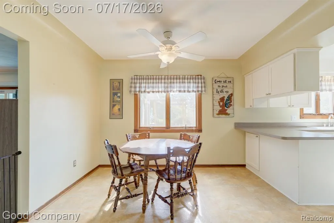
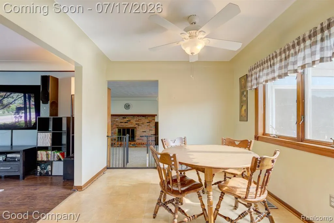
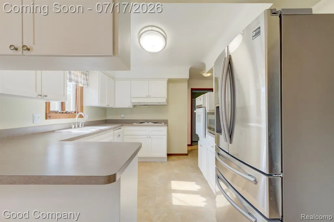
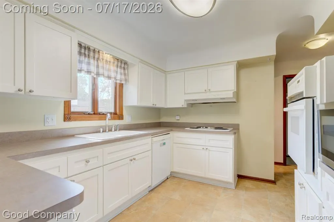
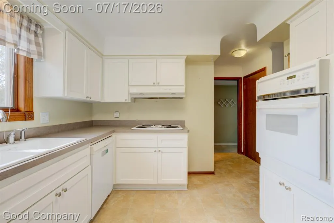
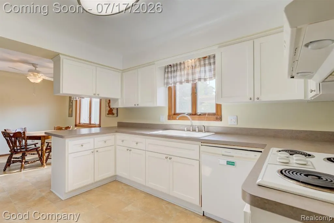
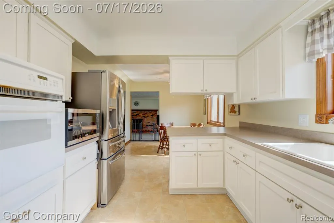
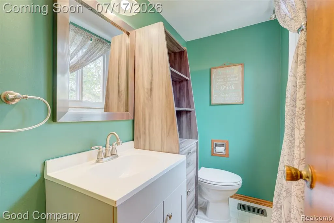
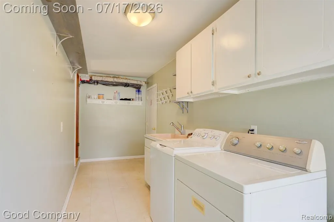
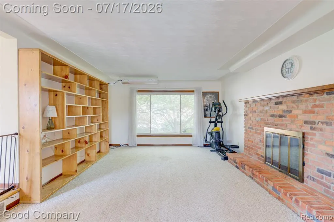
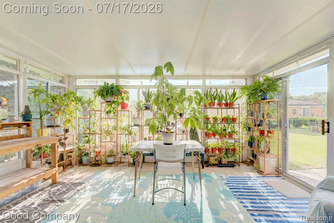
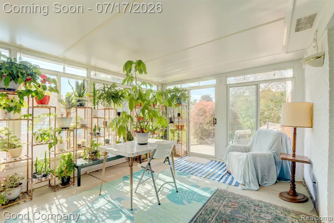
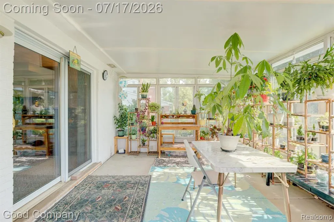
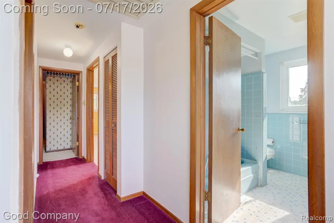
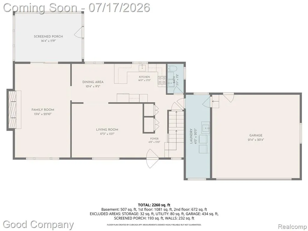
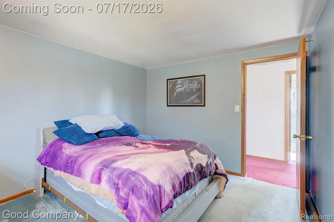
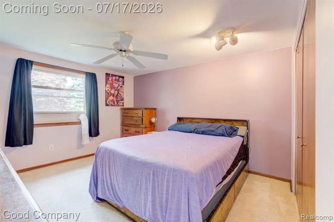
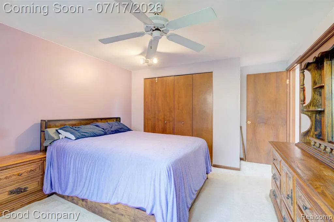
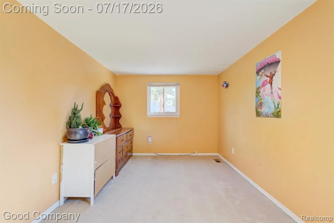
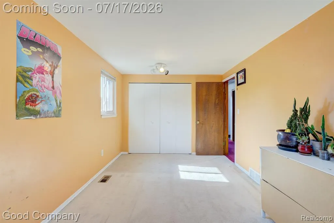
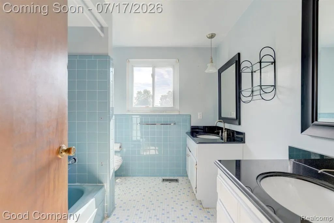
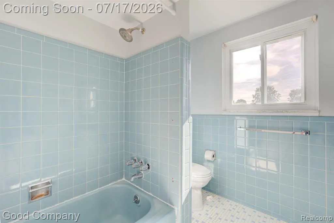
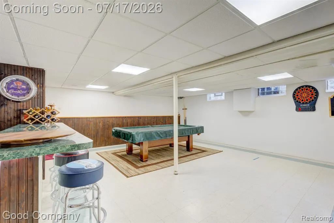
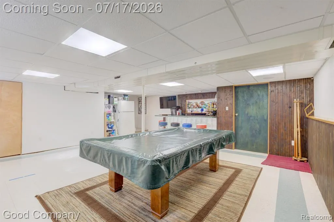
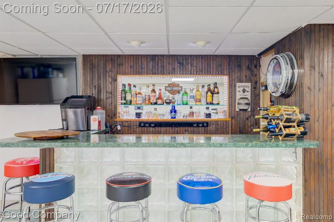
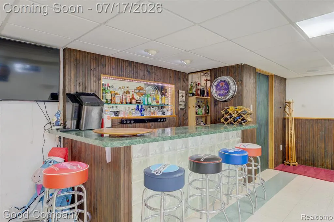
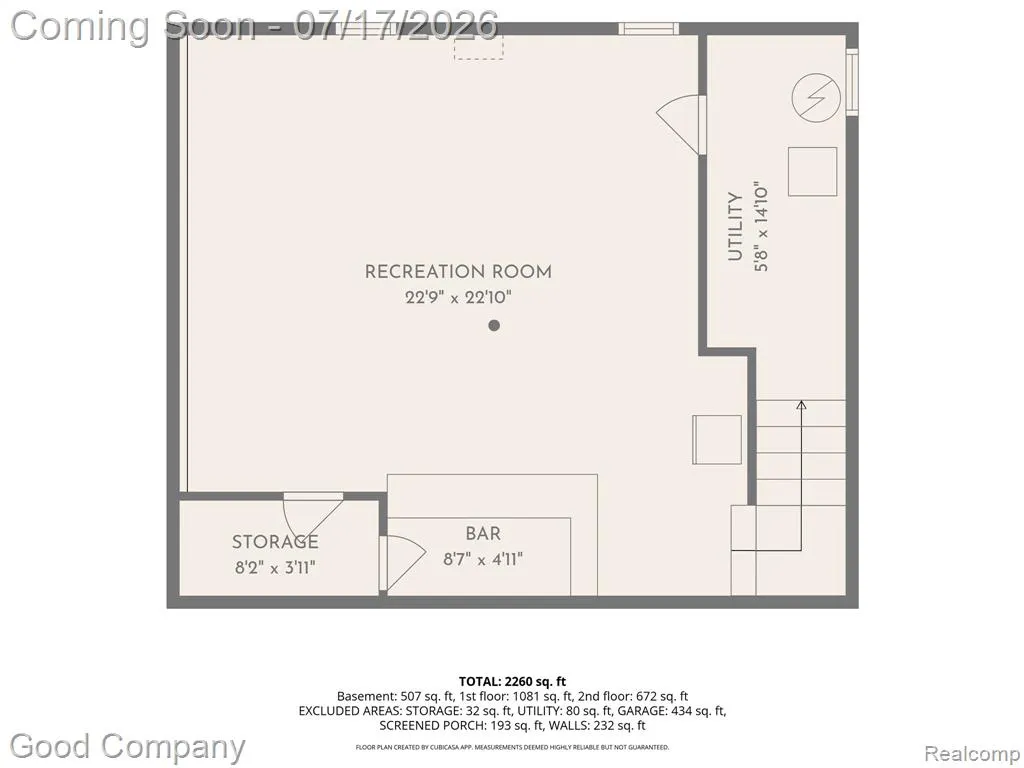
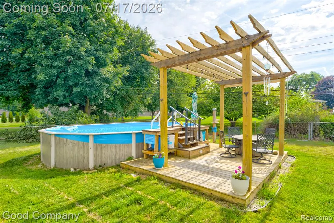
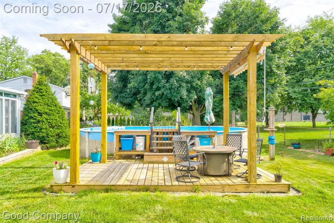
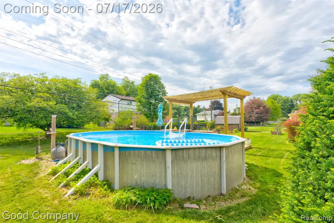
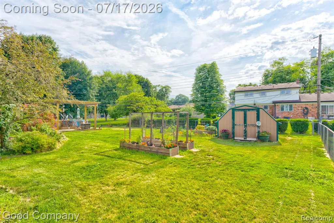
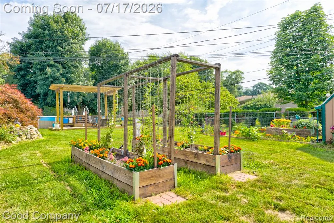
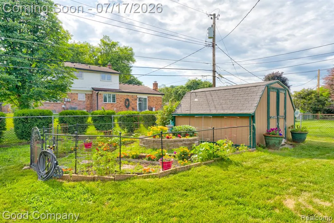
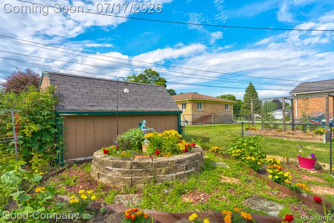
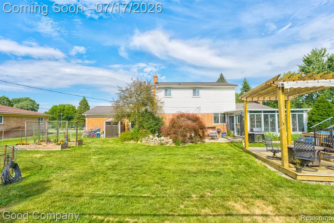
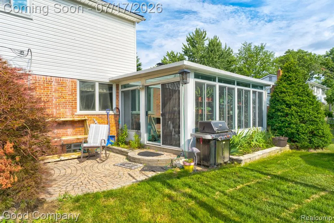
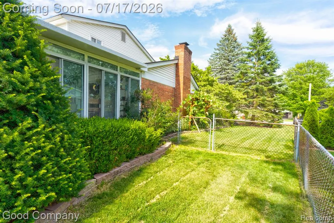
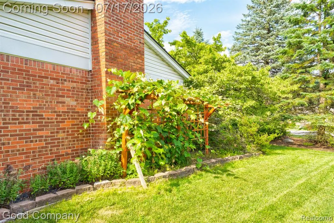
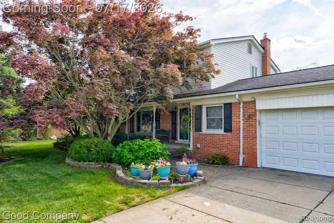
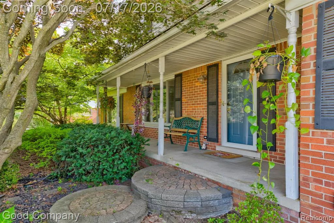
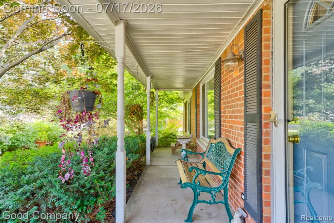
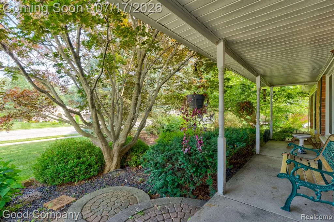
Shelby Township's leading home seller presents this well-maintained colonial set on a large, beautifully landscaped lot with a stunning backyard made for relaxing and entertaining. A brick paver walkway and covered front porch lead into an entry foyer that opens to a spacious living room with coved ceilings and wood flooring. The sunny dining room flows into a roomy kitchen with ample cabinetry, generous counter space, and stainless steel appliances. Just beyond, a large family room showcases a brick fireplace with a raised hearth and built-in wood shelving, with a door wall opening to a bright, glass-enclosed sunroom that overlooks the yard. A convenient entry-level half bath and a very large laundry room with access to the attached two-car garage complete the main floor. Upstairs you will find three generously sized bedrooms with ample closet space and a full bath with dual vanities. The finished basement adds fantastic entertaining space with a standout glass block dry bar. Out back, the incredible yard features a brick paver patio, an above ground pool with a spacious wood deck and pergola, a storage shed, raised garden beds, and a Japanese maple cascading over a serene little pond. Welcome Home!
| Price History | |
|---|---|
| 7/13/2026 | Listed $350,000 |
General Features
| Heating | Forced Air |
|---|---|
| Kitchen Level | Entry |
| Cooling | Central A/C |
| Possession | Negotiable (Possession) |
| Fireplaces | FamRoom Fireplace,Gas Fireplace |
| Garage | Attached Garage |
| Water | Public Water |
| Appliances | Dishwasher,Dryer,Microwave,Range/Oven,Refrigerator,Washer |
| Status | Active |
| Full Baths | 1 |
| Half Baths | 1 |
| Bathrooms | 2 |
| Year Built | 1969 |
| Subdivision | Carolyn Oakes Sub |
| Water Heater | Gas |
| Style | Colonial |
| County | Macomb |
| Class | RESIDENTIAL |
| Type | Single Family |
| Ownership | Private |
| Associated Document Count | 2 |
| Status | Active |
| Subdivision | MI |
| Sale/Rent | For Sale |
| Manufactured Y/N | No |
| Structure Style | 2 Story |
| Subj to Short Sale Apprvl | No |
| Home Warranty Y/N | No |
| Area | Shelby Twp (50007) |
| Primary City | Shelby Township |
| Directions | North of 24 Mile Rd. & East of Dequindre Rd. |
| City | Utica |
| School District | Utica Community Schools |
| Lease Y/N | No |
| Originating MLS | RealComp |
| Source MLS | MI Real Source |
| Financial Terms | Cash,Conventional,FHA,VA |
| Legal Description | L 2 CAROLYN OAKES SUBDIVISION LOT 2. LIBER 59 PAGES 46-47 |
| DOM | 24 |
| Postal Code | 48316 |
| Price Per Sq Ft Total AG | 192.31 |
| Public Remarks | Shelby Township's leading home seller presents this well-maintained colonial set on a large |
Interior Features
| Family Room Level | Entry |
|---|---|
| Dining Room Level | Entry |
| Living Room Level | Entry |
| Basement | Finished |
| Bedroom 3 Level | Second |
| Bedroom 1 Level | Second |
| Bedroom 2 Level | Second |
| Laundry Room Level | Entry |
| Kitchen Length | 12 |
| Family Room Length | 23 |
| Laundry Room Width | 6 |
| Family Room Width | 14 |
| Living Room Length | 17 |
| Bedroom 2 Width | 12 |
| Bedroom 3 Width | 10 |
| Laundry Room Length | 20 |
| Dining Room Width | 10 |
| Bedroom 2 Length | 13 |
| Living Room Width | 13 |
| Bedroom 3 Length | 17 |
| Dining Room Length | 11 |
| Kitchen Width | 10 |
| Beds | 3 |
| Fireplace? | Yes |
| Total Rooms | 10 |
| Bedroom 1 Length | 12 |
| Bedroom 1 Width | 11 |
| Below Grade SqFt | 674 |
| Above Grade SqFt | 1820 |
| Basement Y/N | Yes |
| Back on Market Date | 2026-09-03 |
| Total SqFt Finished | 2494 |
| Bathroom 1 Length | 9 |
| Bathroom 1 Width | 8 |
Exterior Features
| Exterior | Brick |
|---|---|
| Exterior Amenities | Above Ground Pool,Deck,Patio,Porch |
| Frontage | 100 |
| Lot Size Area | 0.27 |
| Pool (Y/N) | Yes |
| Lot Dimensions | 100X120 |
| Garage # of Car | 2 |
| Roads | Paved Street |
| FOUNDATION TYPE | Basement |
| SEWER/SEPTIC | Septic |
| Waterfront Y/N | No |
| Garage Y/N | Yes |
Amenities
- Foreclosure
- Views
- Short Sale
- New Construction
- Adult 55+
- Lease To Own
- No HOA Fees
- Furnished
- Primary On Main
- Air Conditioning
- Seller Finance
- Green
- Fixer Upper
- Horse
- Golf
- Fireplace
- Deck
- Garage
- Basement
- Pool
Property vs Single Family Average in 48316
Price
Taxes
Year Built
Visits
 Provided through IDX via MiRealSource. Courtesy of MiRealSource Shareholder. Copyright MiRealSource.
The information published and disseminated by MiRealSource is communicated verbatim, without change by MiRealSource, as filed with MiRealSource by its members. The accuracy of all information, regardless of source, is not guaranteed or warranted. All information should be independently verified.
Copyright 2026 MiRealSource. All rights reserved. The information provided hereby constitutes proprietary
Provided through IDX via MiRealSource. Courtesy of MiRealSource Shareholder. Copyright MiRealSource.
The information published and disseminated by MiRealSource is communicated verbatim, without change by MiRealSource, as filed with MiRealSource by its members. The accuracy of all information, regardless of source, is not guaranteed or warranted. All information should be independently verified.
Copyright 2026 MiRealSource. All rights reserved. The information provided hereby constitutes proprietary
