
Address
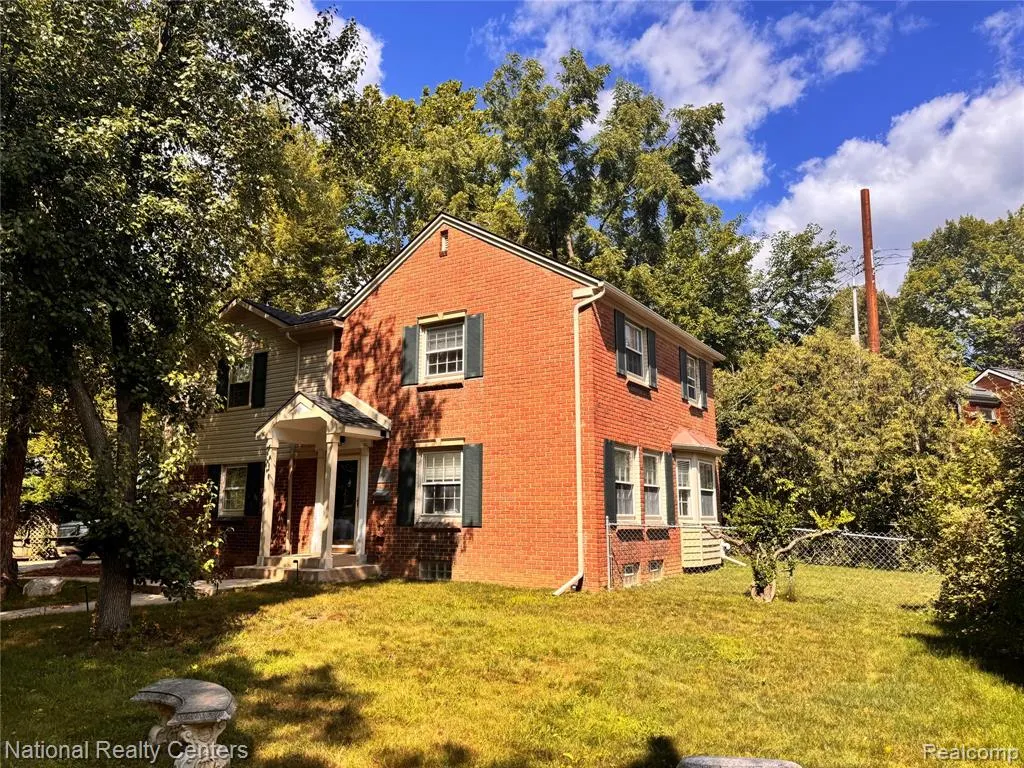
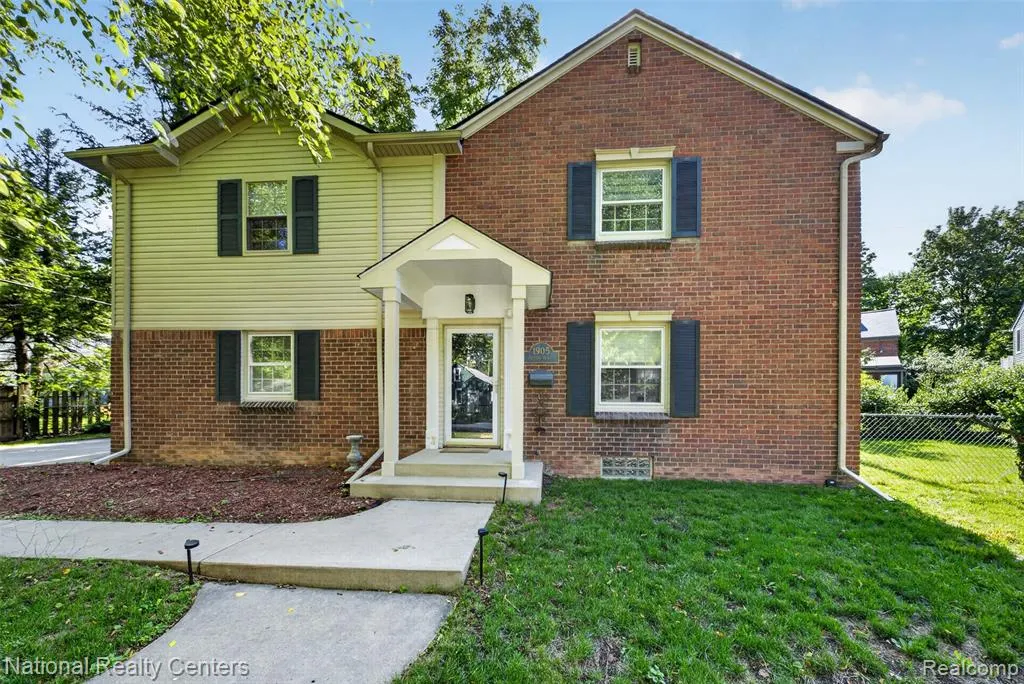
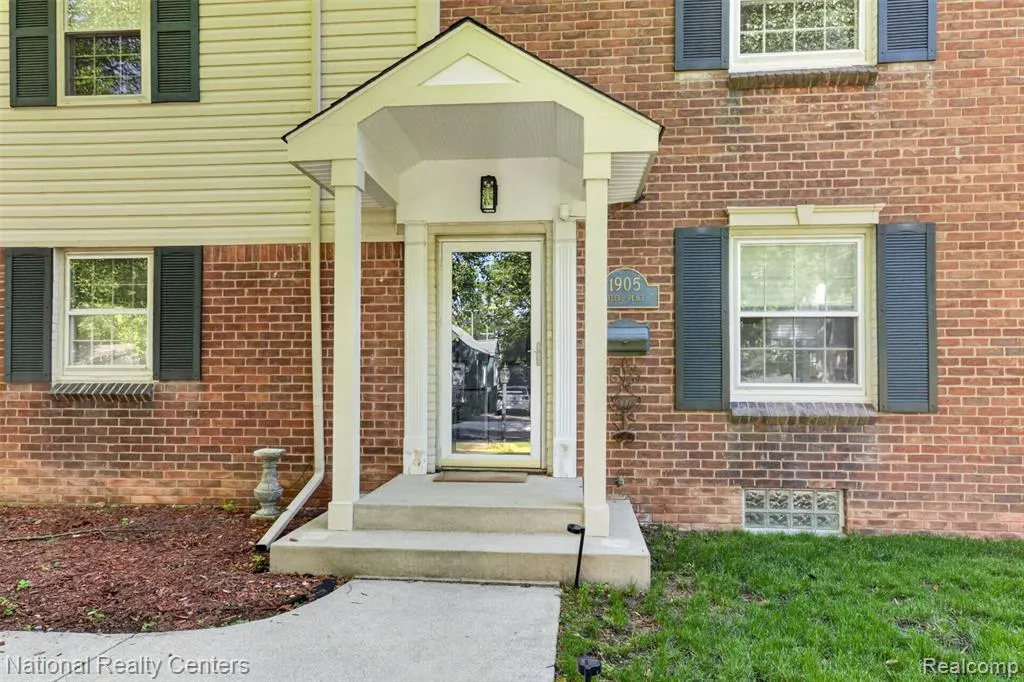
1905 Steere Place, Ann Arbor, MI
Price
$ 649,900
Property Attributes
- MLS#61011510
- TypeSingle Family
- Listing Status Active
- CountyWASHTENAW
- CityAnn Arbor
- AreaAnn Arbor
- NeighborhoodSimpson Manor
- Zip48104
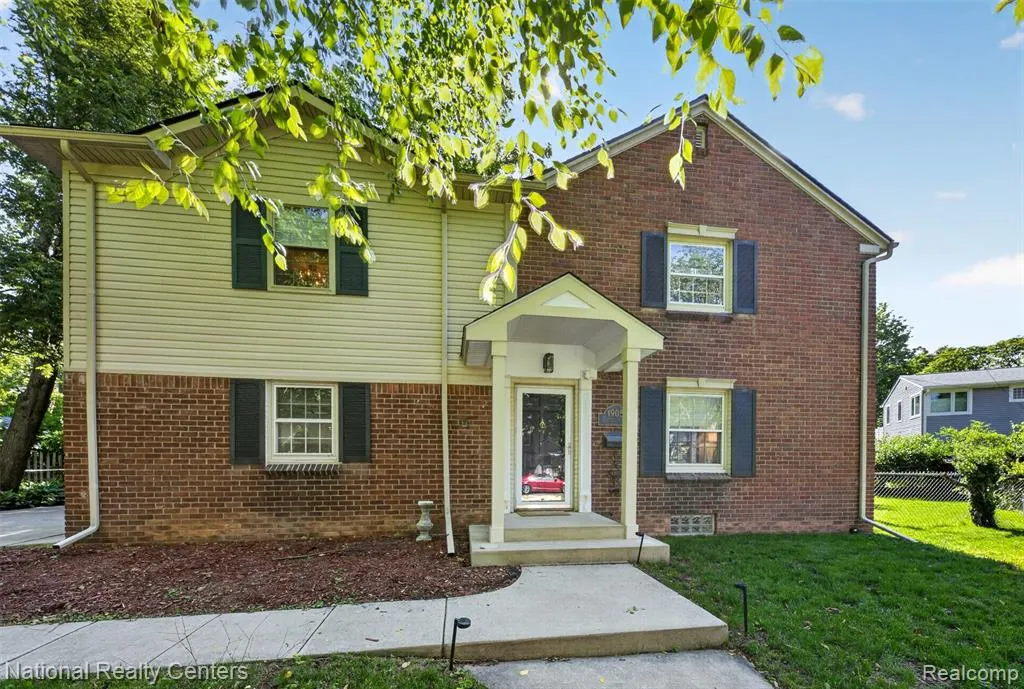
- StyleColonial
- Year Built1939
- Taxes$ 19165
- Price$ 649,900
- Bedrooms4
- Full Bathrooms3
- Half Bathrooms0
- Sqr Footage2066
- Lot Size0.14 Acres
Data Source:
MiRealSource (MIRS)
Property Description
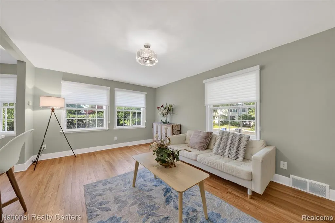
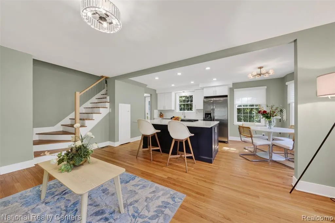
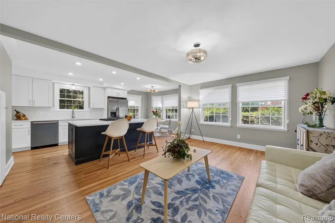
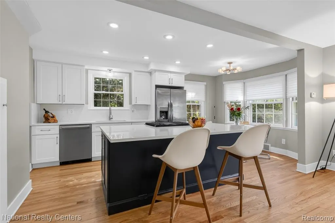
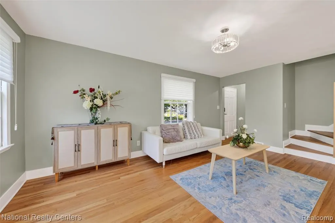
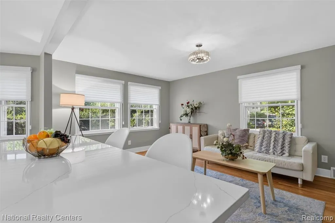
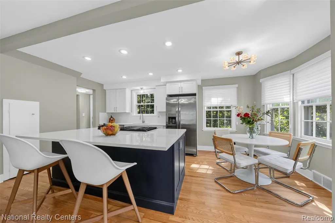
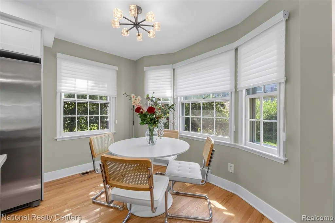
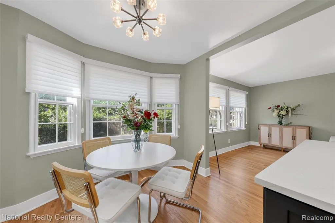
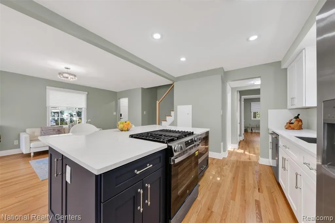
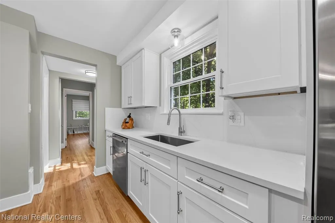
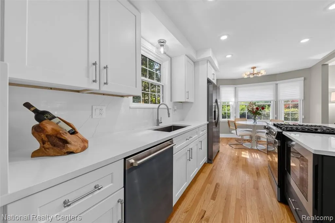
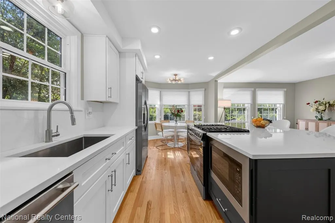
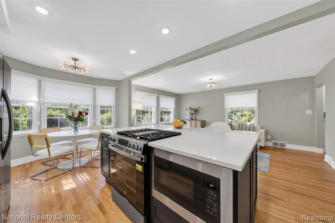
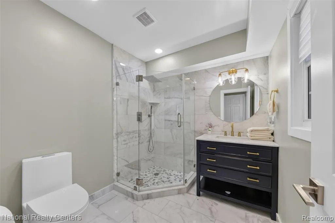
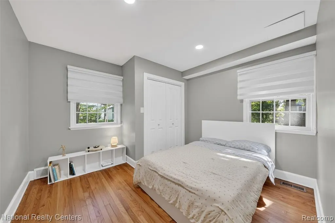
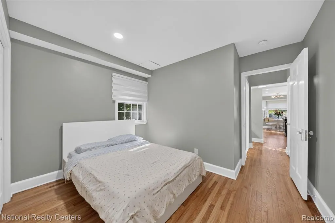
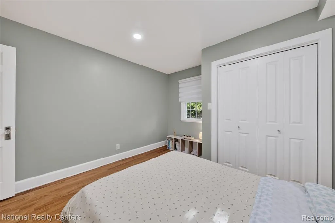
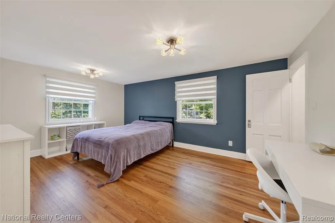
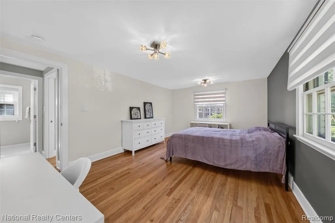
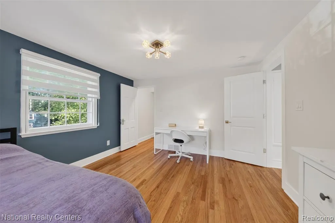
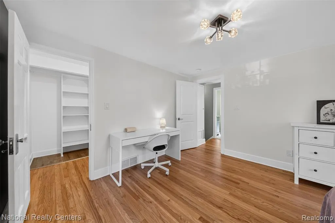
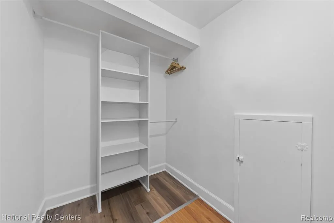
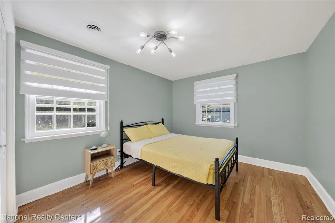
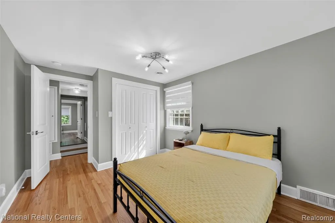
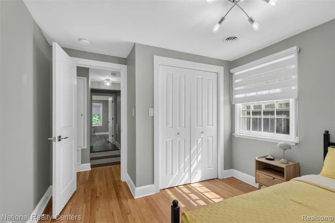
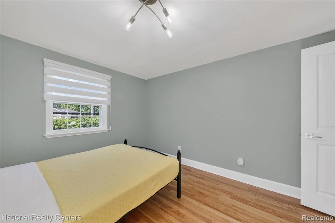
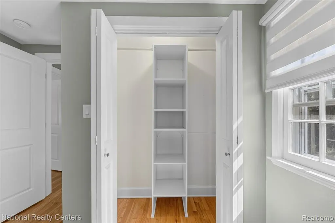
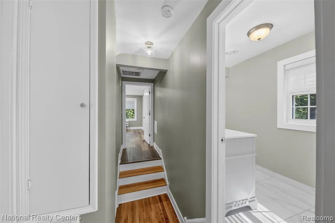
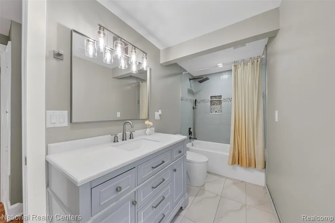
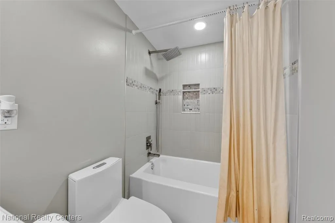
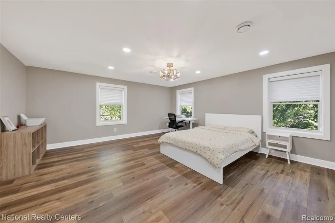
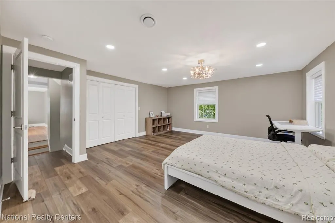
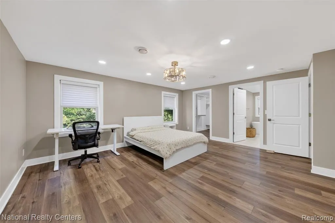
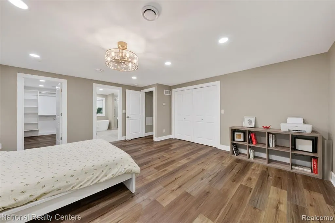
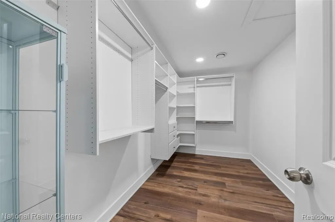
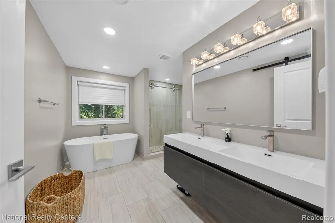
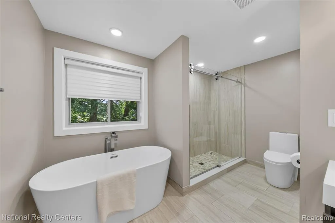
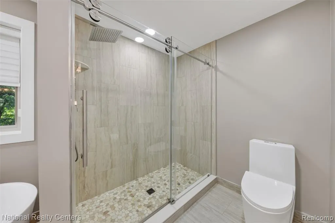
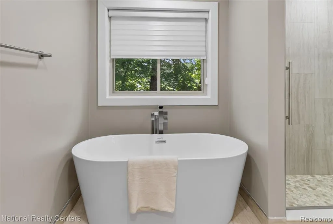
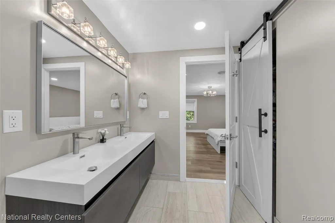
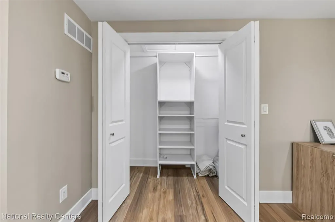
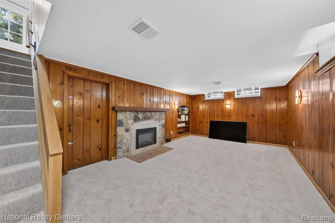
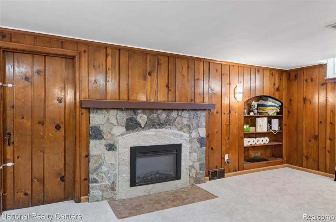
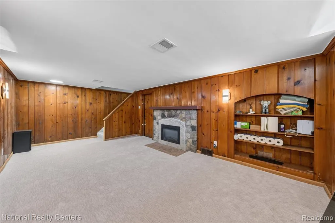
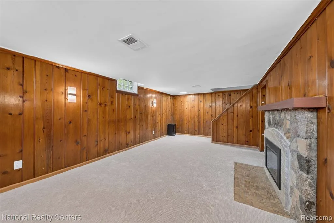
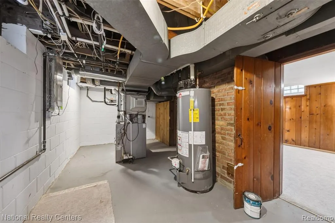
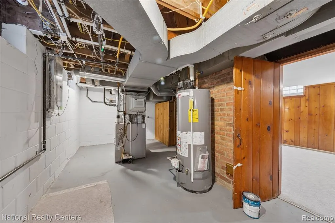
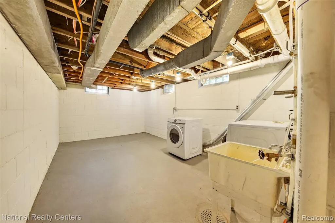
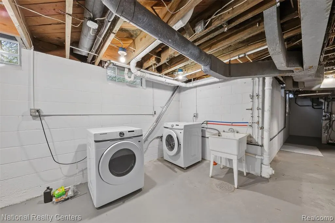
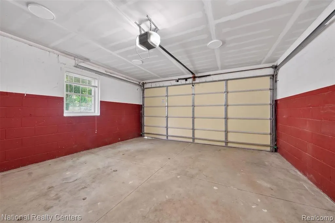
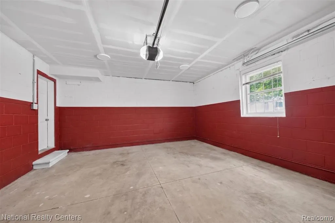
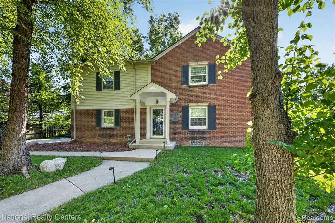
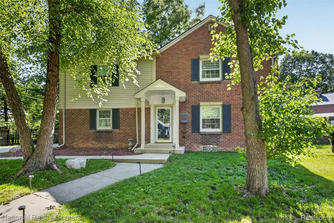
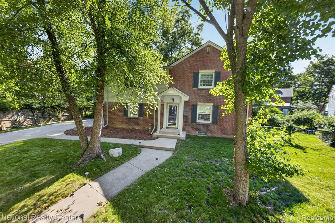
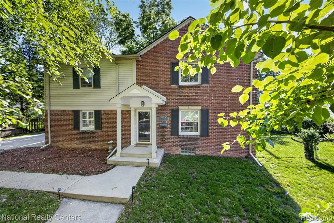
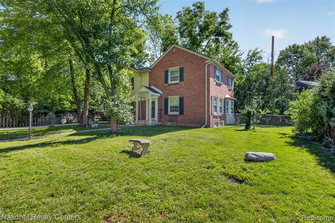
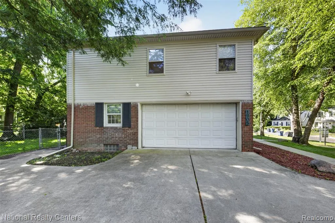
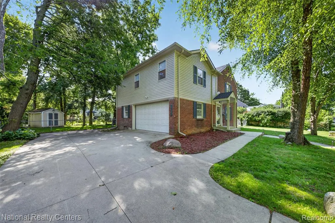
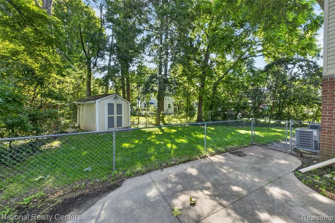
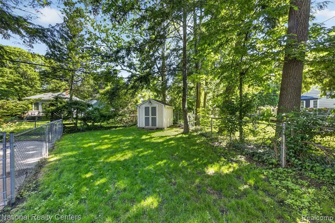
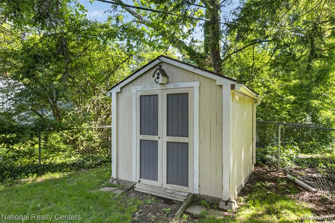
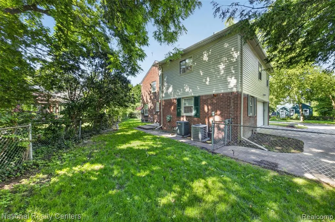
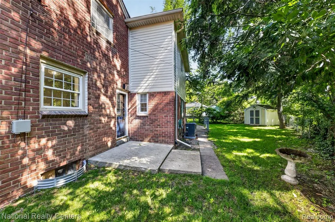
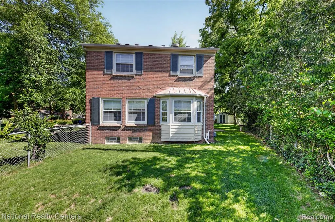
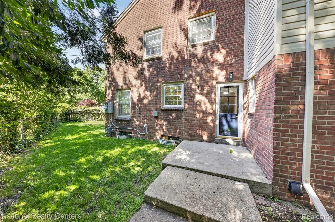
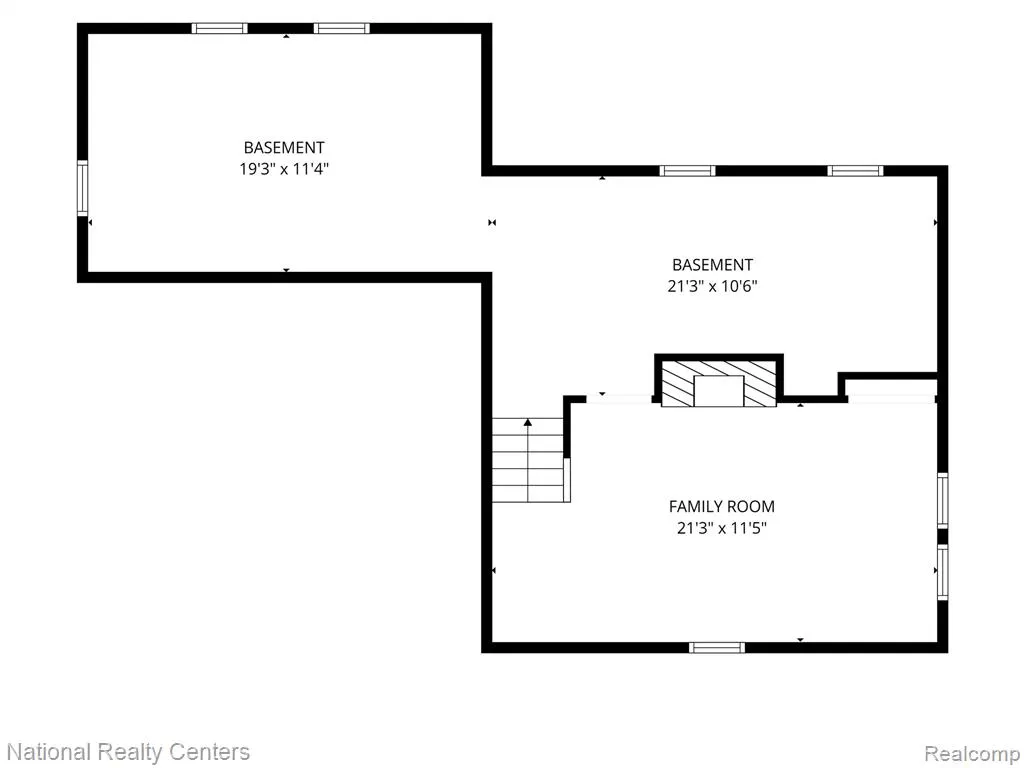
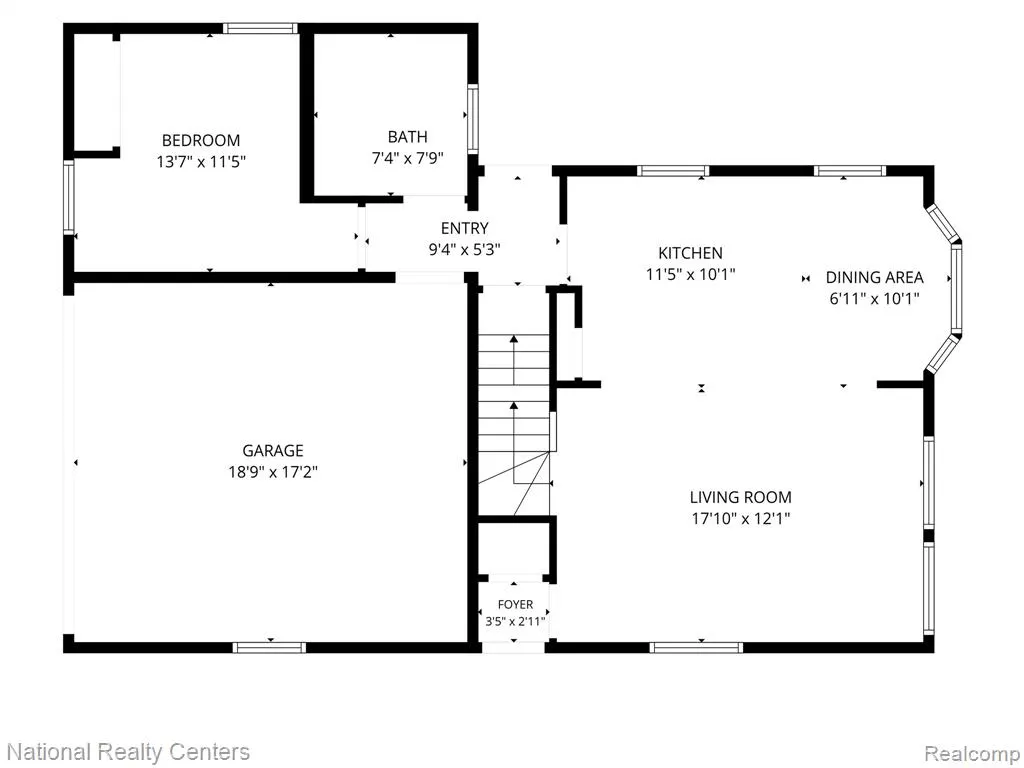
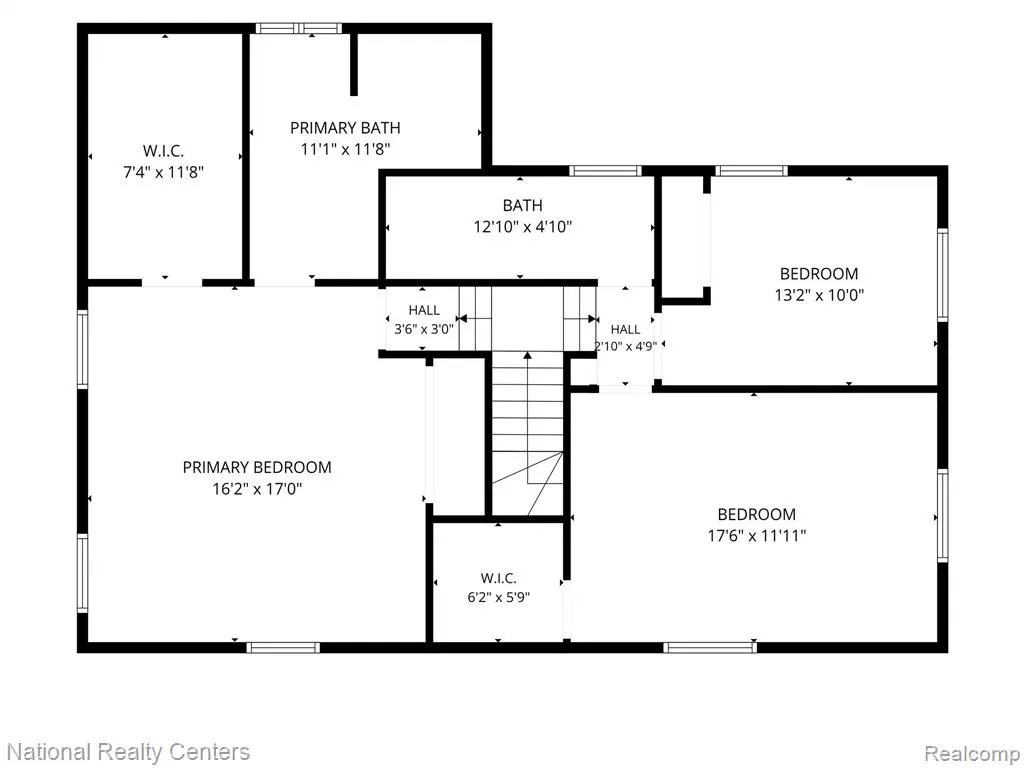
Desirable beautiful Home, this one-of-a kind spacious 2066 sq ft, this home featuring a 4 bed 3 full bath 2 car attached garage with an additional 748 sq ft finished basement with a fireplace, stunning custom-new built addition master bedroom on 2nd floor 600 sq ft with large walk-in closet. open concert kitchen with over 7-foot Island, white quartz counter tops and beautiful white maple cabinets. Brand new paint thru out, brand new high efficiency appliances, brand new remodeled 3 full bathrooms and a newly built welcome covered front porch leads to this cozy sweet home. You will love hosting outdoor gatherings and parties in this amazing yard landscaped with maple trees, lilacs, hydrangeas, and a garden shed. Walking distance to Parks, Schools, U Michigan Stadium, Restaurants, Food Trucks and Events in the nearby Parks. Whether you're looking for a home to raise your family or a quiet place to retire, don't miss out this beautiful sweet home.
| Price History | |
|---|---|
| 7/15/2026 | Listed $720,000 |
| 8/20/2026 | 3$699,880 |
| 8/30/2026 | 8$649,900 |
General Features
| Heating | Forced Air |
|---|---|
| Kitchen Level | Entry |
| Cooling | Ceiling Fan(s),Central A/C |
| Possession | At Close |
| Fireplaces | Basement Fireplace,Electric Fireplace |
| Garage | Attached Garage |
| Water | Public Water |
| Appliances | Dishwasher,Disposal,Dryer,Microwave,Range/Oven,Washer |
| Status | Active |
| Full Baths | 3 |
| Bathrooms | 3 |
| Year Built | 1939 |
| Pets Allowed | Yes |
| Subdivision | Simpson Manor |
| Water Heater | Gas |
| Style | Colonial |
| County | Washtenaw |
| Class | RESIDENTIAL |
| Type | Single Family |
| Ownership | Private |
| Associated Document Count | 2 |
| Status | Active |
| Subdivision | MI |
| Sale/Rent | For Sale |
| Manufactured Y/N | No |
| Structure Style | 2 Story |
| Subj to Short Sale Apprvl | No |
| Home Warranty Y/N | No |
| Area | Ann Arbor (81021) |
| Primary City | Ann Arbor |
| Directions | Packard to Brockman to Steere |
| City | Ann Arbor |
| School District | Ann Arbor Public Schools |
| Lease Y/N | No |
| Originating MLS | RealComp |
| Source MLS | MI Real Source |
| Financial Terms | Cash,Conventional |
| Legal Description | LOT 1 ALSO PRT LOT 4 BEG SE COR LOT 1 TH E ALG CONT OF SL 10 FT TH DEF 52 DEG LT 58.36 FT TH SW ALG NW LINE LOT 4 65 FT TO POB SIMPSON MANOR ALSO BEG AT SE COR OF LOT 1 OF SAID SUB; TH E 10 FT; TH N 3 |
| DOM | 64 |
| Postal Code | 48104 |
| Price Per Sq Ft Total AG | 314.57 |
| Public Remarks | Desirable beautiful Home,this one-of-a kind spacious 2066 sq ft,this home featuring a 4 bed 3 full bath 2 car attached garage with an additional 748 sq ft finished basement with a fireplace |
Interior Features
| Dining Room Level | Entry |
|---|---|
| Living Room Level | Entry |
| Basement | Partially Finished |
| Bedroom 3 Level | Second |
| Bedroom 1 Level | Second |
| Bedroom 2 Level | Second |
| Kitchen Length | 10 |
| Living Room Length | 18 |
| Bedroom 4 Width | 11 |
| Bedroom 2 Width | 17 |
| Bedroom 3 Width | 10 |
| Dining Room Width | 8 |
| Bedroom 4 Length | 12 |
| Bedroom 2 Length | 12 |
| Living Room Width | 22 |
| Bedroom 3 Length | 11 |
| Dining Room Length | 10 |
| Kitchen Width | 10 |
| Beds | 4 |
| Fireplace? | Yes |
| Total Rooms | 10 |
| Bedroom 1 Length | 17 |
| Bedroom 1 Width | 16 |
| Below Grade SqFt | 748 |
| Above Grade SqFt | 2066 |
| Basement Y/N | Yes |
| Bedroom 2 Floor Covering | Wood |
| Bedroom 3 Floor Covering | Wood |
| Bedroom 4 Floor Covering | Wood |
| Kitchen Floor Covering | Wood |
| Total SqFt Finished | 2330 |
| Bathroom 1 Length | 12 |
| Bathroom 1 Width | 11 |
| Bathroom 2 Length | 5 |
| Bathroom 2 Width | 13 |
| Bathroom 3 Length | 7 |
| Bathroom 3 Width | 8 |
Exterior Features
| Exterior | Aluminum,Brick,Vinyl Siding |
|---|---|
| Exterior Amenities | Fenced Yard,Patio,Porch |
| Frontage | 88 |
| Lot Size Area | 0.14 |
| Pool (Y/N) | No |
| Lot Dimensions | 88X70 |
| Garage # of Car | 2 |
| Roads | Paved Street |
| FOUNDATION TYPE | Basement |
| Waterfront Y/N | No |
| Garage Y/N | Yes |
Amenities
- Foreclosure
- Views
- Short Sale
- New Construction
- Adult 55+
- Lease To Own
- No HOA Fees
- Furnished
- Primary On Main
- Air Conditioning
- Seller Finance
- Green
- Fixer Upper
- Horse
- Golf
- Fireplace
- Deck
- Garage
- Basement
- Pool
Property vs Single Family Average in 48104
Price
Taxes
Year Built
Visits
 Provided through IDX via MiRealSource. Courtesy of MiRealSource Shareholder. Copyright MiRealSource.
The information published and disseminated by MiRealSource is communicated verbatim, without change by MiRealSource, as filed with MiRealSource by its members. The accuracy of all information, regardless of source, is not guaranteed or warranted. All information should be independently verified.
Copyright 2026 MiRealSource. All rights reserved. The information provided hereby constitutes proprietary
Provided through IDX via MiRealSource. Courtesy of MiRealSource Shareholder. Copyright MiRealSource.
The information published and disseminated by MiRealSource is communicated verbatim, without change by MiRealSource, as filed with MiRealSource by its members. The accuracy of all information, regardless of source, is not guaranteed or warranted. All information should be independently verified.
Copyright 2026 MiRealSource. All rights reserved. The information provided hereby constitutes proprietary
