







Address
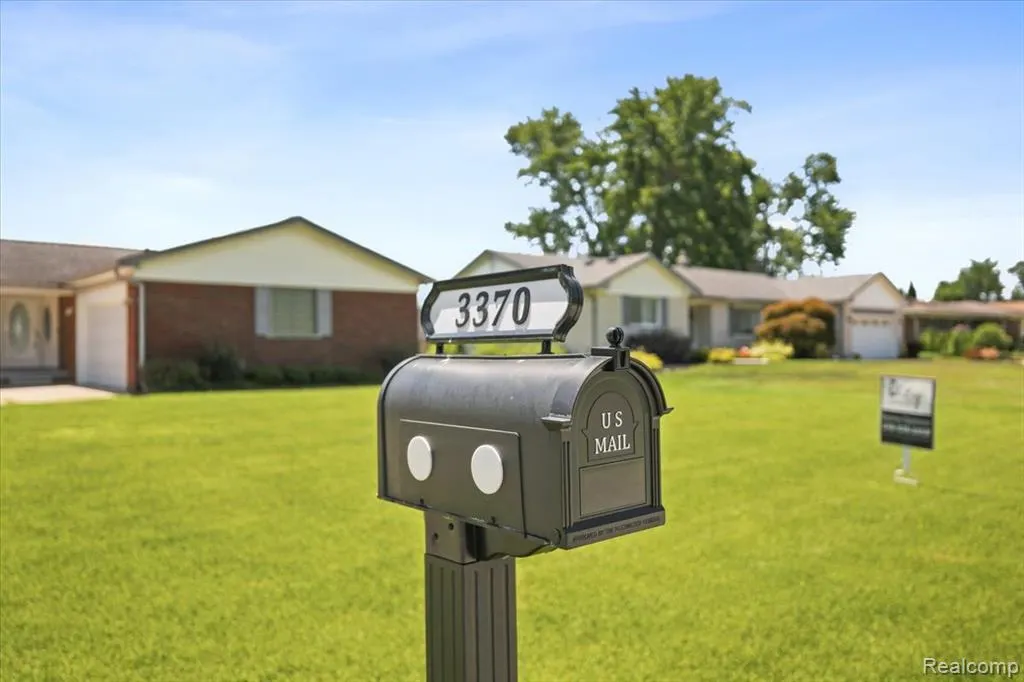
3370 Sandy Creek Drive, Utica, MI
Price
$ 369,999
Property Attributes
- MLS#61013766
- TypeSingle Family
- Listing Status Active
- CountyMACOMB
- CityUtica
- AreaShelby Twp
- NeighborhoodCountry Lane Estates # 04
- Zip48316
- StyleRanch
- Year Built1969
- Taxes$ 3315
- Price$ 369,999
- Bedrooms3
- Full Bathrooms1
- Half Bathrooms1
- Sqr Footage1664
- Lot Size0.34 Acres
Data Source:
MiRealSource (MIRS)
Property Description
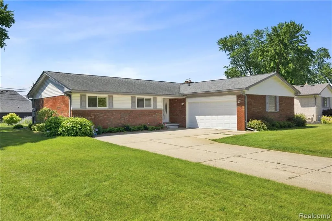
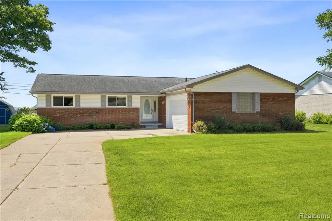
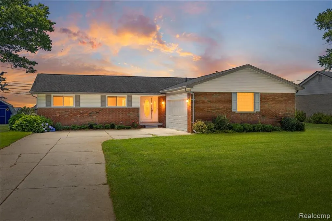
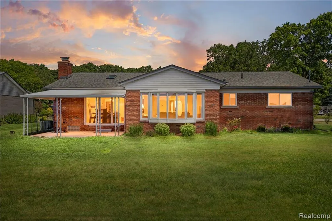
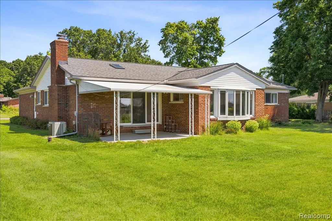
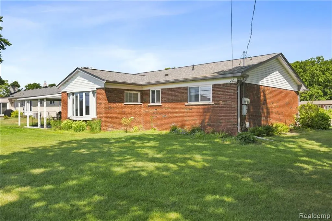
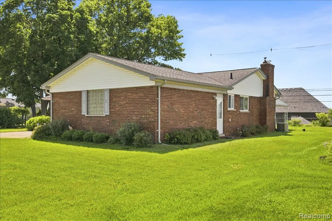
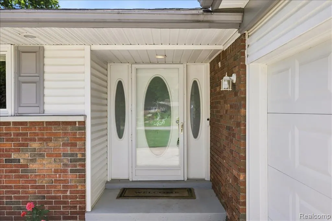
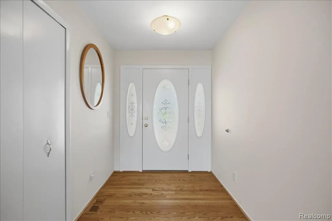
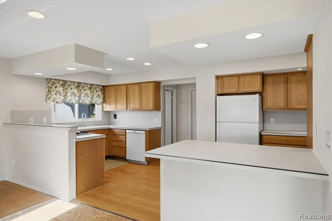
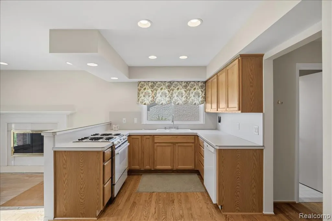
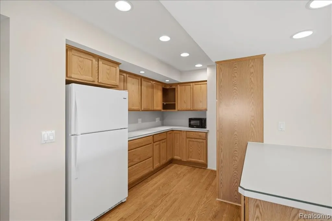
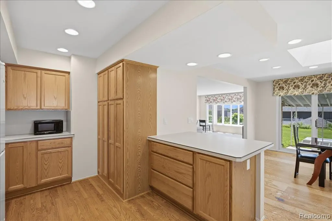
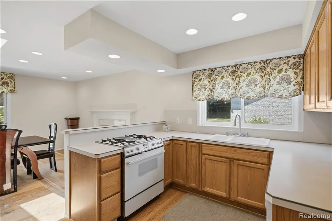
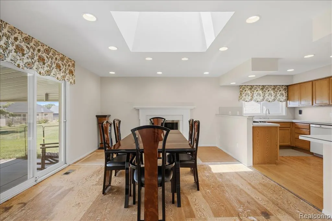
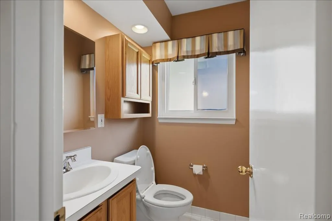
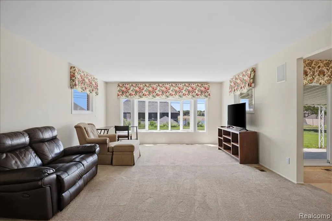
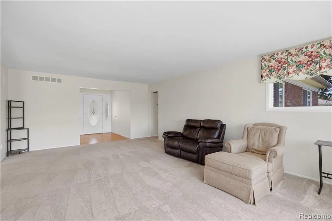
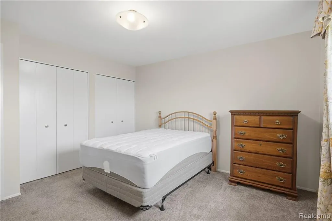
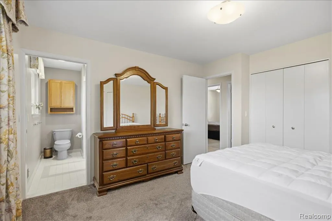
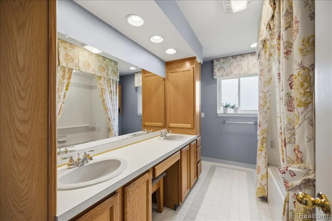
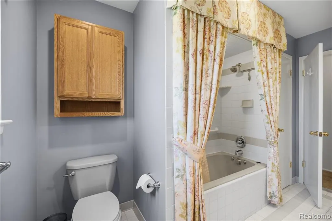
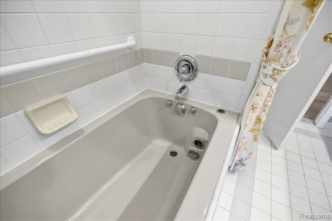
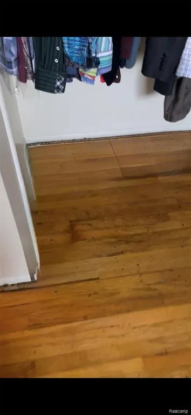
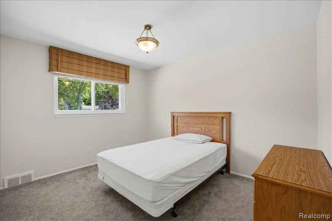
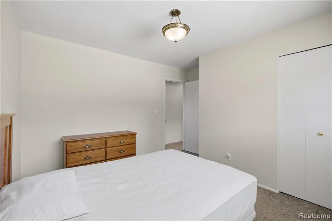
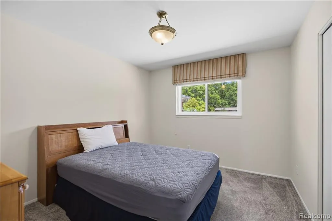
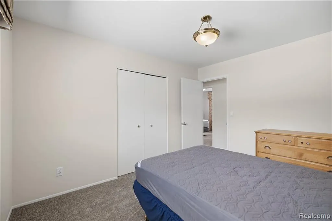
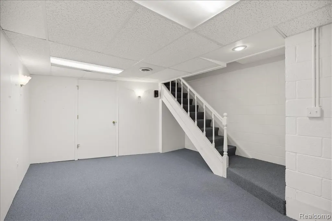
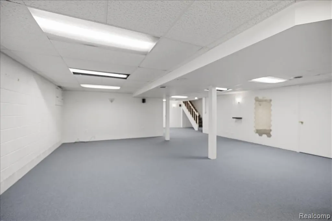
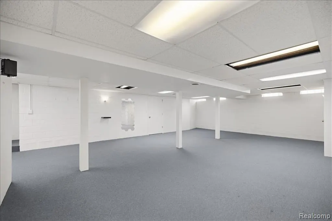
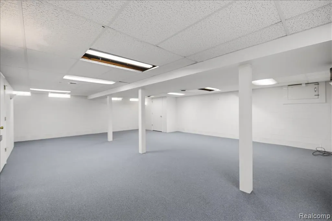
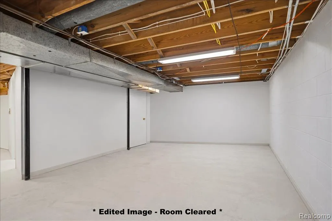
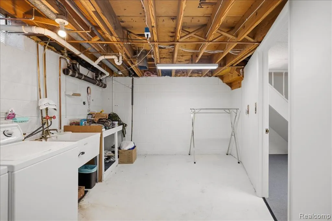
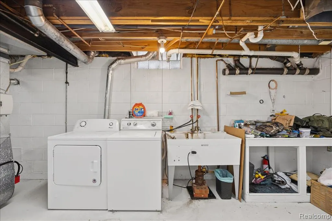
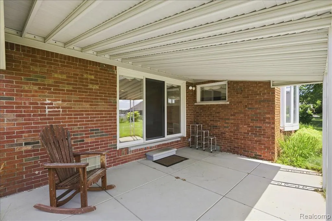
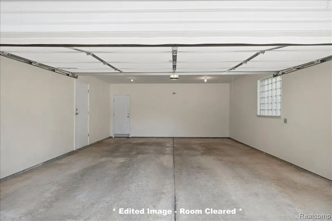
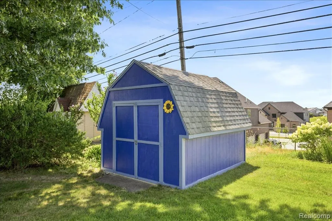
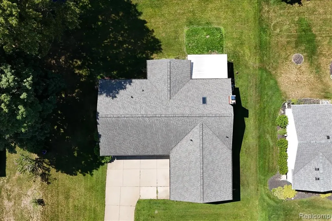
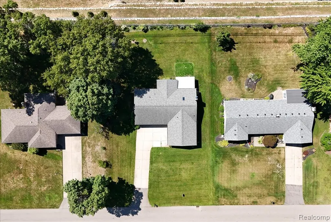
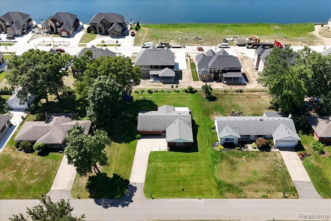
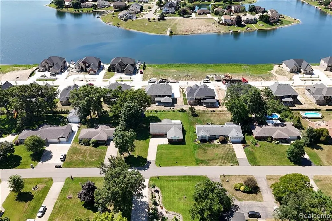
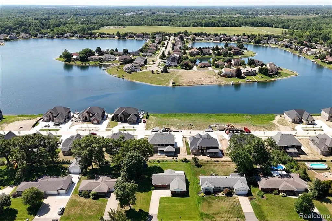
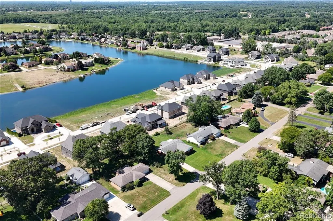
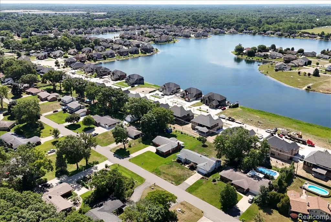
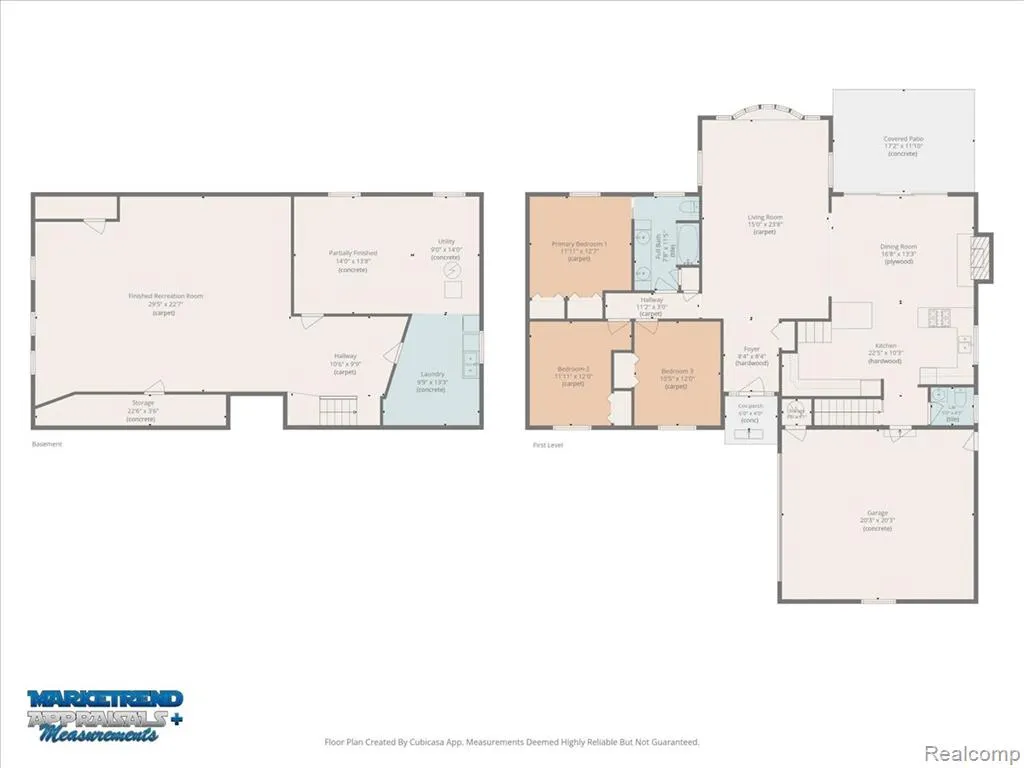
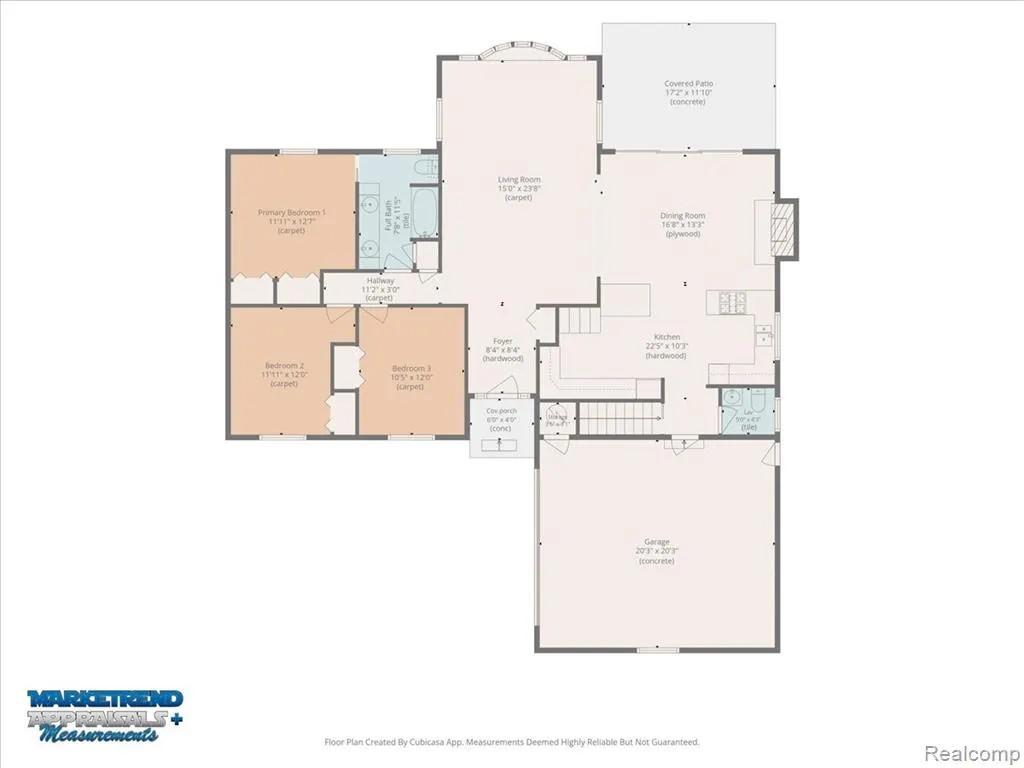
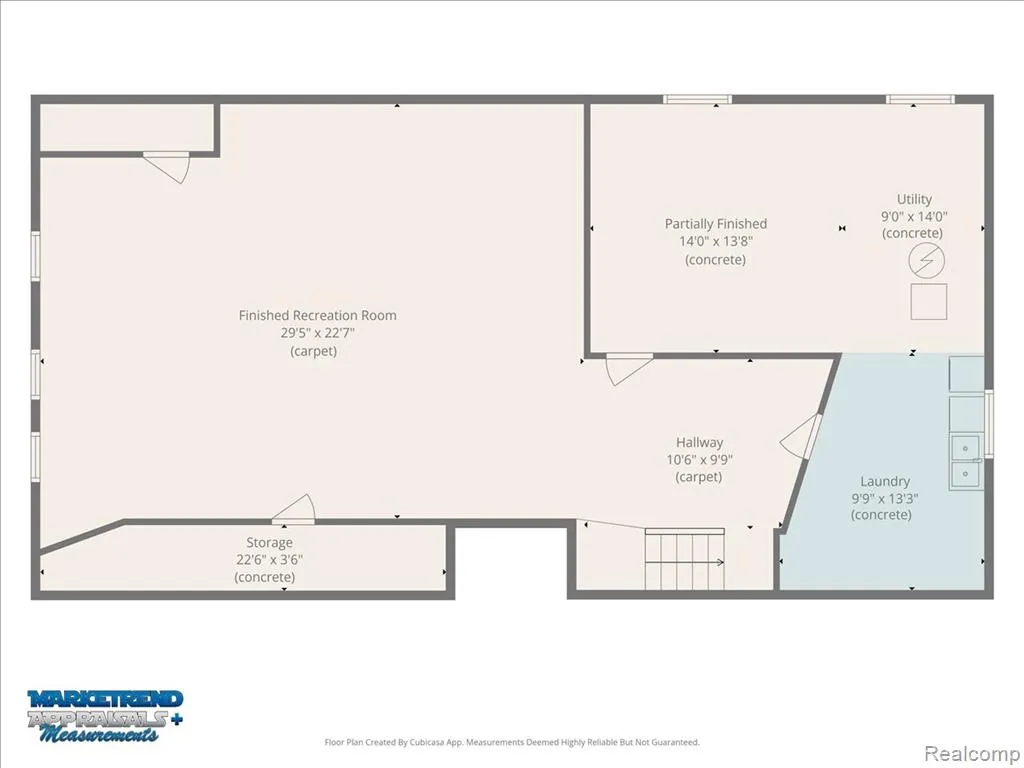
Welcome to this impeccably maintained brick ranch in desirable Country Lane Estates! A wonderful combination of comfort, character, convenience, and location. The home has beautiful water views, outstanding curb appeal, and no HOA. This sparkling-clean home is truly move-in ready. The spacious kitchen features abundant cabinetry, two pantry cabinets with pullout drawers, generous countertop space, a gas range, and recessed lighting. A stunning dining room with a gas fireplace and radiant skylight fills the main living area with natural light, while the living room's large bay window showcases peaceful lake views. Three generously sized bedrooms have natural hardwood under the carpets and provide ample closet space, complemented by a pristine dual-entry full bathroom with a double vanity and ceramic tile flooring. A convenient first-floor powder room is located near the attached two-car garage. The partially finished lower level offers a large recreation or family room, cedar closet, spacious laundry area, abundant storage, and excellent potential for additional living space. Relax or entertain on the covered patio overlooking a backyard with plenty of room for children or pets to play. Additional highlights include an updated roof and chimney cap, public water, and a separate well dedicated to the sprinkler system--giving you the nicest lawn in the neighborhood while also helping reduce watering costs. A wonderful combination of comfort, character, convenience, and location. Schedule your private showing today!
| Price History | |
|---|---|
| 7/22/2026 | Listed $425,000 |
| 7/27/2026 | 6$399,999 |
| 8/3/2026 | 4$385,000 |
| 8/17/2026 | 4$370,000 |
| 9/15/2026 | 1$369,999 |
General Features
| Heating | Forced Air |
|---|---|
| Kitchen Level | Entry |
| Possession | At Close |
| Fireplaces | DinRoom Fireplace,Gas Fireplace |
| Garage | Attached Garage,Electric in Garage,Gar Door Opener,Side Loading Garage,Direct Access |
| Water | Private Well,Public Water |
| Status | Active |
| Full Baths | 1 |
| Half Baths | 1 |
| Bathrooms | 2 |
| Year Built | 1969 |
| Pets Allowed | Yes |
| Subdivision | Country Lane Estates # 04 |
| Style | Ranch |
| County | Macomb |
| Class | RESIDENTIAL |
| Type | Single Family |
| Ownership | Private |
| Associated Document Count | 3 |
| Status | Active |
| Subdivision | MI |
| Sale/Rent | For Sale |
| Manufactured Y/N | No |
| Structure Style | 1 Story |
| Subj to Short Sale Apprvl | No |
| Home Warranty Y/N | No |
| Area | Shelby Twp (50007) |
| Primary City | Shelby Township |
| Directions | EAST OF SHELBY RD BETWEEN 23 MILE & 24 MILE RD |
| City | Utica |
| School District | Utica Community Schools |
| Lease Y/N | No |
| Originating MLS | RealComp |
| Source MLS | MI Real Source |
| Financial Terms | Cash,Conventional,FHA,VA |
| Legal Description | L 23 COUNTRY LANE ESTATES SUB NO 4 LOT 286. LIBER 59 PAGES 27-28 |
| DOM | 50 |
| Postal Code | 48316 |
| Price Per Sq Ft Total AG | 222.36 |
| Public Remarks | Welcome to this impeccably maintained brick ranch in desirable Country Lane Estates! A wonderful combination of comfort,character,convenience,and location. The home has beautiful water views |
Interior Features
| Interior Amenities | Cable/Internet Avail. |
|---|---|
| Family Room Level | Basement |
| Dining Room Level | Entry |
| Living Room Level | Entry |
| Basement | Finished |
| Bedroom 3 Level | Entry |
| Bedroom 1 Level | Entry |
| Bedroom 2 Level | Entry |
| Laundry Room Level | Basement |
| Kitchen Length | 21 |
| Family Room Length | 41 |
| Laundry Room Width | 10 |
| Family Room Width | 22 |
| Living Room Length | 24 |
| Bedroom 2 Width | 10 |
| Bedroom 3 Width | 12 |
| Laundry Room Length | 26 |
| Dining Room Width | 16 |
| Bedroom 2 Length | 12 |
| Living Room Width | 15 |
| Bedroom 3 Length | 12 |
| Dining Room Length | 13 |
| Kitchen Width | 8 |
| Beds | 3 |
| Fireplace? | Yes |
| Total Rooms | 10 |
| Bedroom 1 Length | 12 |
| Bedroom 1 Width | 13 |
| Below Grade SqFt | 1515 |
| Above Grade SqFt | 1664 |
| Basement Y/N | Yes |
| Back on Market Date | 2026-09-11 |
| Total SqFt Finished | 2664 |
| Bathroom 1 Length | 11 |
| Bathroom 1 Width | 7 |
Exterior Features
| Exterior | Brick |
|---|---|
| Frontage | 100 |
| Garage Dimensions | 20X22 |
| Lot Size Area | 0.34 |
| Pool (Y/N) | No |
| Lot Dimensions | 100X149 |
| Garage # of Car | 2 |
| Roads | Paved Street |
| FOUNDATION TYPE | Basement |
| SEWER/SEPTIC | Septic |
| Waterfront Y/N | No |
| Garage Y/N | Yes |
Amenities
- Foreclosure
- Views
- Short Sale
- New Construction
- Adult 55+
- Lease To Own
- No HOA Fees
- Furnished
- Primary On Main
- Air Conditioning
- Seller Finance
- Green
- Fixer Upper
- Horse
- Golf
- Fireplace
- Deck
- Garage
- Basement
- Pool
Property vs Single Family Average in 48316
Price
Taxes
Year Built
Visits
 Provided through IDX via MiRealSource. Courtesy of MiRealSource Shareholder. Copyright MiRealSource.
The information published and disseminated by MiRealSource is communicated verbatim, without change by MiRealSource, as filed with MiRealSource by its members. The accuracy of all information, regardless of source, is not guaranteed or warranted. All information should be independently verified.
Copyright 2026 MiRealSource. All rights reserved. The information provided hereby constitutes proprietary
Provided through IDX via MiRealSource. Courtesy of MiRealSource Shareholder. Copyright MiRealSource.
The information published and disseminated by MiRealSource is communicated verbatim, without change by MiRealSource, as filed with MiRealSource by its members. The accuracy of all information, regardless of source, is not guaranteed or warranted. All information should be independently verified.
Copyright 2026 MiRealSource. All rights reserved. The information provided hereby constitutes proprietary
