
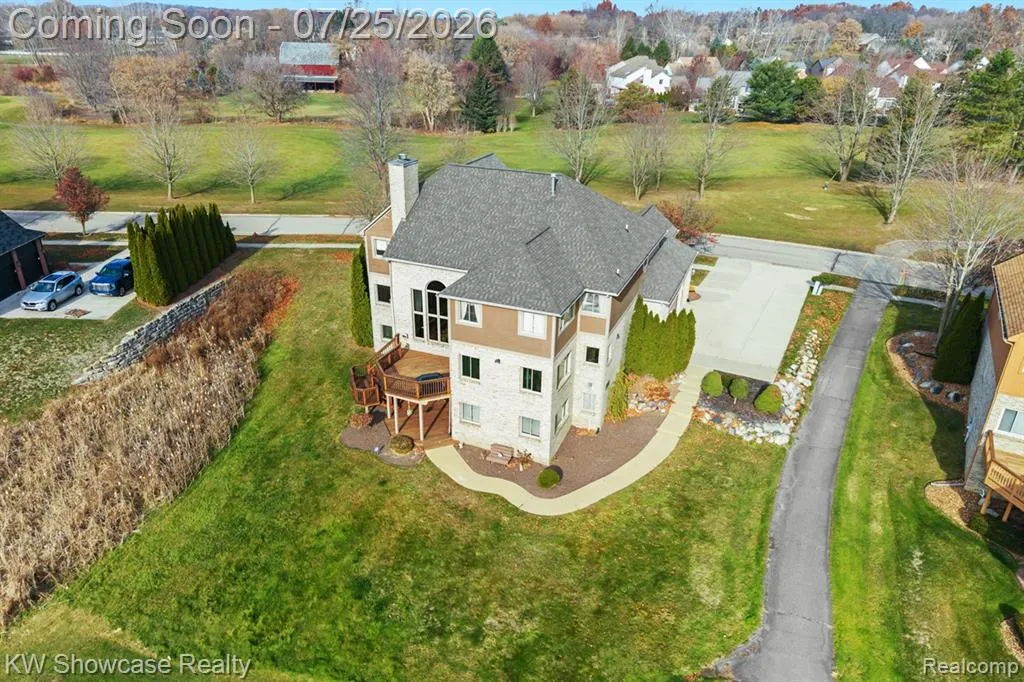
Address
2955 Ivy Hill Drive, Commerce Twp, MI
Price
$ 799,000
Property Attributes
- MLS#61014668
- TypeSingle Family
- Listing Status Active
- CountyOAKLAND
- CityCommerce Twp
- AreaCommerce Twp
- NeighborhoodBeacon Hill Occpn 993
- Zip48382
- StyleColonial
- Year Built2001
- Taxes$ 7335
- Price$ 799,000
- Bedrooms5
- Full Bathrooms3
- Half Bathrooms3
- Sqr Footage4074
- Lot Size0.44 Acres
Data Source:
MiRealSource (MIRS)
Property Description
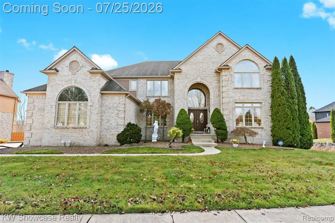
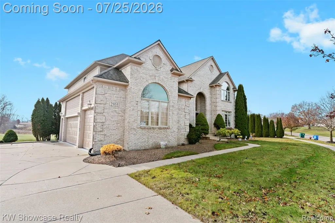
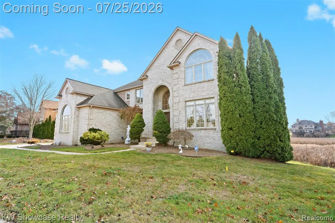
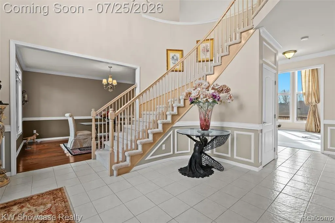
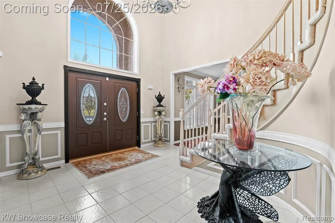
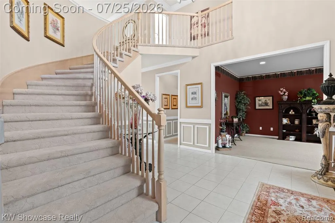
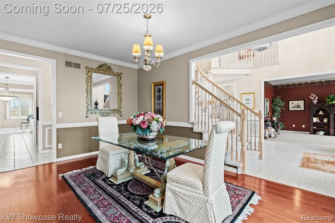
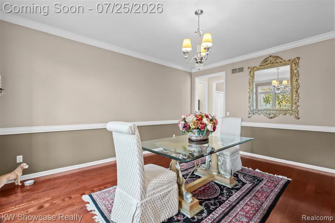
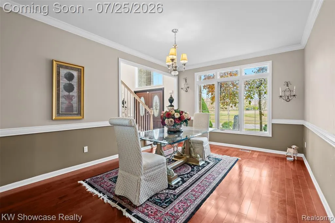
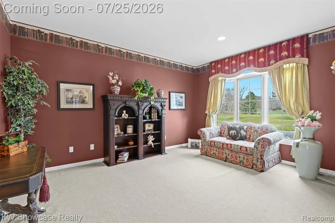
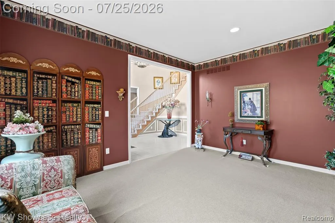
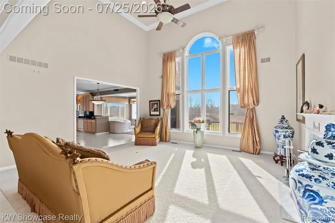
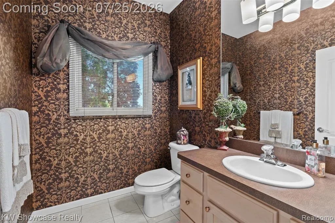
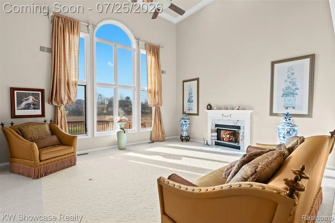
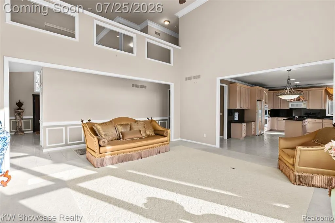
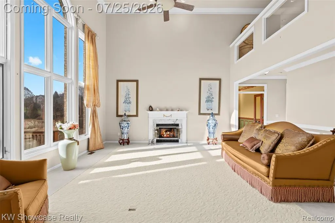
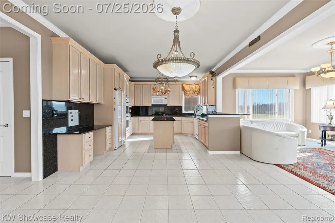
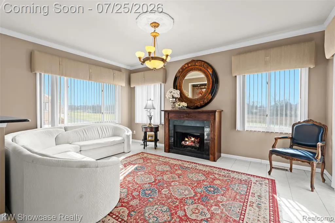
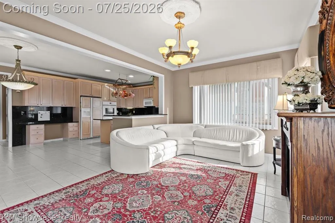
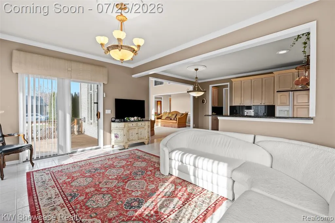
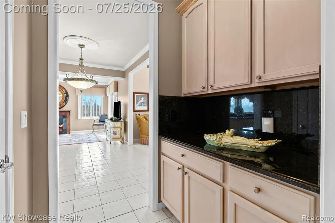
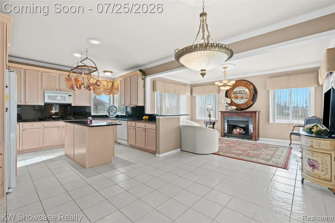
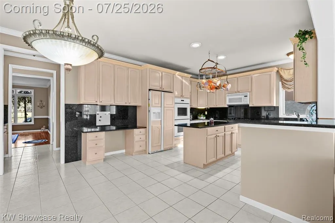
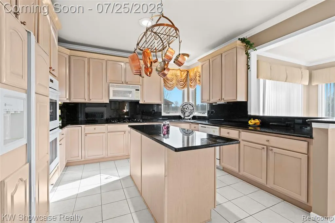
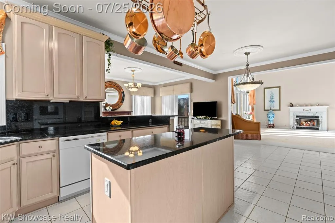
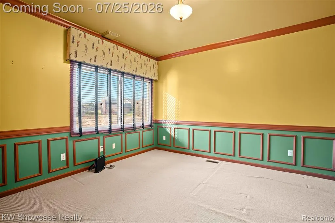
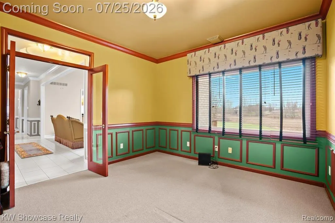
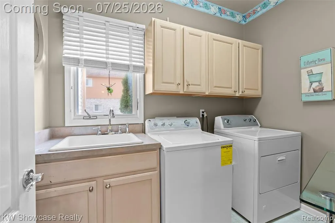
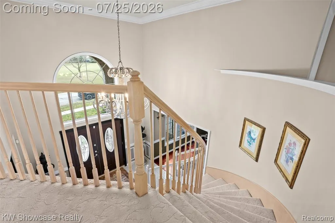
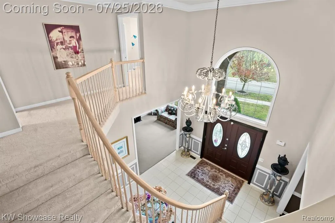
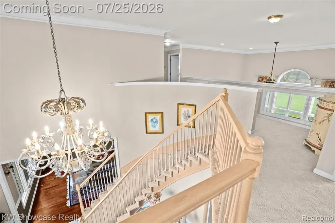
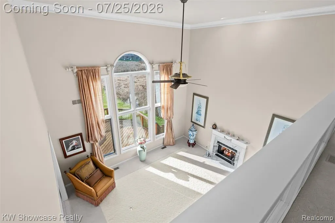
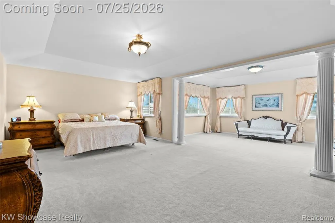
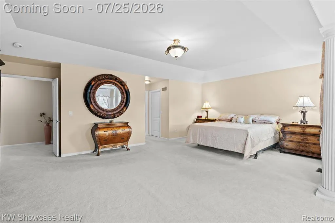
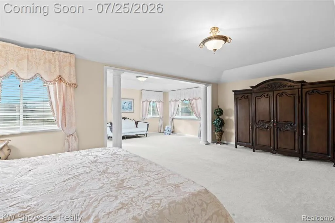
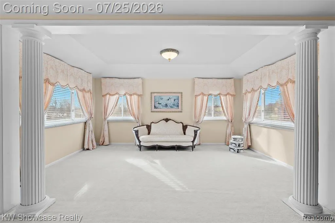
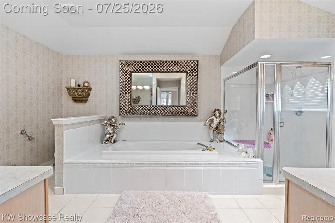
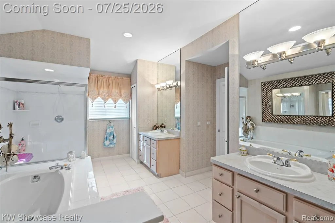
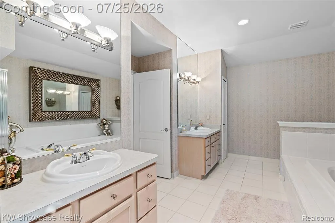
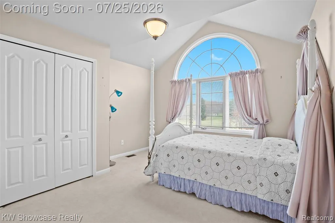
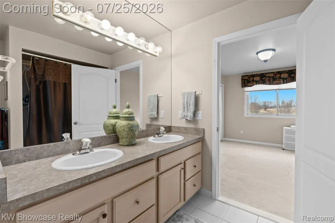
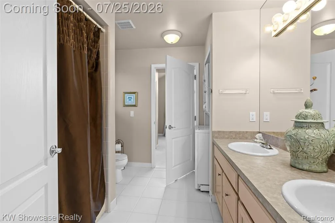
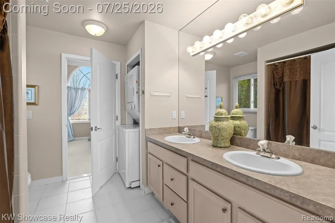
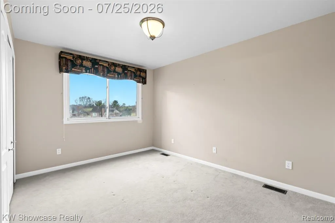
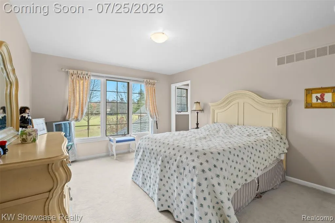
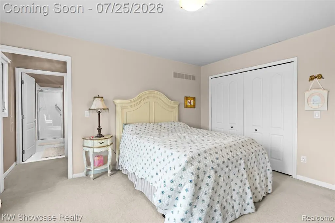
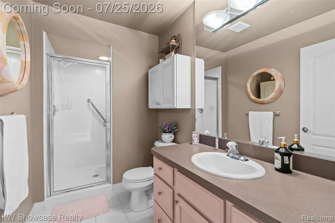
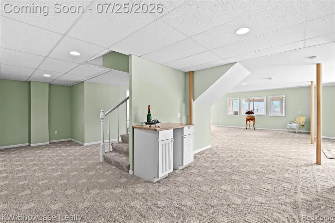
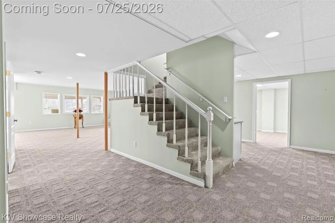
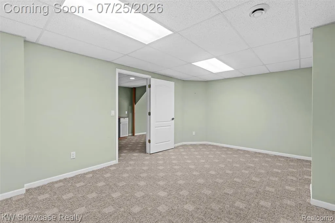
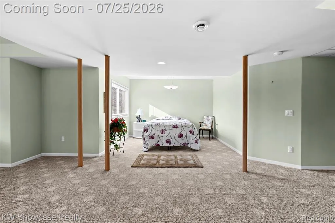
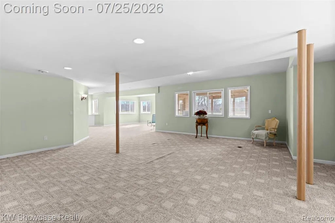
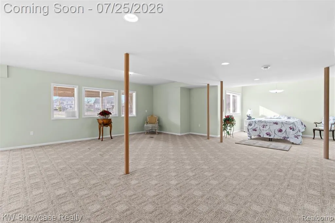
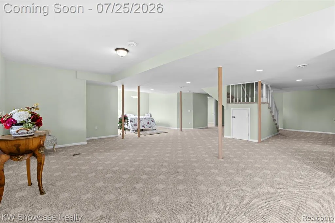
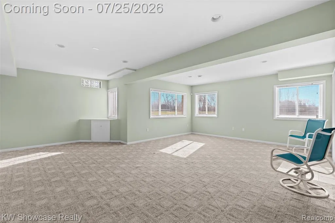
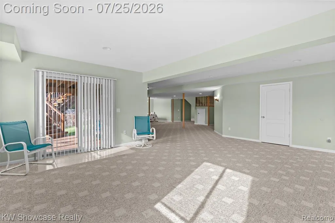
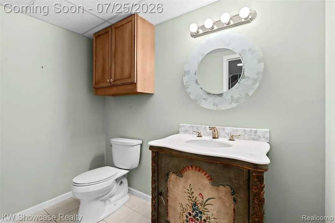
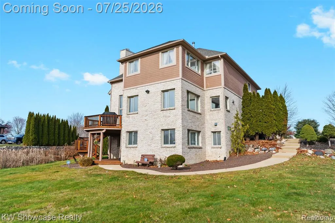
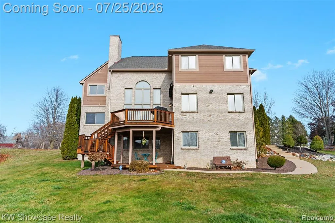
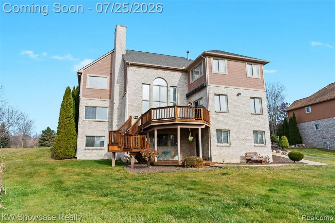
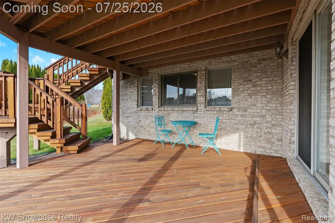
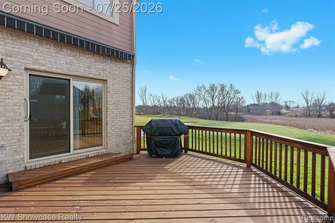
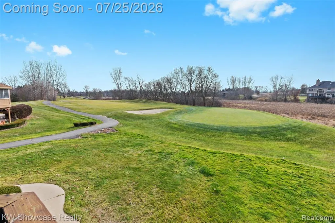
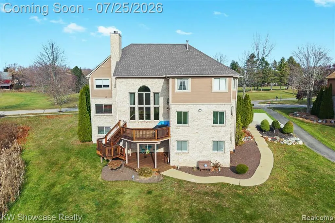
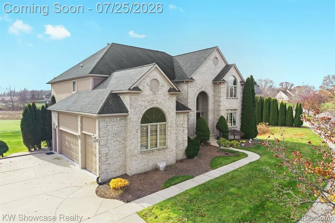
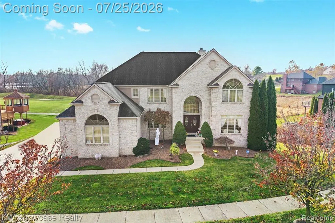
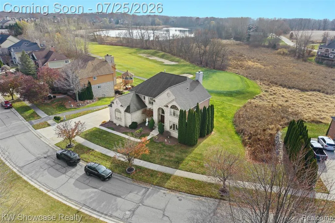
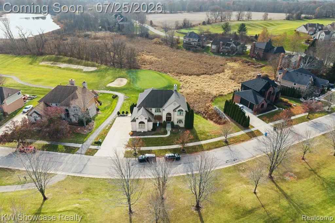
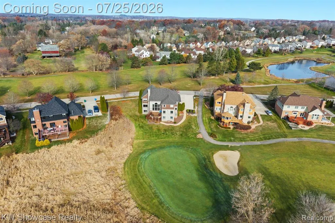
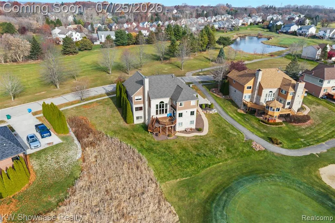
Luxury, craftsmanship, and an exceptional golf course setting define this custom-built executive home overlooking the 10th green. Perfectly positioned on one of the community's most desirable golf course lots, this impressive residence enjoys sweeping fairway views, added privacy with natural open space beyond the course, and a picturesque neighborhood setting. Inside, timeless architectural details create a warm yet sophisticated atmosphere, highlighted by extensive custom millwork, tray ceilings, soaring ceilings, and two fireplaces. The gourmet kitchen showcases beautiful custom wood cabinetry, granite countertops, a butler's pantry, abundant workspace, and a sun-filled morning room. A separate formal dining room with rich cherry hardwood flooring provides an elegant setting for entertaining. The spacious primary suite offers a private sitting area, spa-inspired bath, oversized walk-in closets, and the convenience of first-floor laundry. With 5 bedrooms, 5 full baths, a private lower-level living suite complete with its own living room, and an additional second-floor laundry in the Jack-and-Jill bath, this thoughtfully designed home offers exceptional flexibility for multigenerational living, extended guests, or growing families. Outdoor living is equally impressive with two brand-new decks, including one featuring a Marygrove retractable awning, creating the perfect space to relax or entertain while enjoying picturesque views of the 10th fairway. An oversized 3-car garage completes this remarkable property. Meticulously maintained and thoughtfully updated, this move-in-ready residence features a new air conditioner, three recently replaced windows, and showcases exceptional pride of ownership throughout. Offering an outstanding combination of luxury, comfort, functionality, and one of the community's premier golf course locations, this is a rare opportunity to own an exceptional home in an outstanding setting.
| Price History | |
|---|---|
| 7/24/2026 | Listed $799,000 |
General Features
| Heating | Forced Air |
|---|---|
| Kitchen Level | Entry |
| Cooling | Ceiling Fan(s),Central A/C |
| Possession | Negotiable (Possession) |
| Fireplaces | Gas Fireplace,Grt Rm Fireplace |
| Garage | Attached Garage,Electric in Garage,Gar Door Opener |
| Water | Public Water |
| Appliances | Dishwasher,Disposal,Dryer,Microwave,Range/Oven,Refrigerator,Washer |
| Status | Active |
| Full Baths | 3 |
| Half Baths | 3 |
| Bathrooms | 6 |
| Year Built | 2001 |
| Subdivision | Beacon Hill Occpn 993 |
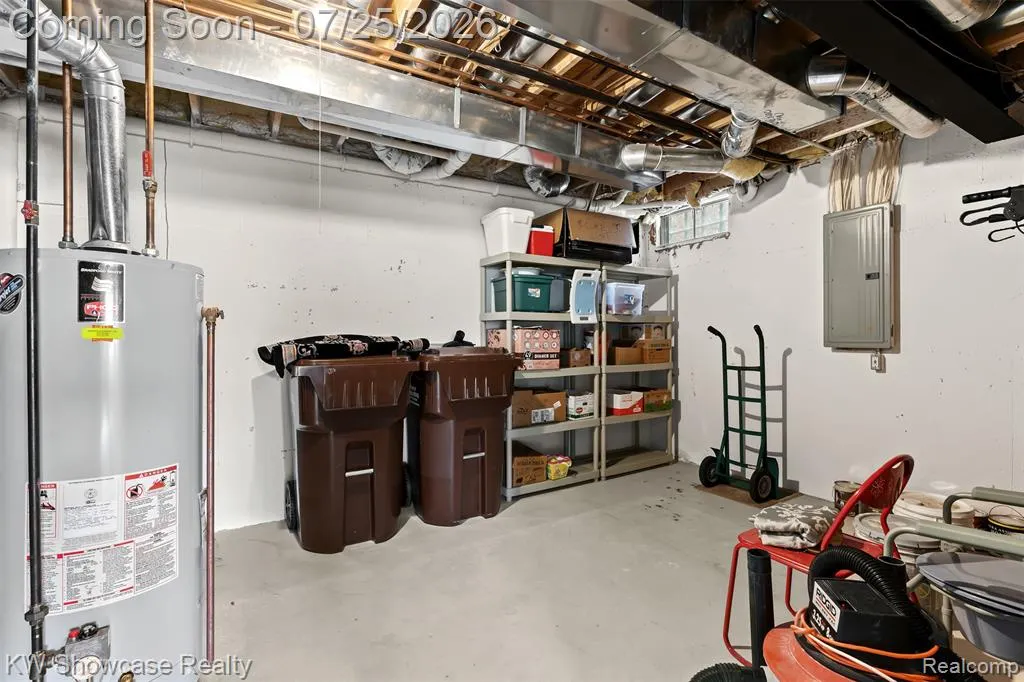
| Water Heater | Gas |
| Style | Colonial |
| County | Oakland |
| Class | RESIDENTIAL |
| Type | Single Family |
| Ownership | Private |
| Associated Document Count | 2 |
| Status | Active |
| Subdivision | MI |
| Sale/Rent | For Sale |
| Manufactured Y/N | No |
| Structure Style | 2 Story |
| Subj to Short Sale Apprvl | No |
| Home Warranty Y/N | No |
| Area | Commerce Twp (63171) |
| Primary City | Commerce Twp |
| Virtual Tour | https://www.propertypanorama.com/instaview/nocbor/20261057247 |
| Directions | COMMERCE TO CAREY N TO COOLEY LK TO MAJESTIC L S COOLEY LK W CARY |
| City | Commerce Twp |
| School District | Huron Valley Schools |
| Lease Y/N | No |
| Originating MLS | RealComp |
| Source MLS | MI Real Source |
| Financial Terms | Cash,Conventional |
| Legal Description | T2N,R8E,SEC 5 OAKLAND COUNTY CONDOMINIUM PLAN NO 993 BEACON HILL UNIT 213 L 16515 P 826 12-8-99 FR 100-011 |
| DOM | 55 |
| Postal Code | 48382 |
| Price Per Sq Ft Total AG | 196.12 |
| Public Remarks | Luxury,craftsmanship |
Interior Features
| Family Room Level | Basement |
|---|---|
| Great Room Level | Entry |
| Dining Room Level | Entry |
| Living Room Level | Entry |
| Basement | Finished |
| Bedroom 3 Level | Second |
| Bedroom 1 Level | Second |
| Bedroom 2 Level | Second |
| Kitchen Length | 14 |
| Family Room Length | 23 |
| Family Room Width | 31 |
| Living Room Length | 12 |
| Bedroom 4 Width | 13 |
| Bedroom 2 Width | 12 |
| Bedroom 3 Width | 12 |
| Dining Room Width | 11 |
| Bedroom 4 Length | 12 |
| Great Room Width | 21 |
| Bedroom 2 Length | 14 |
| Living Room Width | 19 |
| Bedroom 3 Length | 12 |
| Dining Room Length | 15 |
| Bedroom 5 Length | 12 |
| Kitchen Width | 23 |
| Great Room Length | 19 |
| Beds | 5 |
| Fireplace? | Yes |
| Total Rooms | 17 |
| Bedroom 5 Width | 17 |
| Bedroom 1 Length | 28 |
| Bedroom 1 Width | 22 |
| Below Grade SqFt | 2131 |
| Above Grade SqFt | 4074 |
| Basement Y/N | Yes |
| Library/Den Length | 12 |
| Library/Den Level | Entry |
| Library/Den Width | 16 |
| Total SqFt Finished | 6205 |
Exterior Features
| Exterior | Brick |
|---|---|
| Exterior Amenities | Deck |
| Frontage | 44 |
| Lot Size Area | 0.44 |
| Pool (Y/N) | No |
| Lot Dimensions | Irregular |
| Garage # of Car | 3 |
| Roads | Paved Street |
| FOUNDATION TYPE | Basement |
| Waterfront Y/N | No |
| Garage Y/N | Yes |
Amenities
- Foreclosure
- Views
- Short Sale
- New Construction
- Adult 55+
- Lease To Own
- No HOA Fees
- Furnished
- Primary On Main
- Air Conditioning
- Seller Finance
- Green
- Fixer Upper
- Horse
- Golf
- Fireplace
- Deck
- Garage
- Basement
- Pool
Property vs Single Family Average in 48382
Price
Taxes
Year Built
Visits
 Provided through IDX via MiRealSource. Courtesy of MiRealSource Shareholder. Copyright MiRealSource.
The information published and disseminated by MiRealSource is communicated verbatim, without change by MiRealSource, as filed with MiRealSource by its members. The accuracy of all information, regardless of source, is not guaranteed or warranted. All information should be independently verified.
Copyright 2026 MiRealSource. All rights reserved. The information provided hereby constitutes proprietary
Provided through IDX via MiRealSource. Courtesy of MiRealSource Shareholder. Copyright MiRealSource.
The information published and disseminated by MiRealSource is communicated verbatim, without change by MiRealSource, as filed with MiRealSource by its members. The accuracy of all information, regardless of source, is not guaranteed or warranted. All information should be independently verified.
Copyright 2026 MiRealSource. All rights reserved. The information provided hereby constitutes proprietary
