
Address
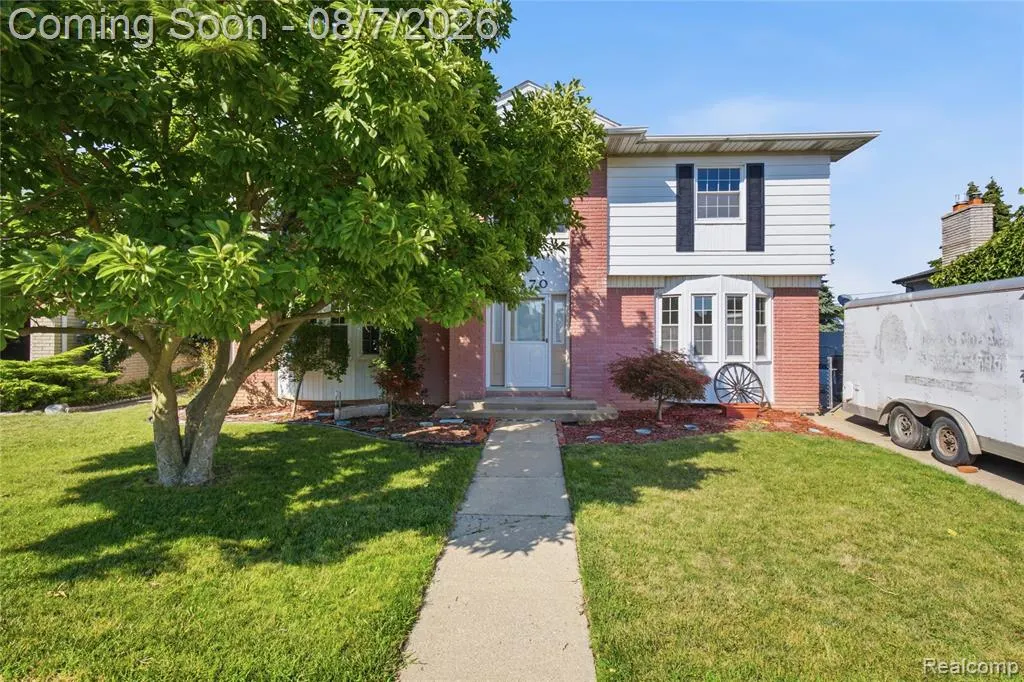
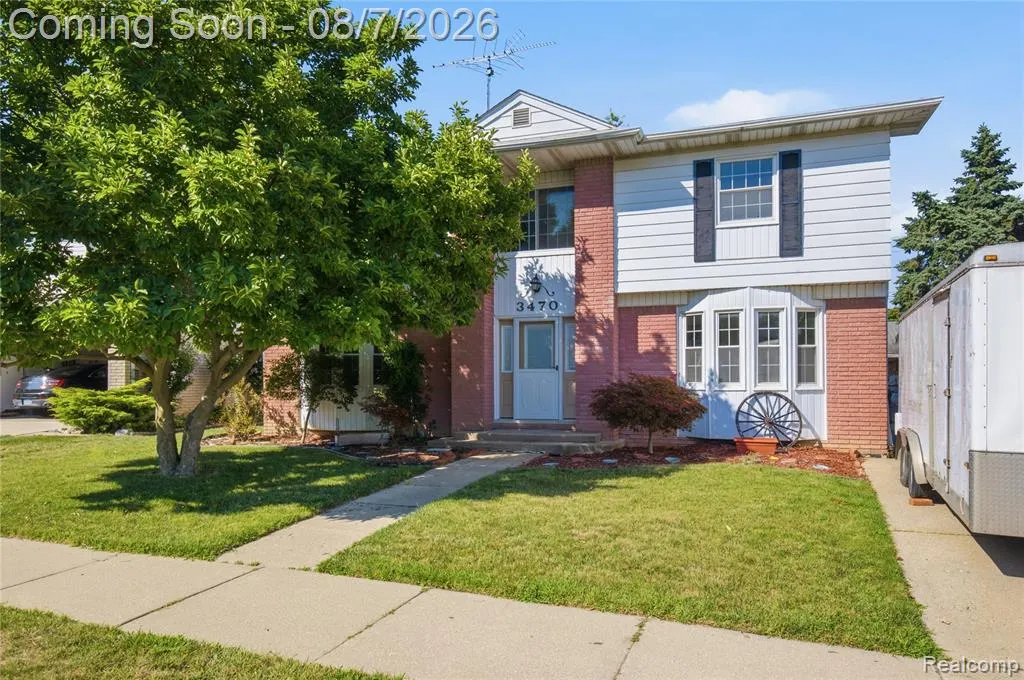
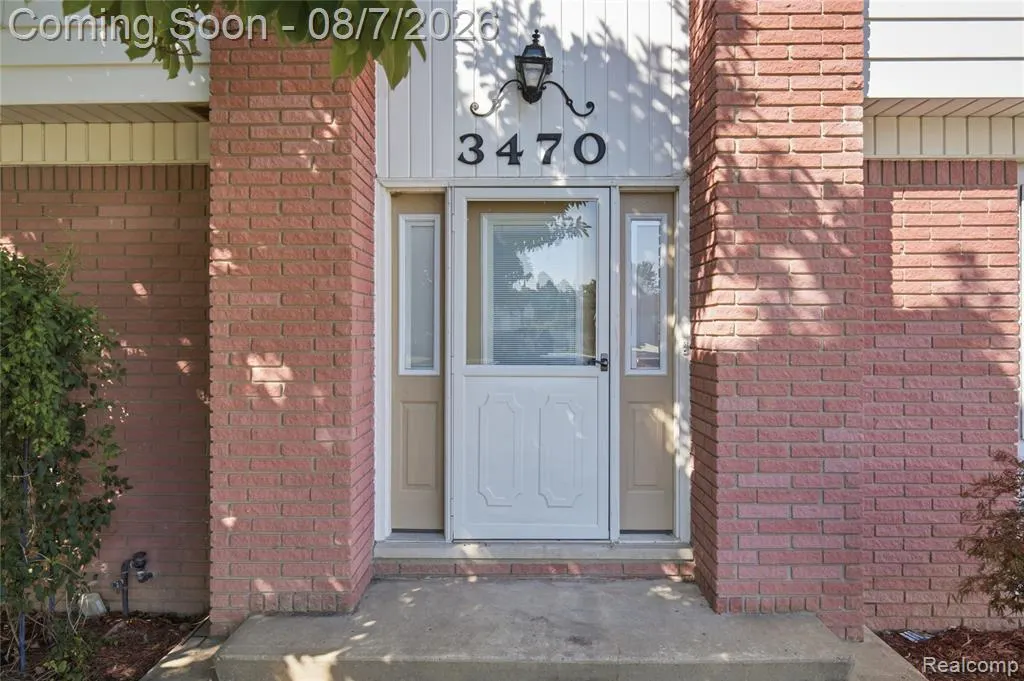
3470 Johnson Street, Trenton, MI
Price
$ 399,900
Property Attributes
- MLS#61017974
- TypeSingle Family
- Listing Status Active
- CountyWAYNE
- CityTrenton
- AreaTrenton
- NeighborhoodMax Serlin Sub 4
- Zip48183
- StyleColonial
- Year Built1970
- Taxes$ 5523
- Price$ 399,900
- Bedrooms4
- Full Bathrooms2
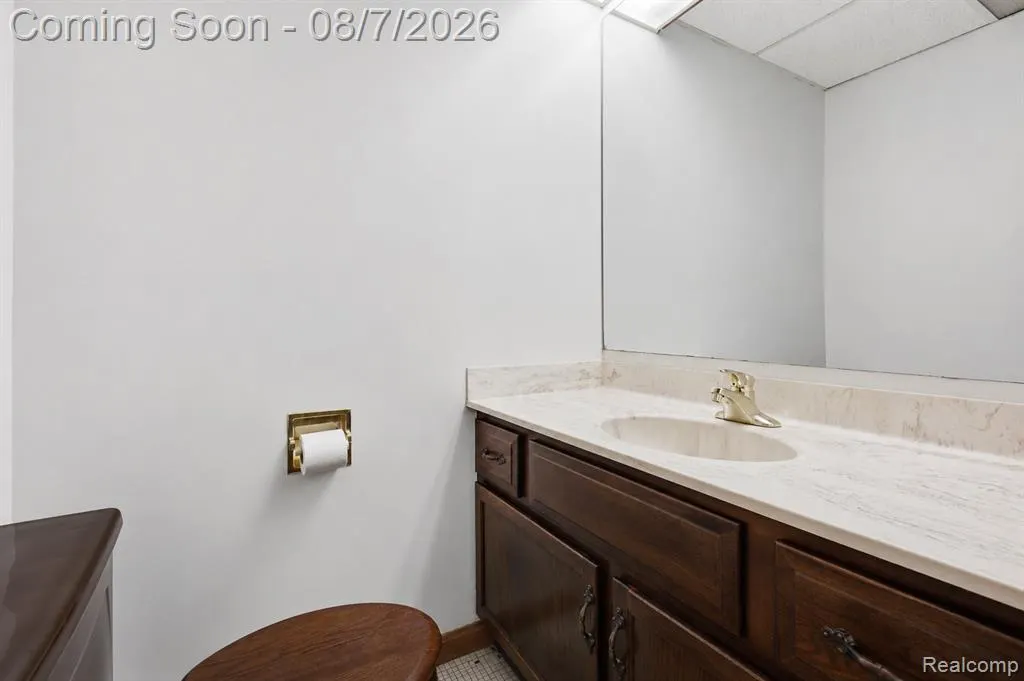
- Half Bathrooms1
- Sqr Footage2154
- Lot Size0.18 Acres
Data Source:
MiRealSource (MIRS)
Property Description
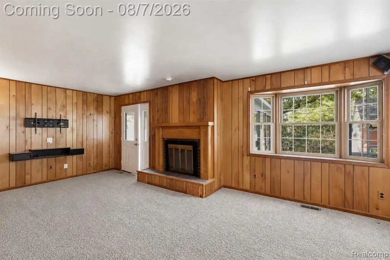
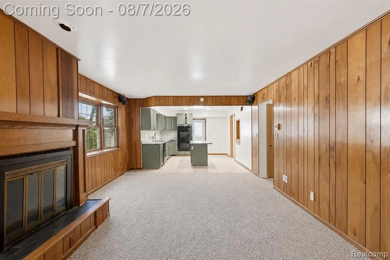
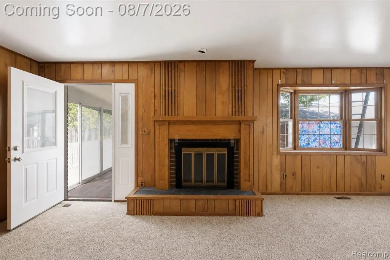
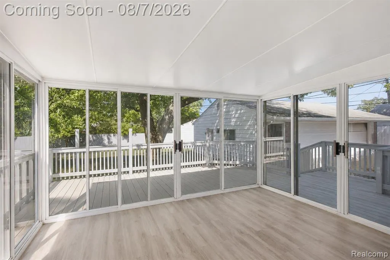
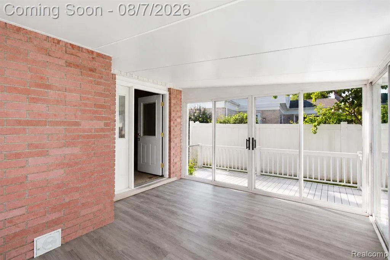
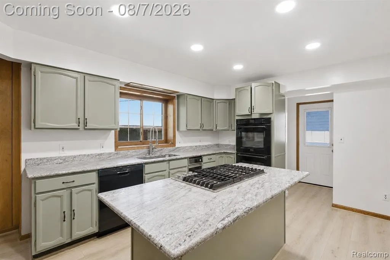
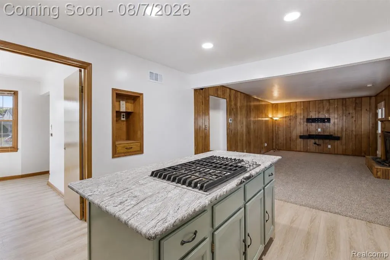
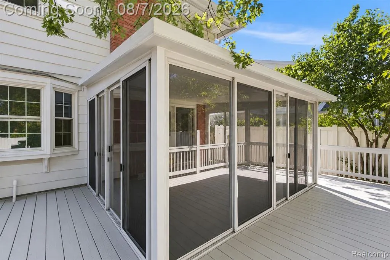
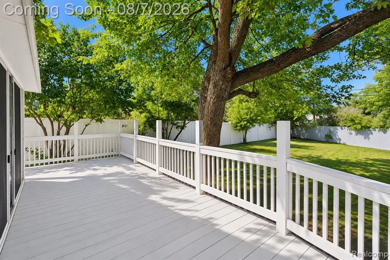
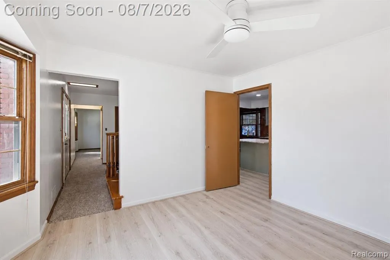
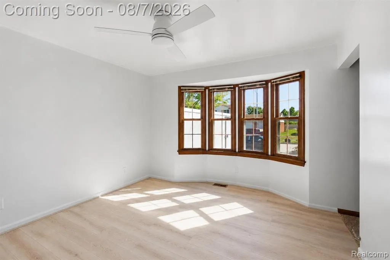
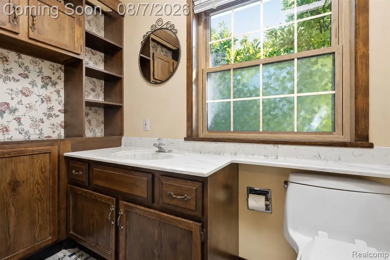
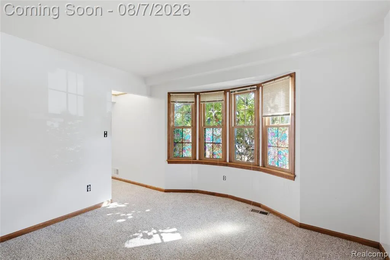
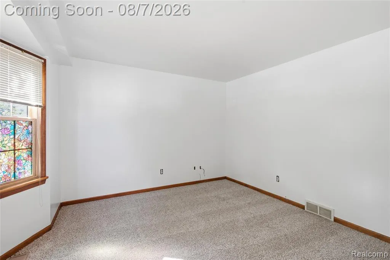
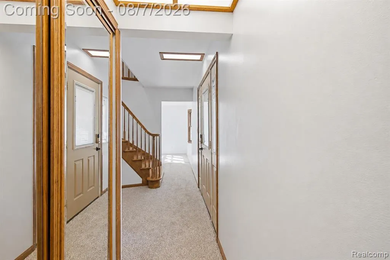
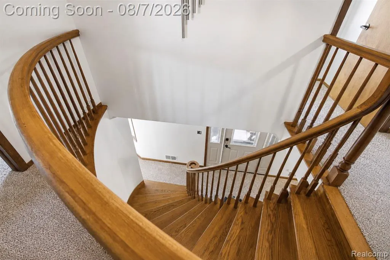
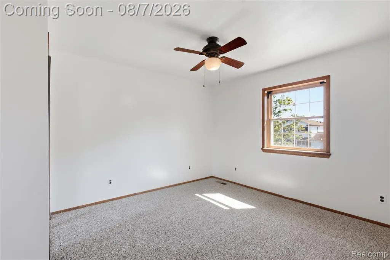
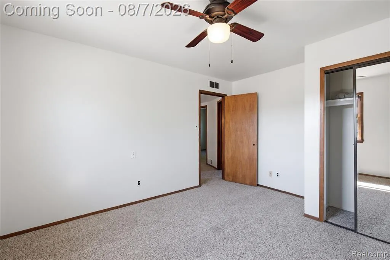
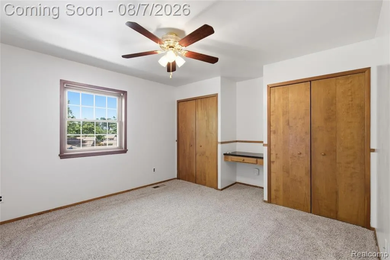
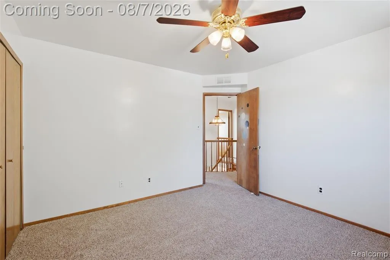
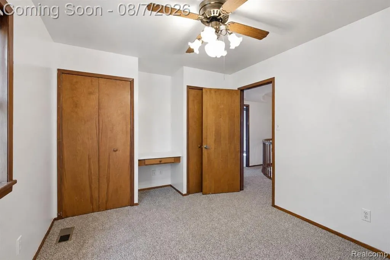
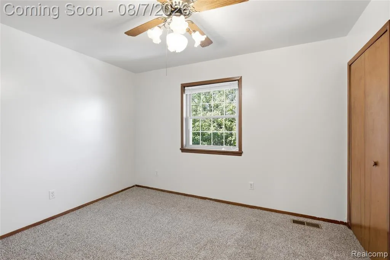
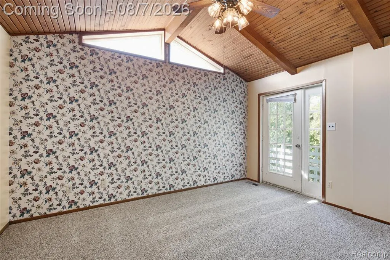
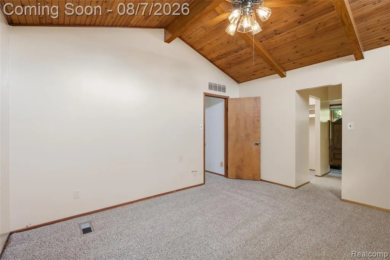
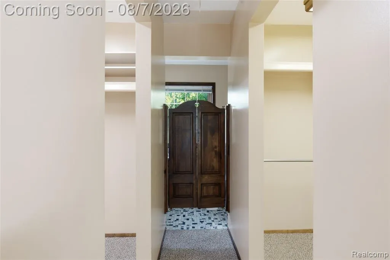
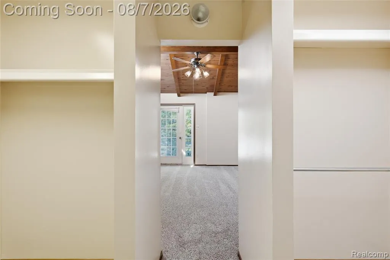
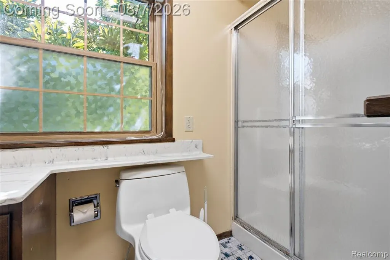
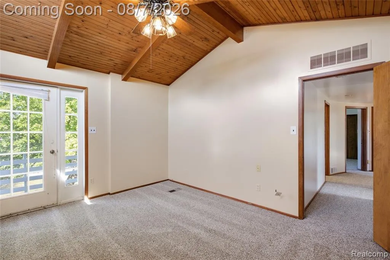
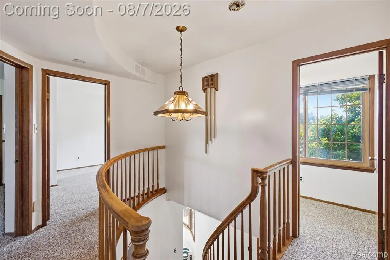
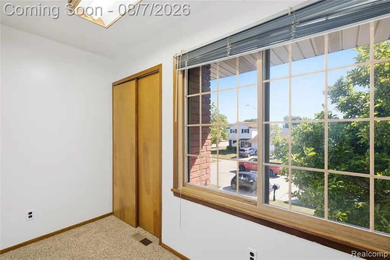
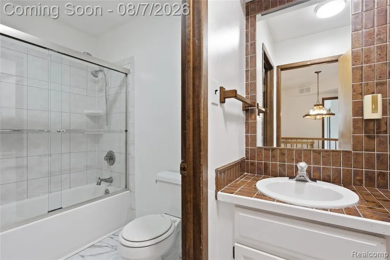
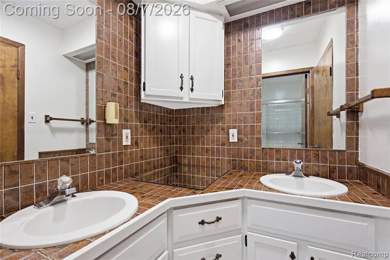
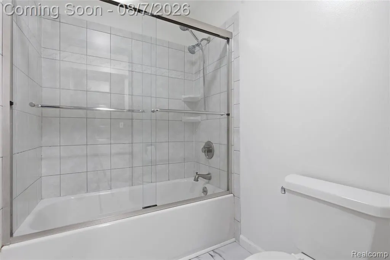
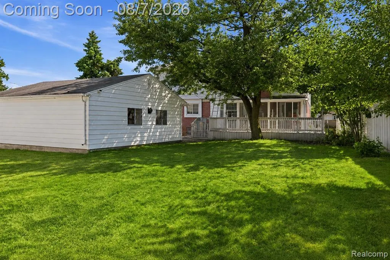
Welcome to this beautifully updated 4-bedroom, 2.5-bath home located in one of Trenton's most desirable neighborhoods! Situated within the highly regarded Trenton Public School District and just minutes from local parks, schools, shopping, dining, and everyday conveniences, this home offers the perfect combination of space, comfort, and location. From the moment you enter, you'll be greeted by a dramatic spiral staircase that creates an impressive first impression. Freshly updated with new paint, carpet, and flooring throughout, the home is move-in ready while still offering generous living spaces for everyday life and entertaining. The spacious primary suite features its own private full bathroom and a unique private balcony deck, providing the perfect place to enjoy your morning coffee or unwind at the end of the day. An enclosed sunroom offers additional year-round living space and overlooks the beautifully sized backyard, while the expansive rear deck is ideal for outdoor entertaining, family gatherings, or simply relaxing. Additional highlights include central air conditioning, a 2+ car garage, generous room sizes, and a functional floor plan designed for comfortable living. Built in 1971, the home offers approximately 2,136 square feet of living space, providing plenty of room for a growing family or those who love to entertain.
| Price History | |
|---|---|
| 8/5/2026 | Listed $399,900 |
General Features
| Heating | Forced Air |
|---|---|
| Kitchen Level | Entry |
| Cooling | Central A/C |
| Possession | At Close |
| Garage | Detached Garage |
| Water | Public Water |
| Status | Active |
| Full Baths | 2 |
| Half Baths | 1 |
| Bathrooms | 3 |
| Year Built | 1970 |
| Subdivision | Max Serlin Sub 4 |
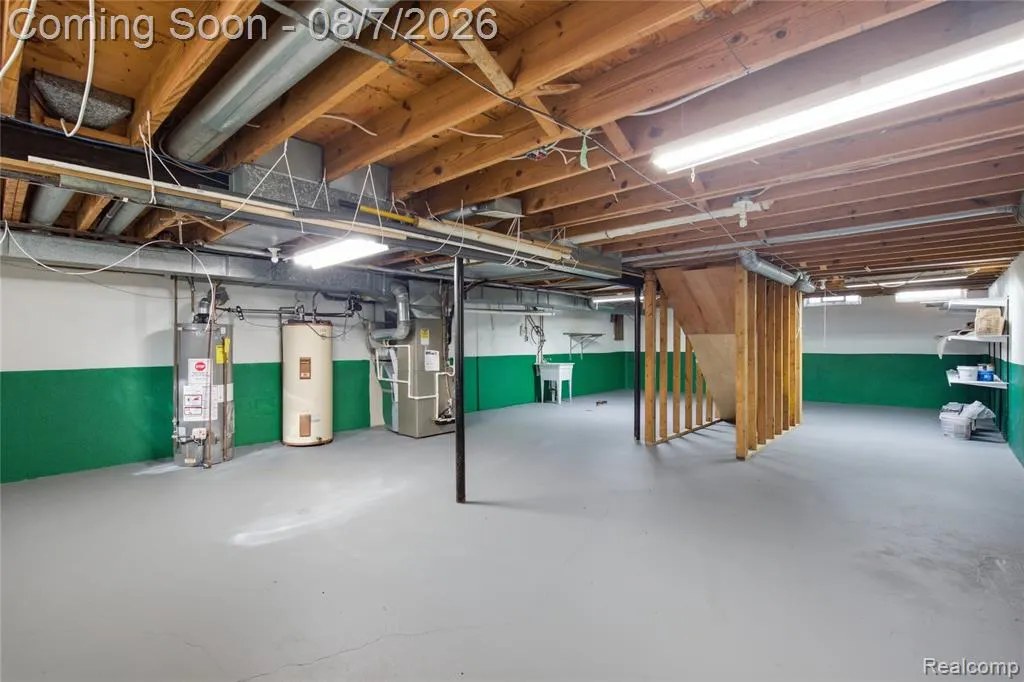
| Water Heater | Gas |
| Style | Colonial |
| County | Wayne |
| Class | RESIDENTIAL |
| Type | Single Family |
| Ownership | Private |
| Associated Document Count | 2 |
| Status | Active |
| Subdivision | MI |
| Sale/Rent | For Sale |
| Manufactured Y/N | No |
| Structure Style | 2 Story |
| Subj to Short Sale Apprvl | No |
| Home Warranty Y/N | No |
| Area | Trenton (82182) |
| Primary City | Trenton |
| Directions | FORT ST. TO VANHORN,WEST TO VALLEY RIGHT TO JACKSON RIGHT TO JOHNSON AND RIGHT |
| City | Trenton |
| School District | Trenton Public Schools |
| Lease Y/N | No |
| Originating MLS | RealComp |
| Source MLS | MI Real Source |
| Financial Terms | Cash,Conventional,FHA,VA |
| Legal Description | 26C144 (ACT 135-1976) LOT 144 MAX SERLIN SUB NO. 4 T4S R10E L88 P99,100 WCR |
| DOM | 44 |
| Postal Code | 48183 |
| Price Per Sq Ft Total AG | 185.65 |
| Public Remarks | Welcome to this beautifully updated 4-bedroom |
Interior Features
| Family Room Level | Entry |
|---|---|
| Living Room Level | Entry |
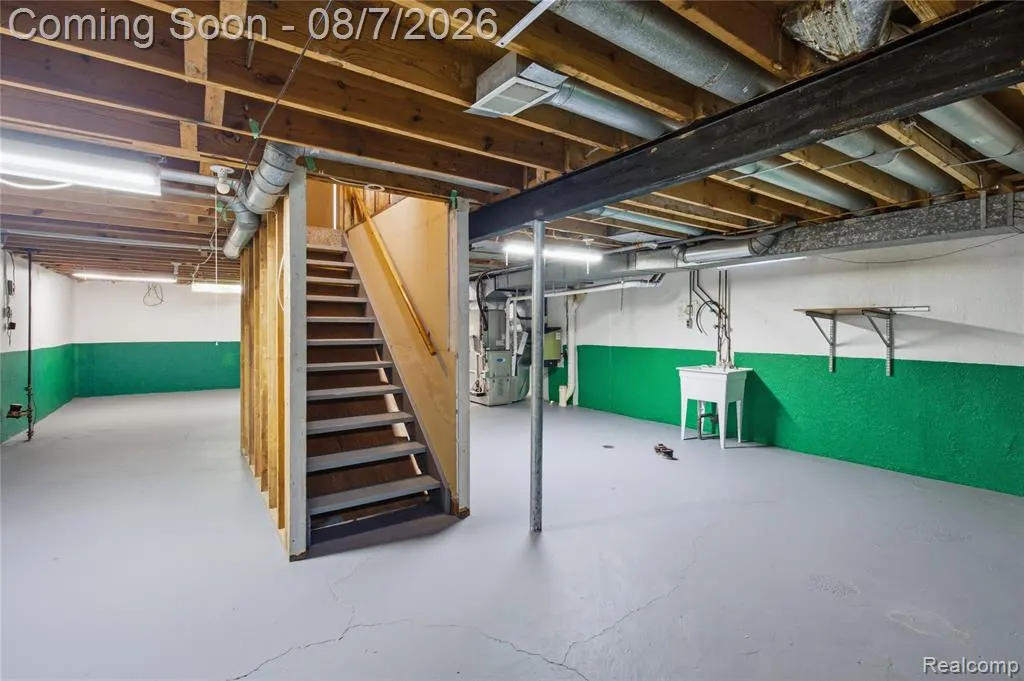
| Basement | Unfinished |
| Bedroom 3 Level | Second |
| Bedroom 1 Level | Second |
| Bedroom 2 Level | Second |
| Kitchen Length | 12 |
| Family Room Length | 16 |
| Family Room Width | 13 |
| Living Room Length | 22 |
| Bedroom 4 Width | 14 |
| Bedroom 2 Width | 13 |
| Bedroom 3 Width | 13 |
| Bedroom 4 Length | 12 |
| Bedroom 2 Length | 12 |
| Living Room Width | 14 |
| Bedroom 3 Length | 10 |
| Kitchen Width | 15 |
| Beds | 4 |
| Fireplace? | No |
| Total Rooms | 13 |
| Bedroom 1 Length | 12 |
| Bedroom 1 Width | 13 |
| Below Grade SqFt | 1029 |
| Above Grade SqFt | 2154 |
| Basement Y/N | Yes |
| Bedroom 2 Floor Covering | Carpet |
| Bedroom 3 Floor Covering | Carpet |
| Bedroom 4 Floor Covering | Carpet |
| Total SqFt Finished | 2154 |
| Bathroom 1 Length | 6 |
| Bathroom 1 Width | 8 |
| Bathroom 2 Length | 6 |
| Bathroom 2 Width | 8 |
Exterior Features
| Exterior | Brick,Vinyl Siding |
|---|---|
| Frontage | 75 |
| Garage Dimensions | 25 x 27 |
| Lot Size Area | 0.18 |
| Pool (Y/N) | No |
| Lot Dimensions | 52X126 |
| Garage # of Car | 2.5 |
| Roads | Paved Street |
| FOUNDATION TYPE | Basement |
| Waterfront Y/N | No |
| Garage Y/N | Yes |
Amenities
- Foreclosure
- Views
- Short Sale
- New Construction
- Adult 55+
- Lease To Own
- No HOA Fees
- Furnished
- Primary On Main
- Air Conditioning
- Seller Finance
- Green
- Fixer Upper
- Horse
- Golf
- Fireplace
- Deck
- Garage
- Basement
- Pool
Property vs Single Family Average in 48183
Price
Taxes
Year Built
Visits
 Provided through IDX via MiRealSource. Courtesy of MiRealSource Shareholder. Copyright MiRealSource.
The information published and disseminated by MiRealSource is communicated verbatim, without change by MiRealSource, as filed with MiRealSource by its members. The accuracy of all information, regardless of source, is not guaranteed or warranted. All information should be independently verified.
Copyright 2026 MiRealSource. All rights reserved. The information provided hereby constitutes proprietary
Provided through IDX via MiRealSource. Courtesy of MiRealSource Shareholder. Copyright MiRealSource.
The information published and disseminated by MiRealSource is communicated verbatim, without change by MiRealSource, as filed with MiRealSource by its members. The accuracy of all information, regardless of source, is not guaranteed or warranted. All information should be independently verified.
Copyright 2026 MiRealSource. All rights reserved. The information provided hereby constitutes proprietary
