
Address
656 W Maplehurst Street, Ferndale, MI
Price
$ 500,000
Property Attributes
- MLS#61022317
- TypeSingle Family
- Listing Status Active
- CountyOAKLAND
- CityFerndale
- AreaFerndale
- NeighborhoodWoodland Park
- Zip48220
- StyleCape Cod
- Year Built1938
- Taxes$ 10277
- Price$ 500,000
- Bedrooms3
- Full Bathrooms1
- Half Bathrooms1
- Sqr Footage1794
- Lot Size0.19 Acres
Data Source:
MiRealSource (MIRS)
Property Description
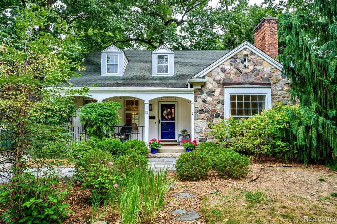
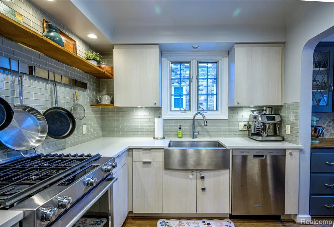
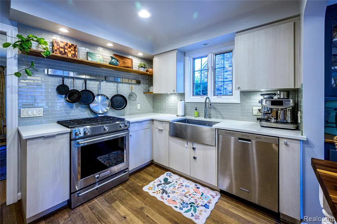
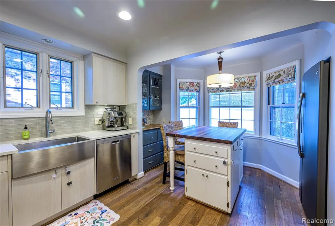
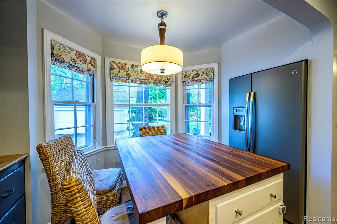
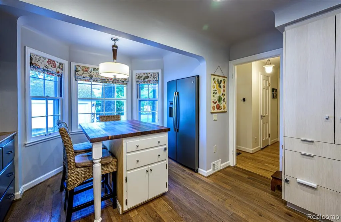
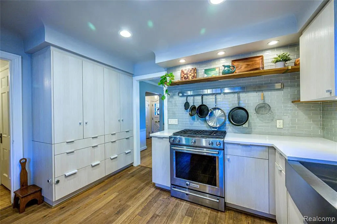
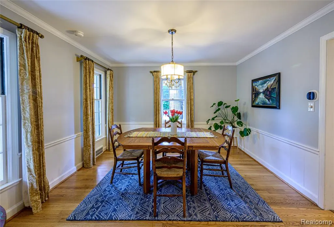
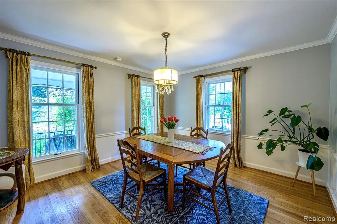
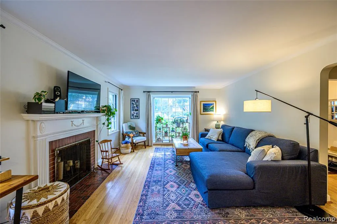
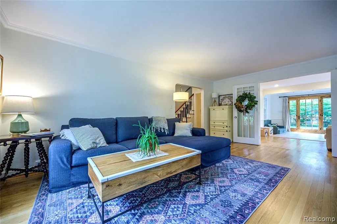
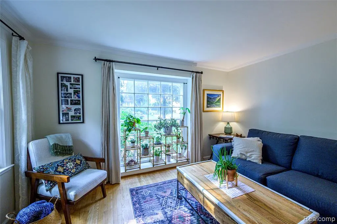
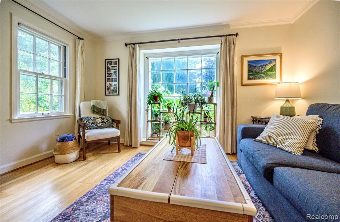
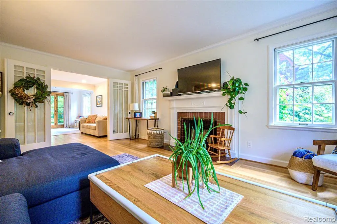
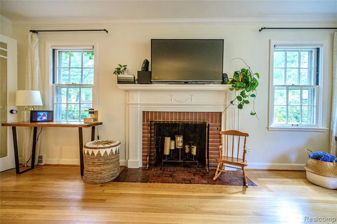
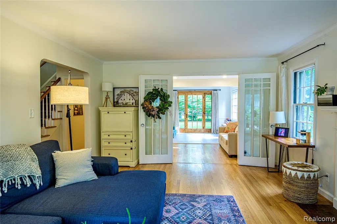
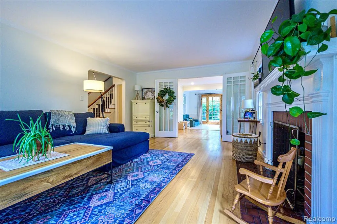
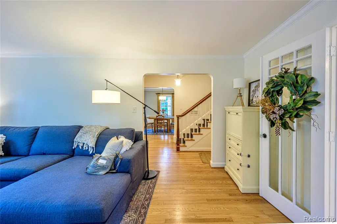
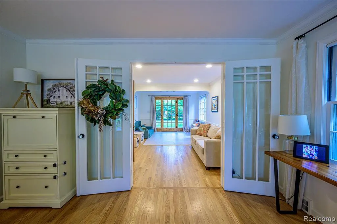
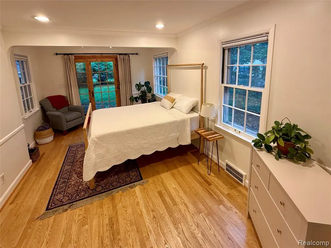
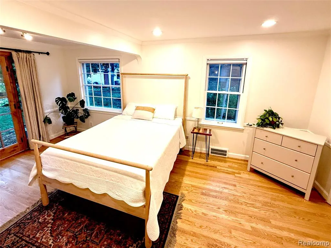
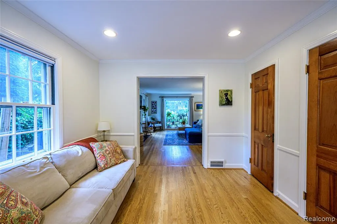
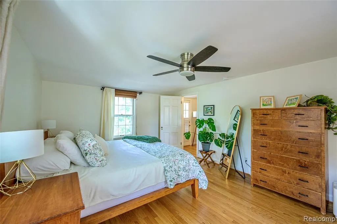
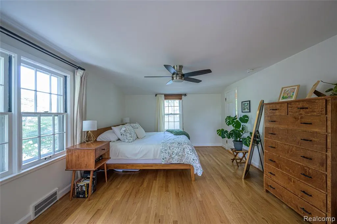
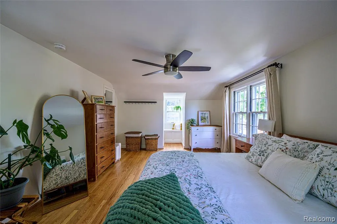
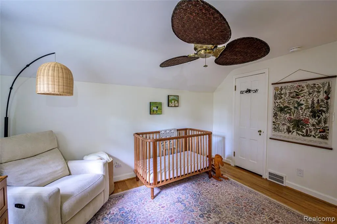
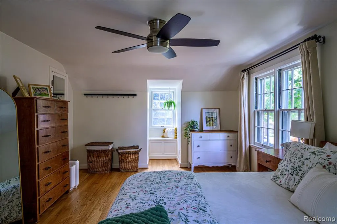
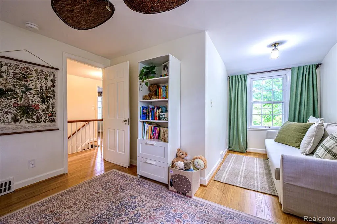
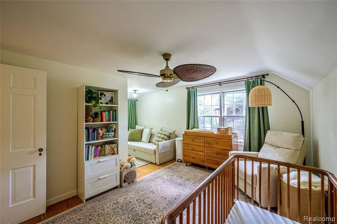
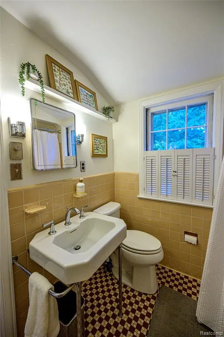
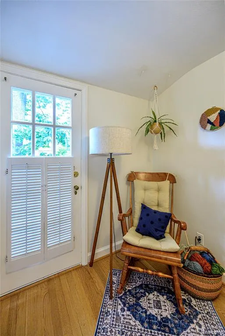
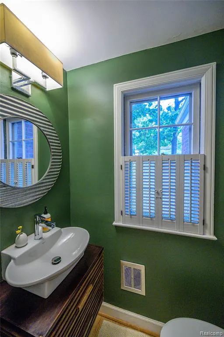
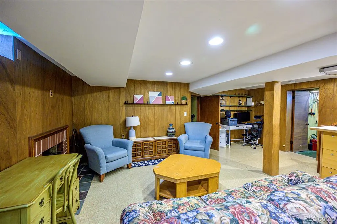
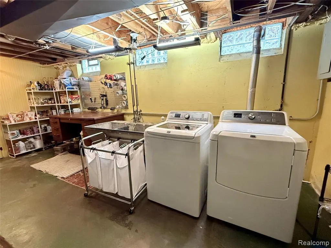
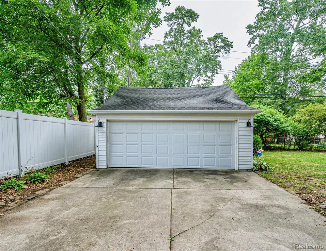
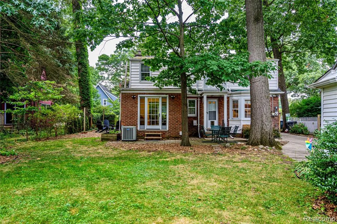
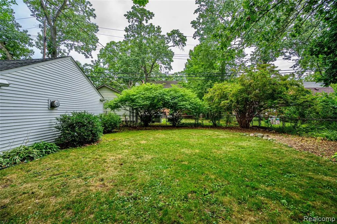
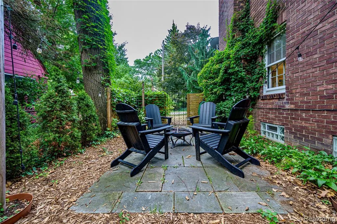
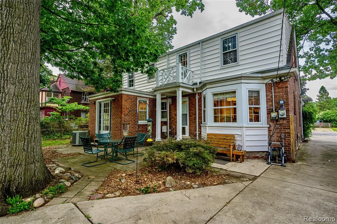
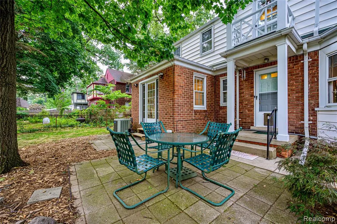
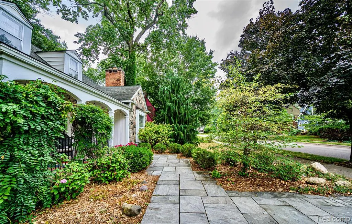
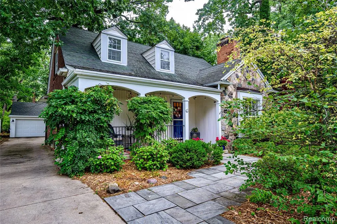
New on the market 656 W. Maplehurst Street, a beautifully maintained 1938 Cape Cod in sought-after Northwest Ferndale. Ideally set on an expansive 66-foot lot with mature landscaping, a private side yard, bluestone walkway, inviting sitting porch and classic vestibule entry, this home makes an immediate impression. A fieldstone and brick exterior adds timeless character, while the detached heated two-car garage provides valuable convenience. Original architectural details give a sun-filled living room featuring large windows, a natural fireplace and distinctive artisan mantel, while the spacious formal dining room is highlighted by classic French windows. The kitchen was remodeled in 2016 and offers custom cabinetry, gleaming tile, premium wood flooring, newer appliances and generous pantry storage. The main level was freshly painted in 2024 and also includes a convenient lavatory and an expanded first-floor bedroom with double French doors opening to the living area, providing flexibility for guests, a home office or additional living space. Upstairs, two oversized bedrooms share an exceptionally well-preserved original ceramic-tiled full bathroom, maintaining the charm and craftsmanship of the home's era. The finished basement adds even more usable living space with a gorgeous recreation room, second natural fireplace, full laundry room and additional storage. Numerous other updates, including a new hot water heater installed in 2020, EV charger added in 2023, and a self-watering raised garden bed system perfect for the at-home gardener. With approximately 1,800 square feet, 3 bedrooms, 1.5 baths, a finished basement, 60-foot lot and heated 2-car garage, this home offers the rare combination of authentic architectural character, thoughtful updates and a prime Northwest Ferndale location. A home with the warmth and craftsmanship of yesterday, paired with the conveniences of today.
| Price History | |
|---|---|
| 8/18/2026 | Listed $500,000 |
General Features
| Heating | Forced Air |
|---|---|
| Kitchen Level | Entry |
| Cooling | Central A/C |
| Possession | Close Plus 30 Days |
| Fireplaces | Basement Fireplace,LivRoom Fireplace,Natural Fireplace |
| Garage | Detached Garage,Electric in Garage,Gar Door Opener |
| Water | Public Water |
| Appliances | Dishwasher,Disposal,Dryer,Range/Oven,Refrigerator,Washer |
| Status | Active |
| Full Baths | 1 |
| Half Baths | 1 |
| Bathrooms | 2 |
| Year Built | 1938 |
| Subdivision | Woodland Park |
| Water Heater | Gas |
| Style | Cape Cod |
| County | Oakland |
| Class | RESIDENTIAL |
| Type | Single Family |
| Ownership | Private |
| Associated Document Count | 2 |
| Status | Active |
| Subdivision | MI |
| Sale/Rent | For Sale |
| Manufactured Y/N | No |
| Structure Style | 1 1/2 Story |
| Subj to Short Sale Apprvl | No |
| Home Warranty Y/N | No |
| Area | Ferndale (63258) |
| Primary City | Ferndale |
| Directions | North of 9 Mile / West off Woodward |
| City | Ferndale |
| School District | Ferndale City School District |
| Lease Y/N | No |
| Originating MLS | RealComp |
| Source MLS | MI Real Source |
| Financial Terms | Cash,Conventional |
| Legal Description | T1N,R11E,SEC 28 WOODLAND PARK SUB LOT 333,ALSO 1/2 OF VAC ALLEY ADJ TO SAME |
| DOM | 30 |
| Postal Code | 48220 |
| Price Per Sq Ft Total AG | 278.71 |
| Public Remarks | New on the market 656 W. Maplehurst Street,a beautifully maintained 1938 Cape Cod in sought-after Northwest Ferndale. Ideally set on an expansive 66-foot lot with mature landscaping |
Interior Features
| Interior Amenities | Cable/Internet Avail.,DSL Available |
|---|---|
| Dining Room Level | Entry |
| Living Room Level | Entry |
| Basement | Partially Finished |
| Bedroom 3 Level | Second |
| Bedroom 1 Level | Second |
| Bedroom 2 Level | Entry |
| Laundry Room Level | Basement |
| Kitchen Length | 15 |
| Laundry Room Width | 12 |
| Living Room Length | 19 |
| Bedroom 2 Width | 11 |
| Bedroom 3 Width | 10 |
| Laundry Room Length | 18 |
| Dining Room Width | 12 |
| Bedroom 2 Length | 19 |
| Living Room Width | 13 |
| Bedroom 3 Length | 13 |
| Dining Room Length | 12 |
| Kitchen Width | 13 |
| Beds | 3 |
| Fireplace? | Yes |
| Total Rooms | 10 |
| Bedroom 1 Length | 18 |
| Bedroom 1 Width | 12 |
| Below Grade SqFt | 1010 |
| Above Grade SqFt | 1794 |
| Basement Y/N | Yes |
| Bedroom 2 Floor Covering | Wood |
| Bedroom 3 Floor Covering | Wood |
| Kitchen Floor Covering | Wood |
| Total SqFt Finished | 2319 |
| Bathroom 1 Length | 7 |
| Bathroom 1 Width | 7 |
Exterior Features
| Exterior | Brick,Stone |
|---|---|
| Exterior Amenities | Fenced Yard,Patio,Porch |
| Frontage | 66 |
| Garage Dimensions | 20x21 |
| Lot Size Area | 0.19 |
| Pool (Y/N) | No |
| Lot Dimensions | 66X124 |
| Garage # of Car | 2 |
| Roads | Paved Street |
| FOUNDATION TYPE | Basement |
| Waterfront Y/N | No |
| Garage Y/N | Yes |
Amenities
- Foreclosure
- Views
- Short Sale
- New Construction
- Adult 55+
- Lease To Own
- No HOA Fees
- Furnished
- Primary On Main
- Air Conditioning
- Seller Finance
- Green
- Fixer Upper
- Horse
- Golf
- Fireplace
- Deck
- Garage
- Basement
- Pool
Property vs Single Family Average in 48220
Price
Taxes
Year Built
Visits
 Provided through IDX via MiRealSource. Courtesy of MiRealSource Shareholder. Copyright MiRealSource.
The information published and disseminated by MiRealSource is communicated verbatim, without change by MiRealSource, as filed with MiRealSource by its members. The accuracy of all information, regardless of source, is not guaranteed or warranted. All information should be independently verified.
Copyright 2026 MiRealSource. All rights reserved. The information provided hereby constitutes proprietary
Provided through IDX via MiRealSource. Courtesy of MiRealSource Shareholder. Copyright MiRealSource.
The information published and disseminated by MiRealSource is communicated verbatim, without change by MiRealSource, as filed with MiRealSource by its members. The accuracy of all information, regardless of source, is not guaranteed or warranted. All information should be independently verified.
Copyright 2026 MiRealSource. All rights reserved. The information provided hereby constitutes proprietary
