

Address
635 Heine Street, Frankenmuth, MI
Price
$ 405,000
Property Attributes
- MLS#61022877
- TypeSingle Family
- Listing Status Active
- CountySAGINAW
- CityFrankenmuth
- AreaFrankenmuth
- NeighborhoodHarlan Acres 2
- Zip48734
- StyleRanch
- Year Built1959
- Taxes$ 6359
- Price$ 405,000
- Bedrooms3
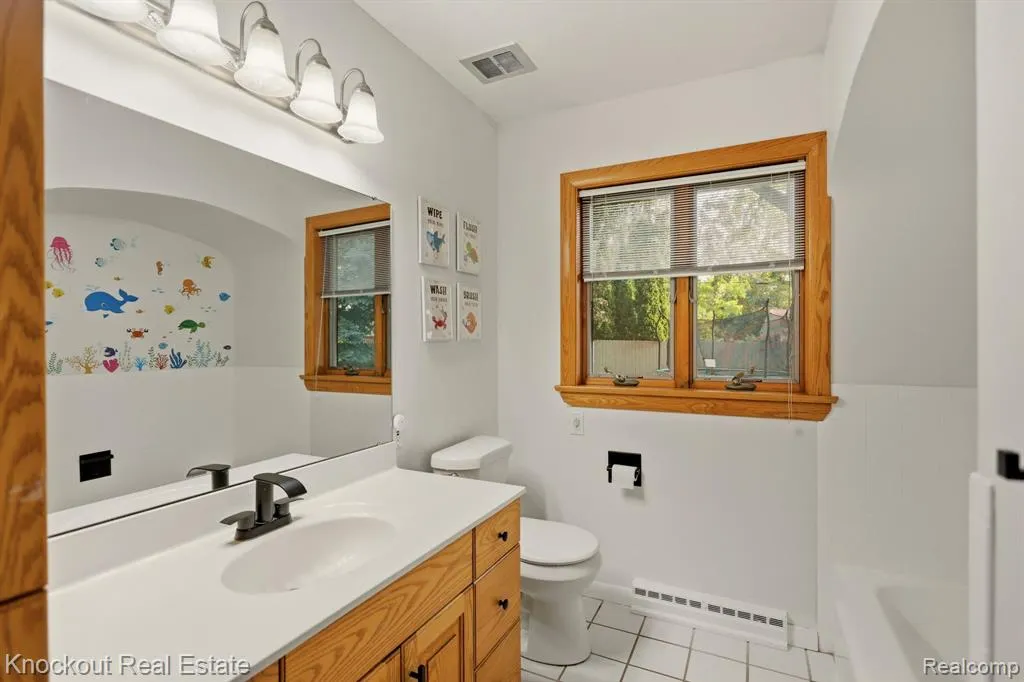
- Full Bathrooms3
- Half Bathrooms0
- Sqr Footage1605
- Lot Size0.27 Acres
Data Source:
MiRealSource (MIRS)
Property Description
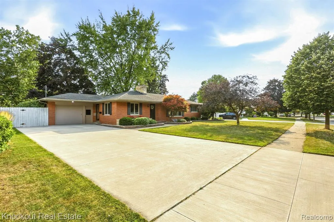
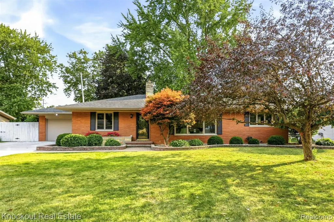
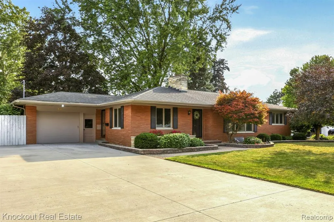
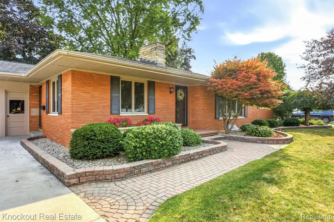
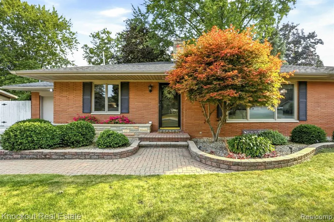
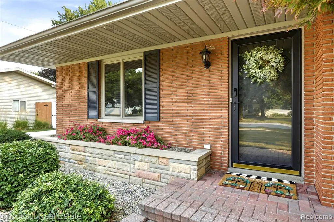
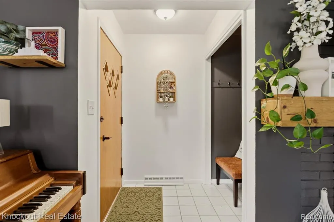
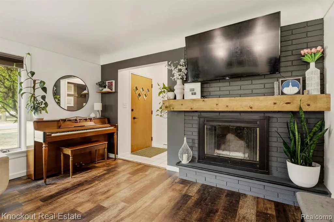
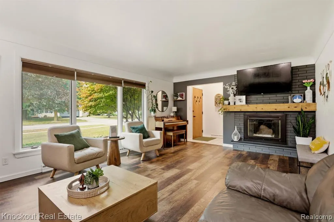
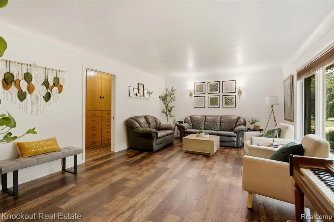
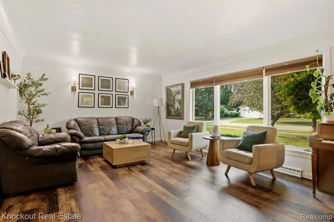
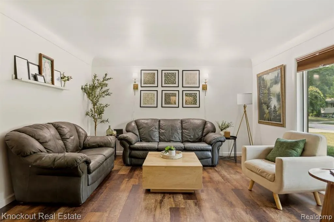
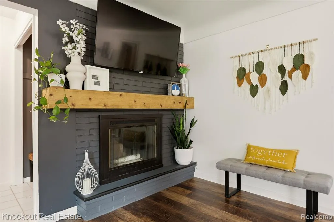
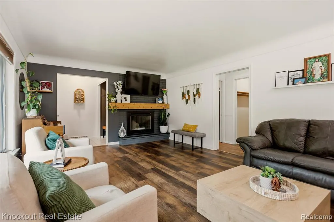
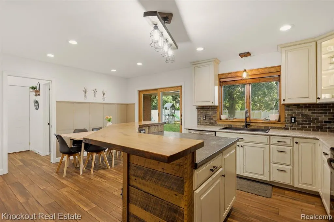
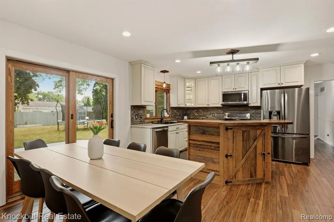
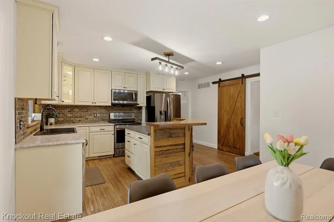
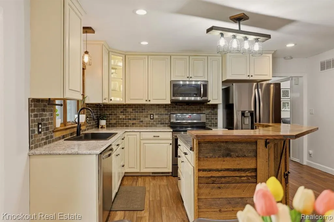
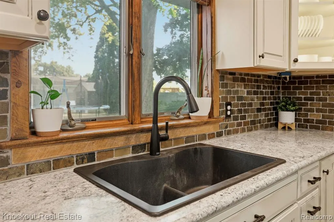
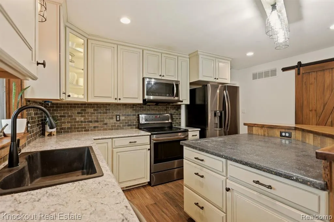
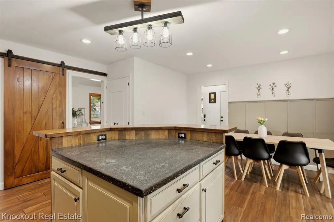
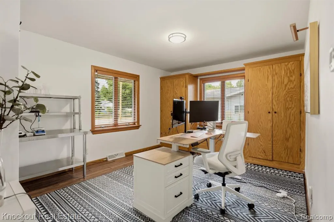
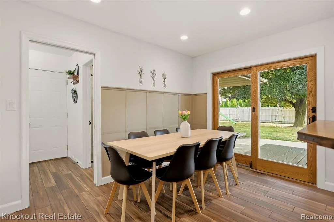
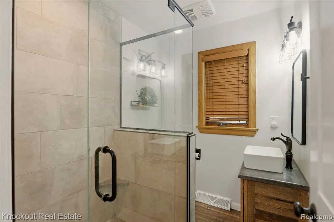
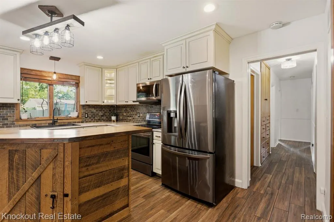
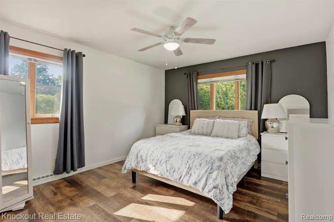
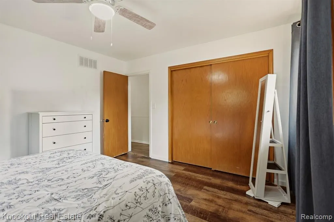
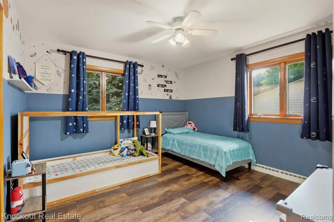
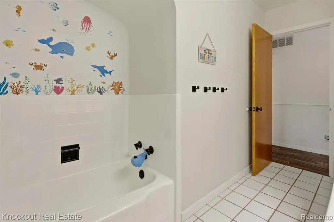
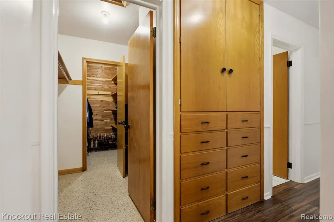
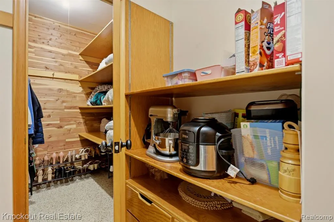
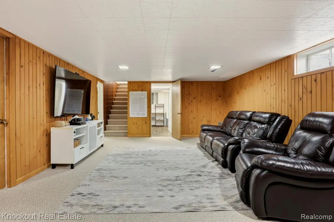
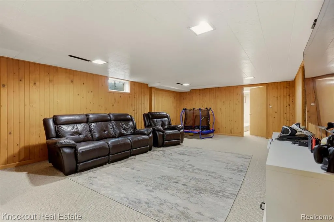
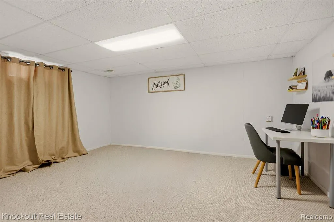
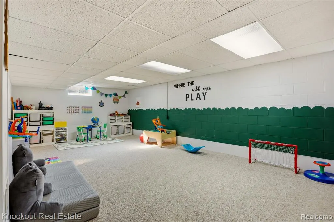
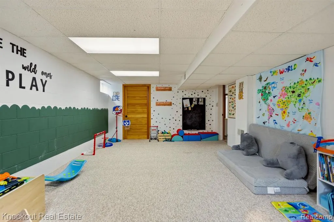
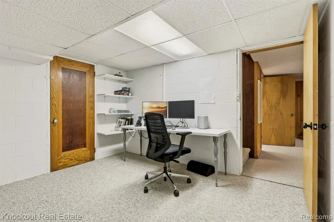
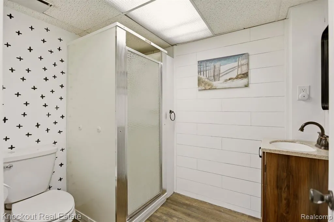
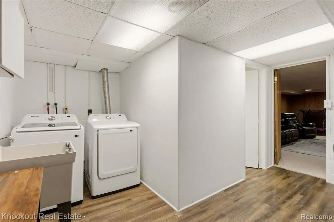
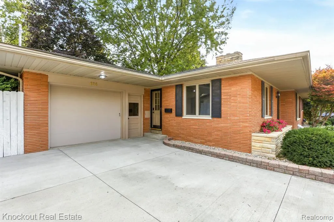
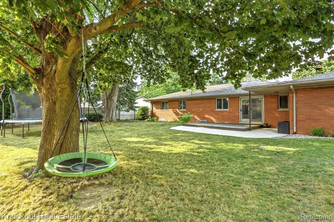
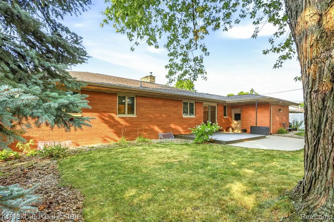
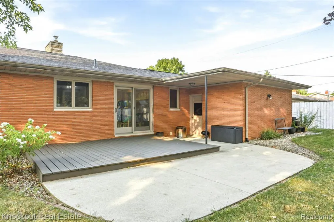
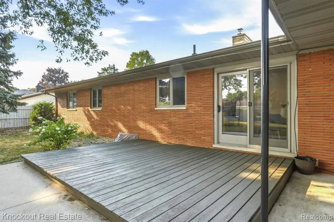
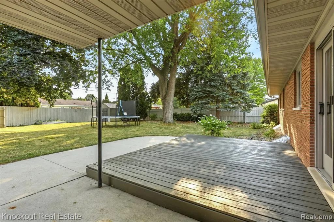
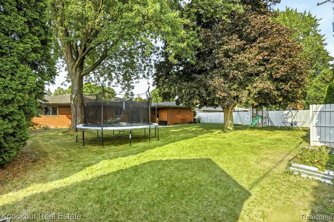
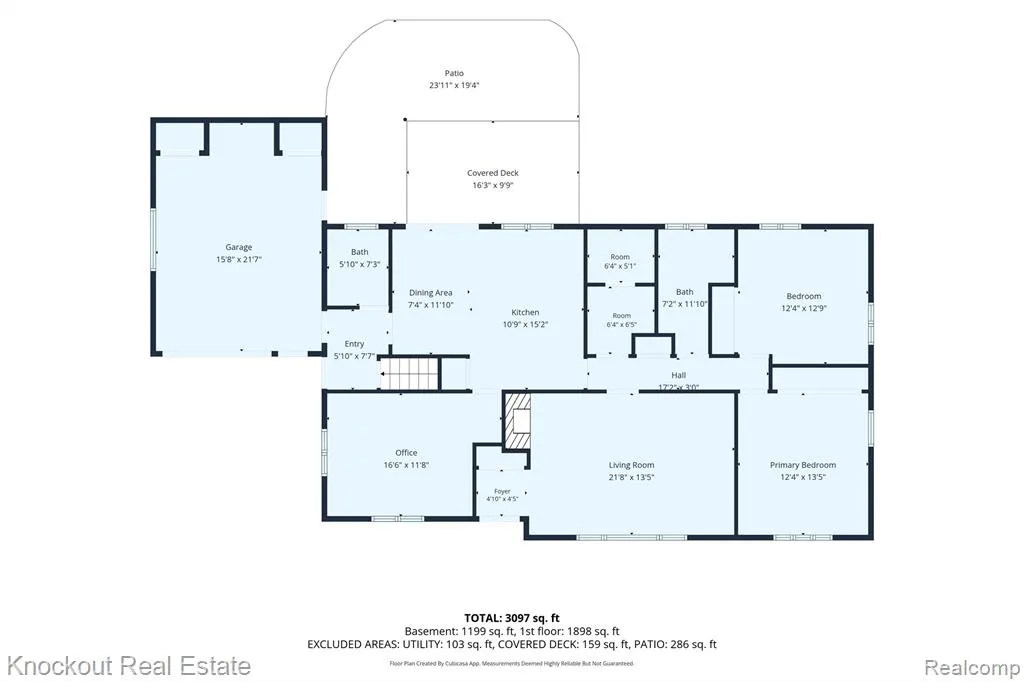
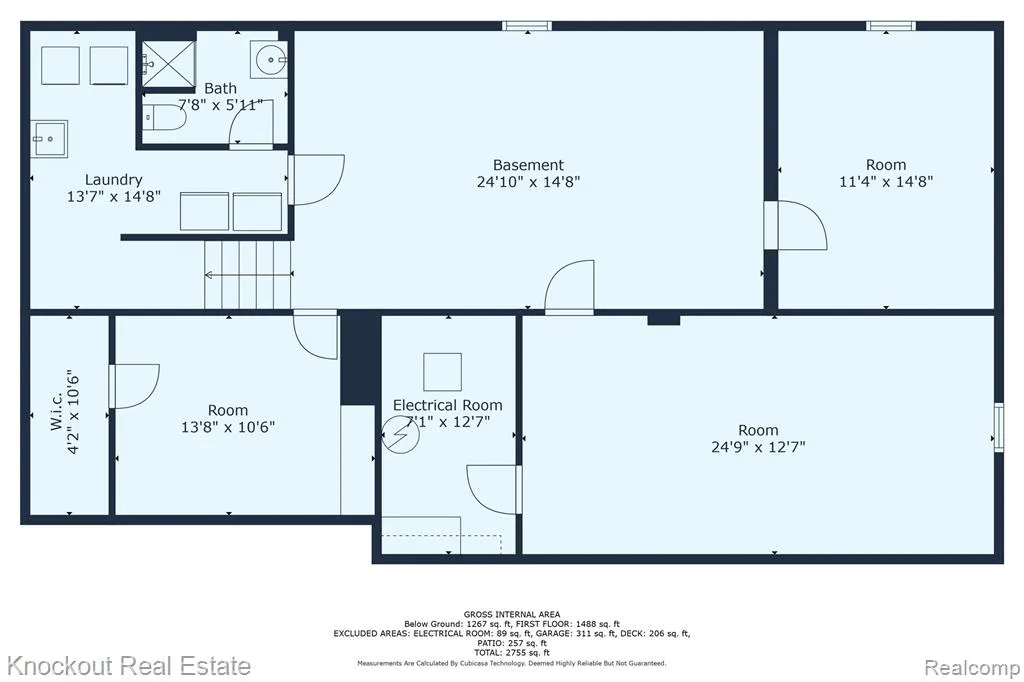
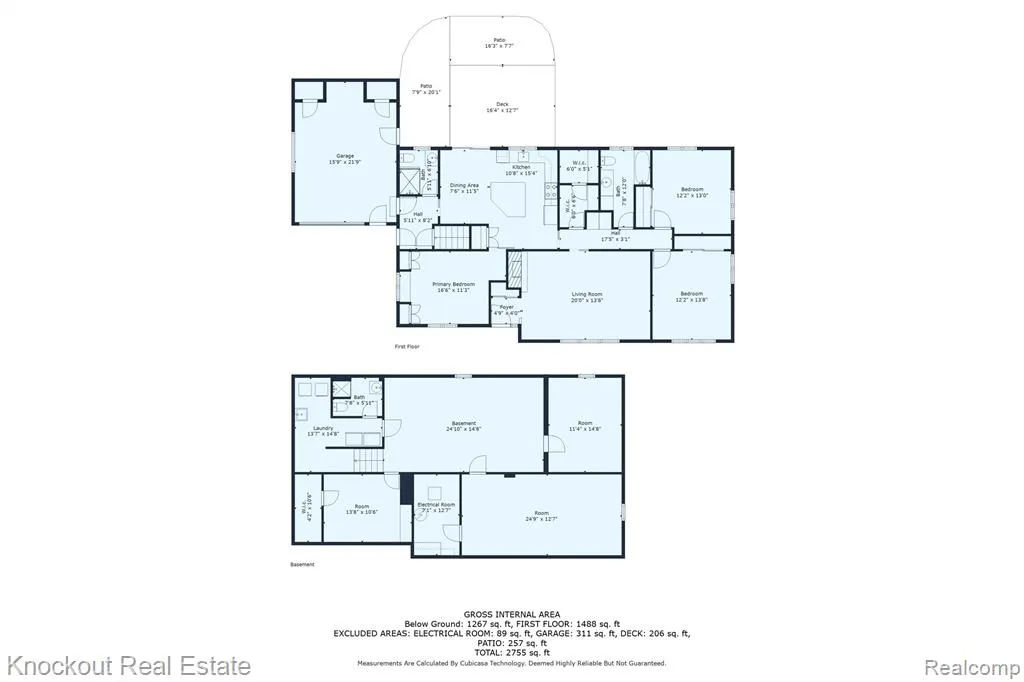
Buying an updated home in Frankenmuth doesn't have to be a pain in the Heine! Located less than a half-mile sidewalked stroll from all the Main Street action, this solidly built 1,600 sq ft brick ranch combines mid-century character, thoughtful updates, and an incredible backyard. Professional landscaping, a brick-paver walkway, and an original built-in flower planter welcome you to the home. Inside, the original mid-century modern entry door opens to a bright living room featuring a wood-burning fireplace, LVP flooring, and a wall of windows. The updated kitchen offers cream cabinetry, stainless steel appliances, stone backsplash, a closet pantry, and a custom two-level island with a raised wood counter perfect for casual dining. Ceramic wood-look tile continues into the primary bedroom, complete with built-in closets and an updated full bath featuring a tiled walk-in shower. Two additional bedrooms sit on the opposite end of the home, along with the sellers' aptly nicknamed "Narnia" cedar closet--complete with a hidden surprise of storage. The finished basement adds even more living space, with warm knotty pine walls, a third full bath, and three finished flex rooms ready for a home office, playroom, gym, guest space, or whatever your lifestyle needs. Outside, the large fully privacy-fenced backyard is the real showstopper, featuring a deck, covered overhang, and a large Andersen slider connecting directly to the kitchen/dining area--perfect for entertaining or enjoying summer evenings at home. Additional highlights include Andersen windows, a roof approximately 15 years old, and a B-Dry basement system. All of this, just minutes from downtown Frankenmuth without sacrificing the space and privacy of a true neighborhood home!
| Price History | |
|---|---|
| 8/20/2026 | Listed $405,000 |
General Features
| Heating | Forced Air |
|---|---|
| Kitchen Level | Entry |
| Cooling | Central A/C |
| Possession | Close Plus 30 Days |
| Garage | Attached Garage,Gar Door Opener |
| Water | Public Water |
| Appliances | Dishwasher,Disposal,Dryer,Microwave,Range/Oven,Refrigerator,Washer |
| Status | Active |
| Full Baths | 3 |
| Bathrooms | 3 |
| Year Built | 1959 |
| Subdivision | Harlan Acres 2 |
| Water Heater | Gas |
| Style | Ranch |
| County | Saginaw |
| Class | RESIDENTIAL |
| Type | Single Family |
| Ownership | Private |
| Associated Document Count | 4 |
| Status | Active |
| Subdivision | MI |
| Sale/Rent | For Sale |
| Manufactured Y/N | No |
| Structure Style | 1 Story |
| Subj to Short Sale Apprvl | No |
| Home Warranty Y/N | No |
| Area | Frankenmuth (73034) |
| Primary City | Frankenmuth |
| Directions | Head west on W Tuscola Street to Ardussi. Head north on Ardussi to Heine,then west on Heine. Home will be on the south side of Heine. |
| City | Frankenmuth |
| School District | Frankenmuth School District |
| Lease Y/N | No |
| Originating MLS | RealComp |
| Source MLS | MI Real Source |
| Financial Terms | Cash,Conventional |
| Legal Description | LOT 29 HARLAN ACRES,DIVISION TWO CITY OF FRANKEMUTH SEC 27 T11N R6E |
| DOM | 28 |
| Postal Code | 48734 |
| Price Per Sq Ft Total AG | 252.34 |
| Public Remarks | Buying an updated home in Frankenmuth doesn't have to be a pain in the Heine! Located less than a half-mile sidewalked stroll from all the Main Street action,this solidly built 1 |
Interior Features
| Family Room Level | Basement |
|---|---|
| Dining Room Level | Entry |
| Living Room Level | Entry |
| Basement | Finished |
| Bedroom 3 Level | Entry |
| Bedroom 1 Level | Entry |
| Bedroom 2 Level | Entry |
| Laundry Room Level | Basement |
| Kitchen Length | 11 |
| Family Room Length | 24 |
| Laundry Room Width | 15 |
| Family Room Width | 15 |
| Living Room Length | 22 |
| Bedroom 2 Width | 13 |
| Bedroom 3 Width | 13 |
| Laundry Room Length | 14 |
| Dining Room Width | 12 |
| Bedroom 2 Length | 12 |
| Living Room Width | 13 |
| Bedroom 3 Length | 12 |
| Dining Room Length | 7 |
| Kitchen Width | 15 |
| Beds | 3 |
| Fireplace? | No |
| Total Rooms | 13 |
| Bedroom 1 Length | 17 |
| Bedroom 1 Width | 12 |
| Below Grade SqFt | 1605 |
| Above Grade SqFt | 1605 |
| Basement Y/N | Yes |
| Total SqFt Finished | 3210 |
| Bathroom 1 Length | 6 |
| Bathroom 1 Width | 7 |
| Bathroom 2 Length | 7 |
| Bathroom 2 Width | 12 |
| Bathroom 3 Length | 8 |
| Bathroom 3 Width | 6 |
Exterior Features
| Exterior | Brick |
|---|---|
| Exterior Amenities | Fenced Yard |
| Frontage | 87 |
| Garage Dimensions | 16x20 |
| Lot Size Area | 0.27 |
| Pool (Y/N) | No |
| Lot Dimensions | 87x134x86x144 |
| Garage # of Car | 1.5 |
| Roads | Paved Street |
| FOUNDATION TYPE | Basement |
| Waterfront Y/N | No |
| Garage Y/N | Yes |
Amenities
- Foreclosure
- Views
- Short Sale
- New Construction
- Adult 55+
- Lease To Own
- No HOA Fees
- Furnished
- Primary On Main
- Air Conditioning
- Seller Finance
- Green
- Fixer Upper
- Horse
- Golf
- Fireplace
- Deck
- Garage
- Basement
- Pool
Property vs Single Family Average in 48734
Price
Taxes
Year Built
Visits
 Provided through IDX via MiRealSource. Courtesy of MiRealSource Shareholder. Copyright MiRealSource.
The information published and disseminated by MiRealSource is communicated verbatim, without change by MiRealSource, as filed with MiRealSource by its members. The accuracy of all information, regardless of source, is not guaranteed or warranted. All information should be independently verified.
Copyright 2026 MiRealSource. All rights reserved. The information provided hereby constitutes proprietary
Provided through IDX via MiRealSource. Courtesy of MiRealSource Shareholder. Copyright MiRealSource.
The information published and disseminated by MiRealSource is communicated verbatim, without change by MiRealSource, as filed with MiRealSource by its members. The accuracy of all information, regardless of source, is not guaranteed or warranted. All information should be independently verified.
Copyright 2026 MiRealSource. All rights reserved. The information provided hereby constitutes proprietary
