

Address
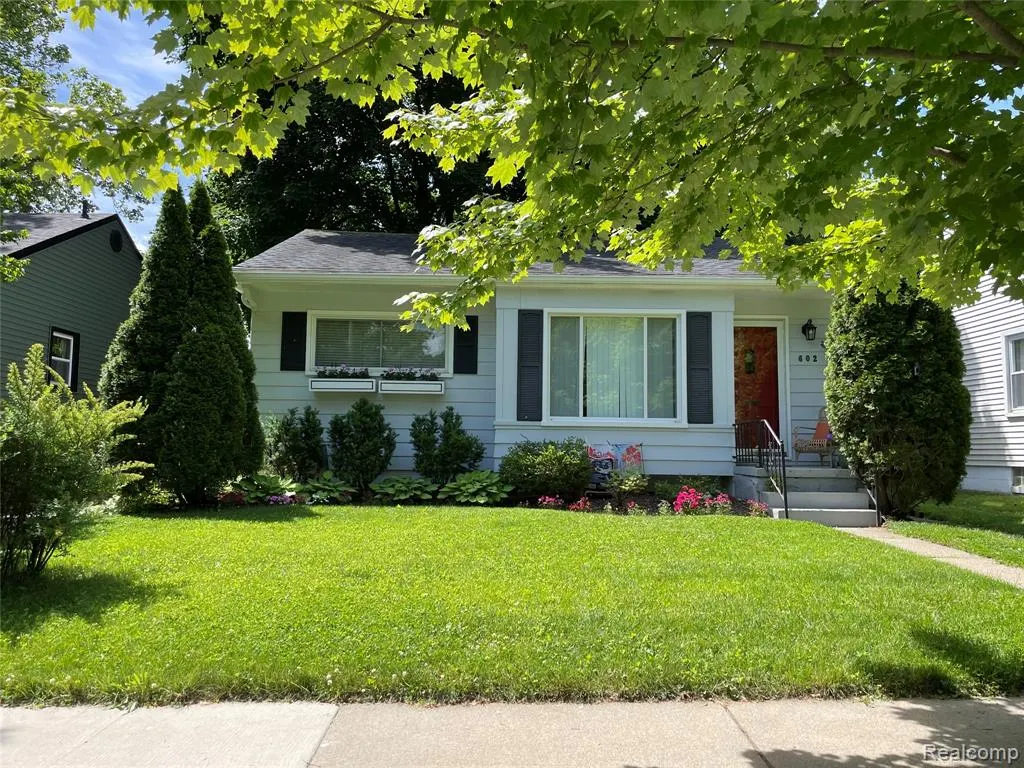
602 Dewey Street, Royal Oak, MI
Price
$ 269,900
Property Attributes
- MLS#61023233
- TypeSingle Family
- Listing Status Active
- CountyOAKLAND
- CityRoyal Oak
- AreaRoyal Oak
- NeighborhoodRoyal Oak Manor
- Zip48067
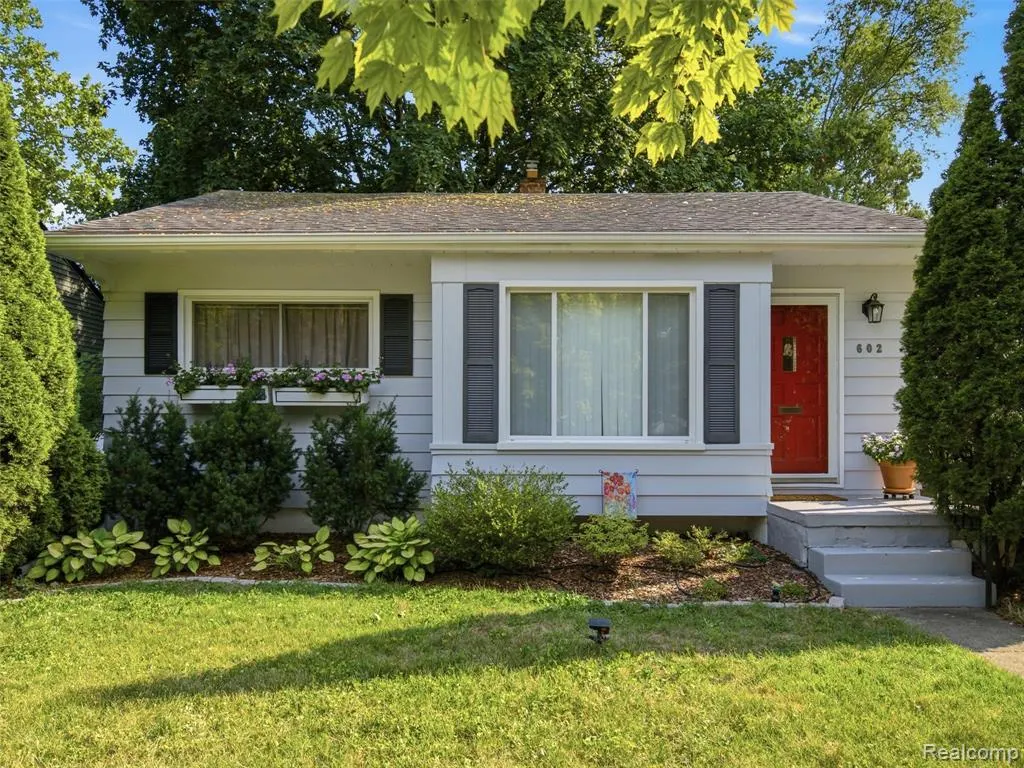
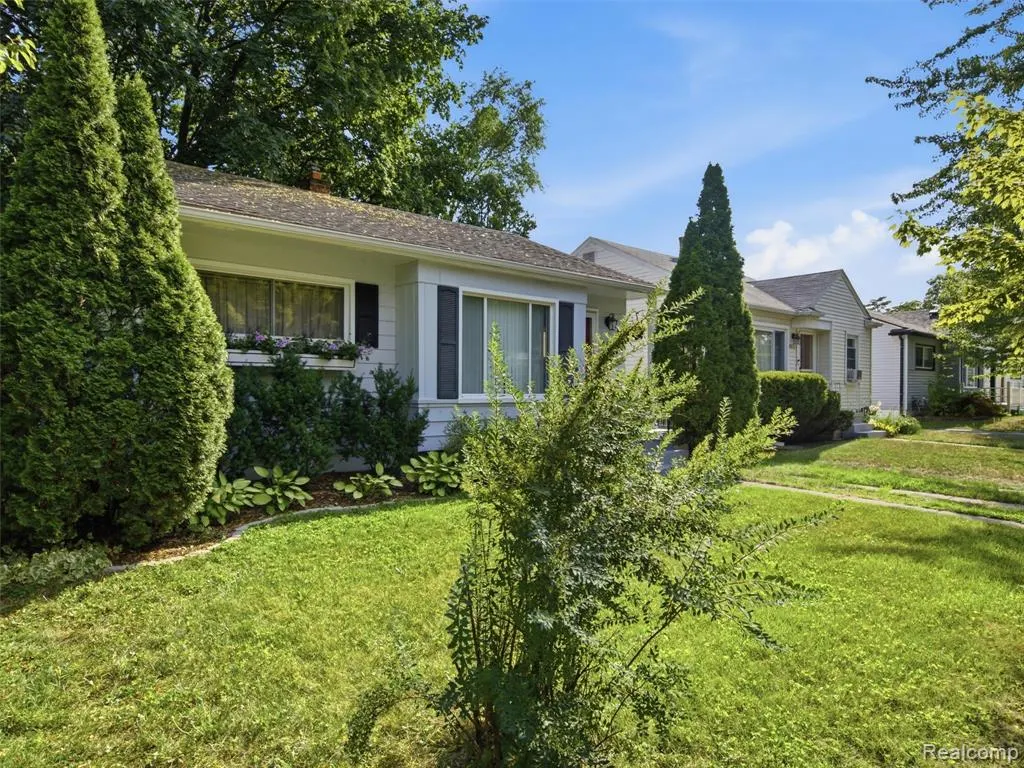
- StyleRanch
- Year Built1950
- Taxes$ 3868
- Price$ 269,900
- Bedrooms2
- Full Bathrooms1
- Half Bathrooms0
- Sqr Footage723
- Lot Size0.1 Acres
Data Source:
MiRealSource (MIRS)
Property Description
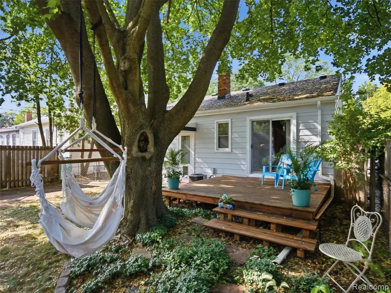
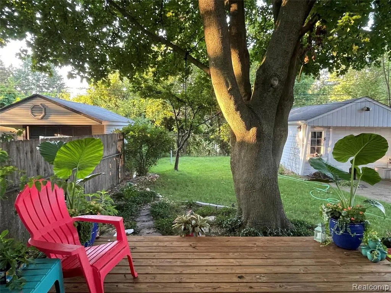
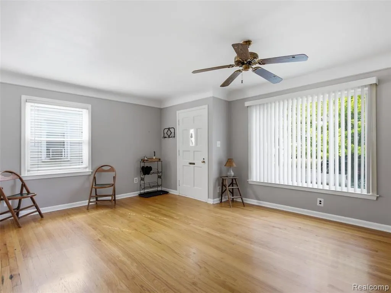
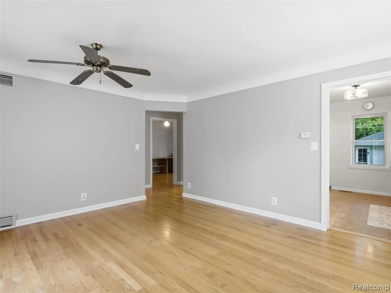
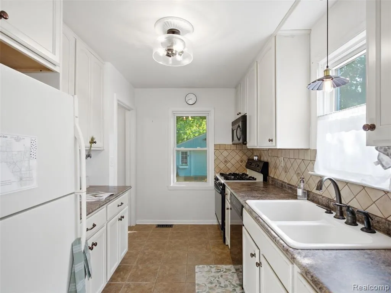
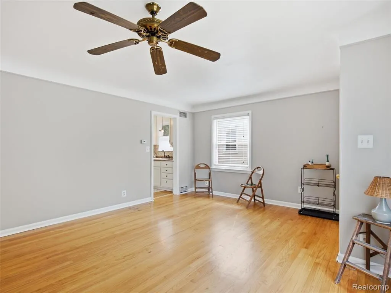
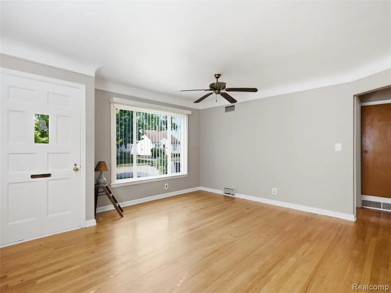
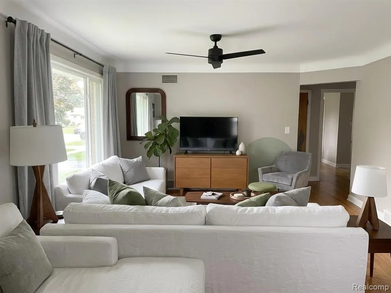
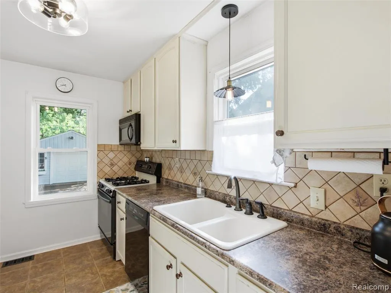
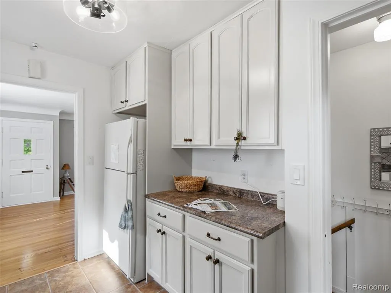
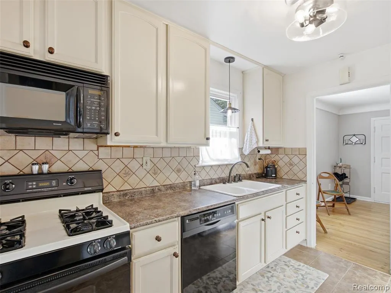
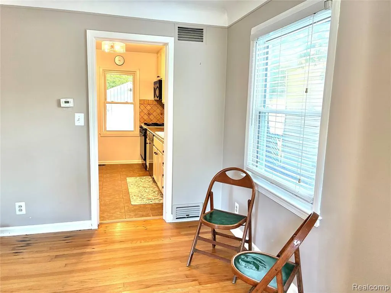
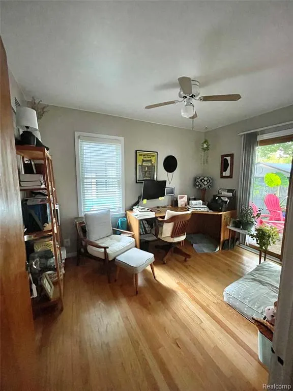
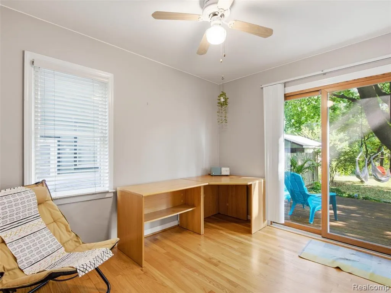
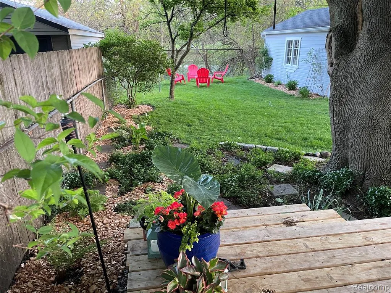
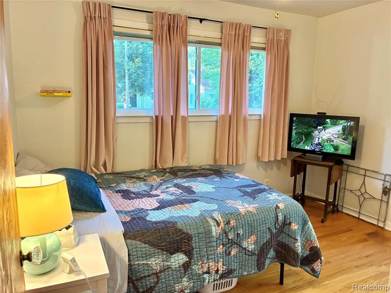
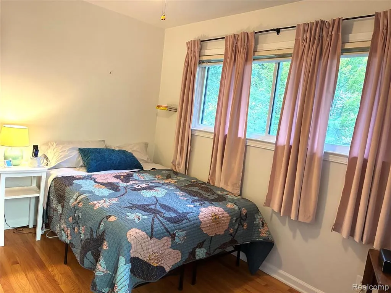
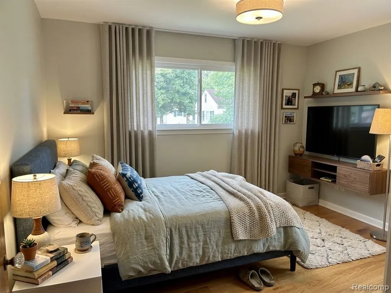
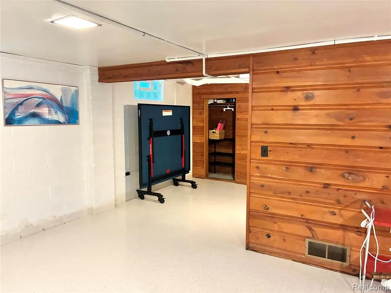
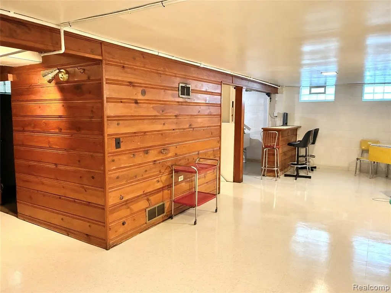
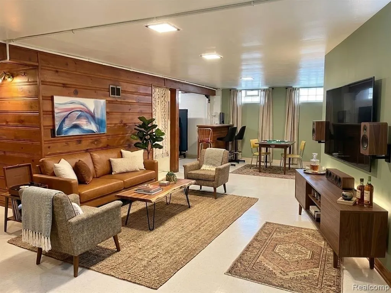
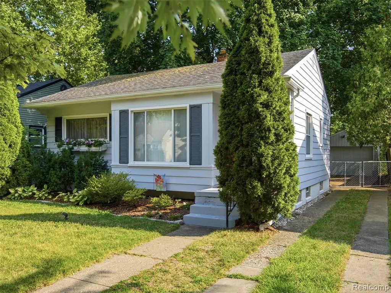
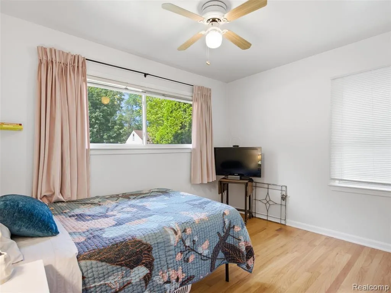
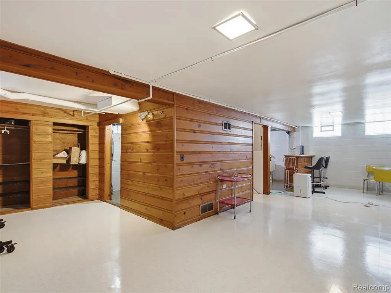
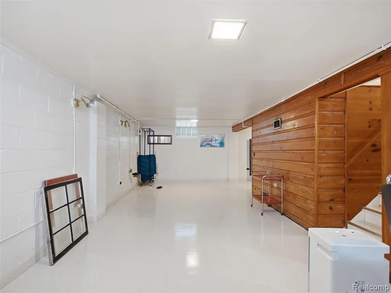
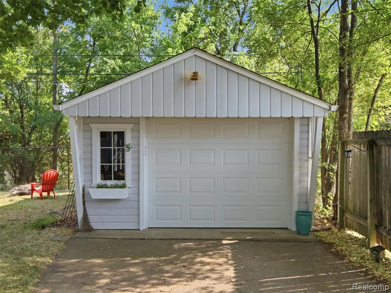
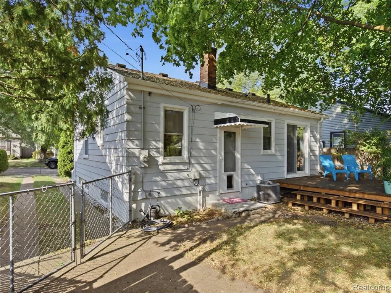
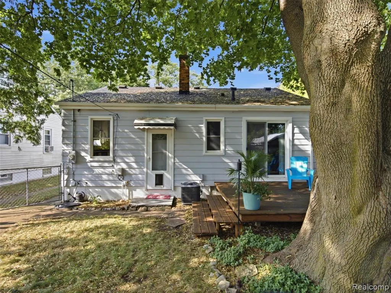
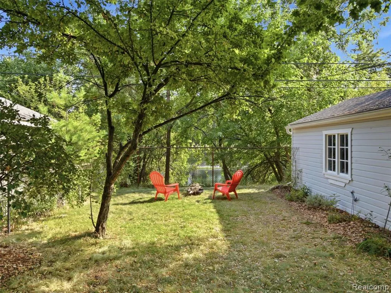
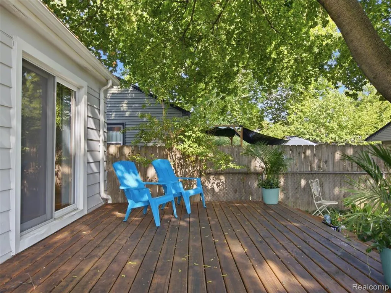
Welcome home to effortless, single-level living in the heart of Royal Oak! Perfectly versatile whether you're buying your very first home or looking to downsize into an easy, low-maintenance lifestyle. Step inside to glowing hardwood floors and a light-filled living area designed for easy daily living and effortless weekend entertaining. The kitchen comes ready for your favorite recipes with custom tilework, abundant cabinet storage, and generous counter space. Step right out off the main-level bedroom to your private back deck--the ideal spot for morning coffee, evening relaxing, and taking in the peaceful, picturesque views of the pond right out back. Need extra room for hobbies, guests, or a workshop? The clean, full basement features a classic built-in bar, wood paneling, and tons of versatile space for a recreation room, home gym, or extra storage. Outside, enjoy a manageable green yard, mature shade trees, and a detached garage. Best of all, you're just minutes from downtown Royal Oak's renowned dining, parks, and local shops. Easy living, unbeatable location--schedule your tour today!
| Price History | |
|---|---|
| 8/21/2026 | Listed $285,000 |
| 9/2/2026 | 6$269,900 |
General Features
| Heating | Forced Air |
|---|---|
| Kitchen Level | Entry |
| Cooling | Ceiling Fan(s),Central A/C |
| Possession | At Close |
| Garage | Detached Garage,Electric in Garage,Gar Door Opener |
| Water | Public Water |
| Appliances | Dishwasher,Disposal,Dryer,Other-See Remarks,Range/Oven,Refrigerator,Washer |
| Status | Active |
| Full Baths | 1 |
| Bathrooms | 1 |
| Year Built | 1950 |
| Pets Allowed | Yes |
| Subdivision | Royal Oak Manor |
| Water Heater | Gas |
| Style | Ranch |
| County | Oakland |
| Class | RESIDENTIAL |
| Type | Single Family |
| Ownership | Private |
| Associated Document Count | 1 |
| Status | Active |
| Subdivision | MI |
| Sale/Rent | For Sale |
| Manufactured Y/N | No |
| Structure Style | 1 Story |
| Subj to Short Sale Apprvl | No |
| Home Warranty Y/N | No |
| Area | Royal Oak (63251) |
| Primary City | Royal Oak |
| Directions | South of 12 Mile Rd / East of North Main St (Turn south off of 12 Mile Rd onto Cory Rd or Fern St,then turn onto Dewey St) |
| City | Royal Oak |
| School District | Royal Oak Neighborhood Schools |
| Lease Y/N | No |
| Originating MLS | RealComp |
| Source MLS | MI Real Source |
| Financial Terms | Cash,Conventional,FHA,VA |
| Legal Description | T1N,R11E,SEC 15 ROYAL OAK MANOR LOT 42 |
| DOM | 28 |
| Postal Code | 48067 |
| Price Per Sq Ft Total AG | 373.31 |
| Public Remarks | Welcome home to effortless,single-level living in the heart of Royal Oak! Perfectly versatile whether you're buying your very first home or looking to downsize into an easy |
Interior Features
| Living Room Level | Entry |
|---|---|
| Basement | Finished |
| Bedroom 1 Level | Entry |
| Bedroom 2 Level | Entry |
| Laundry Room Level | Entry |
| Kitchen Length | 11 |
| Laundry Room Width | 8 |
| Living Room Length | 16 |
| Bedroom 2 Width | 9 |
| Laundry Room Length | 12 |
| Bedroom 2 Length | 12 |
| Living Room Width | 14 |
| Kitchen Width | 8 |
| Beds | 2 |
| Fireplace? | No |
| Total Rooms | 6 |
| Bedroom 1 Length | 12 |
| Bedroom 1 Width | 9 |
| Below Grade SqFt | 644 |
| Above Grade SqFt | 723 |
| Basement Y/N | Yes |
| Total SqFt Finished | 1045 |
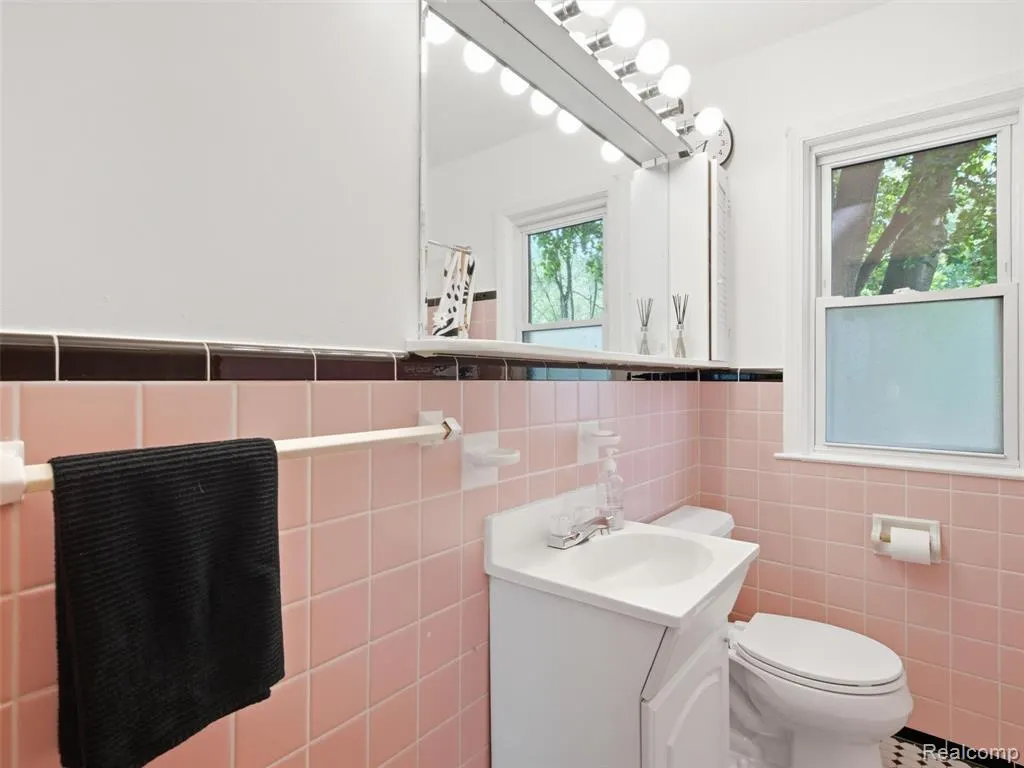
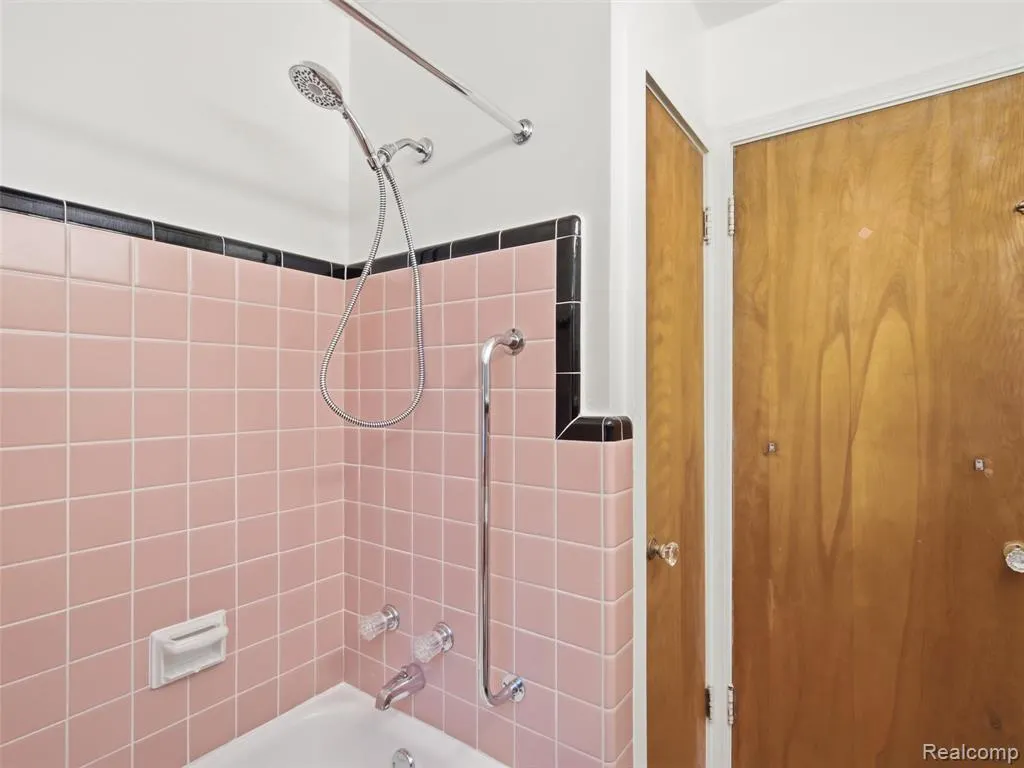
| Bathroom 1 Length | 7 |
| Bathroom 1 Width | 7 |
Exterior Features
| Exterior | Aluminum |
|---|---|
| Exterior Amenities | Fenced Yard |
| Frontage | 40 |
| Lot Size Area | 0.1 |
| Pool (Y/N) | No |
| Lot Dimensions | 40X110 |
| Garage # of Car | 1 |
| Roads | Paved Street |
| FOUNDATION TYPE | Basement |
| Waterfront Y/N | No |
| Garage Y/N | Yes |
Amenities
- Foreclosure
- Views
- Short Sale
- New Construction
- Adult 55+
- Lease To Own
- No HOA Fees
- Furnished
- Primary On Main
- Air Conditioning
- Seller Finance
- Green
- Fixer Upper
- Horse
- Golf
- Fireplace
- Deck
- Garage
- Basement
- Pool
Property vs Single Family Average in 48067
Price
Taxes
Year Built
Visits
 Provided through IDX via MiRealSource. Courtesy of MiRealSource Shareholder. Copyright MiRealSource.
The information published and disseminated by MiRealSource is communicated verbatim, without change by MiRealSource, as filed with MiRealSource by its members. The accuracy of all information, regardless of source, is not guaranteed or warranted. All information should be independently verified.
Copyright 2026 MiRealSource. All rights reserved. The information provided hereby constitutes proprietary
Provided through IDX via MiRealSource. Courtesy of MiRealSource Shareholder. Copyright MiRealSource.
The information published and disseminated by MiRealSource is communicated verbatim, without change by MiRealSource, as filed with MiRealSource by its members. The accuracy of all information, regardless of source, is not guaranteed or warranted. All information should be independently verified.
Copyright 2026 MiRealSource. All rights reserved. The information provided hereby constitutes proprietary
