
Address
972 Ann Street, Birmingham, MI
Price
$ 1,699,900
Property Attributes
- MLS#61023467
- TypeSingle Family
- Listing Status Active
- CountyOAKLAND
- CityBirmingham
- AreaBirmingham
- NeighborhoodBuells Add
- Zip48009
- StyleColonial
- Year Built1926
- Taxes$ 13839
- Price$ 1,699,900
- Bedrooms5
- Full Bathrooms4
- Half Bathrooms1
- Sqr Footage4045
- Lot Size0.18 Acres
Data Source:
MiRealSource (MIRS)
Property Description
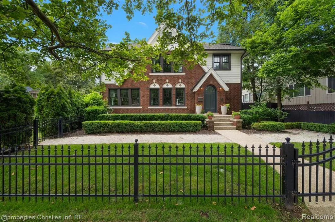
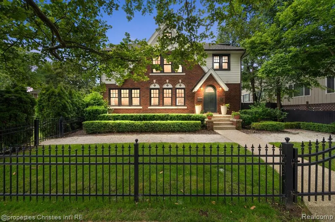
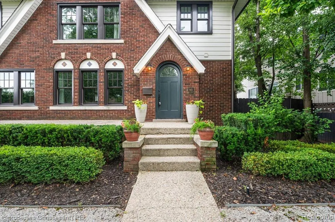
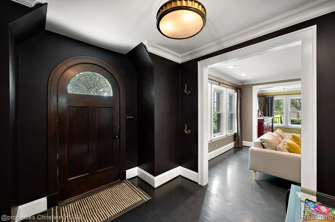
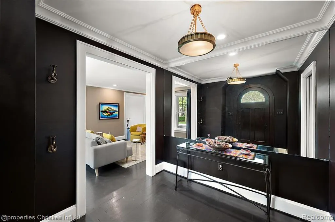
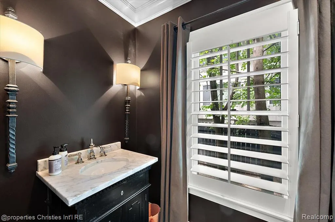
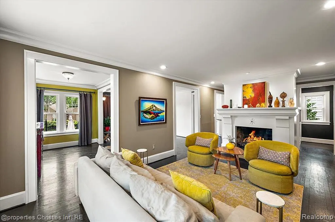
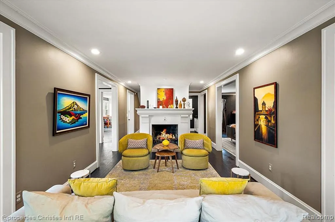
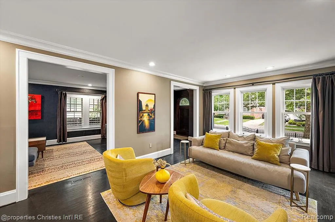
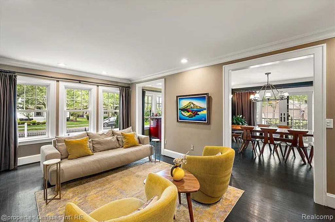
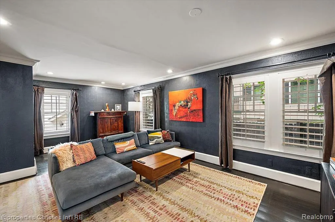
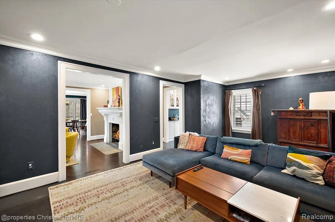
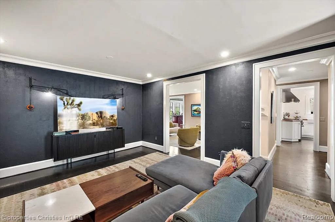
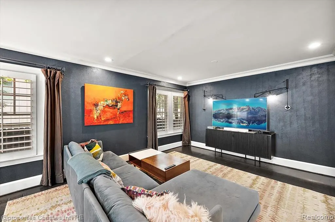
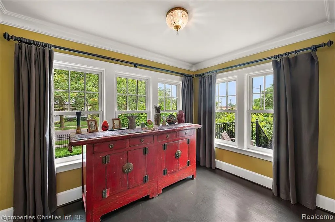
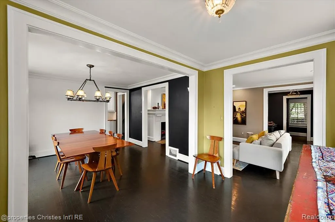
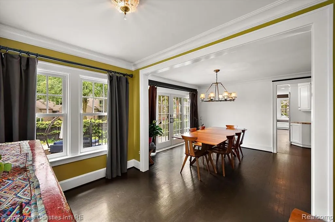
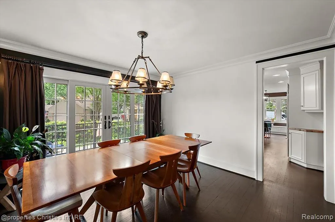
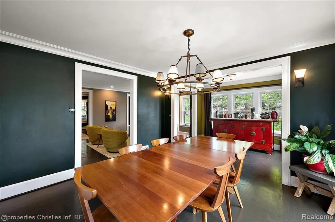
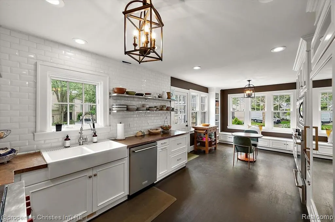
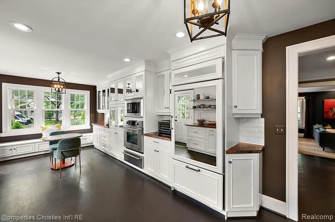
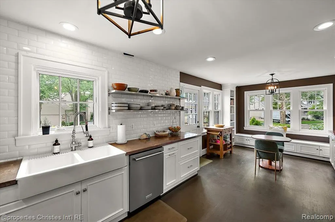
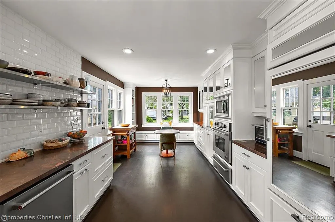
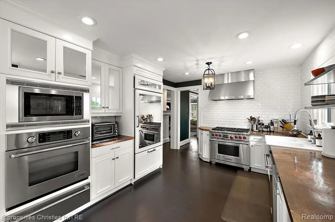
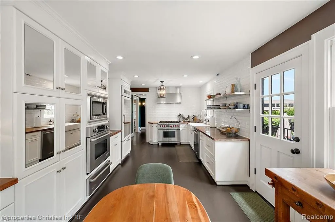
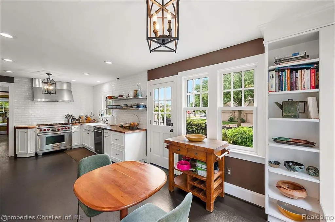
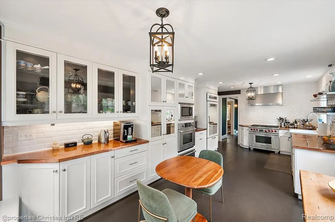
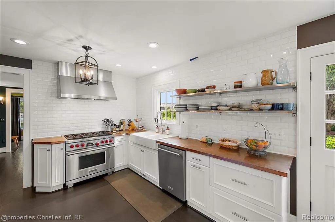
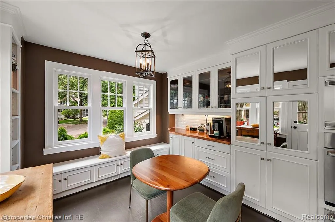
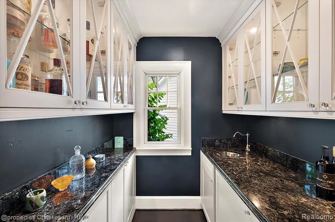
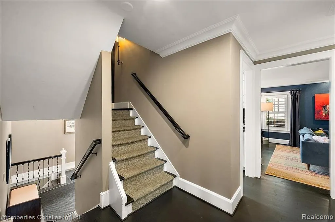
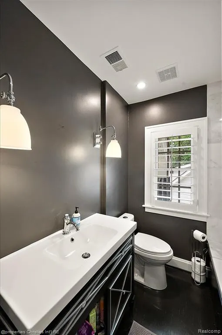
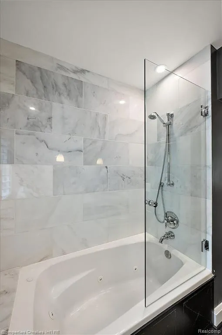
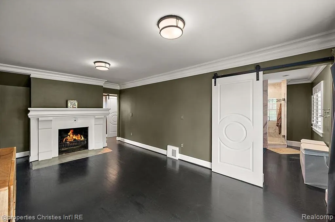
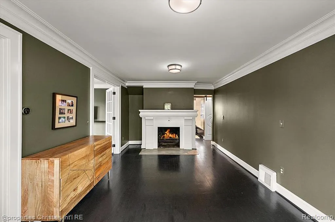
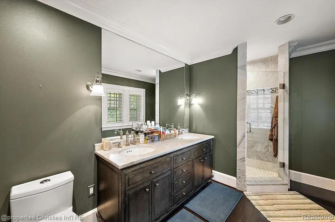
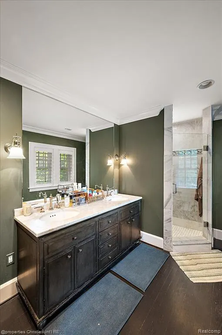
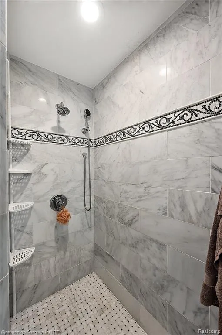
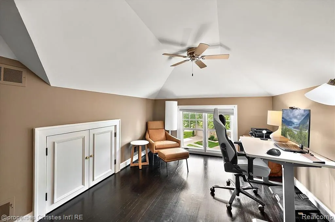
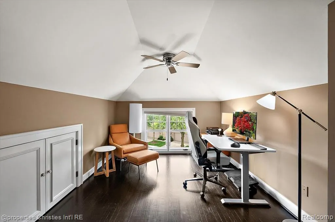
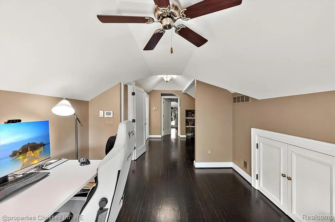
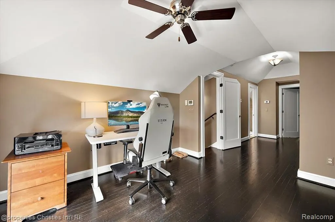
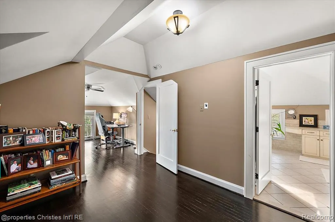
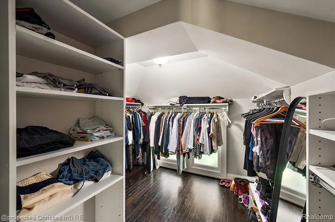
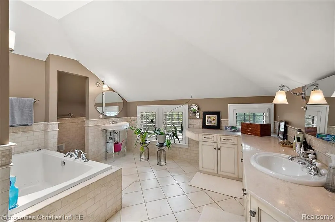
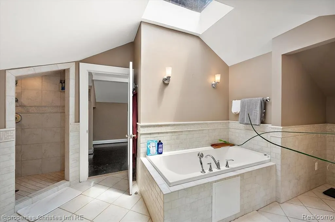
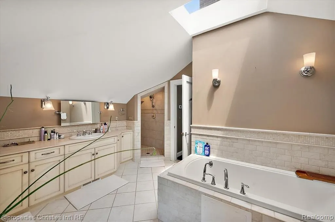
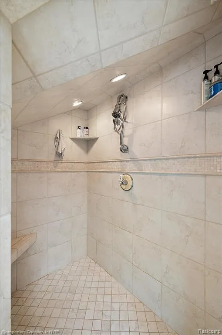
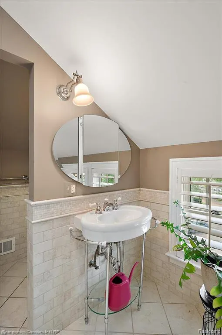
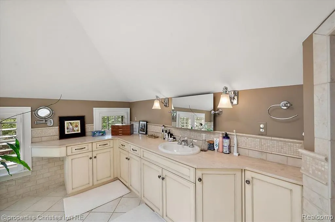
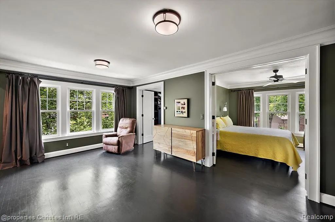
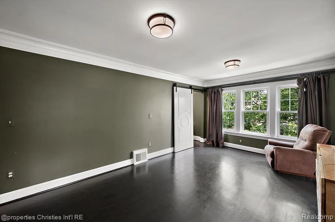
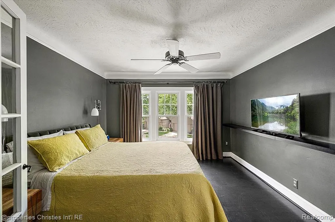
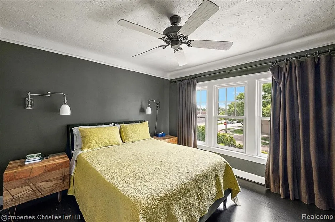
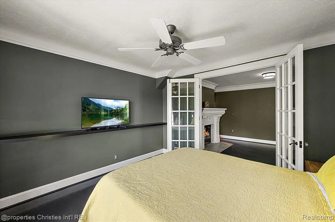
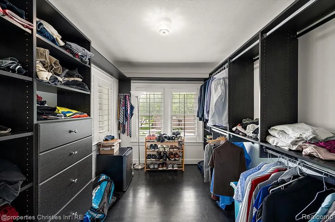
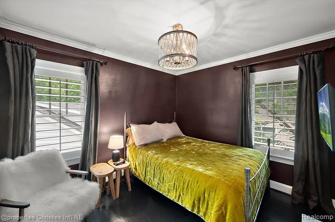
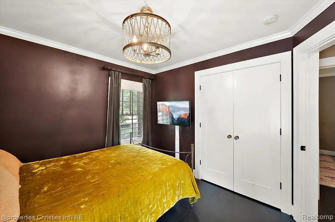
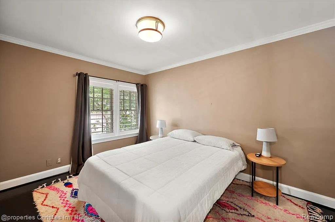
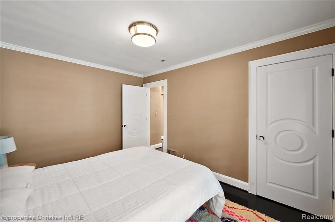
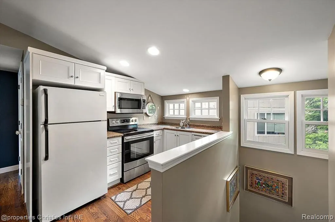
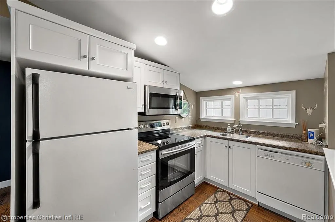
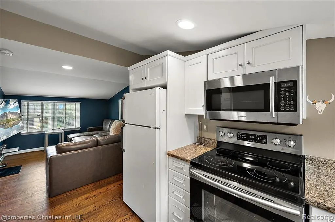
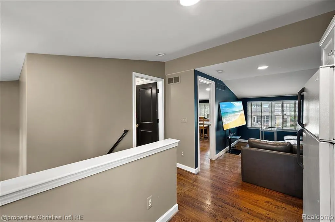
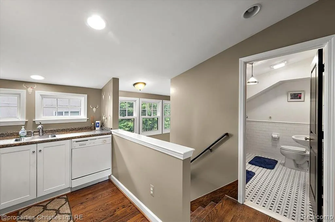
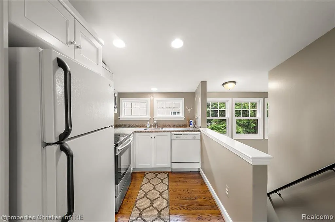
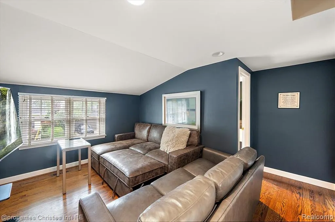
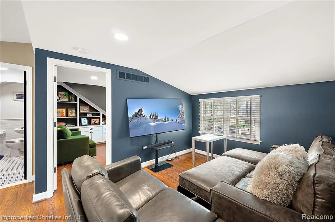
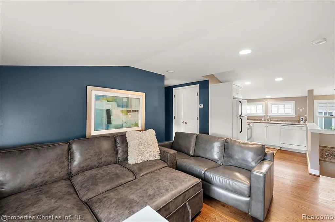
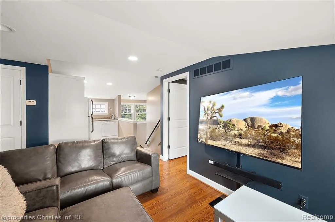
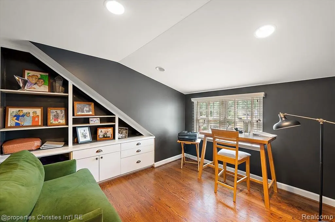
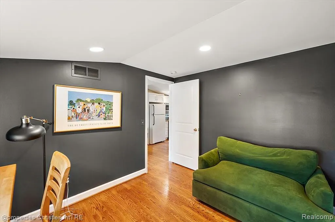
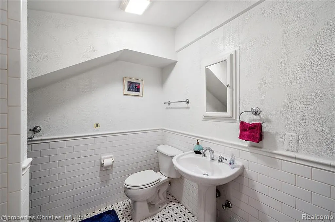
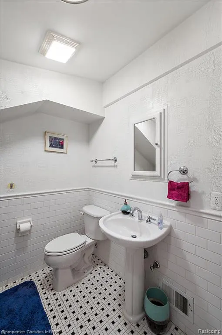
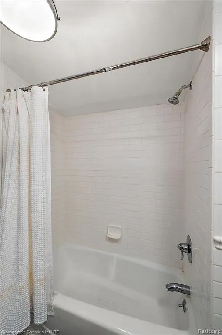
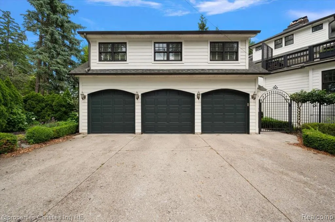
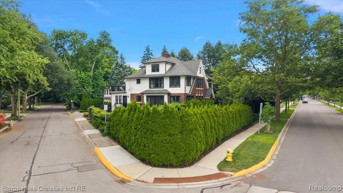
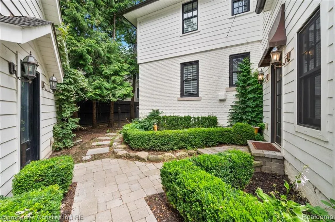
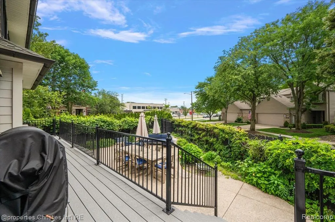
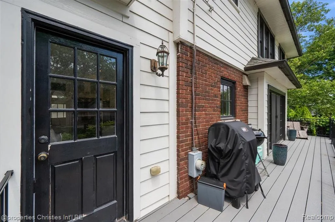
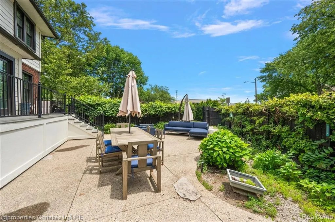
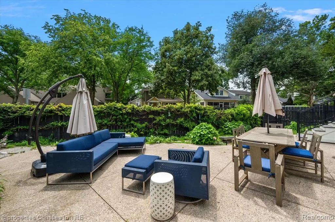
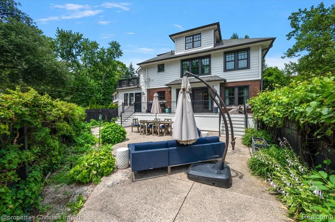
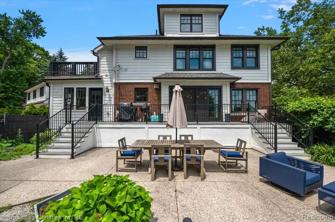
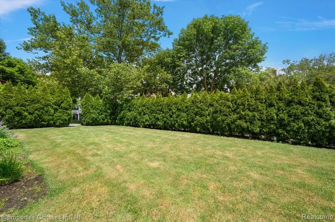
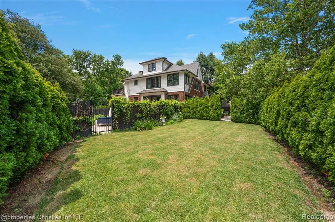
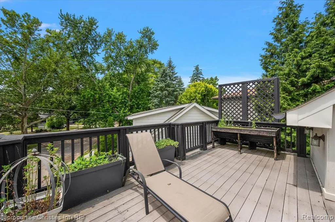
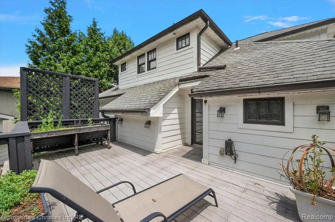
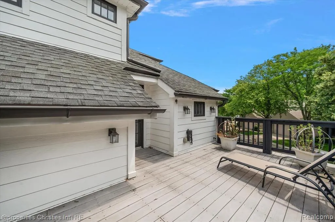
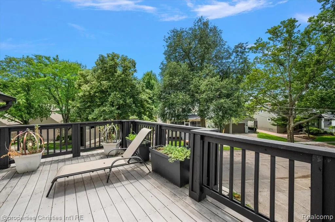
Just two blocks from the vibrant heart of downtown Birmingham, this extraordinary residence seamlessly blends timeless 1920s architecture with an inspired, design-forward renovation. Offering 4,045 square feet of impeccably curated living space with 4 bedrooms and 4.1 baths, every room reflects exceptional craftsmanship, character, and thoughtful attention to detail. The stunning chef's kitchen is both sophisticated and inviting, featuring custom white cabinetry, striking copper countertops, Wolf and Sub-Zero appliances, and an effortless flow into the home's gracious living and dining spaces. Rich hardwood floors, custom millwork, designer lighting, beautiful fireplaces, and elegant iron railings create a warm yet refined atmosphere throughout. The luxurious primary suite serves as a private retreat, complete with a spa-inspired marble bath, generous walk-in closet, and adjoining sitting room. Beautifully renovated secondary baths feature Carrara marble, custom zinc vanities, and timeless finishes that complement the home's distinctive style. Outdoor living is equally exceptional, surrounded by lush, professionally designed landscaping that creates remarkable privacy while offering multiple spaces to relax and entertain. A rare detached three-car garage is topped by a beautifully appointed carriage house with its own kitchen, living and dining areas, bedroom, bath, and separate mechanicals--ideal as a guest suite, private office, nanny quarters, or multi-generational living. Perfectly positioned in one of Birmingham's most coveted in-town locations, this one-of-a-kind home offers an exceptional blend of historic charm, sophisticated design, and modern luxury just moments from premier shopping, dining, parks, and entertainment.
| Price History | |
|---|---|
| 8/21/2026 | Listed $1,699,900 |
General Features
| Heating | Forced Air |
|---|---|
| Kitchen Level | Entry |
| Cooling | Central A/C |
| Possession | Negotiable (Possession) |
| Garage | Detached Garage |
| Water | Public Water |
| Status | Active |
| Full Baths | 4 |
| Half Baths | 1 |
| Bathrooms | 5 |
| Year Built | 1926 |
| Pets Allowed | Yes |
| Subdivision | Buells Add |
| Water Heater | Gas |
| Style | Colonial |
| County | Oakland |
| Class | RESIDENTIAL |
| Type | Single Family |
| Ownership | Private |
| Associated Document Count | 2 |
| Status | Active |
| Subdivision | MI |
| Sale/Rent | For Sale |
| Manufactured Y/N | No |
| Structure Style | More than 2 Stories |
| Subj to Short Sale Apprvl | No |
| Home Warranty Y/N | No |
| Area | Birmingham (63192) |
| Primary City | Birmingham |
| Directions | North off Lincoln onto Ann |
| City | Birmingham |
| School District | Birmingham City School District |
| Lease Y/N | No |
| Originating MLS | RealComp |
| Source MLS | MI Real Source |
| Financial Terms | Cash,Conventional |
| Legal Description | T2N,R10E,SEC 36 BUELL'S ADD LOT 31 EXC BEG AT SE LOT COR,TH N 42-00-00 W 7.70 FT,TH S 48-00-00 W 7.52 FT,TH S 81-34-36 W 77.38 FT,TH N 83-02-50 E 87.93 FT TO BEG,ALSO 1/2 OF VAC ALLEY ADJ TO SAME |
| DOM | 27 |
| Postal Code | 48009 |
| Price Per Sq Ft Total AG | 420.25 |
| Public Remarks | Just two blocks from the vibrant heart of downtown Birmingham,this extraordinary residence seamlessly blends timeless 1920s architecture with an inspired,design-forward renovation. Offering 4 |
Interior Features
| Family Room Level | Entry |
|---|---|
| Dining Room Level | Entry |
| Living Room Level | Basement |
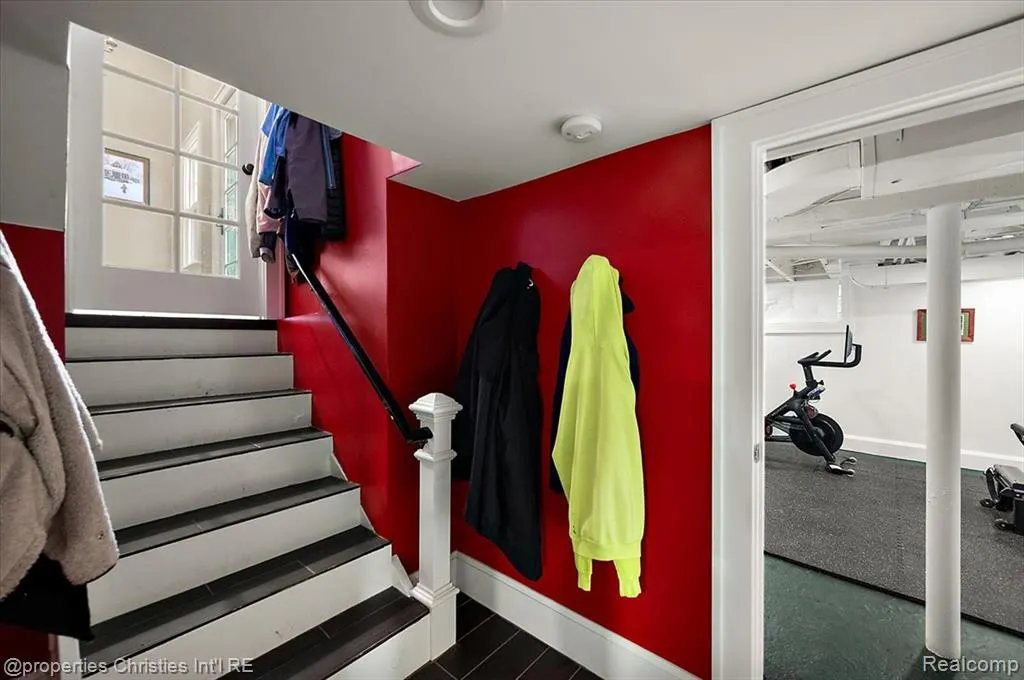
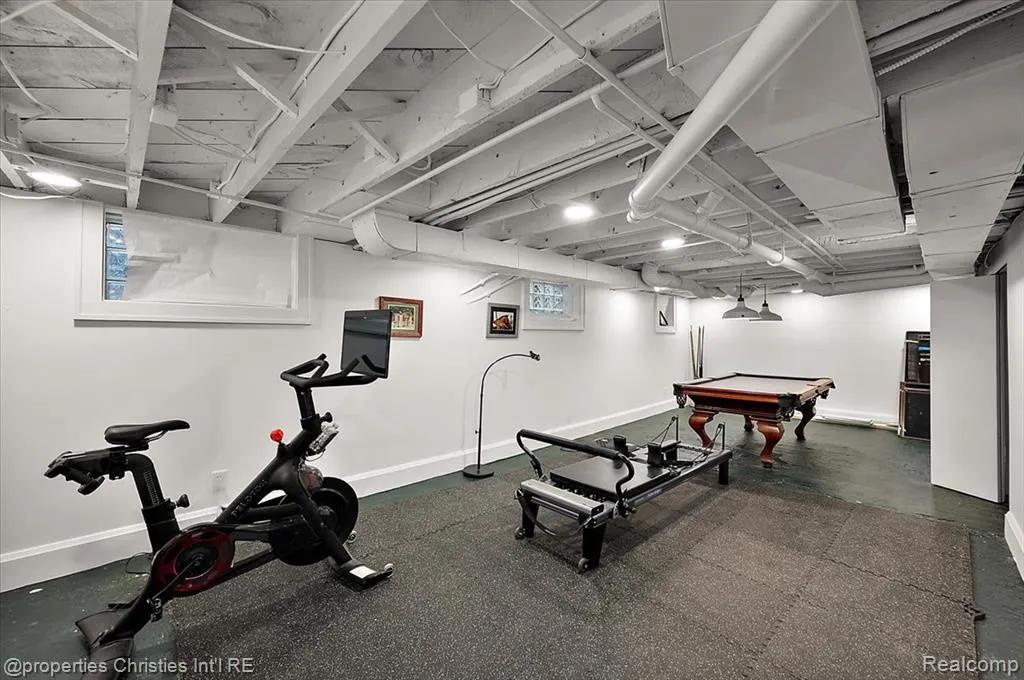
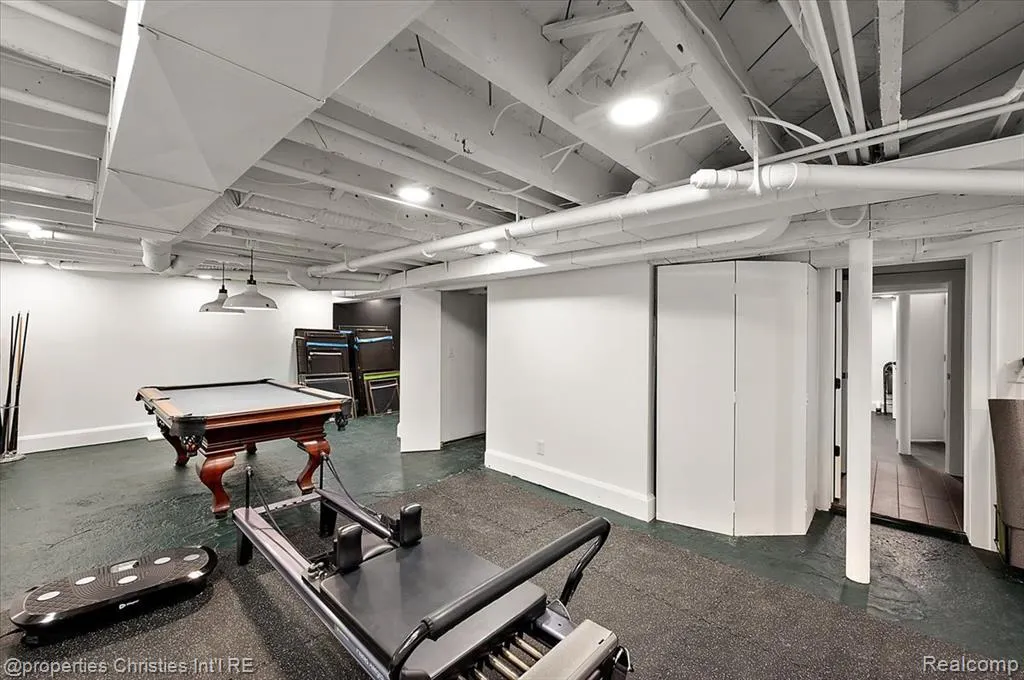
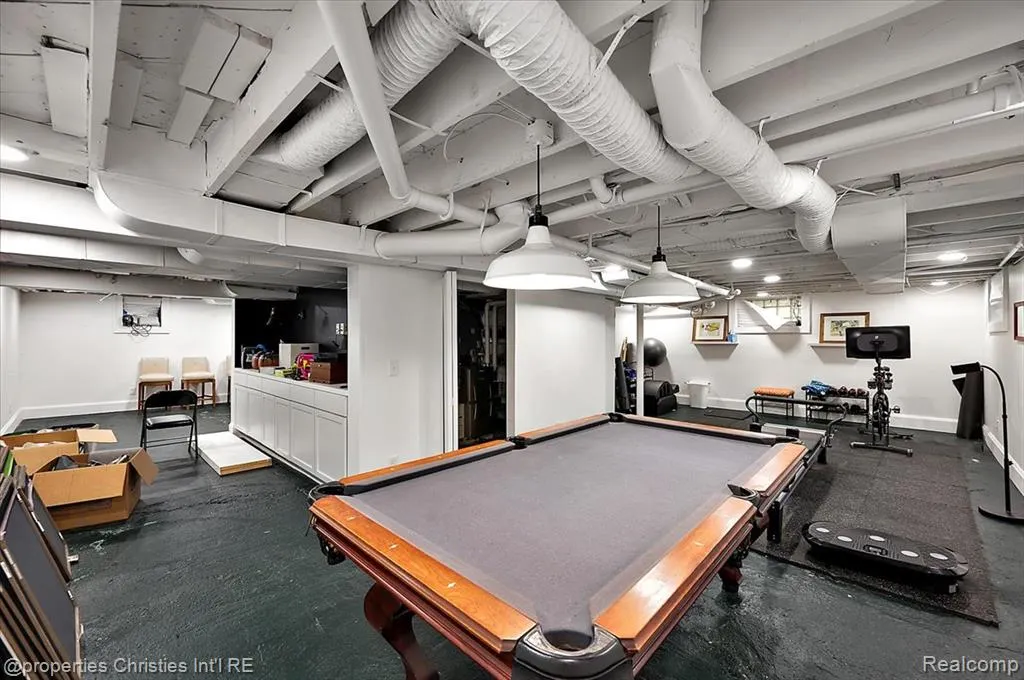
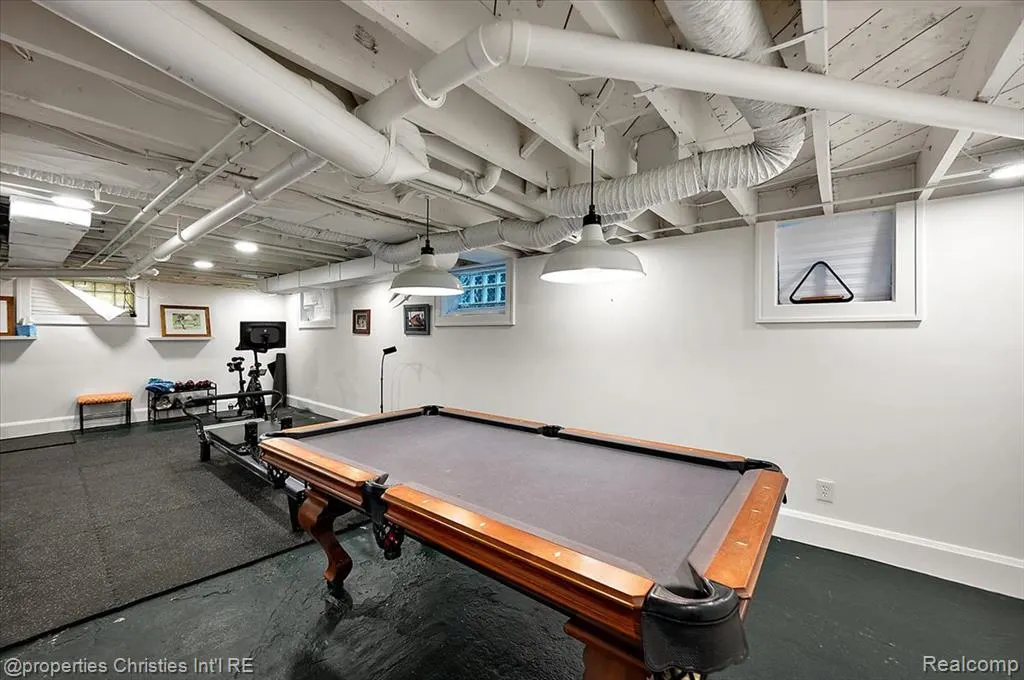
| Basement | Finished |
| Bedroom 3 Level | Second |
| Bedroom 1 Level | Second |
| Bedroom 2 Level | Third |
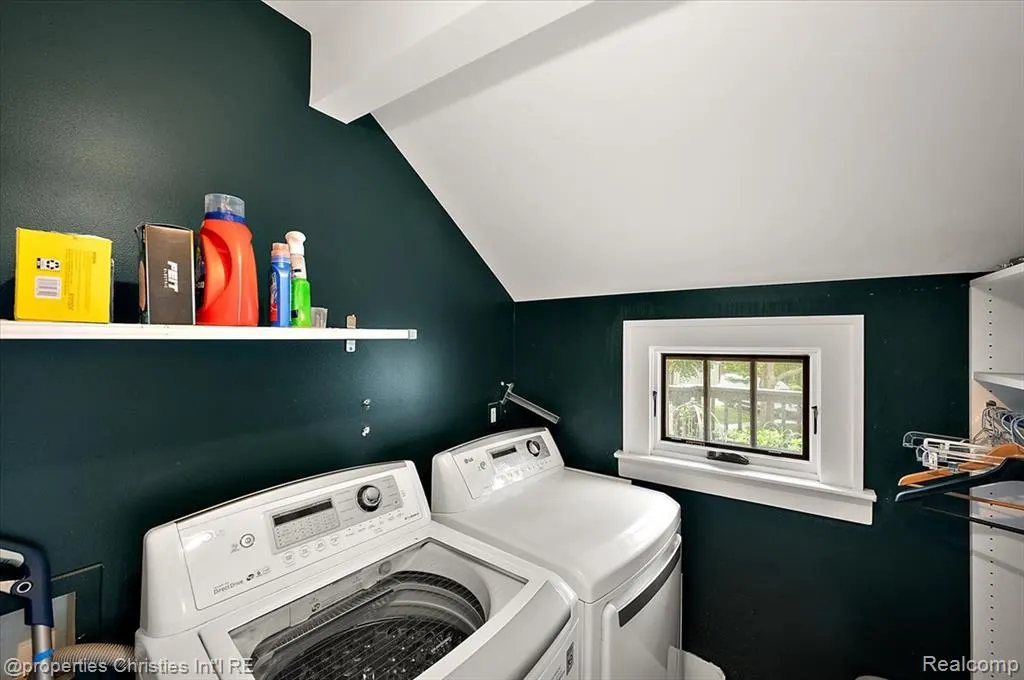
| Laundry Room Level | Second |
| Kitchen Length | 11 |
| Family Room Length | 22 |
| Laundry Room Width | 5 |
| Family Room Width | 13 |
| Living Room Length | 10 |
| Bedroom 4 Width | 9 |
| Bedroom 2 Width | 18 |
| Bedroom 3 Width | 9 |
| Laundry Room Length | 6 |
| Dining Room Width | 11 |
| Bedroom 4 Length | 12 |
| Bedroom 2 Length | 24 |
| Living Room Width | 13 |
| Bedroom 3 Length | 10 |
| Dining Room Length | 12 |
| Bedroom 5 Length | 14 |
| Kitchen Width | 12 |
| Beds | 5 |
| Fireplace? | No |
| Total Rooms | 21 |
| Bedroom 5 Width | 12 |
| Bedroom 1 Length | 23 |
| Bedroom 1 Width | 20 |
| Below Grade SqFt | 1361 |
| Above Grade SqFt | 4045 |
| Basement Y/N | Yes |
| Breakfast Nook Length | 11 |
| Breakfast Nook Level | Entry |
| Breakfast Nook Width | 10 |
| Total SqFt Finished | 5045 |
| Bathroom 1 Length | 16 |
| Bathroom 1 Width | 13 |
| Bathroom 2 Length | 6 |
| Bathroom 2 Width | 6 |
| Bathroom 3 Length | 12 |
| Bathroom 3 Width | 7 |
| Bathroom 4 Length | 6 |
| Bathroom 4 Width | 8 |
Exterior Features
| Exterior | Brick |
|---|---|
| Frontage | 96 |
| Lot Size Area | 0.18 |
| Pool (Y/N) | No |
| Lot Dimensions | 66.75X120 |
| Garage # of Car | 3 |
| Roads | Paved Street |
| FOUNDATION TYPE | Basement |
| Waterfront Y/N | No |
| Garage Y/N | Yes |
Amenities
- Foreclosure
- Views
- Short Sale
- New Construction
- Adult 55+
- Lease To Own
- No HOA Fees
- Furnished
- Primary On Main
- Air Conditioning
- Seller Finance
- Green
- Fixer Upper
- Horse
- Golf
- Fireplace
- Deck
- Garage
- Basement
- Pool
Property vs Single Family Average in 48009
Price
Taxes
Year Built
Visits
 Provided through IDX via MiRealSource. Courtesy of MiRealSource Shareholder. Copyright MiRealSource.
The information published and disseminated by MiRealSource is communicated verbatim, without change by MiRealSource, as filed with MiRealSource by its members. The accuracy of all information, regardless of source, is not guaranteed or warranted. All information should be independently verified.
Copyright 2026 MiRealSource. All rights reserved. The information provided hereby constitutes proprietary
Provided through IDX via MiRealSource. Courtesy of MiRealSource Shareholder. Copyright MiRealSource.
The information published and disseminated by MiRealSource is communicated verbatim, without change by MiRealSource, as filed with MiRealSource by its members. The accuracy of all information, regardless of source, is not guaranteed or warranted. All information should be independently verified.
Copyright 2026 MiRealSource. All rights reserved. The information provided hereby constitutes proprietary
