
Address
665 Harrington Street, Mount Clemens, MI
Price
$ 227,500
Property Attributes
- MLS#61024544
- TypeSingle Family
- Listing Status Active
- CountyMACOMB
- CityMount Clemens
- AreaMt Clemens
- NeighborhoodSeminole Hills Sub 1
- Zip48043
- StyleColonial,Contemporary,Tudor,Craftsman
- Year Built1925
- Taxes$ 5247
- Price$ 227,500
- Bedrooms3
- Full Bathrooms1
- Half Bathrooms0
- Sqr Footage1470
- Lot Size0.17 Acres
Data Source:
MiRealSource (MIRS)
Property Description
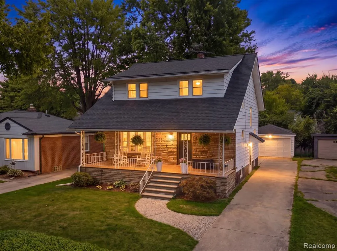
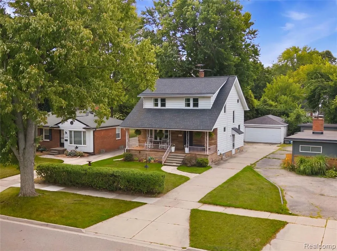
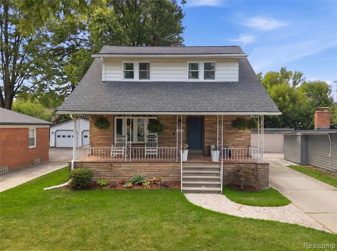
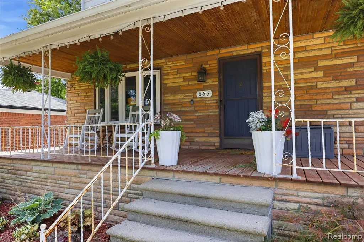
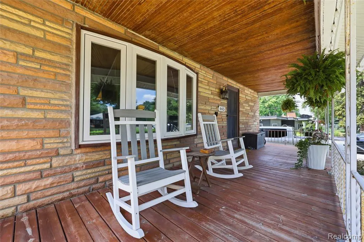
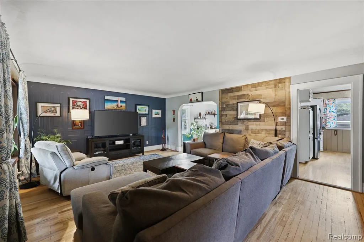
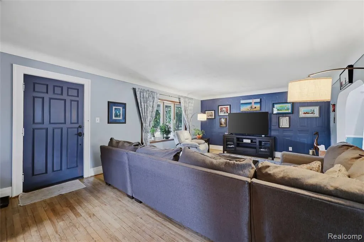
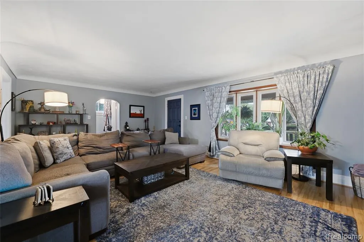
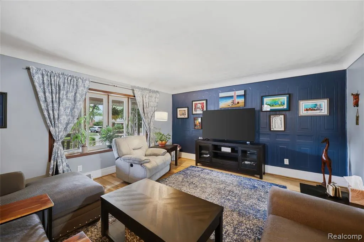
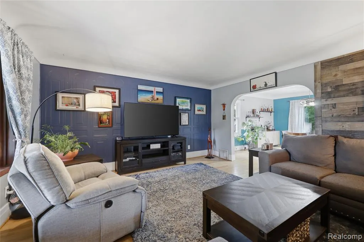
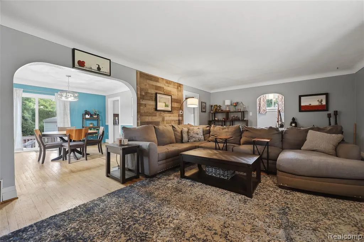
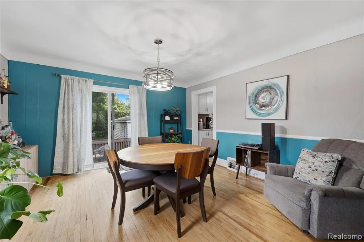
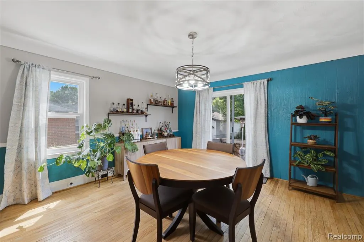
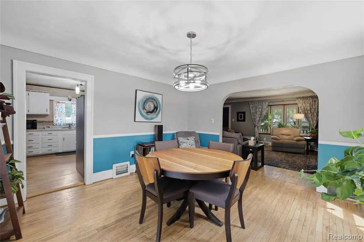
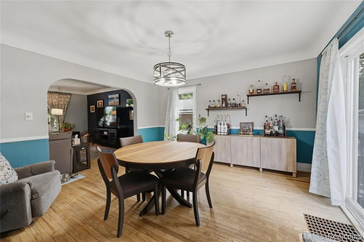
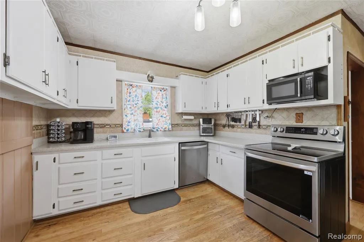
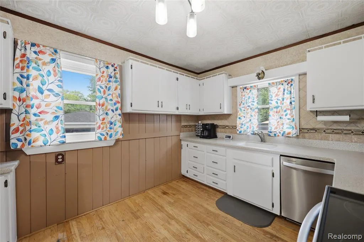
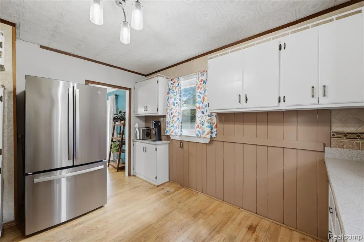
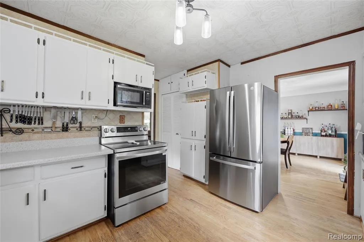
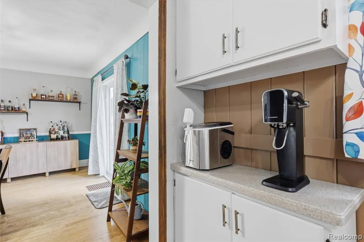
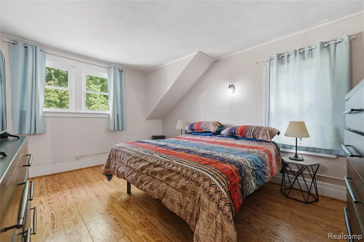
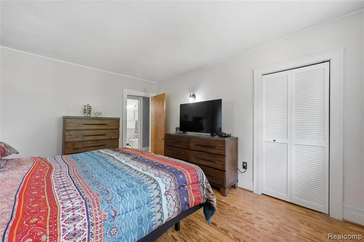
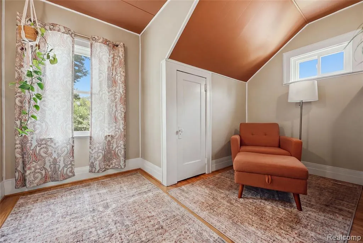
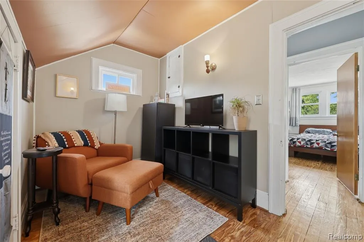
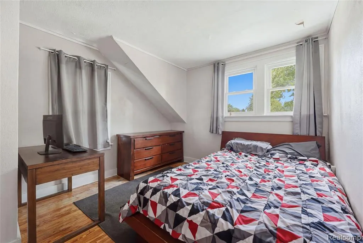
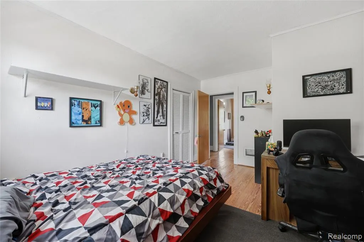
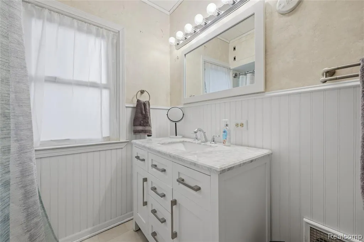
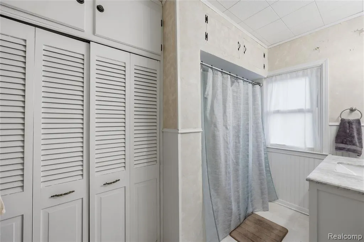
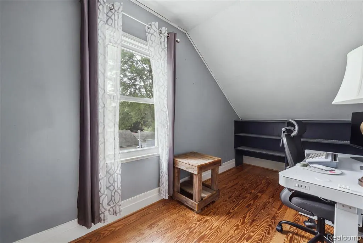
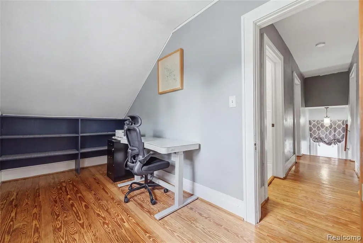
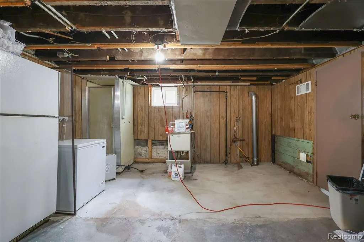
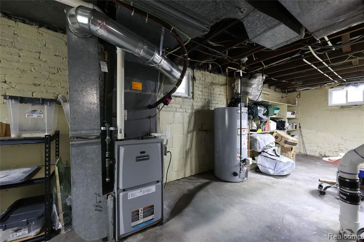
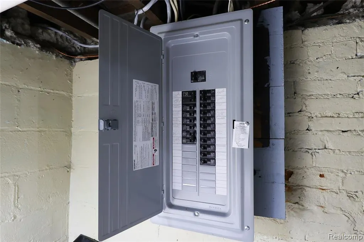
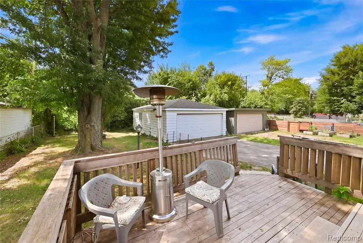
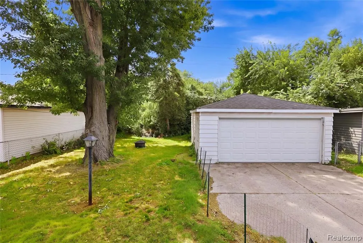
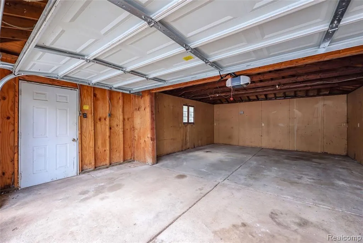
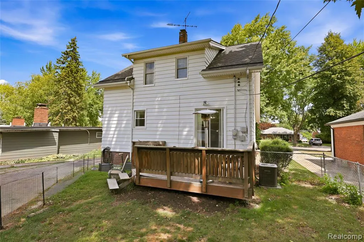
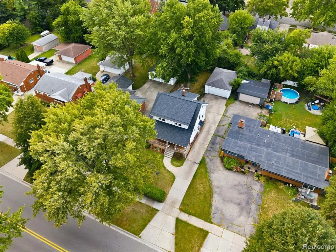
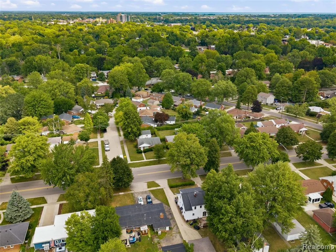
Welcome to desirable Seminole Hills! This 1925 home blends historic charm and character with thoughtful updates. Natural hardwood floors flow throughout the home, while updated lighting fixtures enhance its inviting character. Relax on the expansive covered front porch, then step inside to a spacious family room featuring accent walls, a bow window, and architectural details that create a warm, distinctive setting. The adjoining formal dining area is ideal for everyday meals and entertaining, with quick doorwall access to the rear deck and backyard for seamless outdoor gatherings. Enjoy a bright kitchen with abundant cabinetry & storage, quartz countertops, and new stainless appliances in 2024. Upstairs offers 3 suitable bedrooms, including a large primary bedroom, plus a versatile flex room with built in shelving ideal for an office, library, nursery, or playroom. The full bath offers a vanity with storage. The basement provides valuable additional space and includes a functioning shower. Major improvements include Wallside windows installed August 2025, including the doorwall and basement windows, with a 35 year transferable warranty; roof replaced in 2021. Updated mechanicals, plumbing, and electrical. The rare but convenient deep tandem depth garage provides flexible space for vehicles, equipment, hobbies, extras, and excellent storage. A spacious yard adds even more appeal, offering plenty of room to relax, play, garden, or entertain outdoors. Conveniently located near downtown Mount Clemens where many activities take place, the Clinton River, local venues, restaurants, boutiques, medical facilities, and major amenities. This is truly one of a kind! Welcome home!
| Price History | |
|---|---|
| 8/26/2026 | Listed $237,500 |
| 9/4/2026 | 3$232,500 |
| 9/16/2026 | 3$227,500 |
General Features
| Heating | Forced Air |
|---|---|
| Kitchen Level | Entry |
| Cooling | Central A/C |
| Possession | At Close |
| Garage | Detached Garage,Electric in Garage,Gar Door Opener,Side Loading Garage |
| Water | Public Water |
| Appliances | Dishwasher,Dryer,Microwave,Other-See Remarks,Range/Oven,Refrigerator,Washer |
| Status | Active |
| Full Baths | 1 |
| Bathrooms | 1 |
| Year Built | 1925 |
| Pets Allowed | Yes |
| Subdivision | Seminole Hills Sub 1 |
| Water Heater | Gas |
| Style | Colonial,Contemporary,Tudor,Craftsman |
| County | Macomb |
| Class | RESIDENTIAL |
| Type | Single Family |
| Ownership | Private |
| Associated Document Count | 2 |
| Status | Active |
| Subdivision | MI |
| Sale/Rent | For Sale |
| Manufactured Y/N | No |
| Structure Style | 2 Story |
| Subj to Short Sale Apprvl | No |
| Home Warranty Y/N | No |
| Area | Mt Clemens (50013) |
| Primary City | Mount Clemens |
| Virtual Tour | https://www.propertypanorama.com/instaview/nocbor/20261068247 |
| Directions | Gratiot to Harrington St. Home is located on the South side of Harrington between Balmoral and Hampton. |
| City | Mount Clemens |
| School District | Mt Clemens Community Schools |
| Lease Y/N | No |
| Originating MLS | RealComp |
| Source MLS | MI Real Source |
| Financial Terms | Cash,Conventional,FHA,VA |
| Legal Description | SEMINOLE HILLS SUBDIVISION NO 1 LOT 541 |
| DOM | 23 |
| Postal Code | 48043 |
| Price Per Sq Ft Total AG | 154.76 |
| Public Remarks | Welcome to desirable Seminole Hills! This 1925 home blends historic charm and character with thoughtful updates. Natural hardwood floors flow throughout the home |
Interior Features
| Interior Amenities | Cable/Internet Avail.,DSL Available |
|---|---|
| Family Room Level | Entry |
| Dining Room Level | Entry |
| Basement | Unfinished |
| Bedroom 3 Level | Second |
| Bedroom 1 Level | Second |
| Bedroom 2 Level | Second |
| Kitchen Length | 13 |
| Family Room Length | 24 |
| Family Room Width | 15 |
| Bedroom 2 Width | 10 |
| Bedroom 3 Width | 11 |
| Dining Room Width | 14 |
| Bedroom 2 Length | 12 |
| Bedroom 3 Length | 15 |
| Dining Room Length | 14 |
| Kitchen Width | 10 |
| Beds | 3 |
| Fireplace? | No |
| Total Rooms | 8 |
| Bedroom 1 Length | 15 |
| Bedroom 1 Width | 12 |
| Below Grade SqFt | 840 |
| Above Grade SqFt | 1470 |
| Basement Y/N | Yes |
| Bedroom 2 Floor Covering | Wood |
| Bedroom 3 Floor Covering | Wood |
| Kitchen Floor Covering | Wood |
| Total SqFt Finished | 1470 |
| Bathroom 1 Length | 10 |
| Bathroom 1 Width | 7 |
Exterior Features
| Exterior | Aluminum,Brick |
|---|---|
| Exterior Amenities | Deck,Porch |
| Frontage | 50 |
| Garage Dimensions | 30x20 |
| Lot Size Area | 0.17 |
| Pool (Y/N) | No |
| Lot Dimensions | 50x148 |
| Garage # of Car | 2 |
| Roads | Paved Street |
| FOUNDATION TYPE | Basement |
| Waterfront Y/N | No |
| Garage Y/N | Yes |
Amenities
- Foreclosure
- Views
- Short Sale
- New Construction
- Adult 55+
- Lease To Own
- No HOA Fees
- Furnished
- Primary On Main
- Air Conditioning
- Seller Finance
- Green
- Fixer Upper
- Horse
- Golf
- Fireplace
- Deck
- Garage
- Basement
- Pool
Property vs Single Family Average in 48043
Price
Taxes
Year Built
Visits
 Provided through IDX via MiRealSource. Courtesy of MiRealSource Shareholder. Copyright MiRealSource.
The information published and disseminated by MiRealSource is communicated verbatim, without change by MiRealSource, as filed with MiRealSource by its members. The accuracy of all information, regardless of source, is not guaranteed or warranted. All information should be independently verified.
Copyright 2026 MiRealSource. All rights reserved. The information provided hereby constitutes proprietary
Provided through IDX via MiRealSource. Courtesy of MiRealSource Shareholder. Copyright MiRealSource.
The information published and disseminated by MiRealSource is communicated verbatim, without change by MiRealSource, as filed with MiRealSource by its members. The accuracy of all information, regardless of source, is not guaranteed or warranted. All information should be independently verified.
Copyright 2026 MiRealSource. All rights reserved. The information provided hereby constitutes proprietary
