


Address
3775 Sandusky Road, Peck, MI
Price
$ 825,000
Property Attributes
- MLS#61026430
- TypeSingle Family
- Listing Status Active
- CountySANILAC
- CityPeck
- AreaElk Twp
- Zip48466
- StyleRanch
- Year Built2014
- Taxes$ 4378
- Price$ 825,000
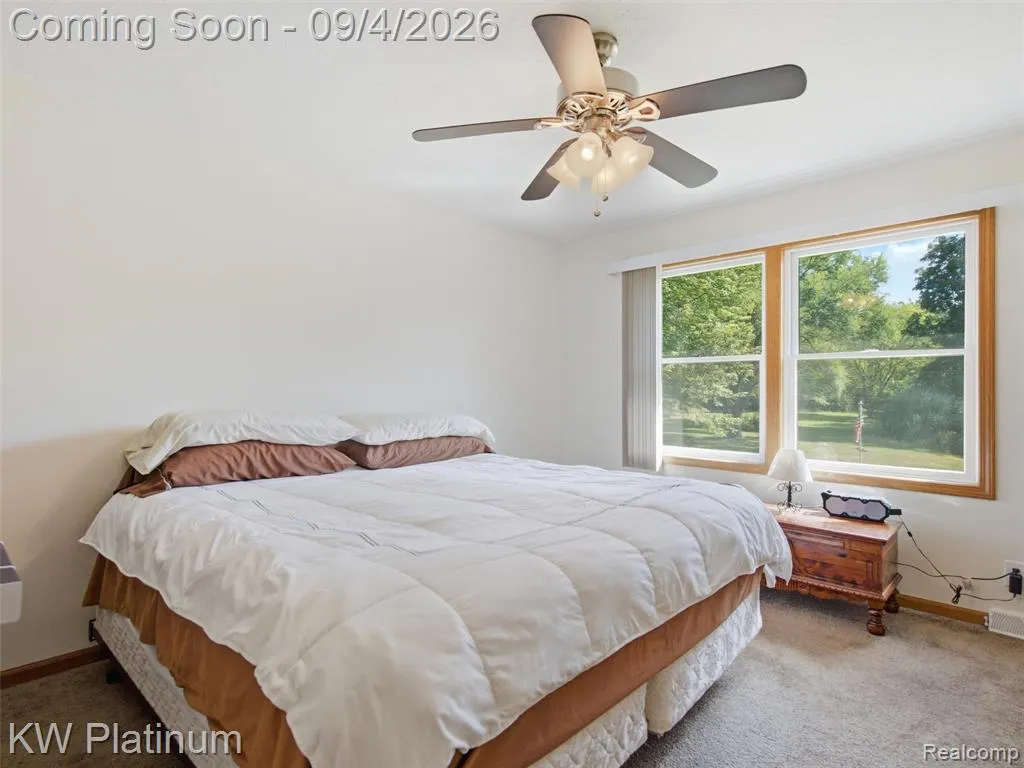
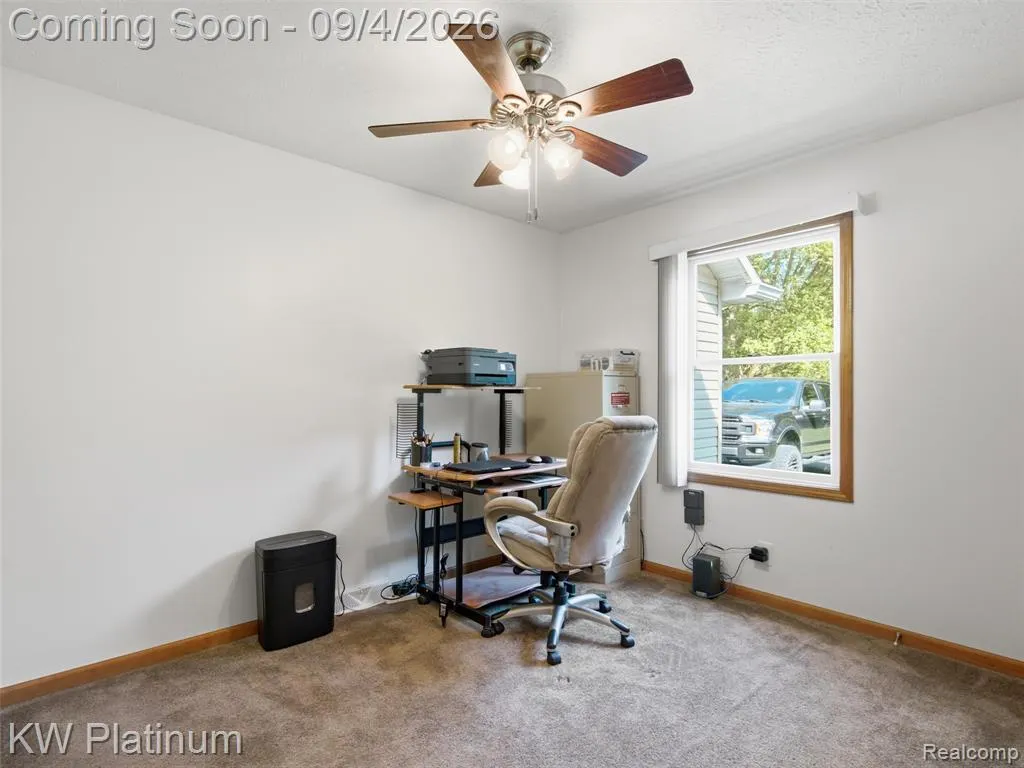
- Bedrooms3
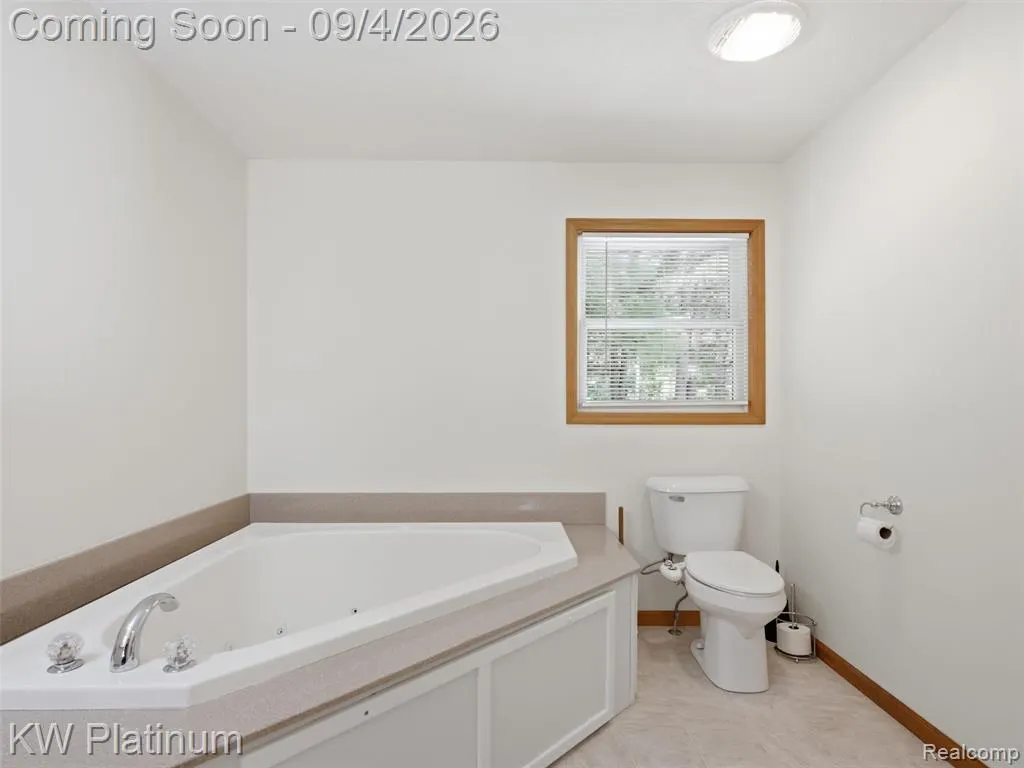
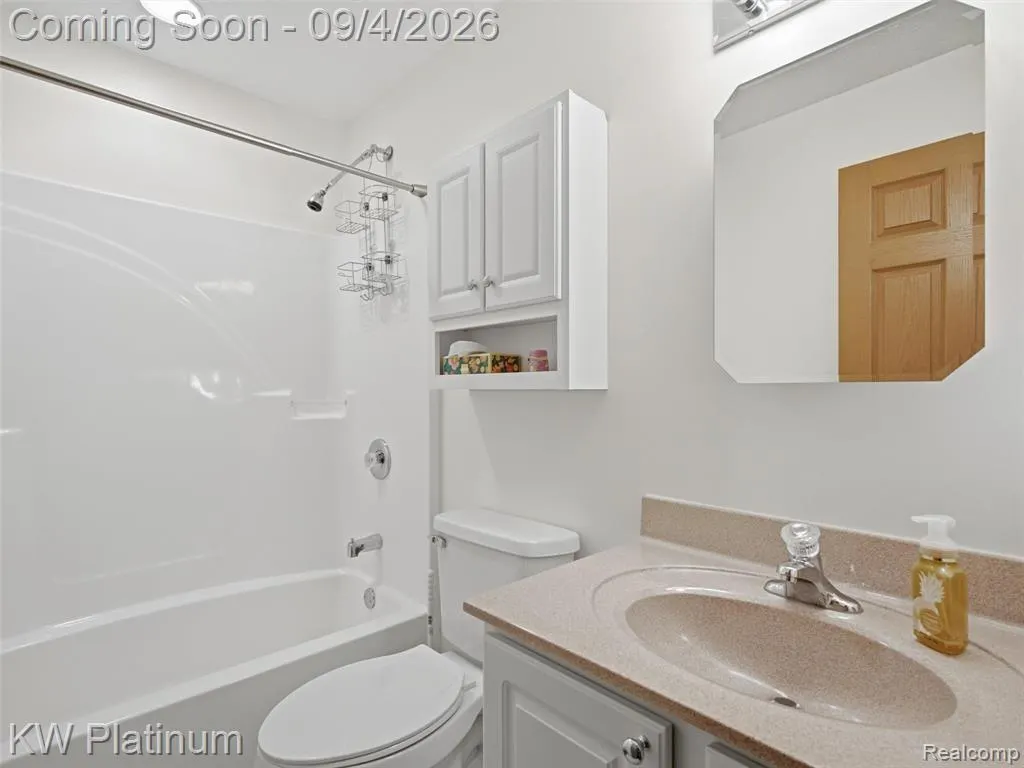
- Full Bathrooms3
- Half Bathrooms0
- Sqr Footage1680
- Lot Size69.51 Acres
Data Source:
MiRealSource (MIRS)
Property Description
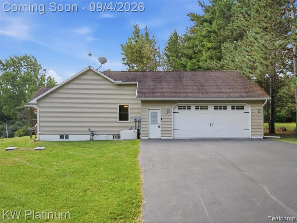
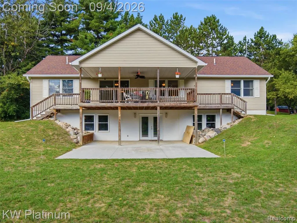
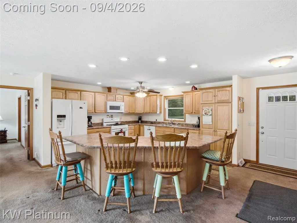
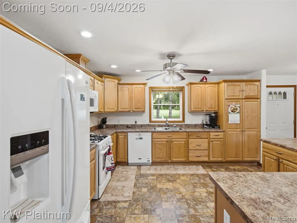
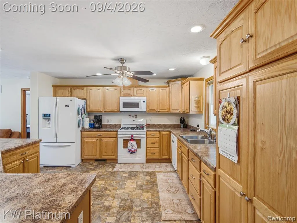
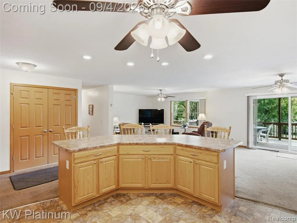
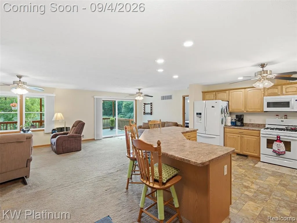
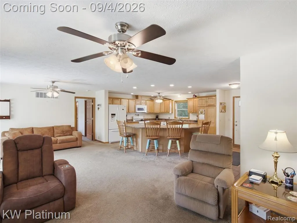
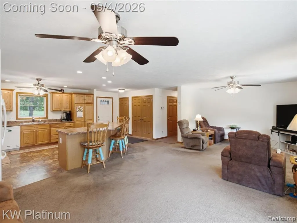
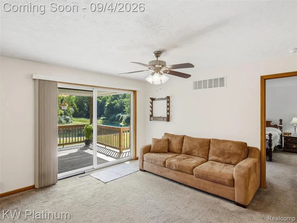
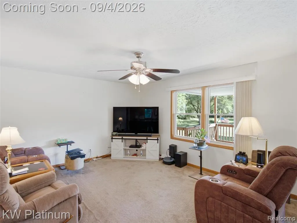
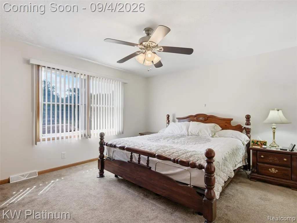
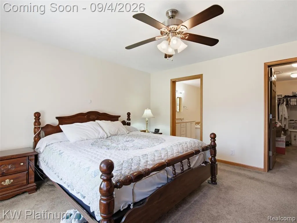
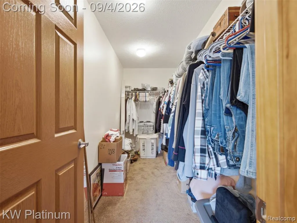
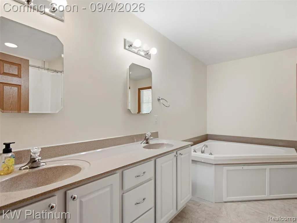
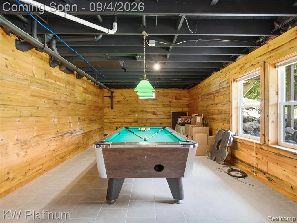
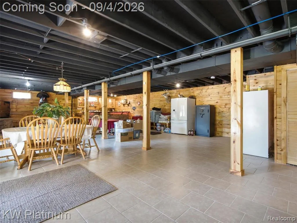
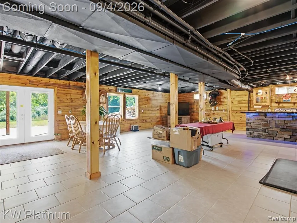
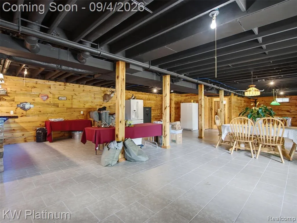
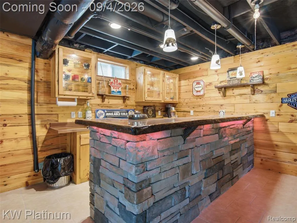
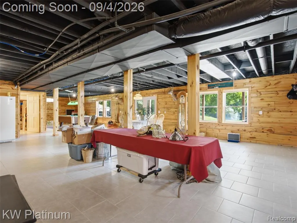
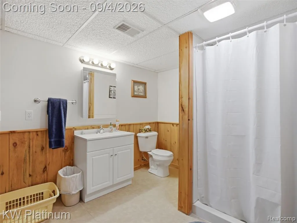
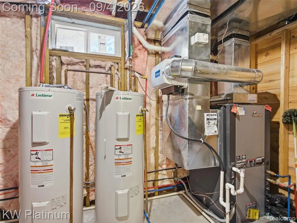
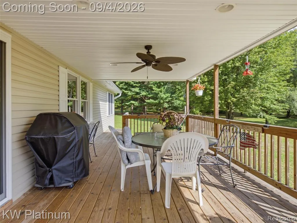
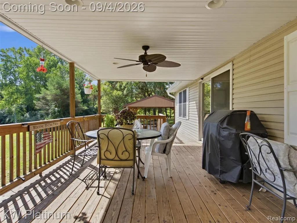
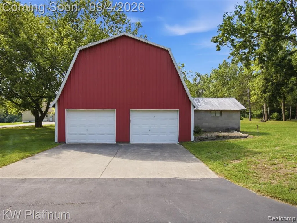
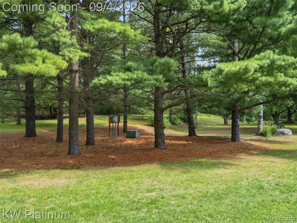
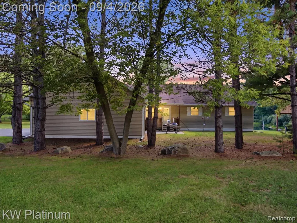
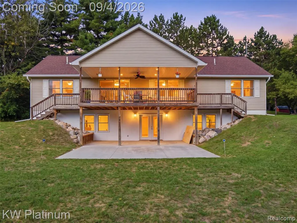
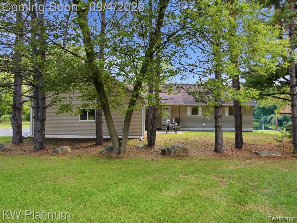
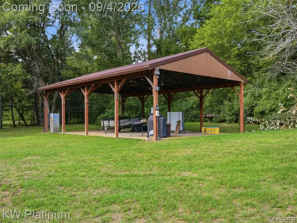
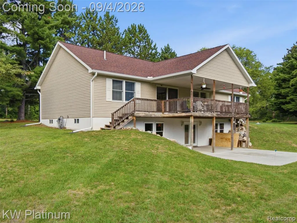
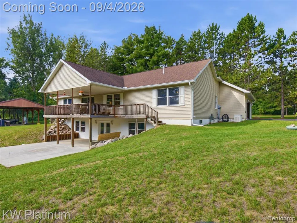
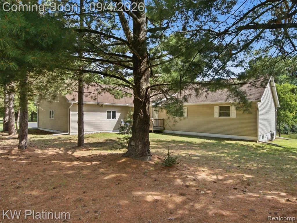
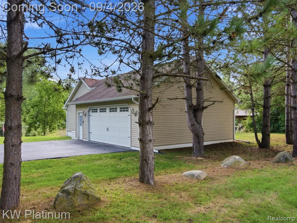
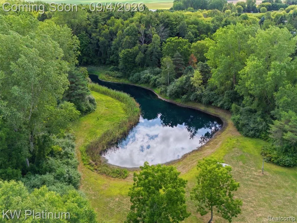
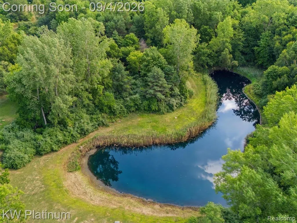
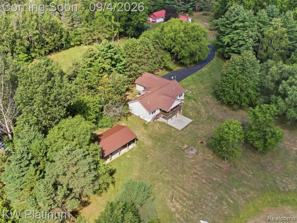
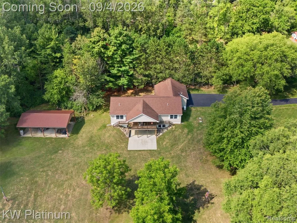
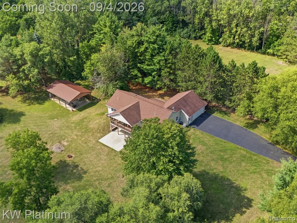
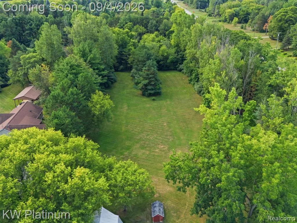
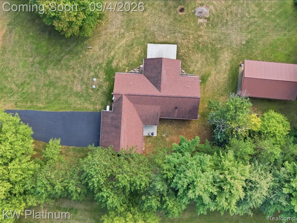
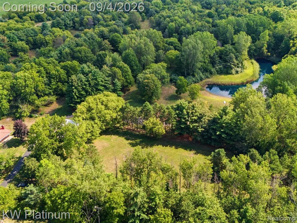
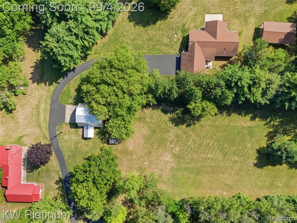
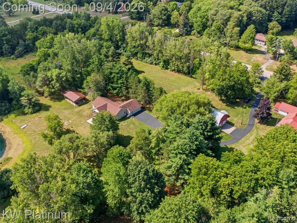
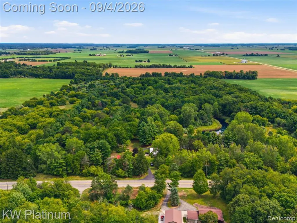
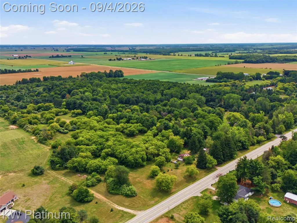
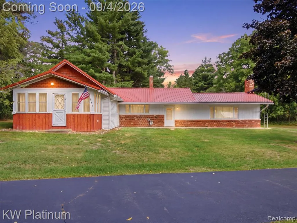
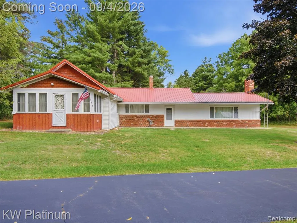
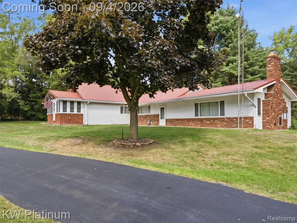
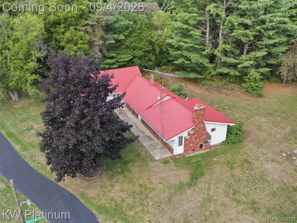
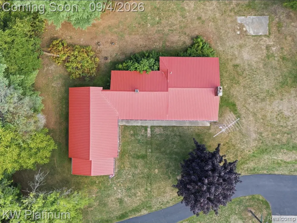
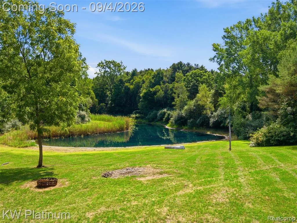
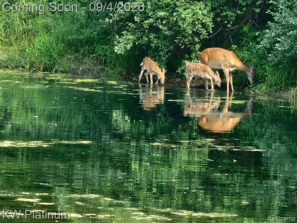
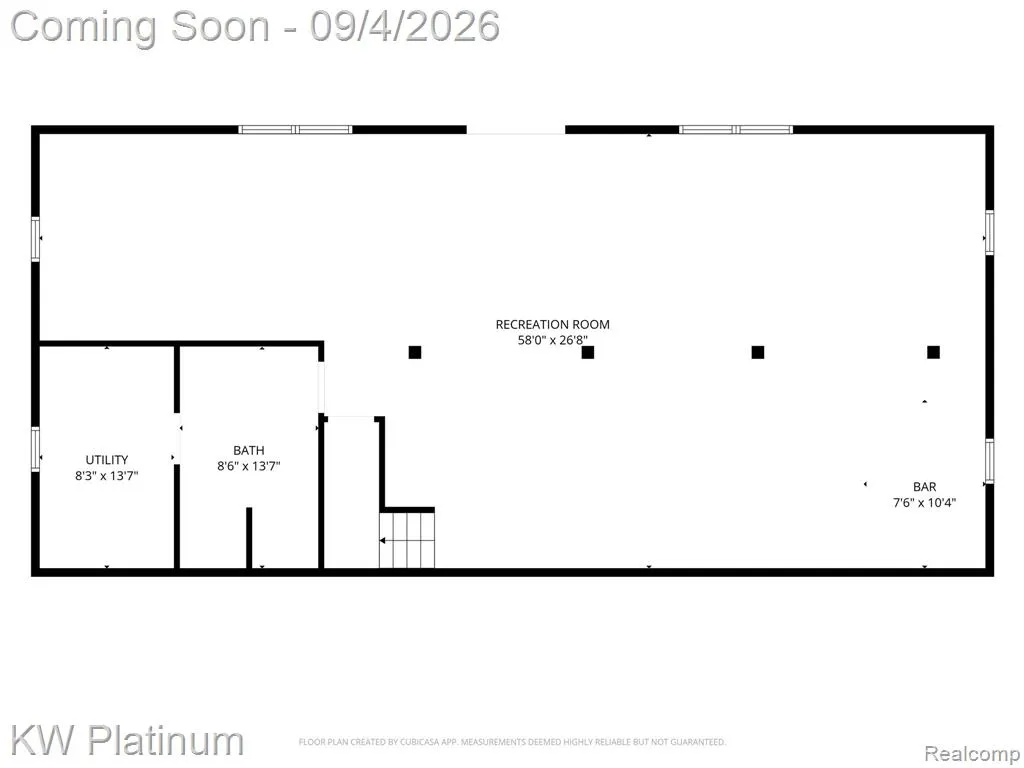
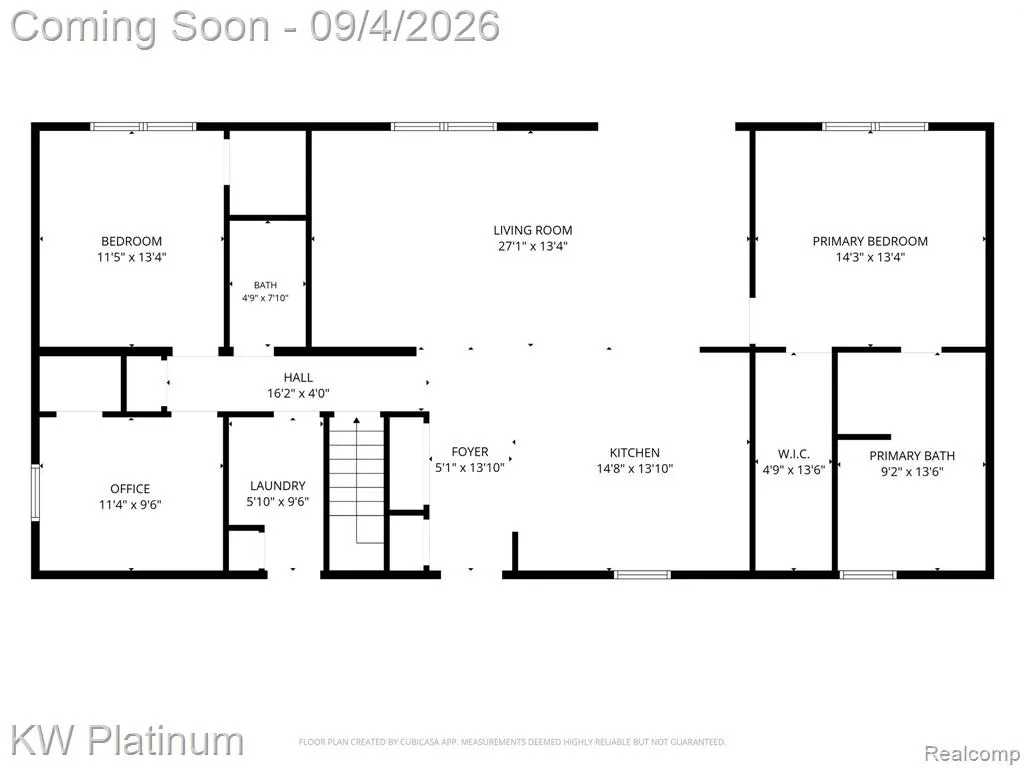
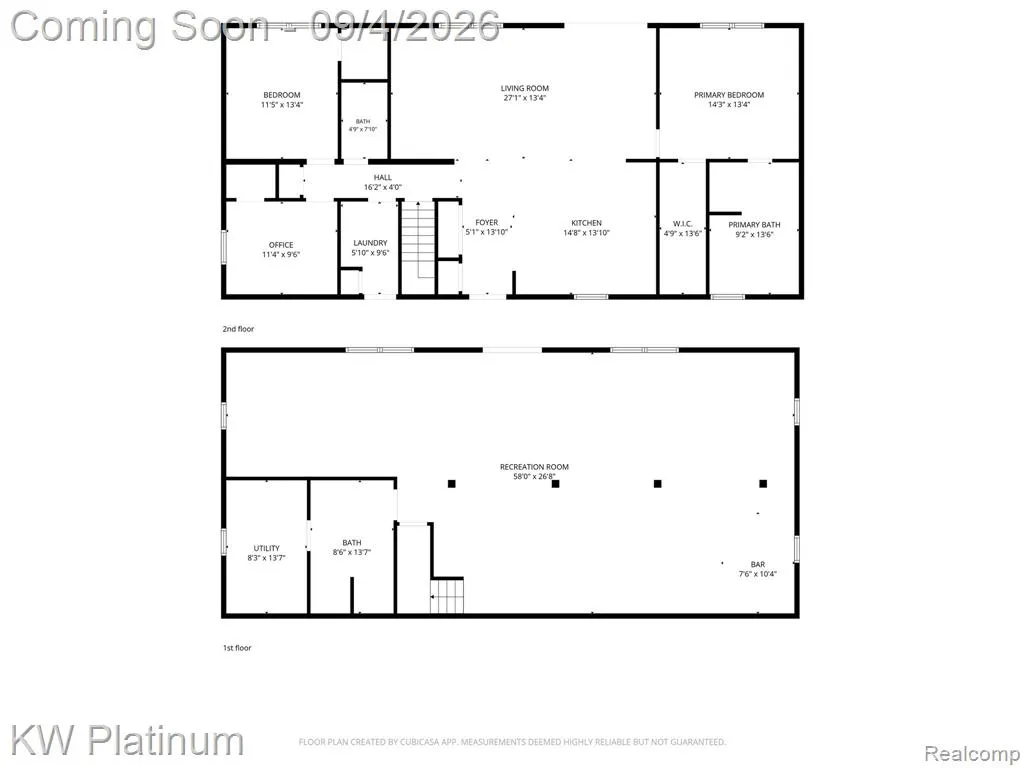
Escape to your own private retreat on this remarkable 69.51-acre property in Peck, Michigan, where over half the land is wooded and a picturesque pond adds to the natural beauty -- a rare opportunity for hunters, hobby farmers, or anyone craving space, privacy, and versatility. The primary residence (3787 Sandusky Rd), built in 2014, is a 1,680 sq ft ranch offering one-level living with 3 bedrooms, 3 bathrooms, and a 2-car attached garage, all set on a full walkout basement, plus a large back deck with sweeping views of the pond and rolling property, perfect for morning coffee or evening sunsets, and featuring geothermal heating with electric backup for efficient, year-round comfort, along with a whole-house generator and backup furnace for added peace of mind. A second residence, a charming 1930 farmhouse (1,592 sq ft, 2 bathrooms), also sits on the property, offering additional living space, rental potential, or a guest/family home with great bones and character, though it needs some TLC -- a wonderful opportunity for a buyer looking to restore a piece of history. Rounding out the property are a pole barn and a park-style pavilion, providing ample storage and a wonderful gathering space for entertaining, along with 12 camp sites equipped with electric hookups and 7 hunting blinds, making this an outdoor enthusiast's dream -- a rare find with two homes, a pole barn, a pavilion, camping and hunting amenities, and nearly 70 acres of Michigan countryside -- schedule your private showing today.
| Price History | |
|---|---|
| 9/1/2026 | Listed $825,000 |
General Features
| Heating | Forced Air |
|---|---|
| Kitchen Level | Entry |
| Cooling | Central A/C |
| Possession | Close Plus 30 Days |
| Garage | Attached Garage |
| Water | Private Well |
| Status | Active |
| Full Baths | 3 |
| Bathrooms | 3 |
| Year Built | 2014 |
| Water Heater | Gas,Geothermal |
| Style | Ranch |
| County | Sanilac |
| Class | RESIDENTIAL |
| Type | Single Family |
| Ownership | Private |
| Associated Document Count | 3 |
| Status | Active |
| Subdivision | MI |
| Sale/Rent | For Sale |
| Manufactured Y/N | No |
| Structure Style | 1 Story |
| Subj to Short Sale Apprvl | No |
| Home Warranty Y/N | No |
| Area | Elk Twp (76007) |
| Primary City | Peck |
| Virtual Tour | https://lakestatemedia.hd.pics/3775-S-Sandusky-Rd/idx |
| Directions | I94 to N on Pine Grove to N on Lakeshore to W on Peck Rd to N on Sandusky Rd |
| City | Peck |
| School District | Peck Community School District |
| Lease Y/N | No |
| Originating MLS | RealComp |
| Source MLS | MI Real Source |
| Financial Terms | Cash,Conventional |
| Legal Description | T10N R14E SEC 10 NW 1/4 OF SE 1/4 EXC COM AT NW COR THEREOF,& RUNN E 80 RD,S20 RD,W 67 RD,TH S 3 RD,TH W 13 RD,TH N 23 RD TO POB ALSO NE 1/4 OF SE 1/4 69.5100 A. |
| DOM | 8 |
| Postal Code | 48466 |
| Price Per Sq Ft Total AG | 491.07 |
| Public Remarks | Escape to your own private retreat on this remarkable 69.51-acre property in Peck,Michigan |
Interior Features
| Dining Room Level | Entry |
|---|---|
| Living Room Level | Entry |
| Basement | Walk Out,Unfinished |
| Bedroom 3 Level | Entry |
| Bedroom 1 Level | Entry |
| Bedroom 2 Level | Entry |
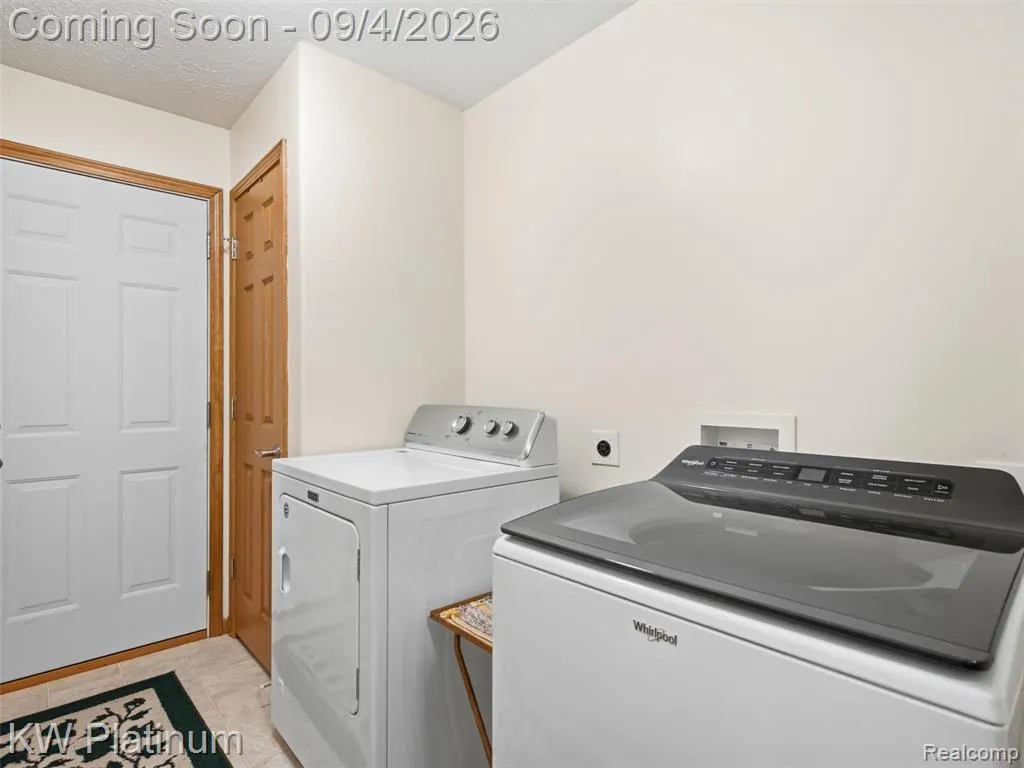
| Laundry Room Level | Entry |
| Kitchen Length | 20 |
| Laundry Room Width | 10 |
| Living Room Length | 14 |
| Bedroom 2 Width | 14 |
| Bedroom 3 Width | 11 |
| Laundry Room Length | 6 |
| Dining Room Width | 14 |
| Bedroom 2 Length | 11 |
| Living Room Width | 17 |
| Bedroom 3 Length | 10 |
| Dining Room Length | 10 |
| Kitchen Width | 14 |
| Beds | 3 |
| Fireplace? | No |
| Total Rooms | 10 |
| Bedroom 1 Length | 14 |
| Bedroom 1 Width | 14 |
| Below Grade SqFt | 1680 |
| Above Grade SqFt | 1680 |
| Basement Y/N | Yes |
| Total SqFt Finished | 1680 |
| Bathroom 1 Length | 9 |
| Bathroom 1 Width | 14 |
| Bathroom 2 Length | 5 |
| Bathroom 2 Width | 9 |
| Bathroom 3 Length | 8 |
| Bathroom 3 Width | 13 |
Exterior Features
| Exterior | Vinyl Siding |
|---|---|
| Exterior Amenities | Deck |
| Frontage | 982 |
| Lot Size Area | 69.51 |
| Pool (Y/N) | No |
| Lot Dimensions | Irregular |
| OUT BUILDINGS | Pole Barn |
| Garage # of Car | 2 |
| Roads | Paved Street |
| FOUNDATION TYPE | Basement |
| SEWER/SEPTIC | Septic |
| Waterfront Y/N | No |
| Garage Y/N | Yes |
Amenities
- Foreclosure
- Views
- Short Sale
- New Construction
- Adult 55+
- Lease To Own
- No HOA Fees
- Furnished
- Primary On Main
- Air Conditioning
- Seller Finance
- Green
- Fixer Upper
- Horse
- Golf
- Fireplace
- Deck
- Garage
- Basement
- Pool
Property vs Single Family Average in 48466
Price
Taxes
Year Built
 Provided through IDX via MiRealSource. Courtesy of MiRealSource Shareholder. Copyright MiRealSource.
The information published and disseminated by MiRealSource is communicated verbatim, without change by MiRealSource, as filed with MiRealSource by its members. The accuracy of all information, regardless of source, is not guaranteed or warranted. All information should be independently verified.
Copyright 2026 MiRealSource. All rights reserved. The information provided hereby constitutes proprietary
Provided through IDX via MiRealSource. Courtesy of MiRealSource Shareholder. Copyright MiRealSource.
The information published and disseminated by MiRealSource is communicated verbatim, without change by MiRealSource, as filed with MiRealSource by its members. The accuracy of all information, regardless of source, is not guaranteed or warranted. All information should be independently verified.
Copyright 2026 MiRealSource. All rights reserved. The information provided hereby constitutes proprietary
