
Address
4805 E Shore Drive, Kalkaska, MI
Price
$ 1,350,000
Property Attributes
- MLS#61026799
- TypeSingle Family
- Listing Status Active
- CountyKALKASKA
- CityKalkaska
- AreaColdsprings Twp
- NeighborhoodBirch Terrace
- Zip49646
- StyleTraditional
- Year Built2010
- Taxes$ 5339
- Price$ 1,350,000
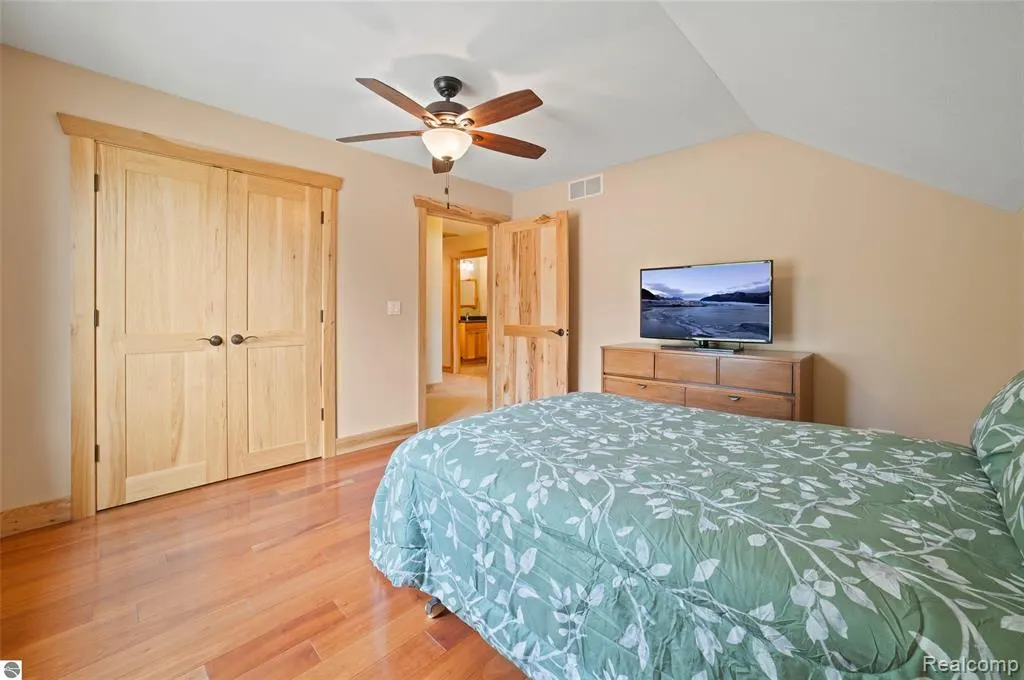
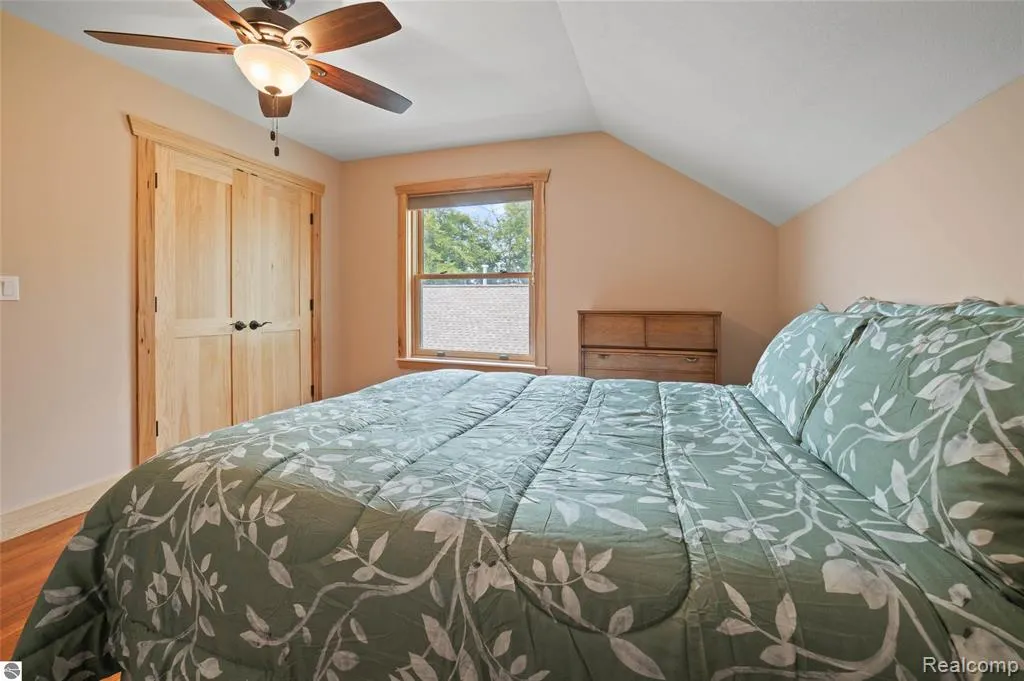
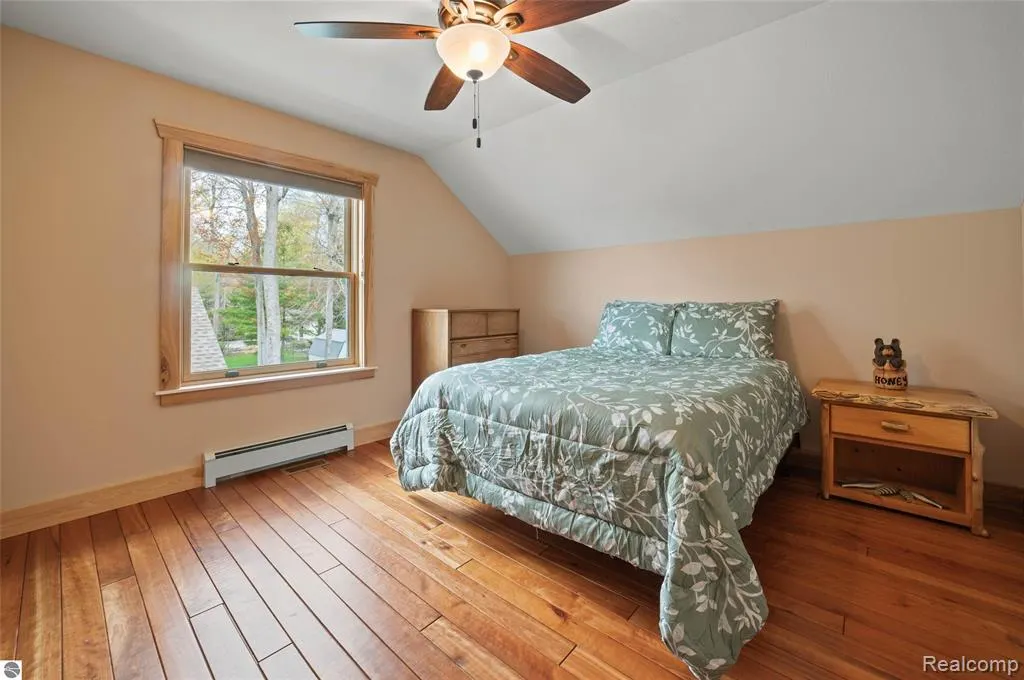
- Bedrooms5
- Full Bathrooms2
- Half Bathrooms1
- Sqr Footage4715
- Lot Size0.3 Acres
Data Source:
MiRealSource (MIRS)
Property Description
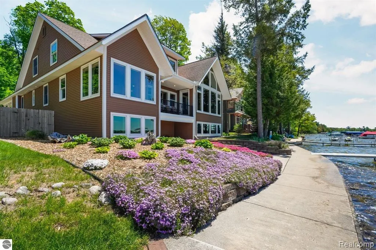
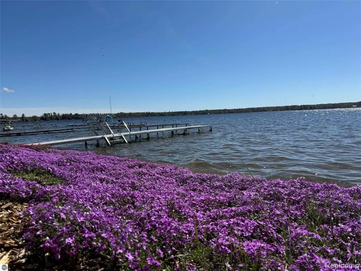
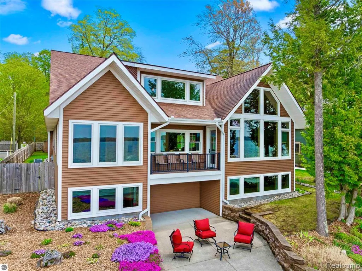
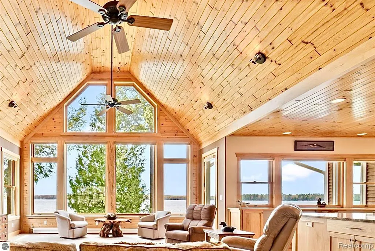
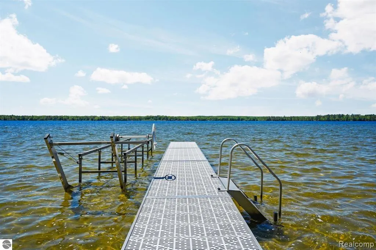
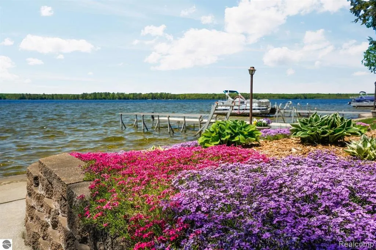
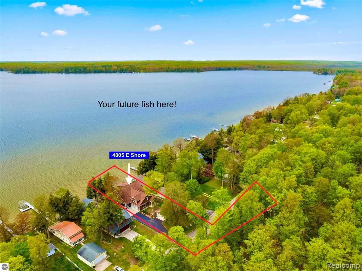
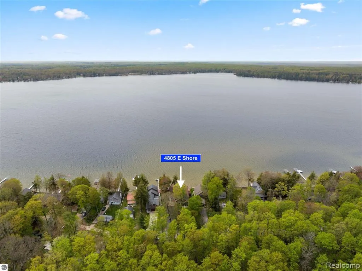
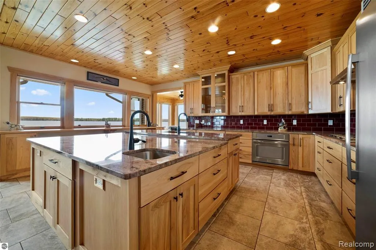
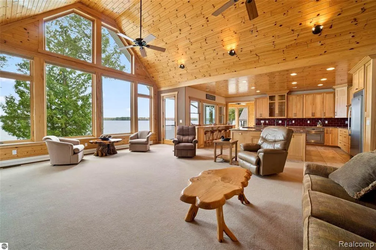
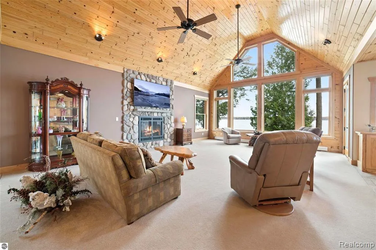
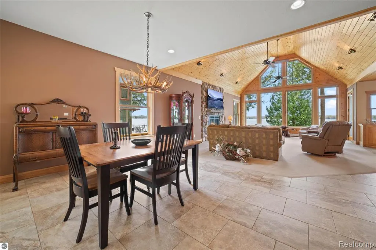
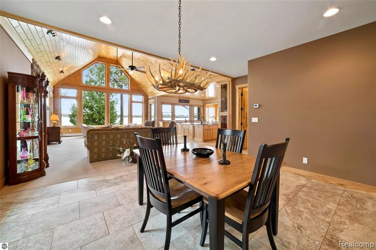
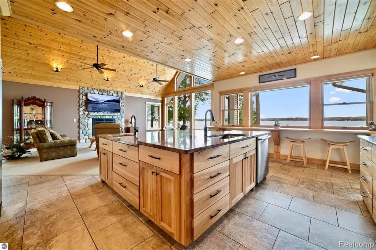
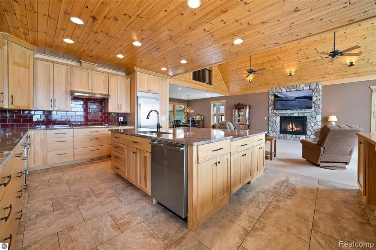
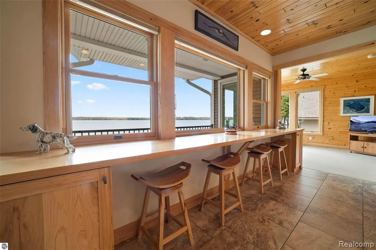
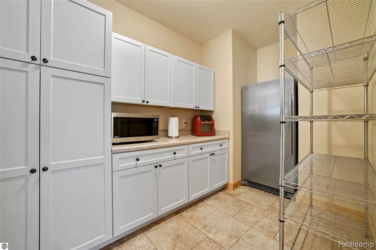
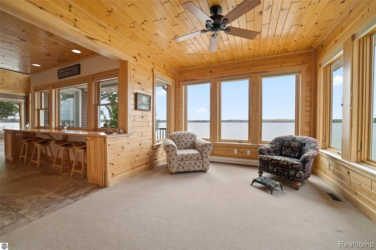
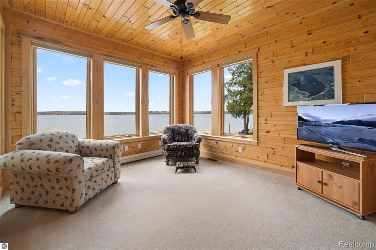
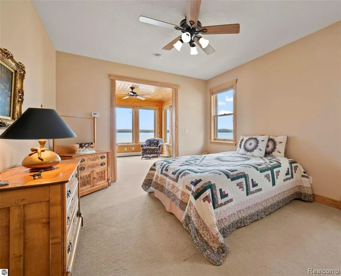
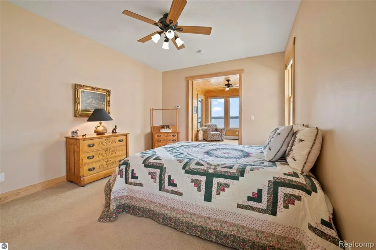
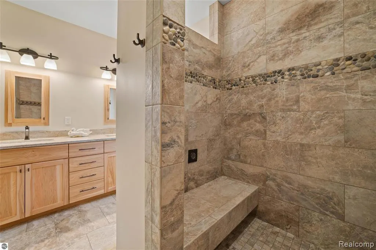
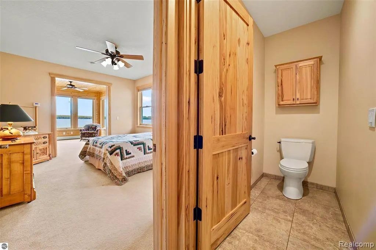
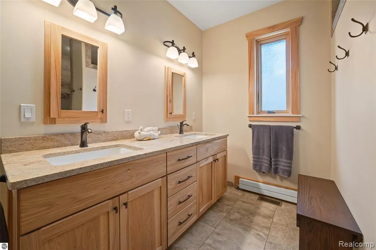
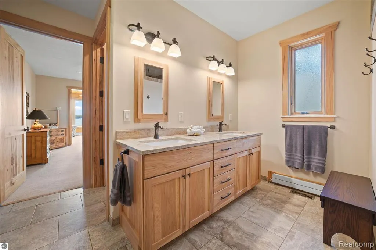
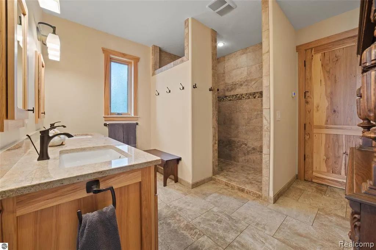
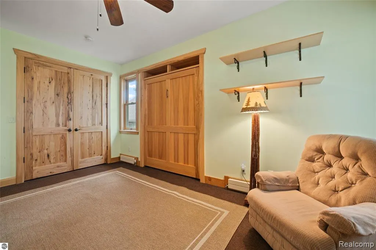
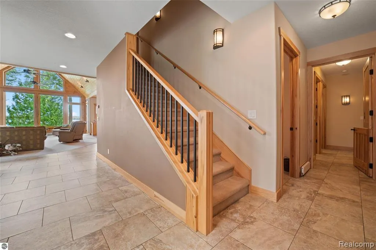
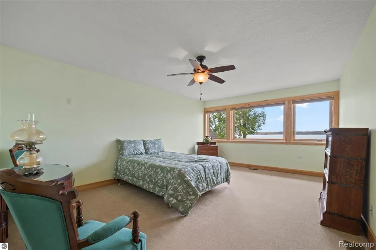
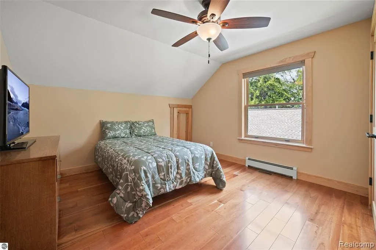
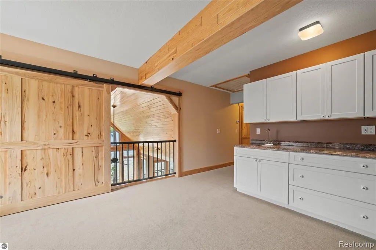
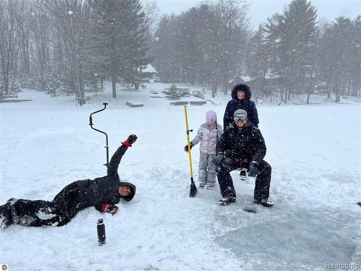
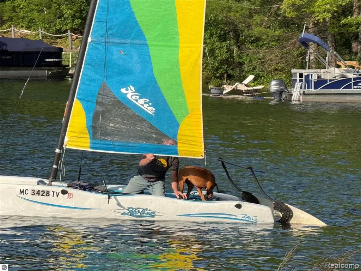
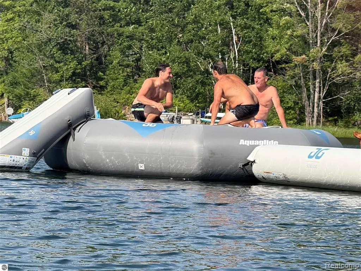
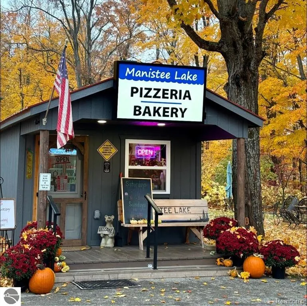
Gather Big! Live Easy! Sunsets daily are yours! Tucked away on a sprawling, multi-parcel footprint with 67 feet of direct, private frontage, this custom-built 2010 masterpiece delivers unparalleled scale, craftsmanship, and privacy. The kitchen island has its own zip code it is so expansive! Boasting 5 sprawling bedrooms, 3 upscale bathrooms, and a massive 4-car garage setup. Inside, the home unfolds with soaring cathedral ceilings and massive walls of glass that frame panoramic water views. The open-concept gourmet kitchen flows seamlessly into majestic living spaces, complete with premium finishes designed to handle large gatherings effortlessly. Step outside onto the expansive lakeside deck to catch unmatched sunset views over all-sports Manistee Lake--renowned for exceptional boating, jet skiing, and pristine fishing. Easy access up i75 or from Grand Rapids on 131. Located a short, scenic drive from Traverse City, golf courses, and premier ski trails, you get the absolute best of private luxury, vast acreage, and pure Up North recreation. Your private lakeside compound awaits.
| Price History | |
|---|---|
| 9/3/2026 | Listed $1,350,000 |
General Features
| Heating | Hot Water |
|---|---|
| Kitchen Level | Entry |
| Cooling | Central A/C |
| Possession | Negotiable (Possession) |
| Fireplaces | Gas Fireplace,Grt Rm Fireplace |
| Garage | Additional Garage(s),Attached Garage,Detached Garage |
| Water | Private Well |
| Appliances | Dishwasher,Dryer,Microwave,Range/Oven,Refrigerator,Washer |
| Status | Active |
| Full Baths | 2 |
| Half Baths | 1 |
| Bathrooms | 3 |
| Year Built | 2010 |
| Subdivision | Birch Terrace |
| Style | Traditional |
| County | Kalkaska |
| Class | RESIDENTIAL |
| Type | Single Family |
| Ownership | Private |
| Associated Document Count | 1 |
| Status | Active |
| Subdivision | MI |
| Sale/Rent | For Sale |
| Manufactured Y/N | No |
| Structure Style | 2 Story |
| Subj to Short Sale Apprvl | No |
| Home Warranty Y/N | No |
| Area | Coldsprings Twp (40005) |
| Primary City | Kalkaska |
| Virtual Tour | https://www.youtube.com/watch?v=0AEt1I4hNog |
| Directions | Follow E. Shore off 612 house on Left |
| City | Kalkaska |
| School District | Kalkaska Public Schools |
| Lease Y/N | No |
| Originating MLS | RealComp |
| Source MLS | MI Real Source |
| Financial Terms | Cash,Conventional |
| Legal Description | LOT 24 AND THE N 1/2 OF VACATED CHERRY ST BIRCH TERRACE SEC 34 T28N-R6W (NOW KNOWN AS LOT 24 OF THE AMENDED PLAT OF LOTS 24 AND 25 AND VACATED CHERRY ST BIRCH TERRACE AS DESC ON PLAT REC AT D/116) |
| Branded Virtual Tour | https://www.youtube.com/watch?v=0AEt1I4hNog |
| DOM | 16 |
| Postal Code | 49646 |
| Price Per Sq Ft Total AG | 286.32 |
| Public Remarks | Gather Big! Live Easy! Sunsets daily are yours! Tucked away on a sprawling,multi-parcel footprint with 67 feet of direct,private frontage |
Interior Features
| Family Room Level | Entry |
|---|---|
| Dining Room Level | Entry |
| Living Room Level | Entry |
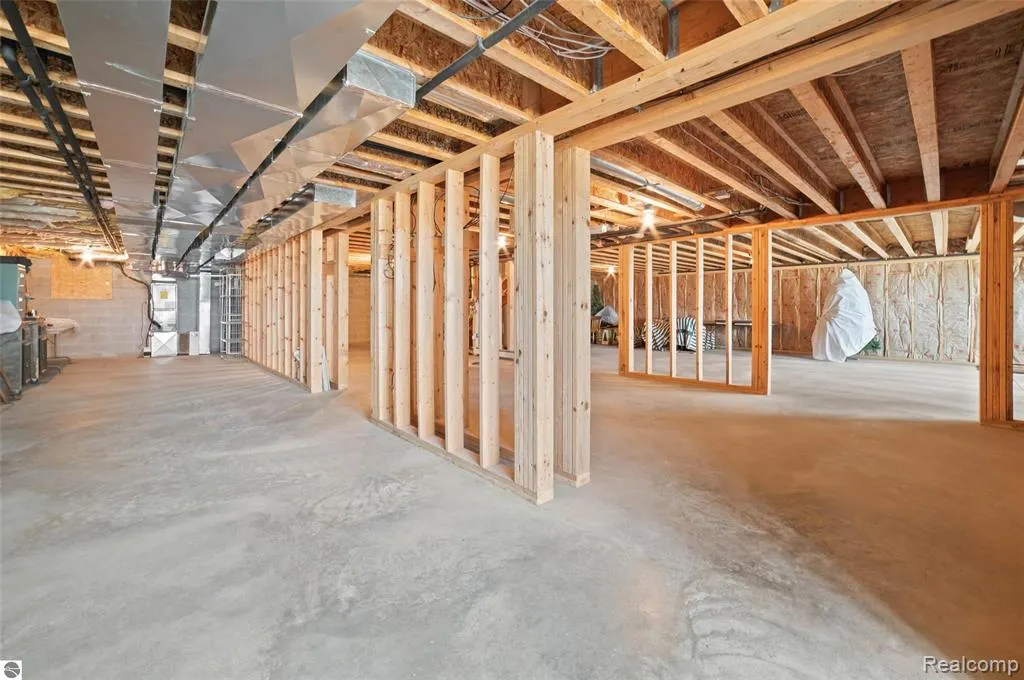
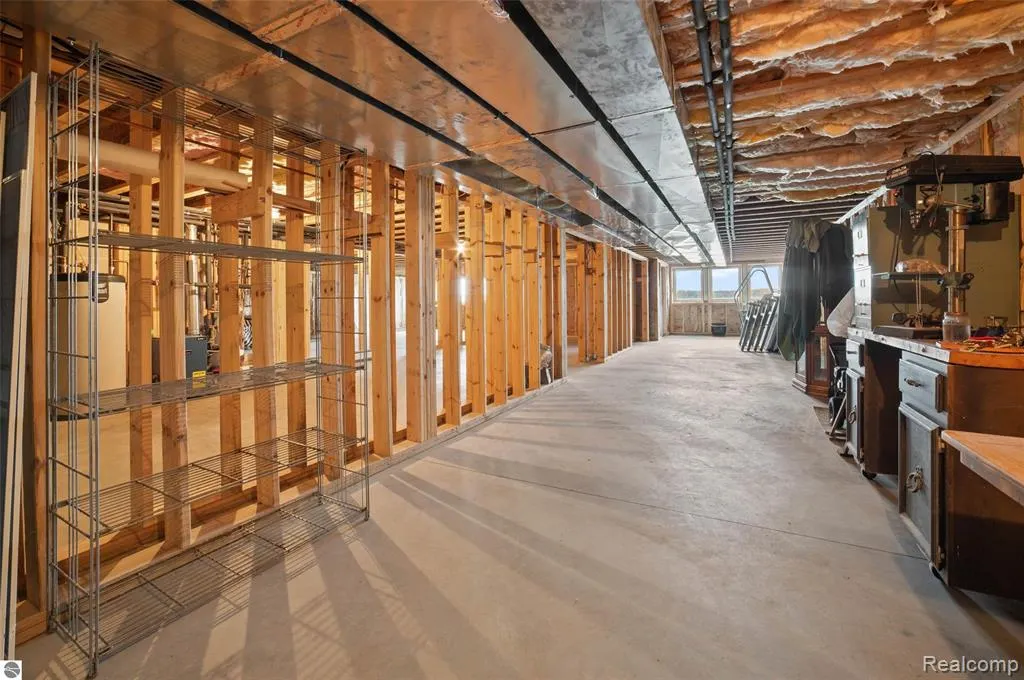
| Basement | Walk Out,Unfinished |
| Bedroom 3 Level | Second |
| Bedroom 1 Level | Entry |
| Bedroom 2 Level | Second |
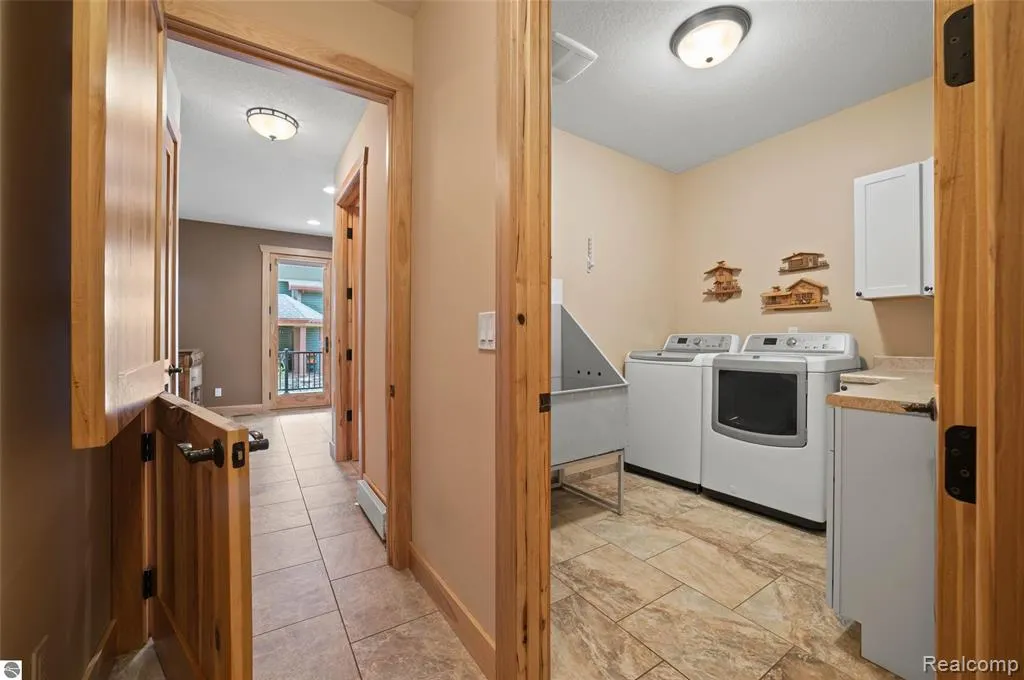
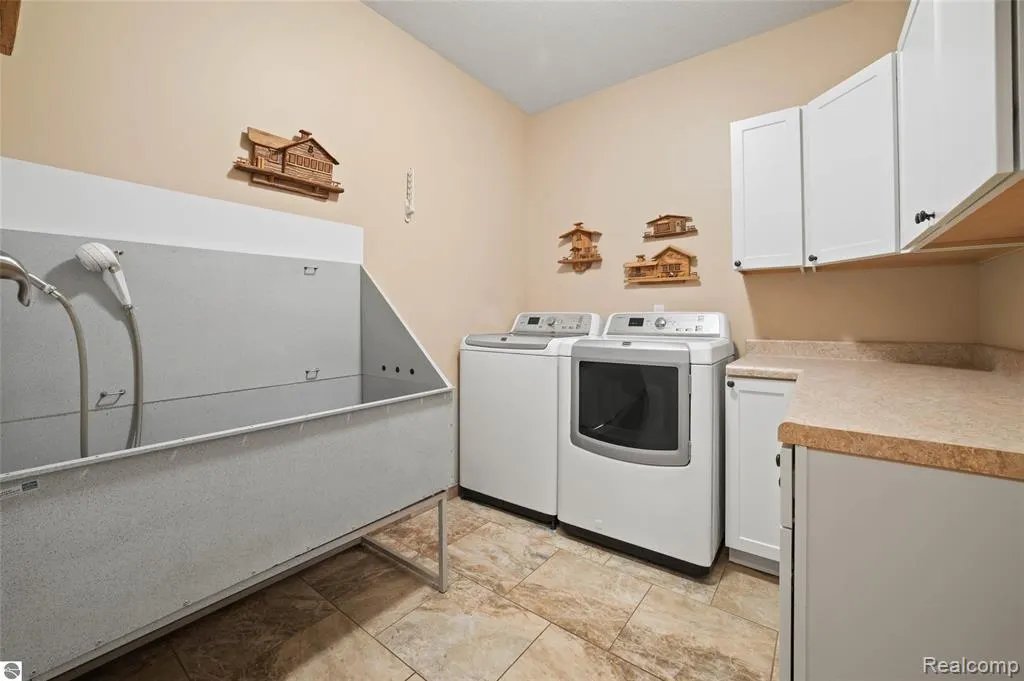
| Laundry Room Level | Entry |
| Kitchen Length | 15 |
| Family Room Length | 17 |
| Laundry Room Width | 10 |
| Family Room Width | 13 |
| Living Room Length | 25 |
| Bedroom 4 Width | 12 |
| Bedroom 2 Width | 12 |
| Bedroom 3 Width | 12 |
| Laundry Room Length | 12 |
| Dining Room Width | 15 |
| Bedroom 4 Length | 12 |
| Bedroom 2 Length | 17 |
| Living Room Width | 18 |
| Bedroom 3 Length | 12 |
| Dining Room Length | 14 |
| Bedroom 5 Length | 10 |
| Kitchen Width | 20 |
| Beds | 5 |
| Fireplace? | Yes |
| Total Rooms | 14 |
| Bedroom 5 Width | 10 |
| Bedroom 1 Length | 30 |
| Bedroom 1 Width | 15 |
| Below Grade SqFt | 100 |
| Above Grade SqFt | 4715 |
| Basement Y/N | Yes |
| Bedroom 2 Floor Covering | Carpet |
| Bedroom 3 Floor Covering | Wood |
| Bedroom 4 Floor Covering | Wood |
| Kitchen Floor Covering | Ceramic |
| Total SqFt Finished | 4715 |
Exterior Features
| Exterior | Vinyl Siding |
|---|---|
| Exterior Amenities | Exterior Balcony,Deck,Patio,Porch |
| Frontage | 67 |
| Body of Water | Manistee Lake |
| Lot Size Area | 0.3 |
| Pool (Y/N) | No |
| Lot Dimensions | 67x207x 67x62x364 |
| OUT BUILDINGS | Second Garage |
| Garage # of Car | 4 |
| Water Features | All Sports Lake,Lake Frontage,Waterfront |
| Roads | Paved Street |
| FOUNDATION TYPE | Basement |
| SEWER/SEPTIC | Septic |
| Waterfront Y/N | Yes |
| Garage Y/N | Yes |
Amenities
- Foreclosure
- Views
- Short Sale
- New Construction
- Adult 55+
- Lease To Own
- No HOA Fees
- Furnished
- Primary On Main
- Air Conditioning
- Seller Finance
- Green
- Fixer Upper
- Horse
- Golf
- Fireplace
- Deck
- Garage
- Basement
- Pool
Property vs Single Family Average in 49646
Price
Taxes
Year Built
Visits
 Provided through IDX via MiRealSource. Courtesy of MiRealSource Shareholder. Copyright MiRealSource.
The information published and disseminated by MiRealSource is communicated verbatim, without change by MiRealSource, as filed with MiRealSource by its members. The accuracy of all information, regardless of source, is not guaranteed or warranted. All information should be independently verified.
Copyright 2026 MiRealSource. All rights reserved. The information provided hereby constitutes proprietary
Provided through IDX via MiRealSource. Courtesy of MiRealSource Shareholder. Copyright MiRealSource.
The information published and disseminated by MiRealSource is communicated verbatim, without change by MiRealSource, as filed with MiRealSource by its members. The accuracy of all information, regardless of source, is not guaranteed or warranted. All information should be independently verified.
Copyright 2026 MiRealSource. All rights reserved. The information provided hereby constitutes proprietary
