
Address
22119 Oakwood Drive, Brownstown, MI
Price
$ 515,900
Property Attributes
- MLS#61027928
- TypeSingle Family
- Listing Status Active
- CountyWAYNE
- CityBrownstown
- AreaBrownstown Twp
- NeighborhoodOakwood Estates Sub
- Zip48193
- StyleColonial
- Year Built1999
- Taxes$ 10726
- Price$ 515,900
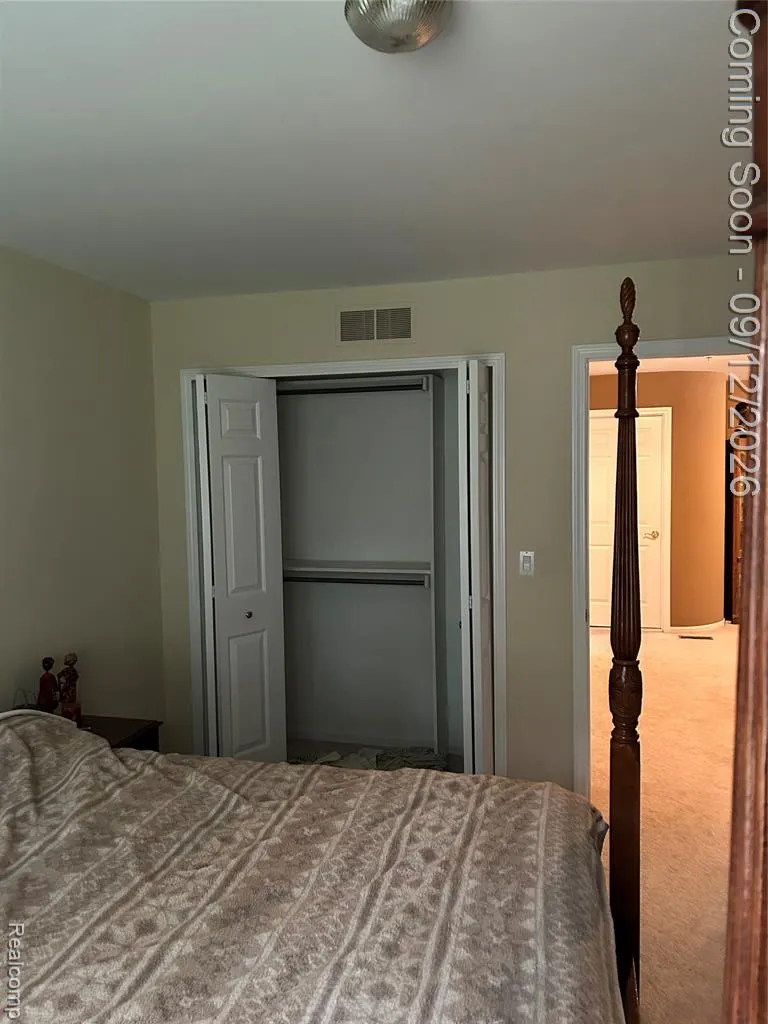
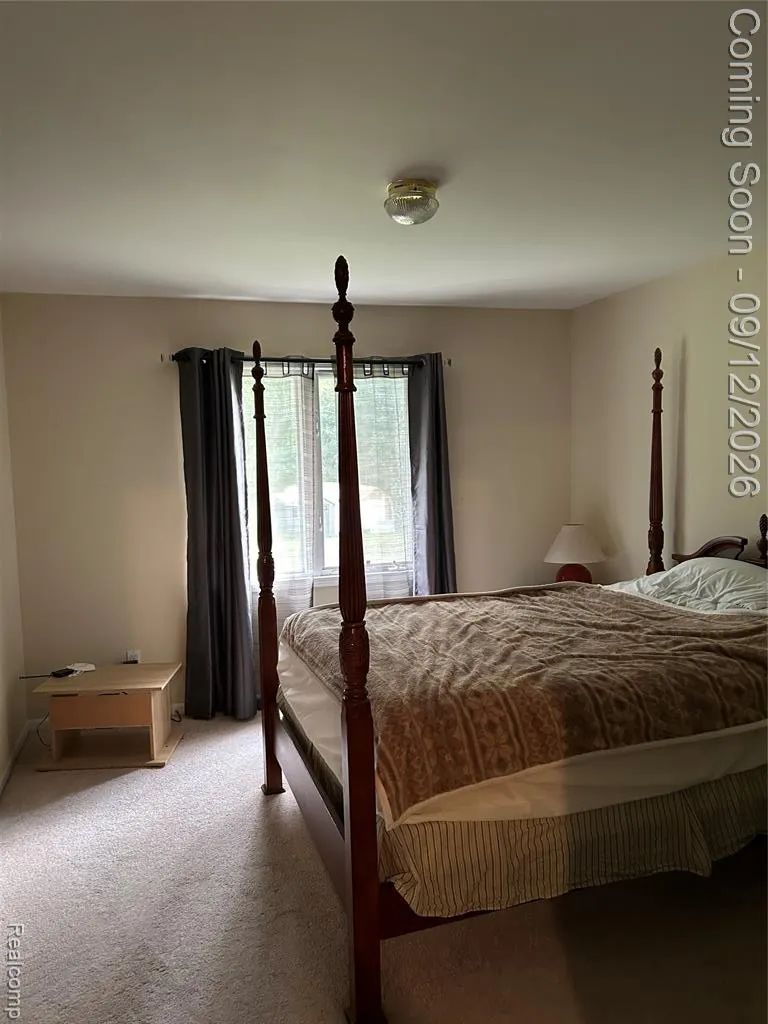
- Bedrooms4
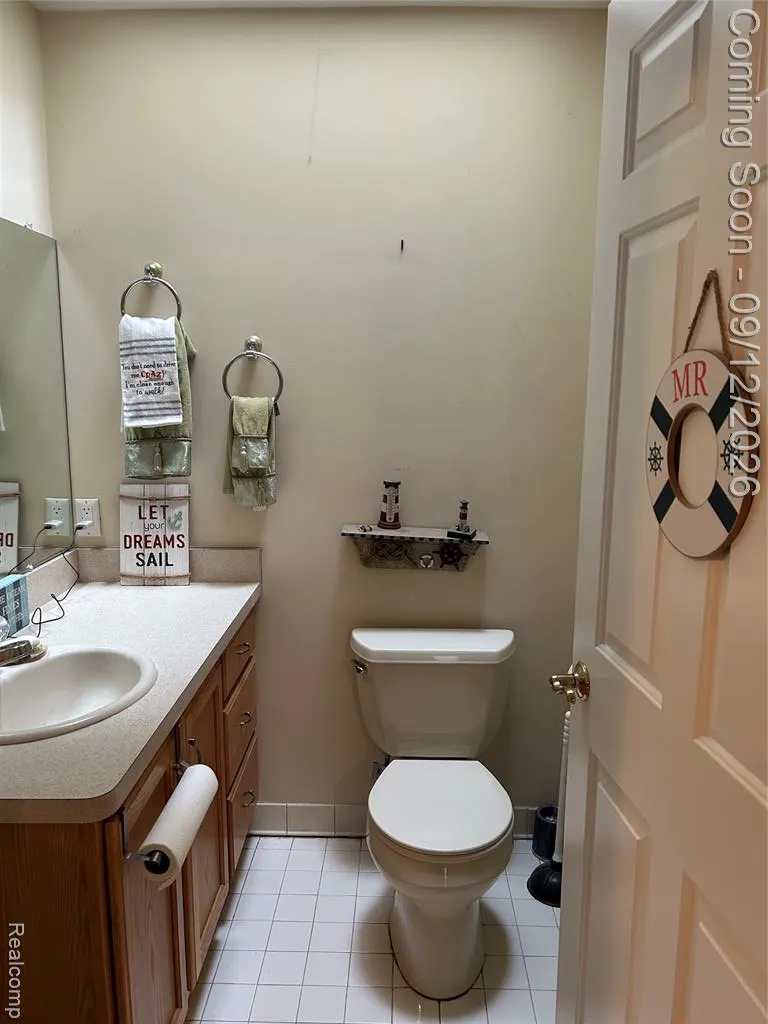
- Full Bathrooms2
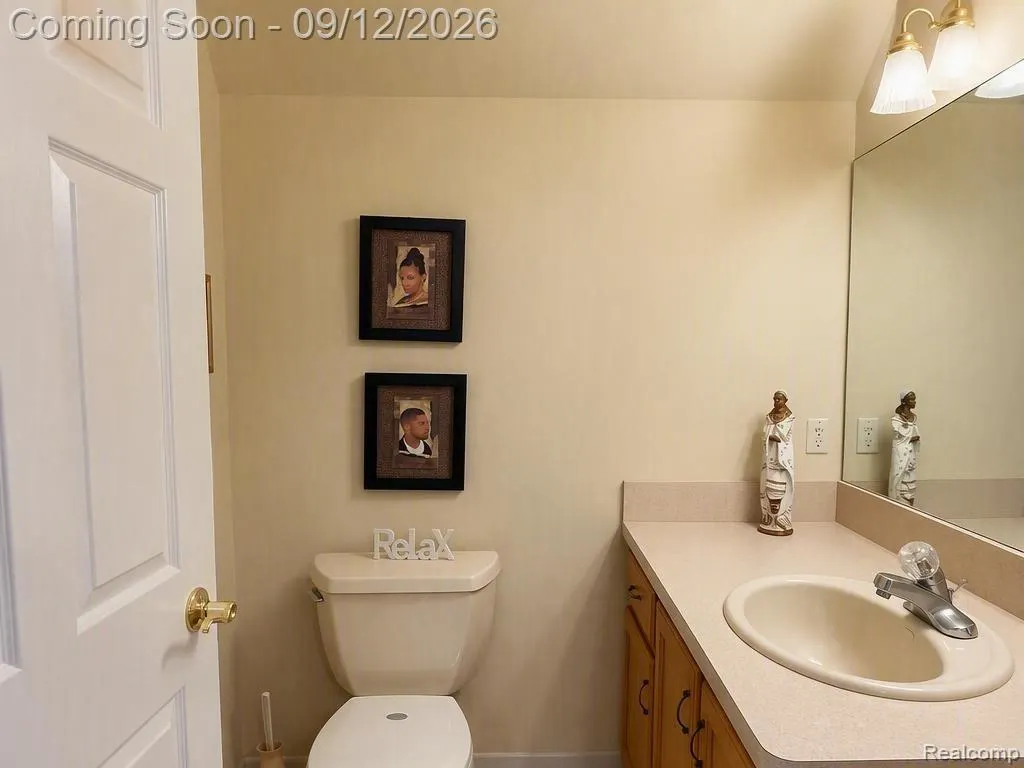
- Half Bathrooms2
- Sqr Footage2934
- Lot Size0.57 Acres
Data Source:
MiRealSource (MIRS)
Property Description
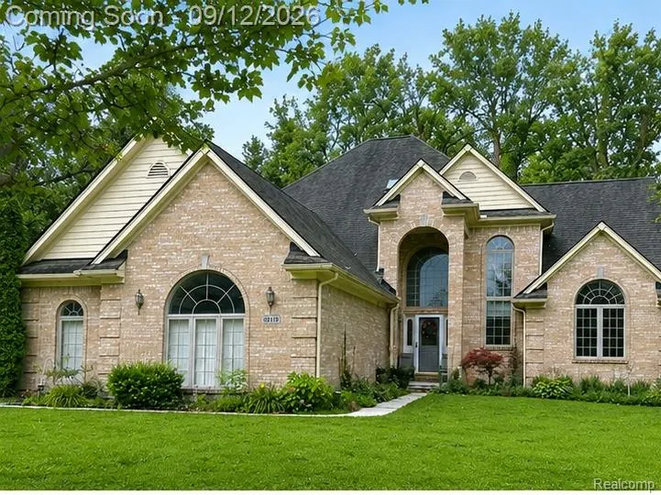
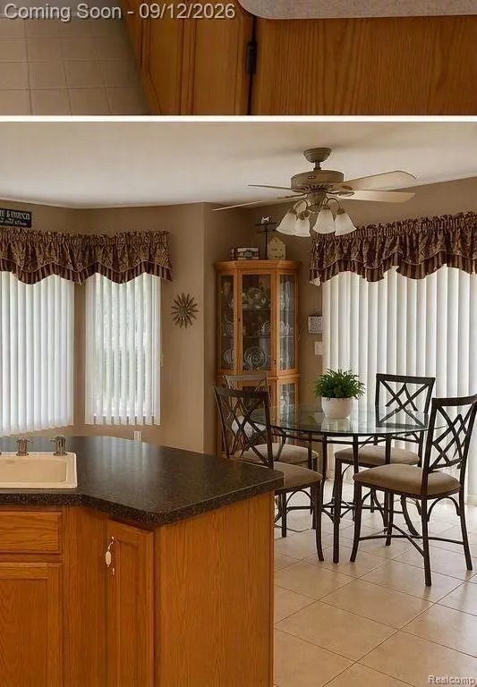
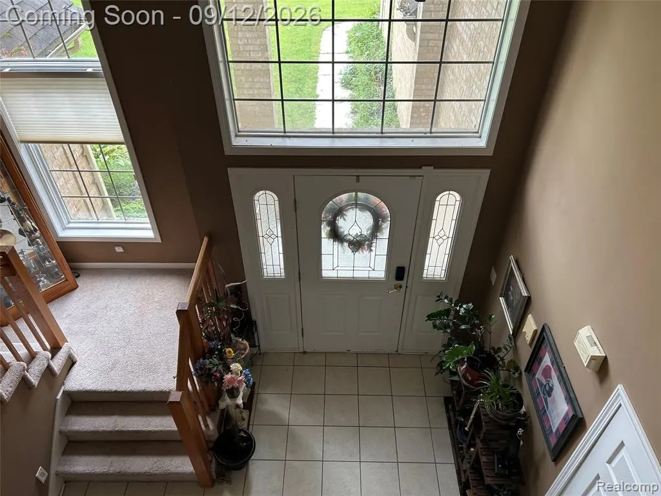
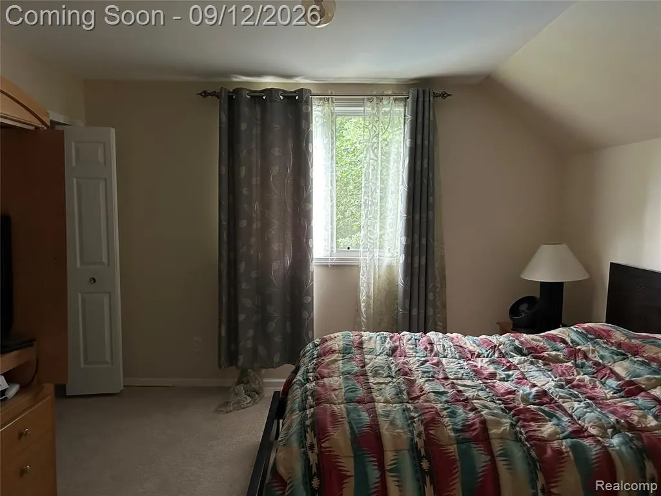
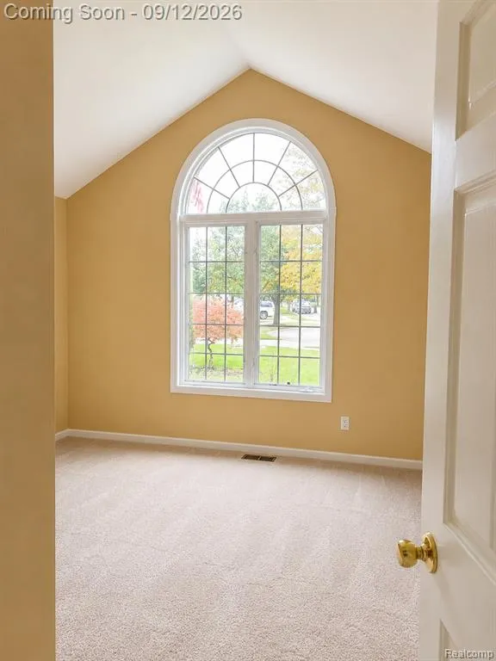
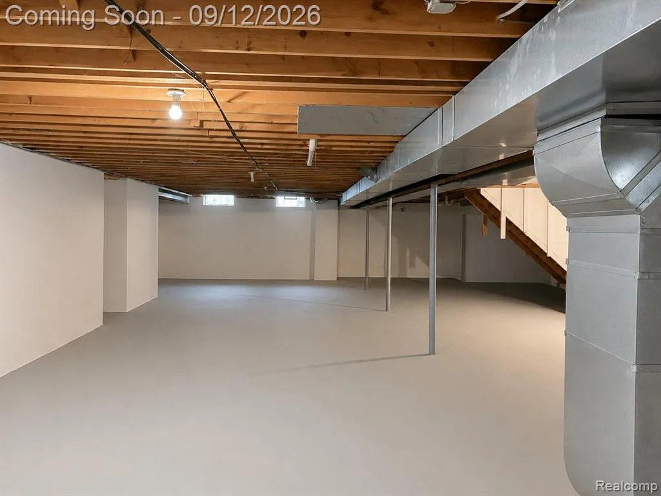
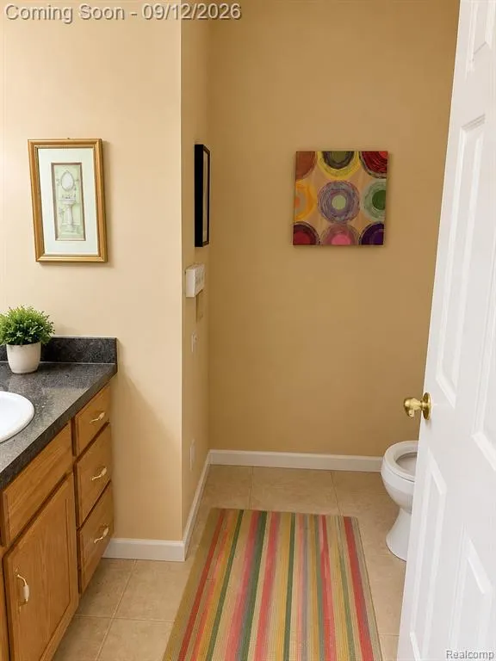
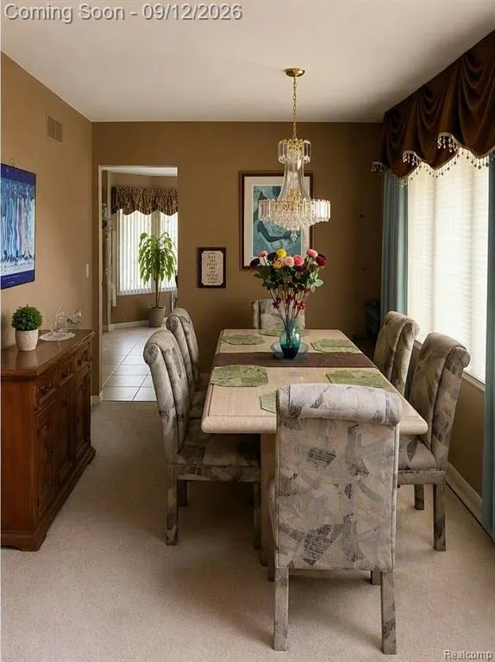
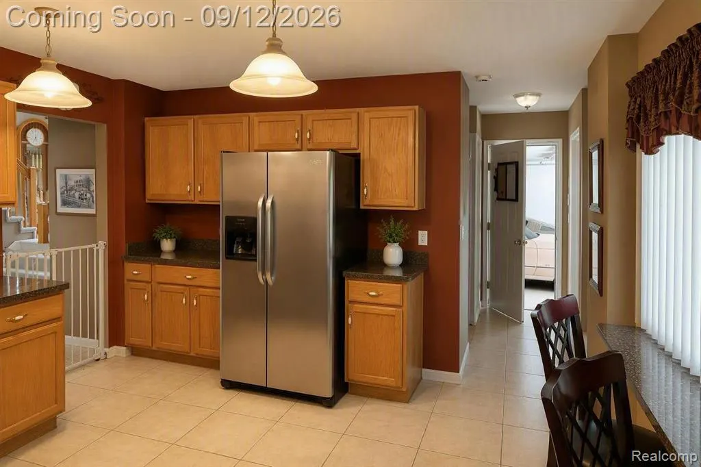
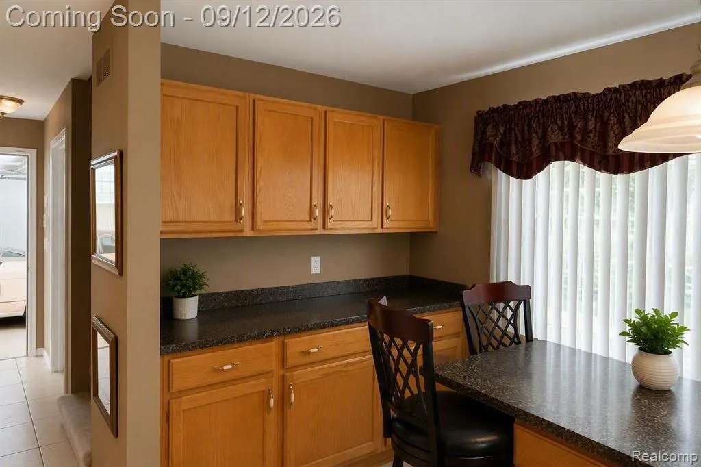
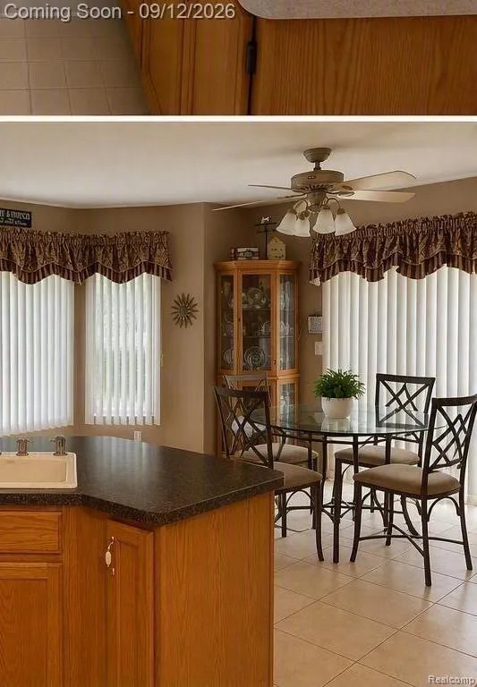
Welcome to Oakwood Estates -- where opportunities like this simply don't come around often. This stunning all-brick 4-bedroom, 3-bath Colonial is one of the rare gems to hit the market in this highly sought-after Brownstown Township community, where homes are treasured and turnover is exceptionally low. What truly sets this property apart is its remarkable 0.79-acre lot -- a sprawling, private retreat that dwarfs the standard lots found throughout the neighborhood and offers room to breathe, entertain, and grow that most homes in this area cannot match. Step inside and discover 2,934 square feet of thoughtfully designed living space featuring a soaring two-story layout, cozy fireplace, and a partially finished basement ready for your personal touch. The full brick exterior adds timeless curb appeal and durability that today's buyers demand. Best of all, the brand-new HVAC system -- less than one year old -- means worry-free comfort from day one, a major investment already done for you. Conveniently located minutes from I-75, Woodhaven-Brownstown Schools, shopping, and dining -- this is the address discerning buyers have been patiently waiting for. Homes of this caliber, on a lot this size, in Oakwood Estates simply do not become available often. Don't wait -- schedule your showing today!
| Price History | |
|---|---|
| 9/8/2026 | Listed $515,900 |
General Features
| Heating | Forced Air,Hot Water |
|---|---|
| Kitchen Level | Entry |
| Cooling | Ceiling Fan(s),Central A/C |
| Possession | At Close |
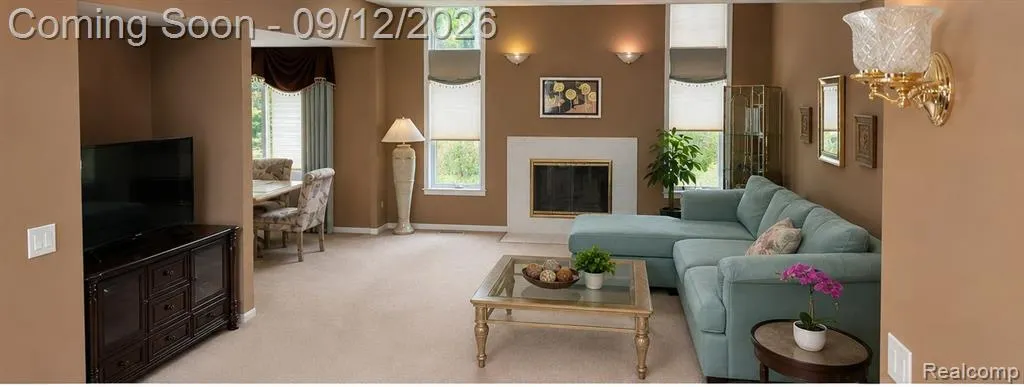
| Fireplaces | Grt Rm Fireplace |
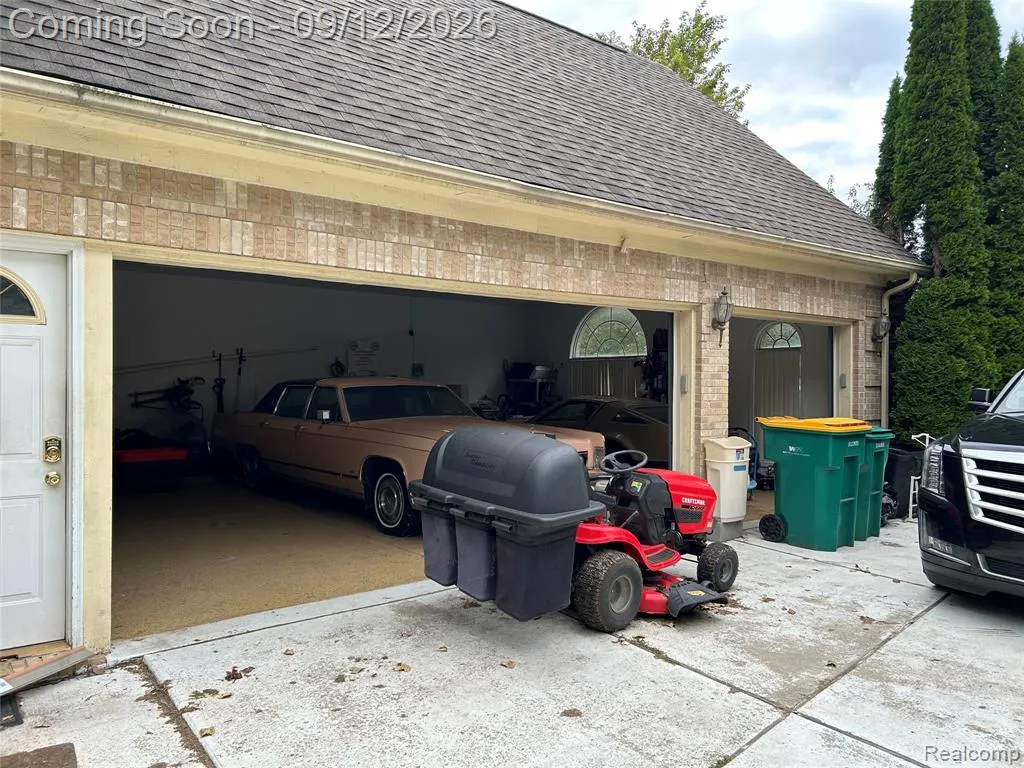
| Garage | Attached Garage,Gar Door Opener,Side Loading Garage |
| Water | Public Water |
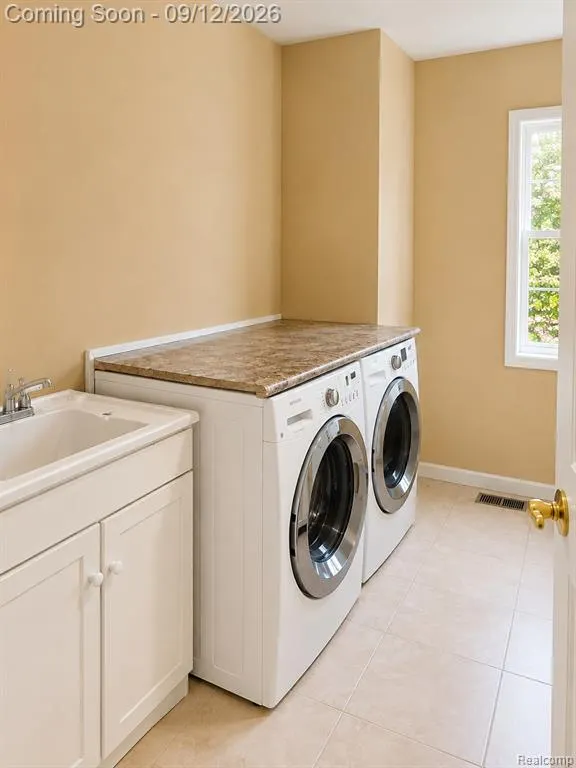
| Appliances | Disposal,Dryer,Range/Oven,Refrigerator,Washer |
| Status | Active |
| Full Baths | 2 |
| Half Baths | 2 |
| Bathrooms | 4 |
| Year Built | 1999 |
| Subdivision | Oakwood Estates Sub |
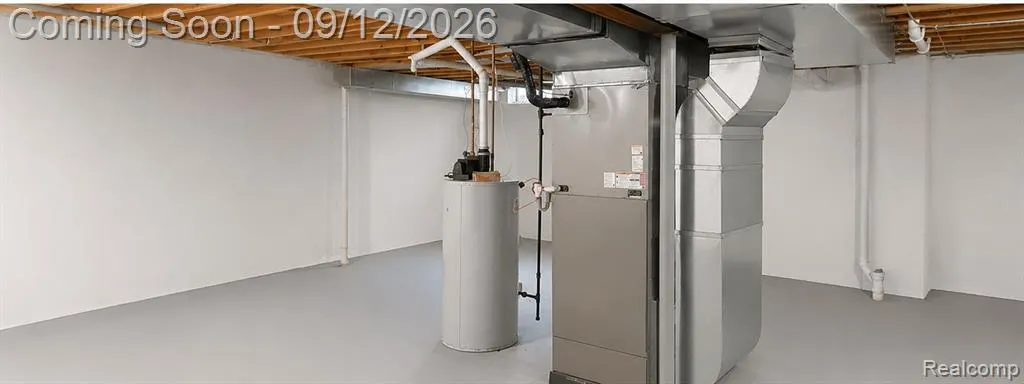
| Water Heater | Gas |
| Style | Colonial |
| County | Wayne |
| Class | RESIDENTIAL |
| Type | Single Family |
| Ownership | Private |
| Associated Document Count | 1 |
| Status | Active |
| Subdivision | MI |
| Sale/Rent | For Sale |
| Manufactured Y/N | No |
| Structure Style | 2 Story |
| Subj to Short Sale Apprvl | No |
| Home Warranty Y/N | No |
| Area | Brownstown Twp (82171) |
| Primary City | Brownstown |
| Directions | Located just west of I-75 off Sibley Rd and Gudith Rd. Turn onto Oakwood Dr -- home is nestled inside Oakwood Estates subdivision. |
| City | Brownstown |
| School District | Woodhaven |
| Lease Y/N | No |
| Originating MLS | RealComp |
| Source MLS | MI Real Source |
| Financial Terms | Cash,Conventional,FHA,VA |
| Legal Description | 09C 19 T4S LOT 19 OAKWOOD ESTATES SUBDIVISION L114,P20 TO 21 DEEDS AND THAT PART OF THE NE 1/4 OF SEC 9,T4S,R10E DES AS COMM AT THE NE COR OF SEC 9,AND PROC TH S 84D 23M 32S W |
| DOM | 11 |
| Postal Code | 48193 |
| Price Per Sq Ft Total AG | 175.84 |
| Public Remarks | Welcome to Oakwood Estates -- where opportunities like this simply don't come around often. This stunning all-brick 4-bedroom |
Interior Features
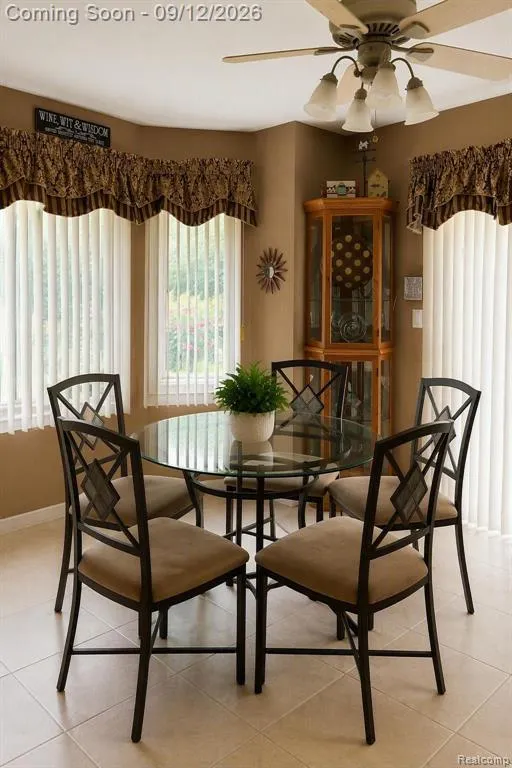
| Dining Room Level | Entry |
|---|---|
| Living Room Level | Entry |
| Basement | Partially Finished |
| Bedroom 3 Level | Second |
| Bedroom 1 Level | Entry |
| Bedroom 2 Level | Second |
| Laundry Room Level | Entry |
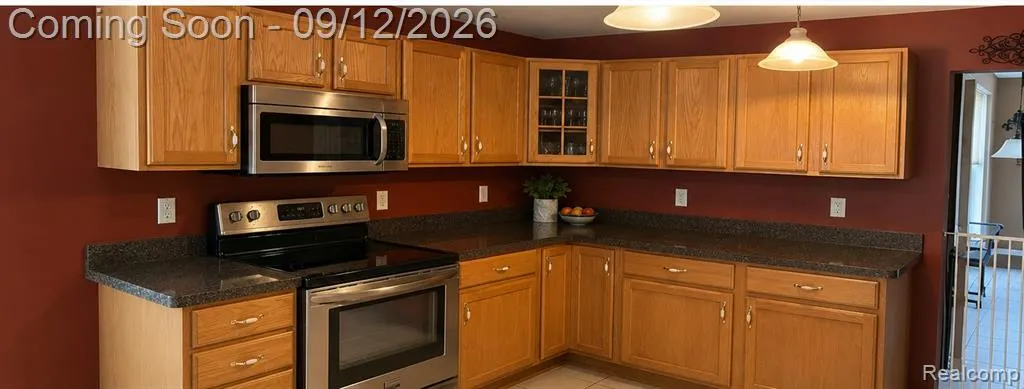
| Kitchen Length | 19 |
| Laundry Room Width | 7 |
| Living Room Length | 21 |
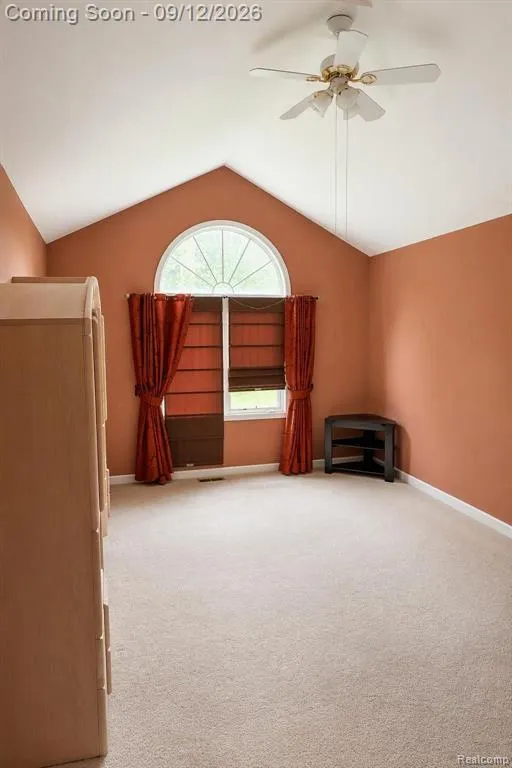
| Bedroom 4 Width | 11 |
| Bedroom 2 Width | 12 |
| Bedroom 3 Width | 12 |
| Laundry Room Length | 8 |
| Dining Room Width | 12 |
| Bedroom 4 Length | 12 |
| Bedroom 2 Length | 12 |
| Living Room Width | 16 |
| Bedroom 3 Length | 12 |
| Dining Room Length | 12 |
| Kitchen Width | 14 |
| Beds | 4 |
| Fireplace? | Yes |
| Total Rooms | 12 |
| Bedroom 1 Length | 22 |
| Bedroom 1 Width | 18 |
| Below Grade SqFt | 1818 |
| Above Grade SqFt | 2934 |
| Basement Y/N | Yes |
| Bedroom 2 Floor Covering | Carpet |
| Bedroom 3 Floor Covering | Carpet |
| Bedroom 4 Floor Covering | Carpet |
| Kitchen Floor Covering | Ceramic |
| Total SqFt Finished | 4752 |
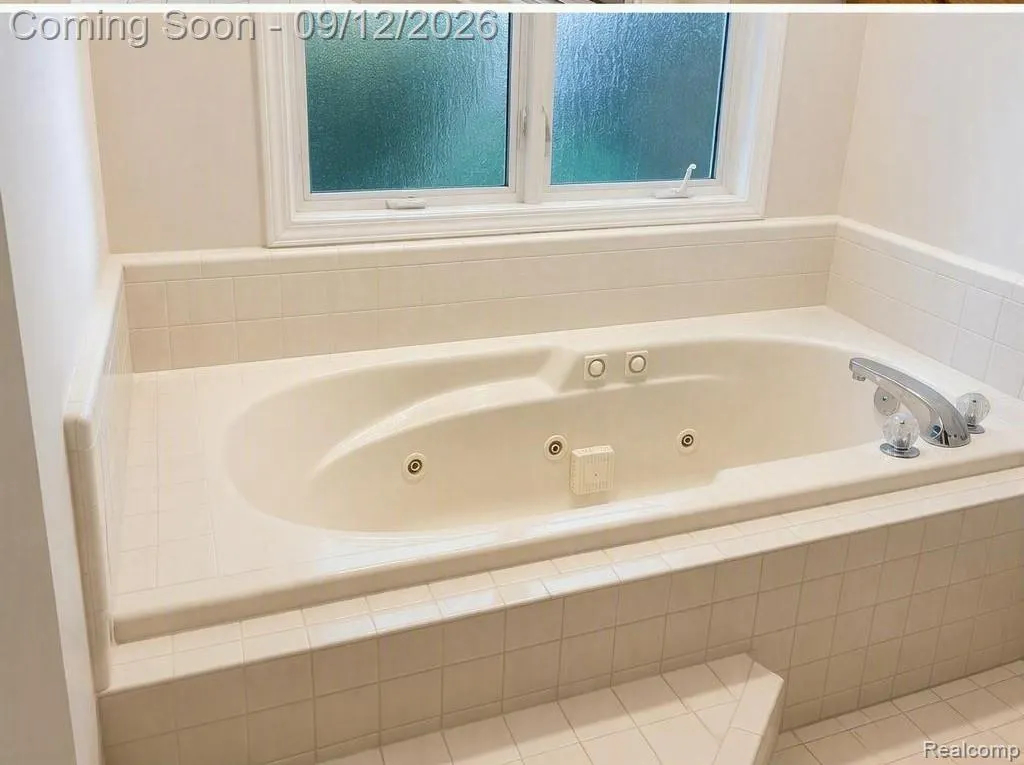
| Bathroom 1 Length | 12 |
| Bathroom 1 Width | 12 |
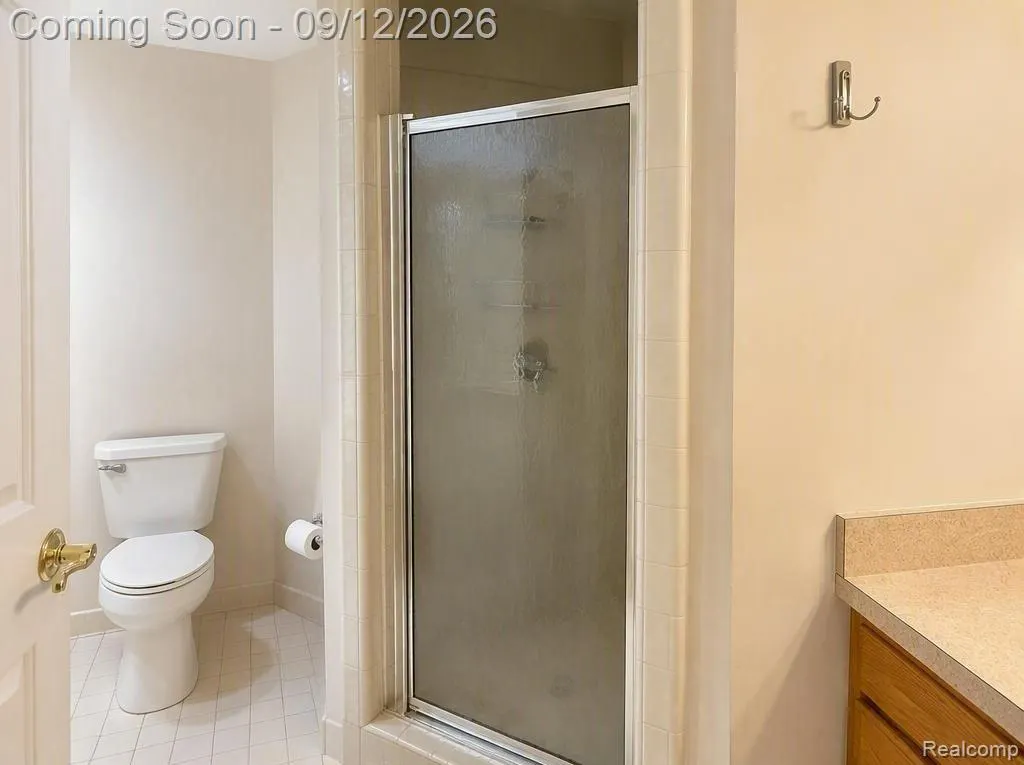
| Bathroom 2 Length | 12 |
| Bathroom 2 Width | 9 |
Exterior Features
| Exterior | Brick,Wood |
|---|---|
| Exterior Amenities | Patio |
| Frontage | 162 |
| Lot Size Area | 0.57 |
| Pool (Y/N) | No |
| Lot Dimensions | 55.96X158.21 |
| OUT BUILDINGS | Shed |
| Garage # of Car | 3 |
| Roads | Paved Street |
| FOUNDATION TYPE | Basement |
| Waterfront Y/N | No |
| Garage Y/N | Yes |
Amenities
- Foreclosure
- Views
- Short Sale
- New Construction
- Adult 55+
- Lease To Own
- No HOA Fees
- Furnished
- Primary On Main
- Air Conditioning
- Seller Finance
- Green
- Fixer Upper
- Horse
- Golf
- Fireplace
- Deck
- Garage
- Basement
- Pool
Property vs Single Family Average in 48193
Price
Taxes
Year Built
Visits
 Provided through IDX via MiRealSource. Courtesy of MiRealSource Shareholder. Copyright MiRealSource.
The information published and disseminated by MiRealSource is communicated verbatim, without change by MiRealSource, as filed with MiRealSource by its members. The accuracy of all information, regardless of source, is not guaranteed or warranted. All information should be independently verified.
Copyright 2026 MiRealSource. All rights reserved. The information provided hereby constitutes proprietary
Provided through IDX via MiRealSource. Courtesy of MiRealSource Shareholder. Copyright MiRealSource.
The information published and disseminated by MiRealSource is communicated verbatim, without change by MiRealSource, as filed with MiRealSource by its members. The accuracy of all information, regardless of source, is not guaranteed or warranted. All information should be independently verified.
Copyright 2026 MiRealSource. All rights reserved. The information provided hereby constitutes proprietary
