
Address
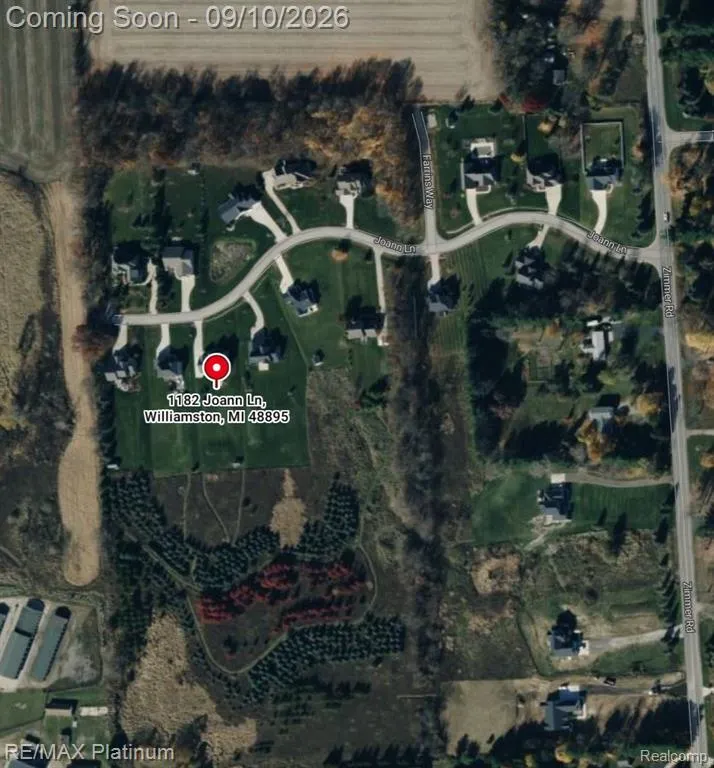
1182 Joann Lane, Williamston, MI
Price
$ 665,000
Property Attributes
- MLS#61028379
- TypeSingle Family
- Listing Status Active
- CountyINGHAM
- CityWilliamston
- AreaWilliamstown Twp
- NeighborhoodWindybrook
- Zip48895
- StyleColonial,Contemporary
- Year Built2018
- Taxes$ 9139
- Price$ 665,000
- Bedrooms4
- Full Bathrooms3
- Half Bathrooms1
- Sqr Footage2652
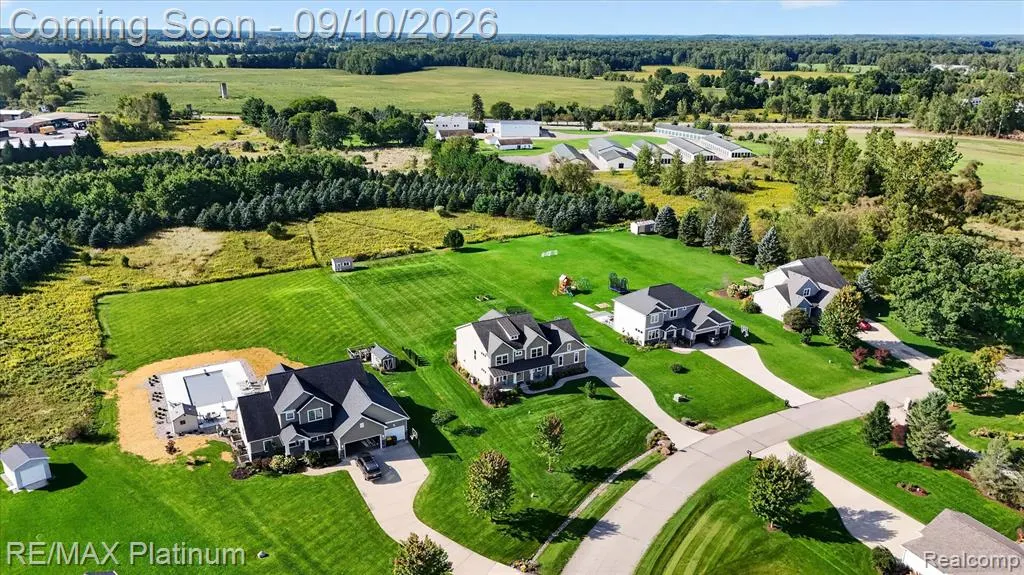
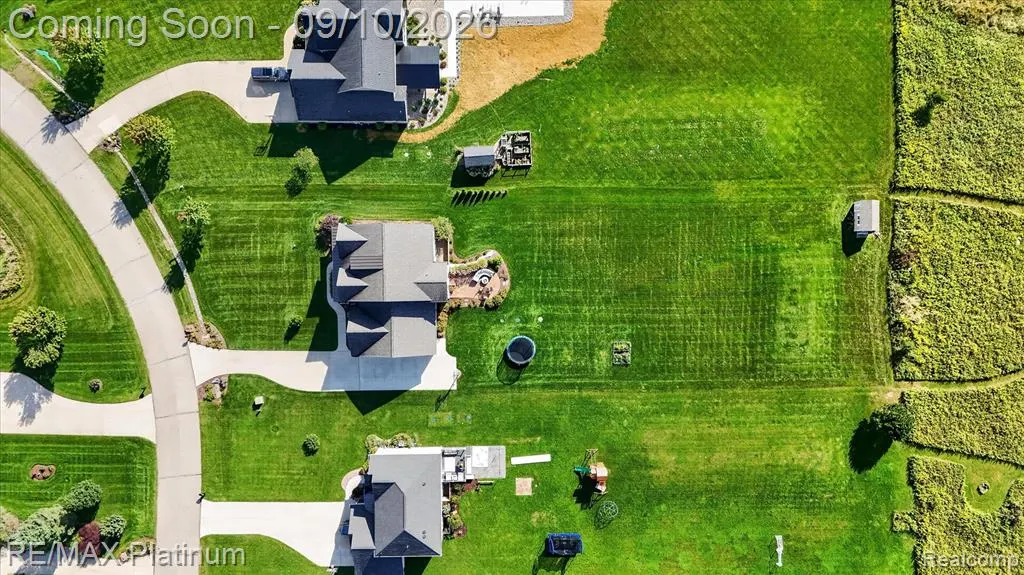
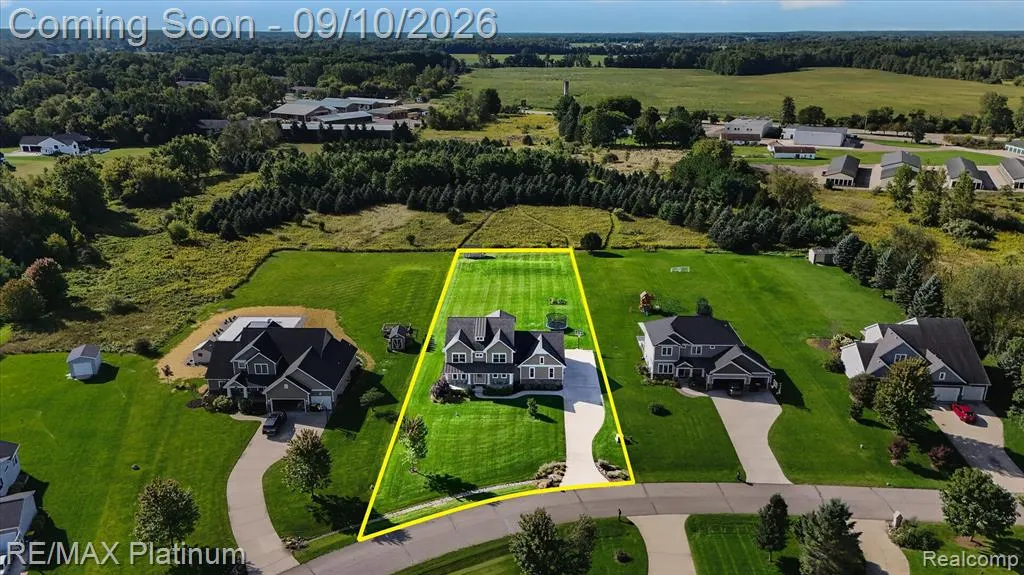
- Lot Size0.75 Acres
Data Source:
MiRealSource (MIRS)
Property Description
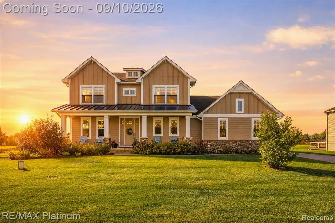
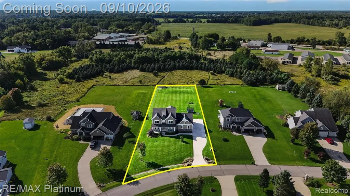
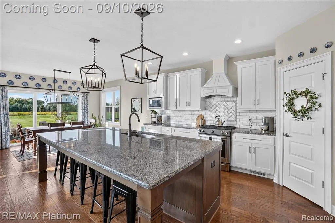
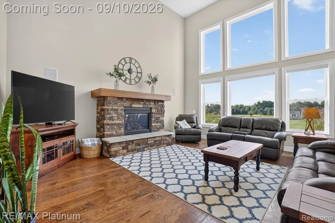
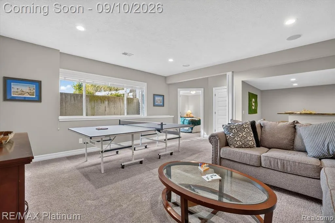
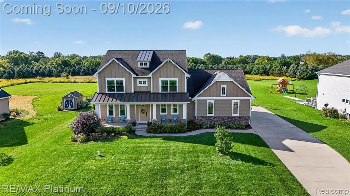
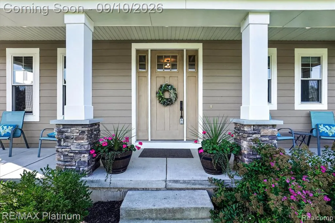
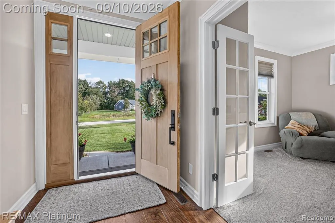
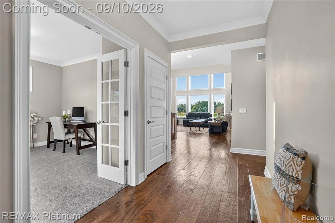
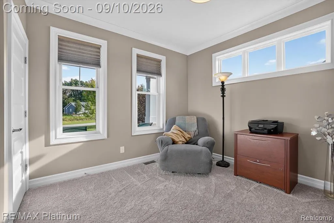
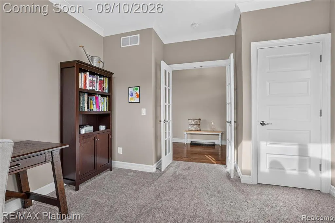
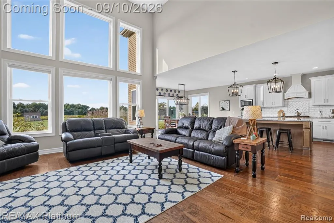
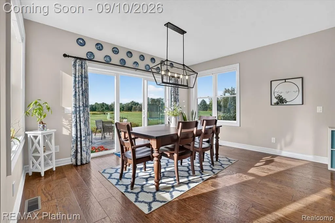
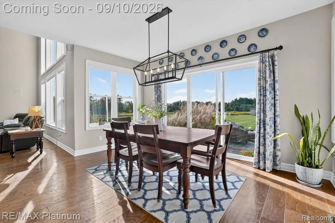
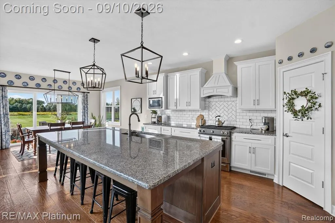
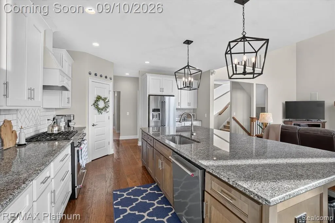
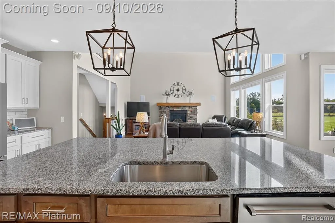
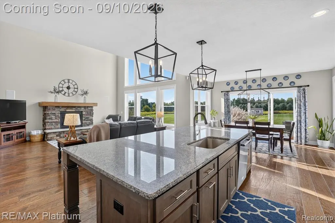
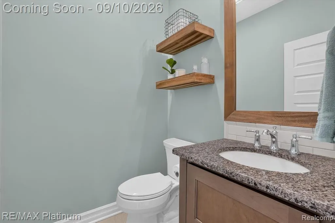
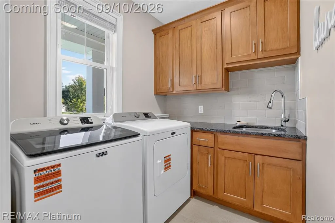
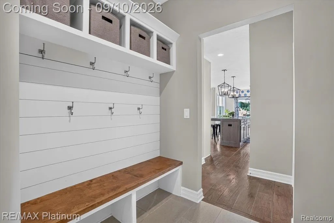
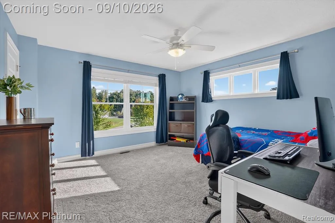
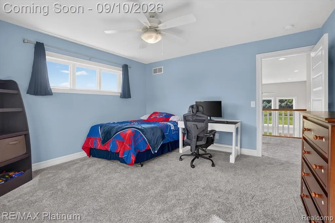
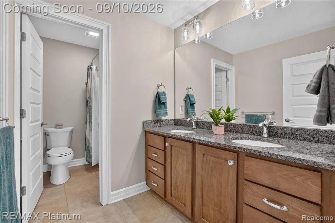
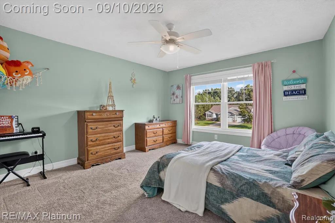
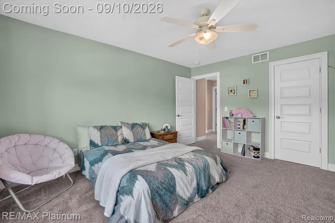
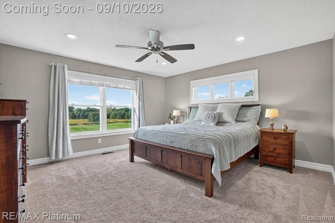
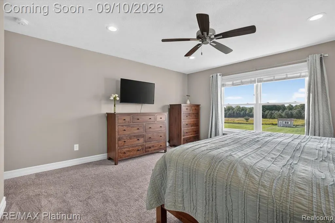
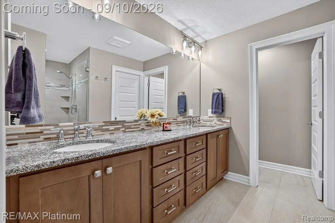
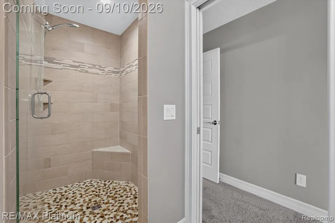
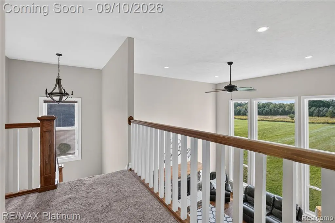
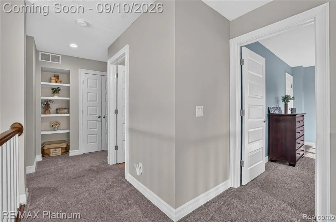
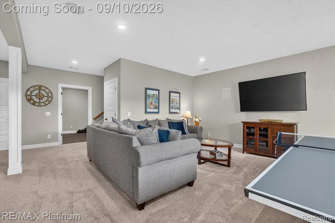
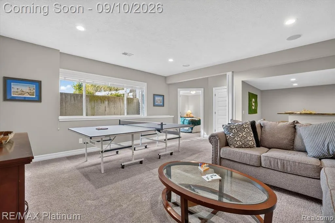
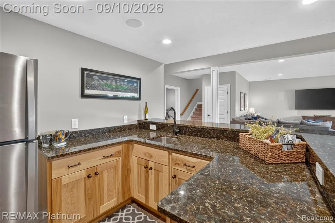
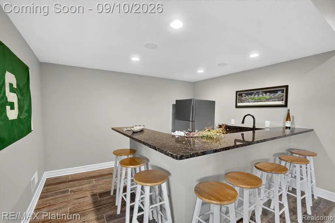
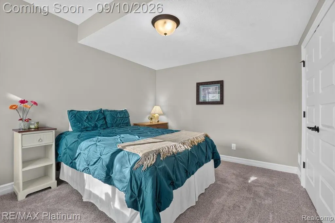
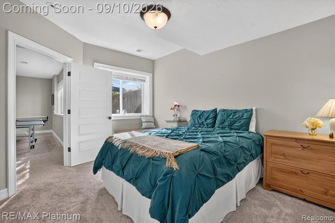
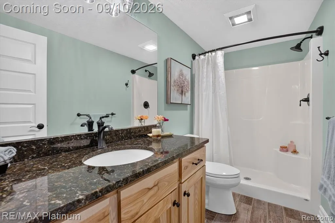
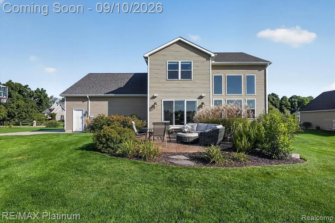
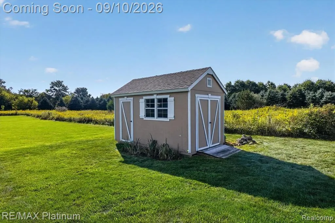
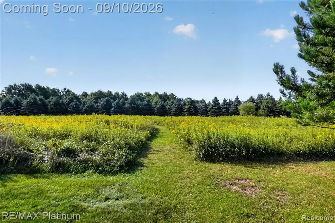
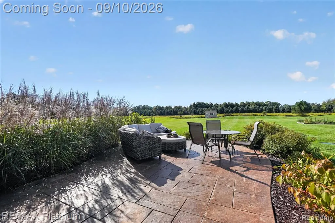
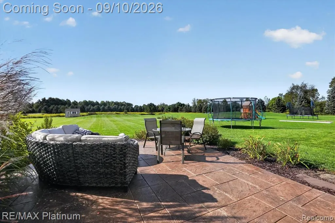
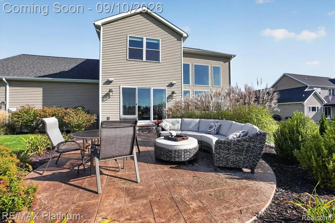
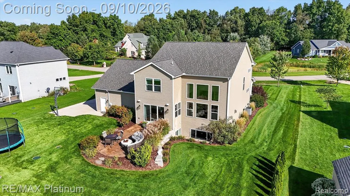
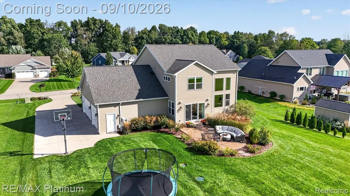
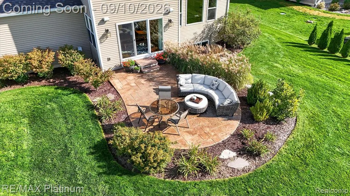
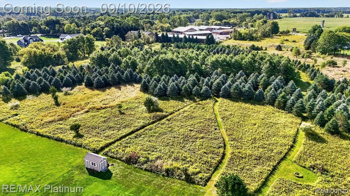
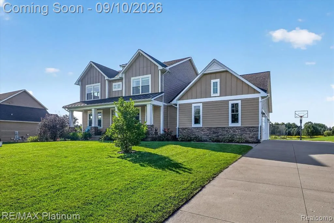
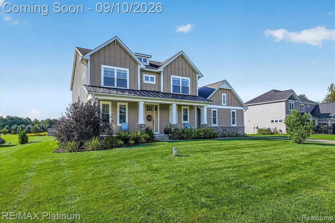
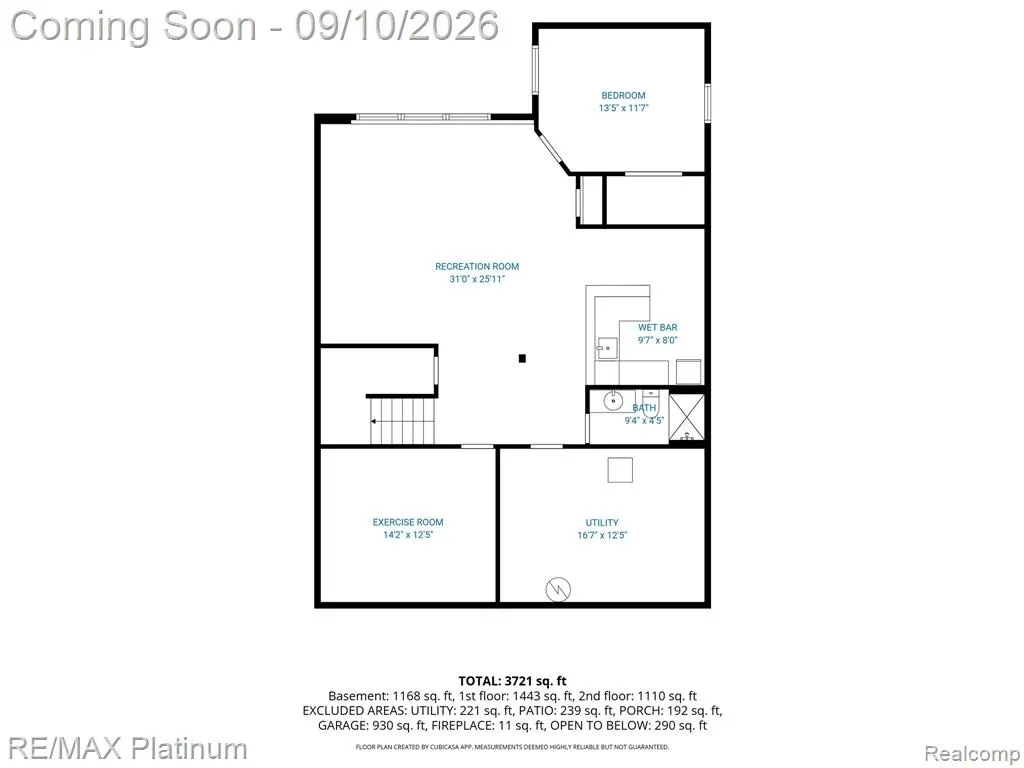
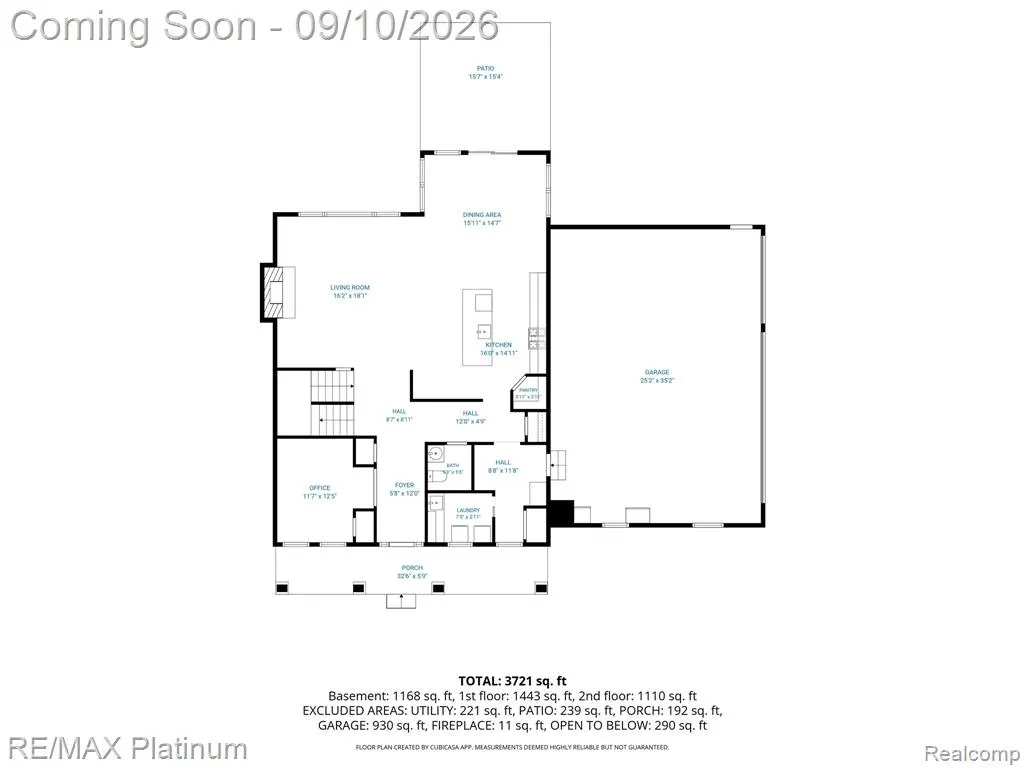
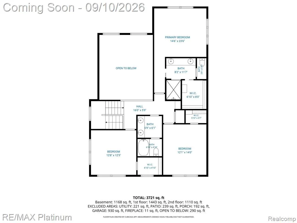
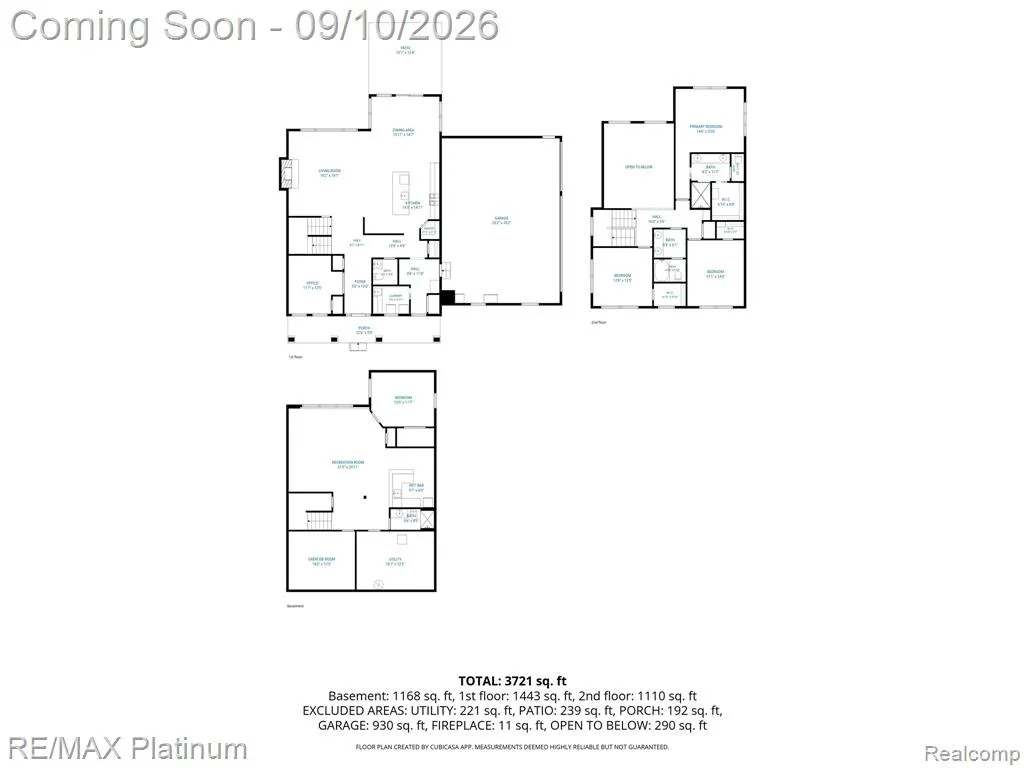
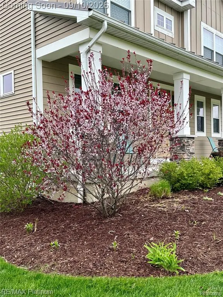
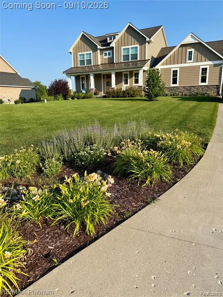
Discover the perfect blend of elegance and comfort in this beautifully maintained 2018-built home. Thoughtful craftsmanship and sought-after features shine throughout. From the grand entry, enjoy an impressive sightline to the backyard, an elegant kitchen with an expansive island seating up to eight, and an open dining area and great room. A stone fireplace with a wood mantel and dramatic two-story windows create a stunning focal point. The custom laundry and mudrooms are equally impressive and truly must be seen. With over 3,700 square feet of indoor living space and five bedrooms, this home offers room for everyone. The luxurious primary suite serves as a private retreat, complete with a spa-inspired bath featuring an oversized tiled walk-in shower designed for two, an elevated double-sink vanity, a separate water closet, and a large walk-in closet. Two more bedrooms are upstairs, one main-floor bedroom is currently used as an office, and a fifth bedroom is located in the basement with an extra-large egress window. Ideal for entertaining or multigenerational living, the daylight lower level includes a wet bar with seating for eight, a full bathroom with a walk-in shower, a spacious family room with a 10-foot daylight window, a bedroom, an additional exercise room, and ample utility-room storage with shelving. Unwind on the covered front porch or relax on the back patio while deer wander through the natural surroundings. Set on three-quarters of an acre, the property backs to a community nature area with walking paths in an intimate upscale 16 home neighborhood, with large lots and newer construction homes. Highly desirable Williamston Schools. Close to everything; 2 Min to town, 6 min to expressway, 10 to Okemos, 20 -25 min to MSU, Sparrow Hospital and McClaren Hospital. Truly love at first sight!
| Price History | |
|---|---|
| 9/9/2026 | Listed $665,000 |
General Features
| Heating | Forced Air |
|---|---|
| Kitchen Level | Entry |
| Cooling | Ceiling Fan(s),Central A/C |
| Possession | Close Plus 31-60 Days |
| Fireplaces | Gas Fireplace,Grt Rm Fireplace |
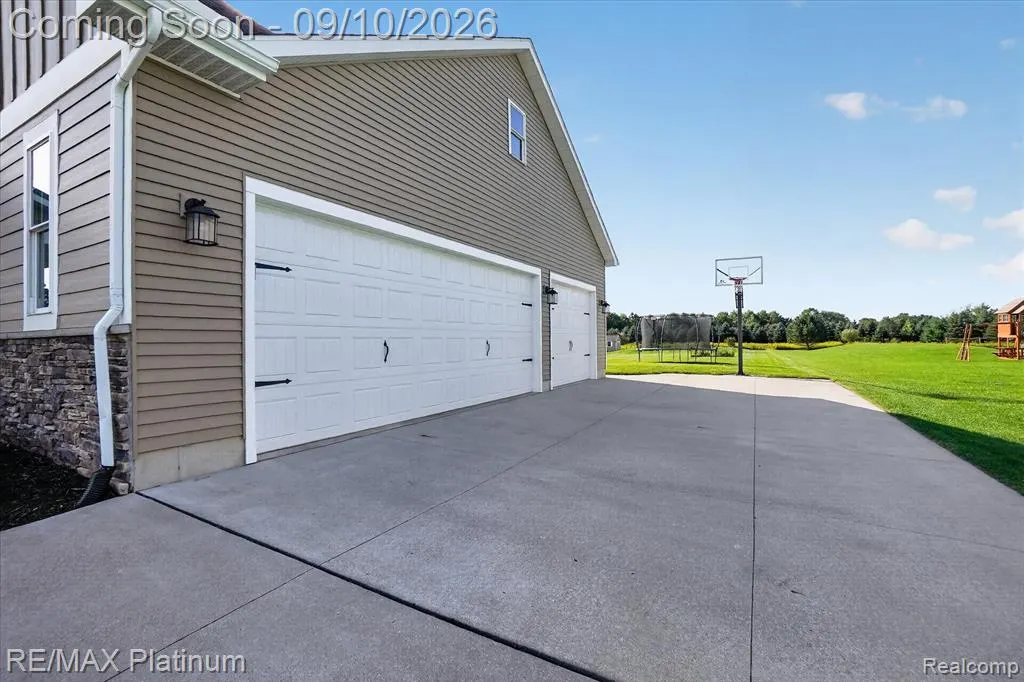
| Garage | Attached Garage,Electric in Garage,Gar Door Opener,Side Loading Garage,Direct Access |
| Water | Private Well |
| Appliances | Dishwasher,Disposal,Dryer,Microwave,Range/Oven,Refrigerator,Washer |
| Status | Active |
| Full Baths | 3 |
| Half Baths | 1 |
| Bathrooms | 4 |
| Year Built | 2018 |
| Pets Allowed | Yes |
| Subdivision | Windybrook |
| Water Heater | Gas |
| Style | Colonial,Contemporary |
| County | Ingham |
| Class | RESIDENTIAL |
| Type | Single Family |
| Ownership | Private |
| Associated Document Count | 3 |
| Status | Active |
| Subdivision | MI |
| Sale/Rent | For Sale |
| HOA Fee Includes | Maintenance Grounds |
| Manufactured Y/N | No |
| Fee Amount | 300 |
| Fee Schedule | Yearly |
| Structure Style | 2 Story |
| Subj to Short Sale Apprvl | No |
| Home Warranty Y/N | No |
| Area | Williamstown Twp (33016) |
| Primary City | Williamston |
| Directions | Grand River Ave,north on Zimmer,West on Joann. Home on the left |
| City | Williamston |
| School District | Williamston Community Schools |
| Lease Y/N | No |
| Originating MLS | RealComp |
| Source MLS | MI Real Source |
| Financial Terms | Cash,Conventional,FHA,VA |
| Legal Description | LOT 11,WINDYBROOK SUBDIVISION,SEC. 34,T4NR1E SPLIT ON 01/24/2005 FROM 33-03-03-34-176-004; |
| DOM | 2 |
| Postal Code | 48895 |
| Price Per Sq Ft Total AG | 250.75 |
| Public Remarks | Discover the perfect blend of elegance and comfort in this beautifully maintained 2018-built home. Thoughtful craftsmanship and sought-after features shine throughout. From the grand entry |
Interior Features
| Interior Amenities | DSL Available,Wet Bar/Bar |
|---|---|
| Family Room Level | Basement |
| Great Room Level | Entry |
| Dining Room Level | Entry |
| Basement | Finished |
| Bedroom 3 Level | Second |
| Bedroom 1 Level | Second |
| Bedroom 2 Level | Entry |
| Laundry Room Level | Entry |
| Kitchen Length | 16 |
| Family Room Length | 31 |
| Laundry Room Width | 6 |
| Family Room Width | 26 |
| Bedroom 4 Width | 12 |
| Bedroom 2 Width | 12 |
| Bedroom 3 Width | 12 |
| Laundry Room Length | 8 |
| Dining Room Width | 15 |
| Bedroom 4 Length | 14 |
| Great Room Width | 16 |
| Bedroom 2 Length | 12 |
| Bedroom 3 Length | 13 |
| Dining Room Length | 16 |
| Kitchen Width | 15 |
| Great Room Length | 18 |
| Beds | 4 |
| Fireplace? | Yes |
| Total Rooms | 17 |
| Bedroom 1 Length | 24 |
| Bedroom 1 Width | 15 |
| Below Grade SqFt | 1506 |
| Above Grade SqFt | 2652 |
| Basement Y/N | Yes |
| Bedroom 2 Floor Covering | Carpet |
| Bedroom 3 Floor Covering | Carpet |
| Bedroom 4 Floor Covering | Carpet |
| Kitchen Floor Covering | Wood |
| Total SqFt Finished | 3820 |
| Bathroom 1 Length | 11 |
| Bathroom 1 Width | 7 |
| Bathroom 2 Length | 12 |
| Bathroom 2 Width | 11 |
| Bathroom 3 Length | 9 |
| Bathroom 3 Width | 5 |
Exterior Features
| Exterior | Stone,Wood |
|---|---|
| Exterior Amenities | Fenced Yard,Patio |
| Frontage | 113 |
| Garage Dimensions | 38 x 26 |
| Lot Size Area | 0.75 |
| Pool (Y/N) | No |
| Lot Dimensions | 113 x 336 x 107 x 301 |
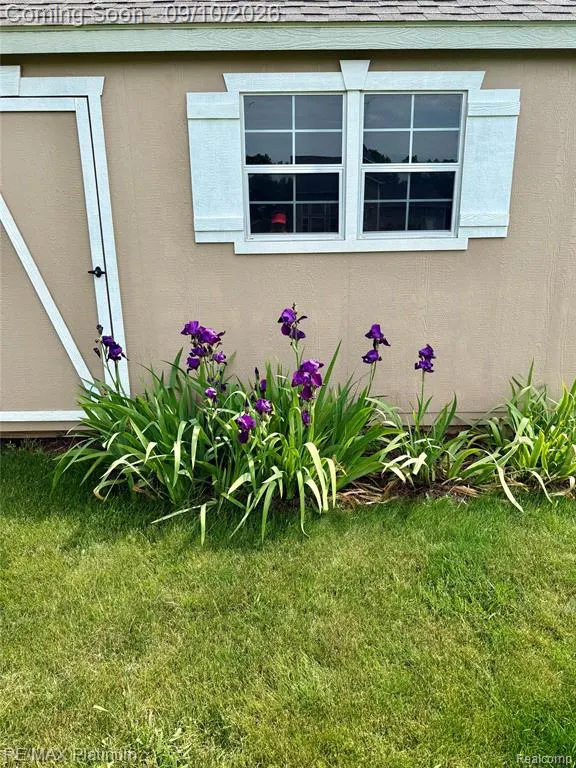
| OUT BUILDINGS | Shed |
| Garage # of Car | 3.5 |
| Roads | Paved Street |
| FOUNDATION TYPE | Basement |
| SEWER/SEPTIC | Septic |
| Waterfront Y/N | No |
| Garage Y/N | Yes |
Amenities
- Foreclosure
- Views
- Short Sale
- New Construction
- Adult 55+
- Lease To Own
- No HOA Fees
- Furnished
- Primary On Main
- Air Conditioning
- Seller Finance
- Green
- Fixer Upper
- Horse
- Golf
- Fireplace
- Deck
- Garage
- Basement
- Pool
Property vs Single Family Average in 48895
Price
Taxes
Year Built
 Provided through IDX via MiRealSource. Courtesy of MiRealSource Shareholder. Copyright MiRealSource.
The information published and disseminated by MiRealSource is communicated verbatim, without change by MiRealSource, as filed with MiRealSource by its members. The accuracy of all information, regardless of source, is not guaranteed or warranted. All information should be independently verified.
Copyright 2026 MiRealSource. All rights reserved. The information provided hereby constitutes proprietary
Provided through IDX via MiRealSource. Courtesy of MiRealSource Shareholder. Copyright MiRealSource.
The information published and disseminated by MiRealSource is communicated verbatim, without change by MiRealSource, as filed with MiRealSource by its members. The accuracy of all information, regardless of source, is not guaranteed or warranted. All information should be independently verified.
Copyright 2026 MiRealSource. All rights reserved. The information provided hereby constitutes proprietary
