


Address
140 W Jefferson Street, Frankenmuth, MI
Price
$ 465,000
Property Attributes
- MLS#61028507
- TypeSingle Family
- Listing Status Active
- CountySAGINAW
- CityFrankenmuth
- AreaFrankenmuth
- NeighborhoodSouth Of River
- Zip48734
- StyleTraditional
- Year Built1885
- Taxes$ 5748
- Price$ 465,000
- Bedrooms4
- Full Bathrooms2
- Half Bathrooms2
- Sqr Footage2127
- Lot Size0.22 Acres
Data Source:
MiRealSource (MIRS)
Property Description
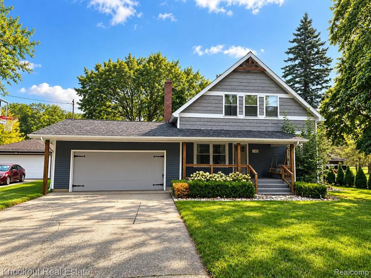
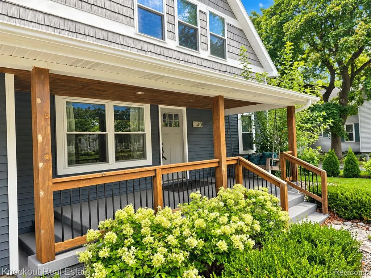
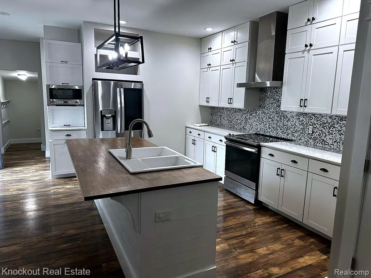
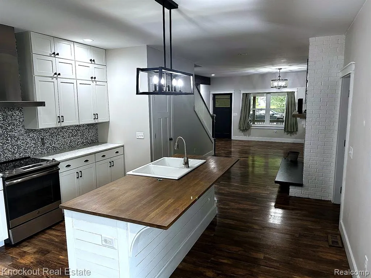
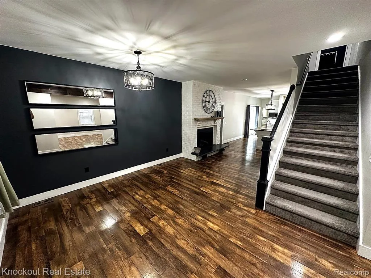
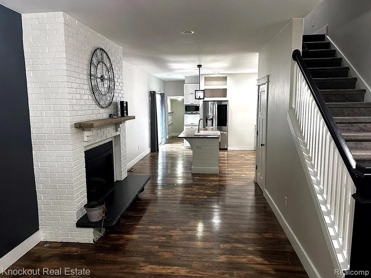
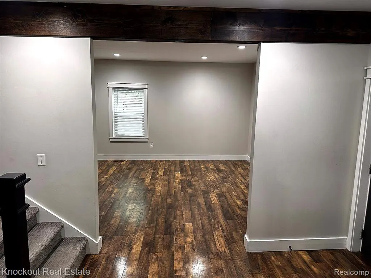
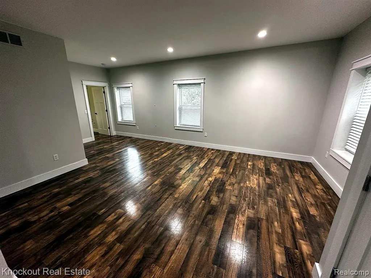
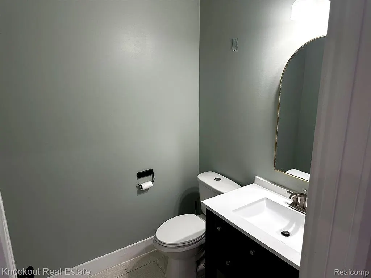
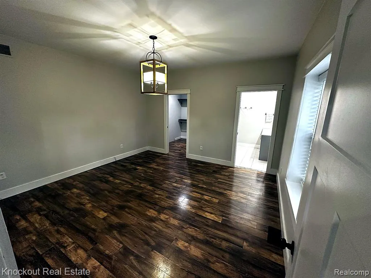
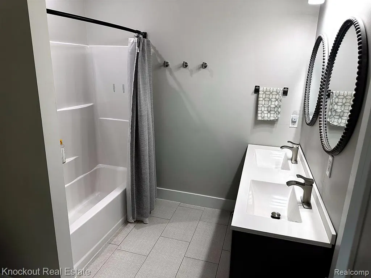
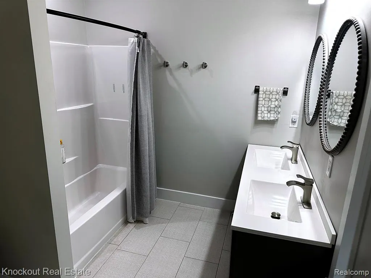
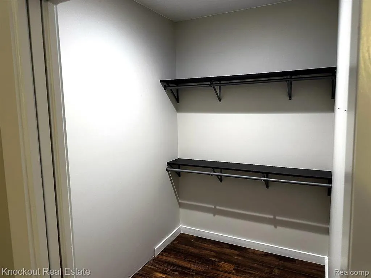
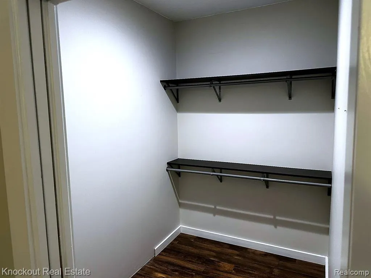
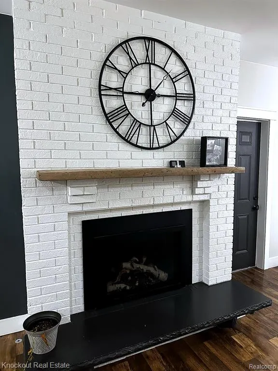
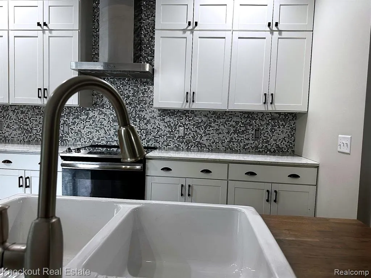
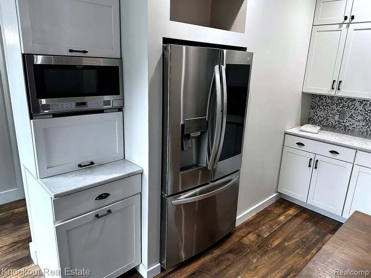
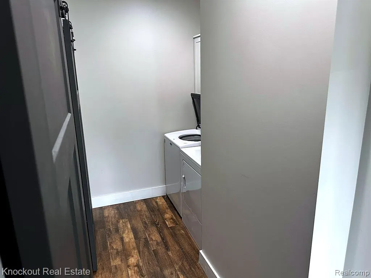
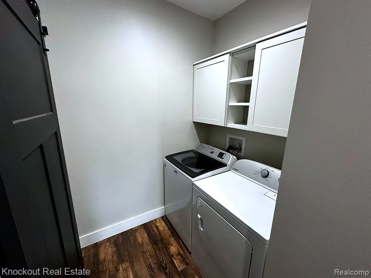
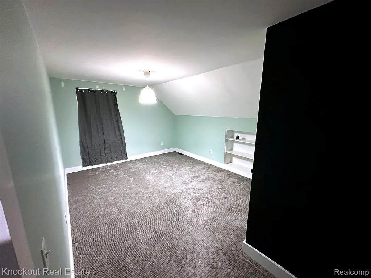
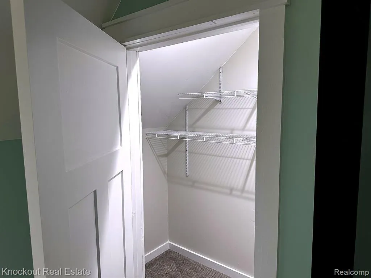
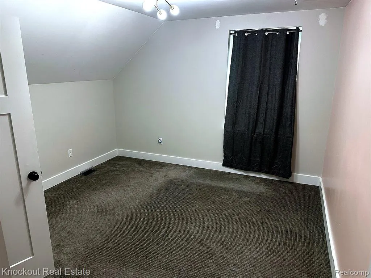
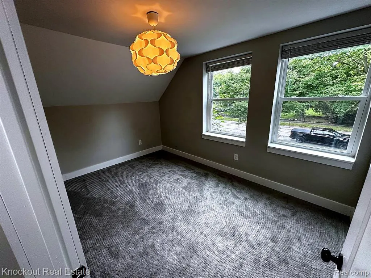
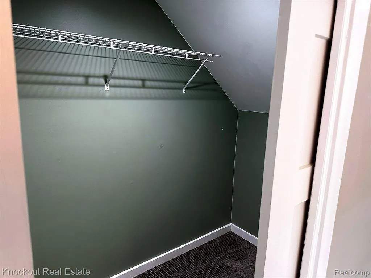
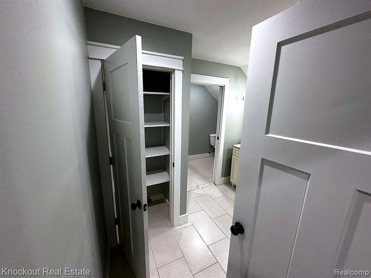
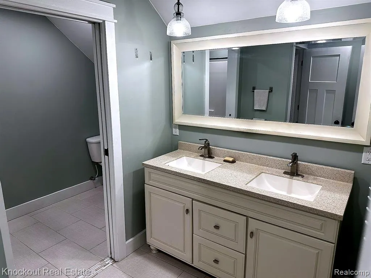
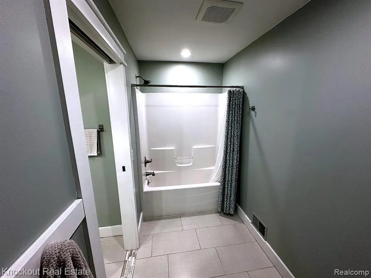
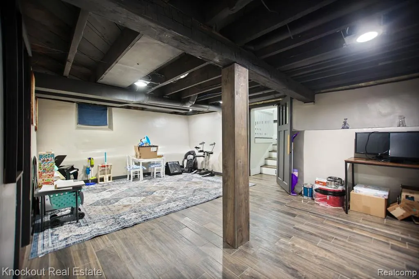
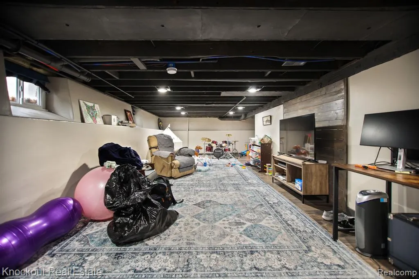
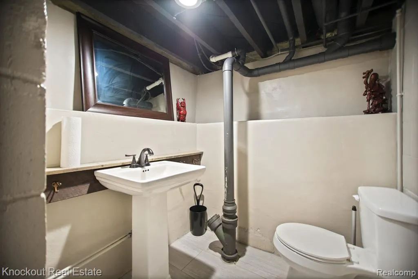
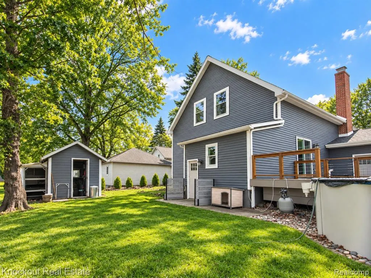
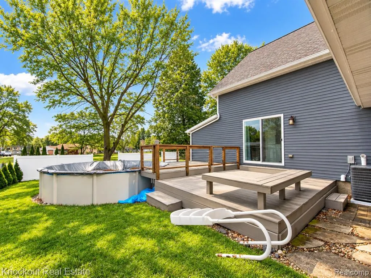
Some homes get updated. This one got a second life. Originally built in 1885 as the historic Bunjes one room schoolhouse, this Frankenmuth standout has been completely reimagined into a home that blends nearly 140 years of history with the comfort, style and functionality buyers want today. Even better, downtown Frankenmuth is just a short stroll away, putting shops, restaurants, festivals and everything Little Bavaria has to offer practically at your doorstep. The curb appeal makes the first statement with meticulous landscaping, a charming covered porch and a setting that immediately feels special. Step inside and the character continues, paired with updated flooring, fresh decor, modern fixtures and a layout designed for real everyday living. The spacious main floor living room centers around a gas fireplace, while the first floor primary suite brings plenty of comfort with dual sinks, a soaking tub and generous walk in closet. Then there is the kitchen. Quartz countertops, a butcher block island, farmhouse sink, stainless steel appliances and hexagon tile backsplash come together in a space that feels every bit as memorable as the home itself. First floor laundry and abundant storage make the practical side just as impressive. Upstairs are three additional bedrooms, each with its own walk in closet, plus a full bathroom and flex nook that works perfectly as a home office, homework station or reading space. The finished basement adds even more room to spread out with another office area, a large gathering room and half bath. And when Michigan summer arrives, the backyard is ready. Grill on the composite deck, cool off in the above ground pool and settle in for evenings outside with friends and family. There are plenty of beautiful homes in Frankenmuth. There is only one that started its story as the Bunjes schoolhouse in 1885. History gave this home its character. The transformation gave it its next chapter. Now it is ready for yours.
| Price History | |
|---|---|
| 9/9/2026 | Listed $465,000 |
General Features
| Heating | Forced Air |
|---|---|
| Kitchen Level | Entry |
| Cooling | Central A/C |
| Possession | At Close |
| Fireplaces | DinRoom Fireplace,Gas Fireplace |
| Garage | Attached Garage |
| Water | Public Water |
| Appliances | Dishwasher,Dryer,Microwave,Range/Oven,Refrigerator,Washer |
| Status | Active |
| Full Baths | 2 |
| Half Baths | 2 |
| Bathrooms | 4 |
| Year Built | 1885 |
| Pets Allowed | Yes |
| Subdivision | SOUTH OF RIVER |
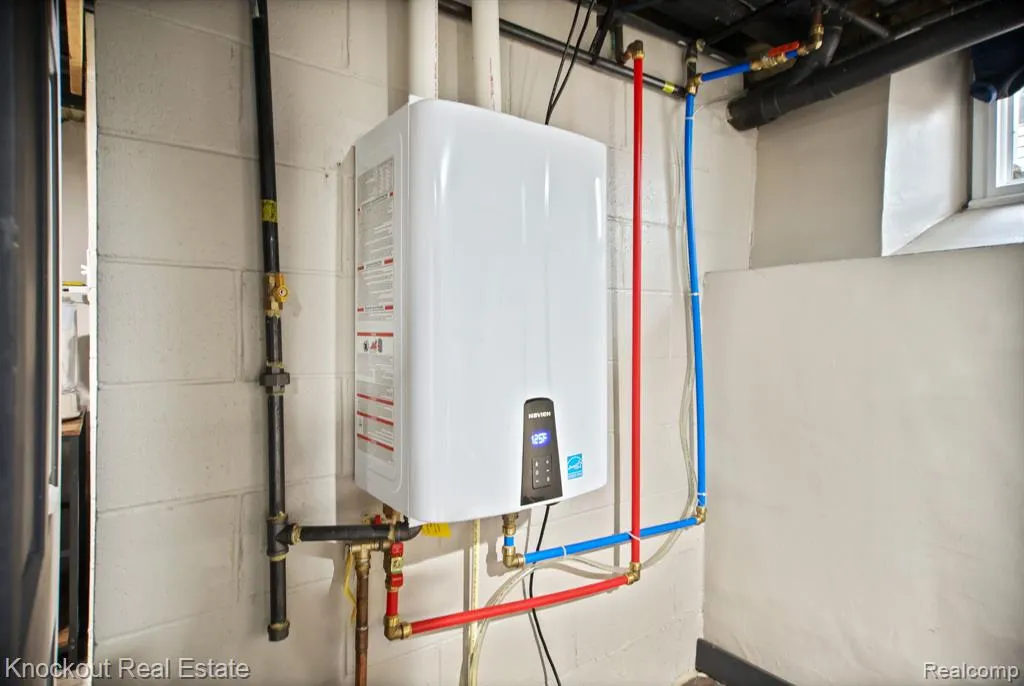
| Water Heater | Gas,Tankless Hot Water |
| Style | Traditional |
| County | Saginaw |
| Class | RESIDENTIAL |
| Type | Single Family |
| Ownership | Private |
| Associated Document Count | 3 |
| Status | Active |
| Subdivision | MI |
| Sale/Rent | For Sale |
| Manufactured Y/N | No |
| Structure Style | 2 Story |
| Subj to Short Sale Apprvl | No |
| Home Warranty Y/N | No |
| Area | Frankenmuth (73034) |
| Primary City | Frankenmuth |
| Virtual Tour | https://grand-space-media.aryeo.com/videos/019cd89d-7236-728f-9e7a-9e1a7b94d6ef |
| Directions | Head south on Main Street,then west on Jefferson Street. Home is on the north side of Jefferson Street. |
| City | Frankenmuth |
| School District | Frankenmuth School District |
| Lease Y/N | No |
| Originating MLS | RealComp |
| Source MLS | MI Real Source |
| Financial Terms | Cash,Conventional,FHA,VA |
| Legal Description | PART OF LOTS 9 & 10 OF THE ORIG PLAT OF FRANKENMUTH S OF CASS RIVER DESC AS COM AT A PT ON S LN OF SD LOT 9 428.22 FT WLY ALONG STREET LN FROM INTERSECTION WITH W LN OF S MAIN ST TH ELY 72 FT TH NLY 1 |
| DOM | 9 |
| Postal Code | 48734 |
| Price Per Sq Ft Total AG | 218.62 |
| Public Remarks | Some homes get updated. This one got a second life. Originally built in 1885 as the historic Bunjes one room schoolhouse |
Interior Features
| Interior Amenities | Cable/Internet Avail.,DSL Available |
|---|---|
| Dining Room Level | Entry |
| Living Room Level | Entry |
| Basement | Partially Finished |
| Bedroom 3 Level | Second |
| Bedroom 1 Level | Entry |
| Bedroom 2 Level | Second |
| Laundry Room Level | Entry |
| Kitchen Length | 15 |
| Laundry Room Width | 12 |
| Living Room Length | 14 |
| Bedroom 4 Width | 9 |
| Bedroom 2 Width | 15 |
| Bedroom 3 Width | 12 |
| Laundry Room Length | 6 |
| Dining Room Width | 15 |
| Bedroom 4 Length | 14 |
| Bedroom 2 Length | 12 |
| Living Room Width | 24 |
| Bedroom 3 Length | 18 |
| Dining Room Length | 15 |
| Kitchen Width | 18 |
| Beds | 4 |
| Fireplace? | Yes |
| Total Rooms | 13 |
| Bedroom 1 Length | 14 |
| Bedroom 1 Width | 14 |
| Below Grade SqFt | 1418 |
| Above Grade SqFt | 2127 |
| Basement Y/N | Yes |
| Bedroom 2 Floor Covering | Carpet |
| Bedroom 3 Floor Covering | Carpet |
| Bedroom 4 Floor Covering | Carpet |
| Kitchen Floor Covering | Laminate |
| Total SqFt Finished | 3027 |
| Bathroom 1 Length | 8 |
| Bathroom 1 Width | 8 |
| Bathroom 2 Length | 10 |
| Bathroom 2 Width | 11 |
Exterior Features
| Exterior | Cedar,Vinyl Siding |
|---|---|
| Exterior Amenities | Above Ground Pool,Deck,Fenced Yard,Patio |
| Frontage | 72 |
| Garage Dimensions | 22x30 |
| Lot Size Area | 0.22 |
| Pool (Y/N) | Yes |
| Lot Dimensions | 72.00 x 132.00 |
| OUT BUILDINGS | Shed |
| Garage # of Car | 2 |
| Roads | Paved Street |
| FOUNDATION TYPE | Basement |
| Waterfront Y/N | No |
| Garage Y/N | Yes |
Amenities
- Foreclosure
- Views
- Short Sale
- New Construction
- Adult 55+
- Lease To Own
- No HOA Fees
- Furnished
- Primary On Main
- Air Conditioning
- Seller Finance
- Green
- Fixer Upper
- Horse
- Golf
- Fireplace
- Deck
- Garage
- Basement
- Pool
Property vs Single Family Average in 48734
Price
Taxes
Year Built
Visits
 Provided through IDX via MiRealSource. Courtesy of MiRealSource Shareholder. Copyright MiRealSource.
The information published and disseminated by MiRealSource is communicated verbatim, without change by MiRealSource, as filed with MiRealSource by its members. The accuracy of all information, regardless of source, is not guaranteed or warranted. All information should be independently verified.
Copyright 2026 MiRealSource. All rights reserved. The information provided hereby constitutes proprietary
Provided through IDX via MiRealSource. Courtesy of MiRealSource Shareholder. Copyright MiRealSource.
The information published and disseminated by MiRealSource is communicated verbatim, without change by MiRealSource, as filed with MiRealSource by its members. The accuracy of all information, regardless of source, is not guaranteed or warranted. All information should be independently verified.
Copyright 2026 MiRealSource. All rights reserved. The information provided hereby constitutes proprietary
