
Just Listed
Address
16080 Royal Park Drive, Fraser, MI
Price
$ 989,900
Property Attributes
- MLS#61030138
- TypeSingle Family
- Listing Status Active
- CountyMACOMB
- CityFraser
- AreaFraser
- NeighborhoodRoyal Park West Condo
- Zip48026
- StyleSplit Level
- Year Built2021
- Taxes$ 9528
- Price$ 989,900
- Bedrooms4
- Full Bathrooms3
- Half Bathrooms1
- Sqr Footage4212
- Lot Size3.71 Acres
Data Source:
MiRealSource (MIRS)
Property Description
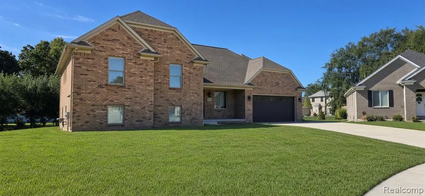
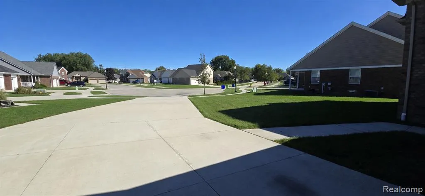
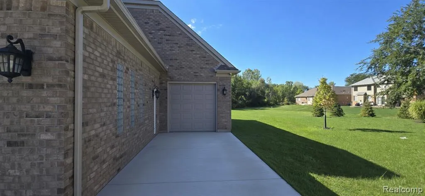
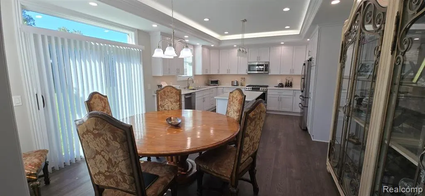
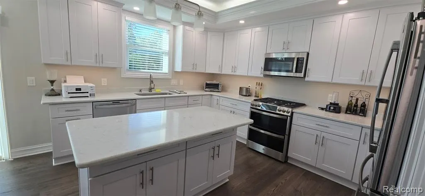
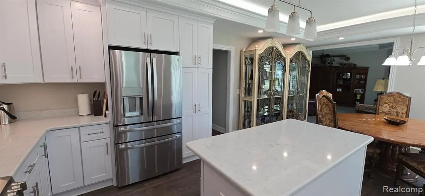
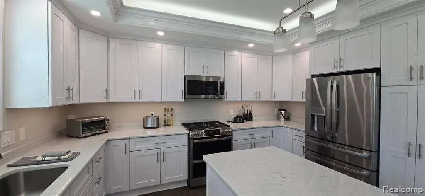
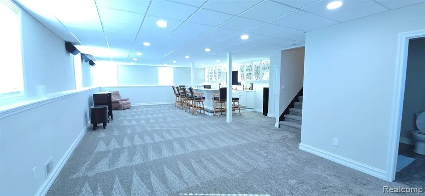
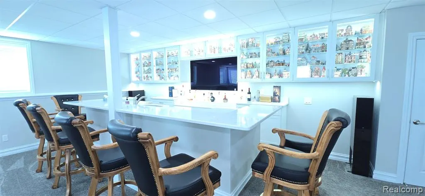
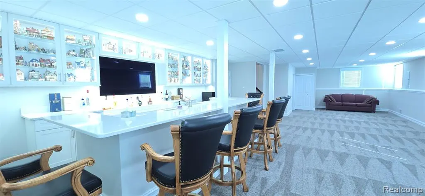
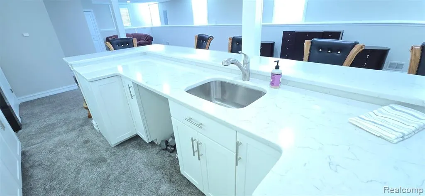
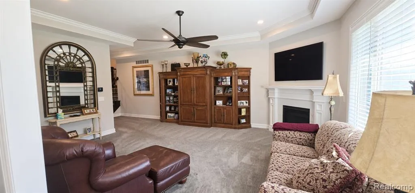
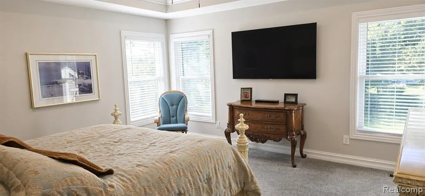
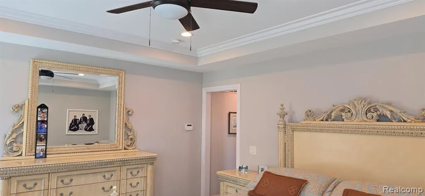
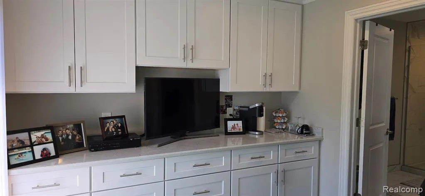
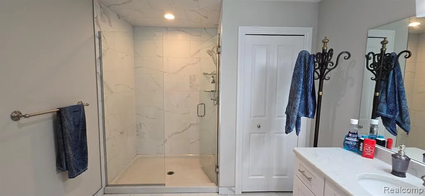
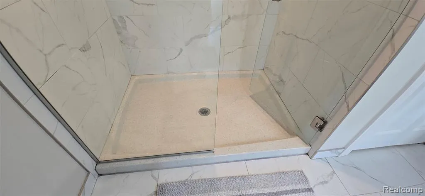
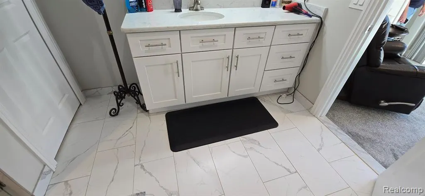
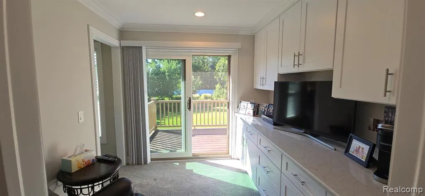
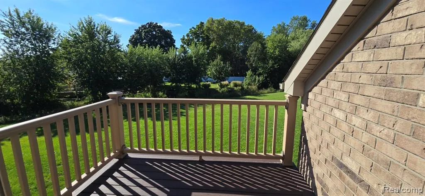
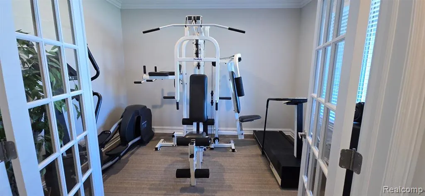
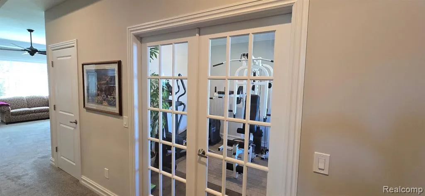
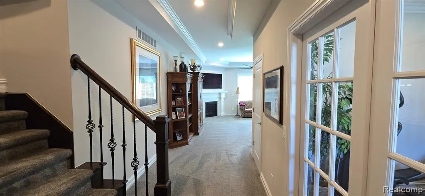
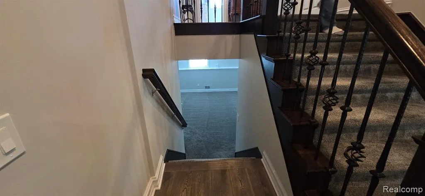
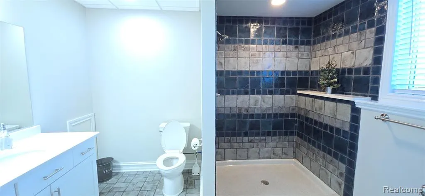
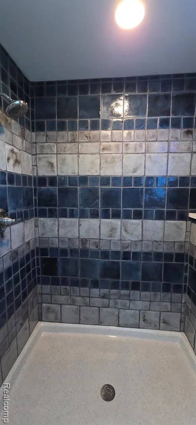
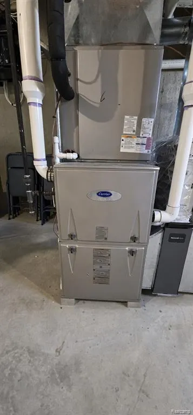
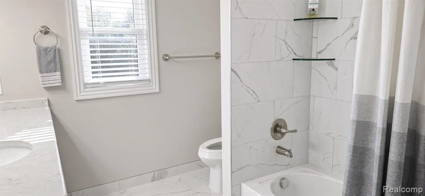
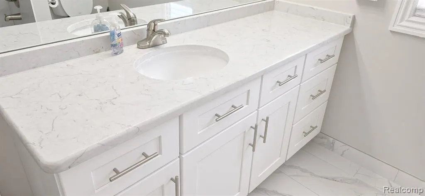
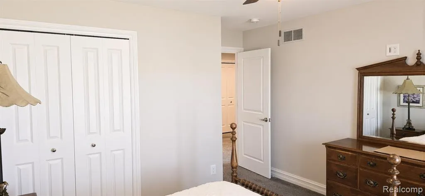
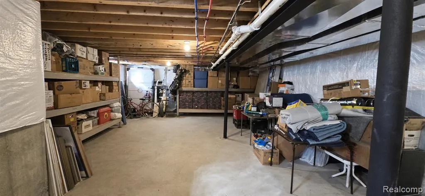
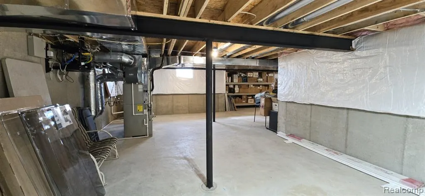
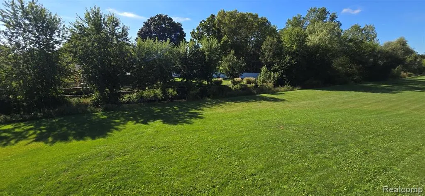
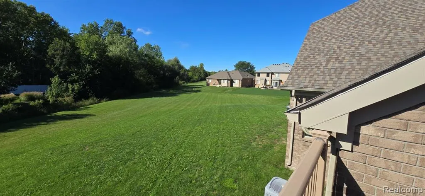
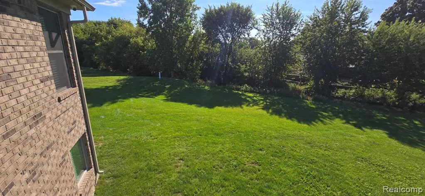
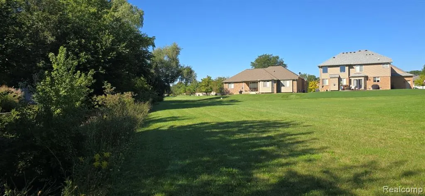
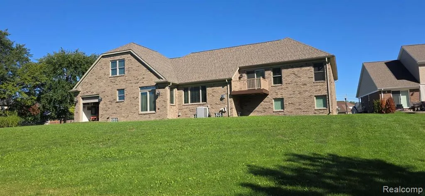
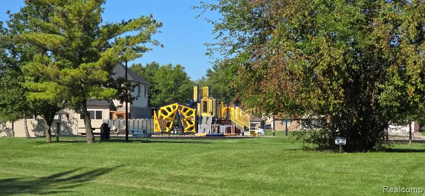
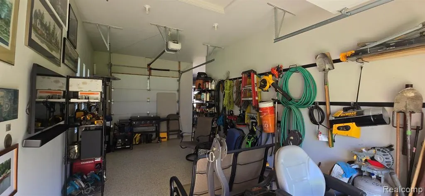
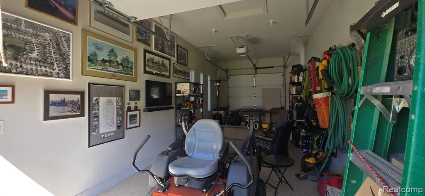
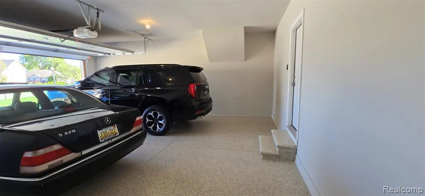
Builder's own custom 4200 sqft home on a large, secluded cul-de-sac lot in Royal Park West, Fraser. Built by a local builder with 110+ homes built in the city -- this is the house he kept. Bright white kitchen with shaker cabinets, quartz counters, center island, under-cabinet lighting, and stainless GE appliances including a gas range with double oven. Dark wood-look flooring throughout the main living areas. Finished lower level with full wet bar with quartz top, lighted display cabinets, TV wall, and a bath. Recessed lighting and speakers already in place.Larger primary suite with private bath and sitting area with doorwall to balconly looking over the large yard. 3 car garage with extra year door. Tons of parking for all your toys and no HOA! Extra huge 800 sqft bonus room just needs flooring and is prepped for bathroom would make a great primary suite with sitting room, All-brick maintenance-free exterior, triple-glazed windows, heavy insulation and spray foam, extra foundation steel, and Hydro Guard waterproofing. 4-zone smart HVAC, security system with exterior cameras and lighting, and a finished epoxy-floor garage. Prewired for cable and internet. Control the alarm, cameras, garage, and each HVAC zone from your phone. Fraser Schools and 5 min walk to park.. Appointment-only showings.
| Price History | |
|---|---|
| 9/14/2026 | Listed $989,900 |
General Features
| Heating | Forced Air |
|---|---|
| Kitchen Level | Entry |
| Cooling | Central A/C |
| Possession | Negotiable (Possession) |
| Fireplaces | Gas Fireplace,LivRoom Fireplace |
| Garage | Attached Garage,Electric in Garage,Gar Door Opener |
| Water | Public Water |
| Appliances | Dishwasher,Disposal,Dryer,Microwave,Range/Oven,Refrigerator,Washer |
| Status | Active |
| Full Baths | 3 |
| Half Baths | 1 |
| Bathrooms | 4 |
| Year Built | 2021 |
| Subdivision | Royal Park West Condo |
| Style | Split Level |
| County | Macomb |
| Class | RESIDENTIAL |
| Type | Single Family |
| Ownership | Private |
| Associated Document Count | 1 |
| Status | Active |
| Subdivision | MI |
| Sale/Rent | For Sale |
| Manufactured Y/N | No |
| Structure Style | Quad-Level |
| Subj to Short Sale Apprvl | No |
| Home Warranty Y/N | No |
| Area | Fraser (50014) |
| Primary City | Fraser |
| Directions | 14 Mile Road East,North on Mulvey Rd.,(Between Hayes and Garfield),south on Royal Park Drive. |
| City | Fraser |
| School District | Fraser Public Schools |
| Lease Y/N | No |
| Originating MLS | RealComp |
| Source MLS | MI Real Source |
| Financial Terms | Cash,Conventional,FHA,VA |
| Legal Description | SPLIT/COMBINED ON 07/06/2017 FROM 11-31-402-022. ROYAL PARK WEST,MCCP NO. 1142,UNIT 2 |
| DOM | 3 |
| Postal Code | 48026 |
| Price Per Sq Ft Total AG | 235.02 |
| Public Remarks | Builder's own custom 4200 sqft home on a large,secluded cul-de-sac lot in Royal Park West |
Interior Features
| Interior Amenities | Sound System,Wet Bar/Bar |
|---|---|
| Great Room Level | Entry |
| Basement | Finished |
| Bedroom 3 Level | Second |
| Bedroom 1 Level | Second |
| Bedroom 2 Level | Second |
| Laundry Room Level | Entry |
| Kitchen Length | 14 |
| Laundry Room Width | 10 |
| Bedroom 4 Width | 28 |
| Bedroom 2 Width | 14 |
| Bedroom 3 Width | 12 |
| Laundry Room Length | 7 |
| Bedroom 4 Length | 17 |
| Great Room Width | 24 |
| Bedroom 2 Length | 13 |
| Bedroom 3 Length | 12 |
| Kitchen Width | 22 |
| Great Room Length | 18 |
| Beds | 4 |
| Fireplace? | Yes |
| Total Rooms | 15 |
| Bedroom 1 Length | 15 |
| Bedroom 1 Width | 16 |
| Below Grade SqFt | 1164 |
| Above Grade SqFt | 4212 |
| Basement Y/N | Yes |
| Total SqFt Finished | 5376 |
| Bathroom 1 Length | 9 |
| Bathroom 1 Width | 12 |
| Bathroom 2 Length | 8 |
| Bathroom 2 Width | 8 |
Exterior Features
| Exterior | Brick |
|---|---|
| Exterior Amenities | Lawn Sprinkler |
| Frontage | 80 |
| Lot Size Area | 3.71 |
| Pool (Y/N) | No |
| Lot Dimensions | IRR |
| Garage # of Car | 3.5 |
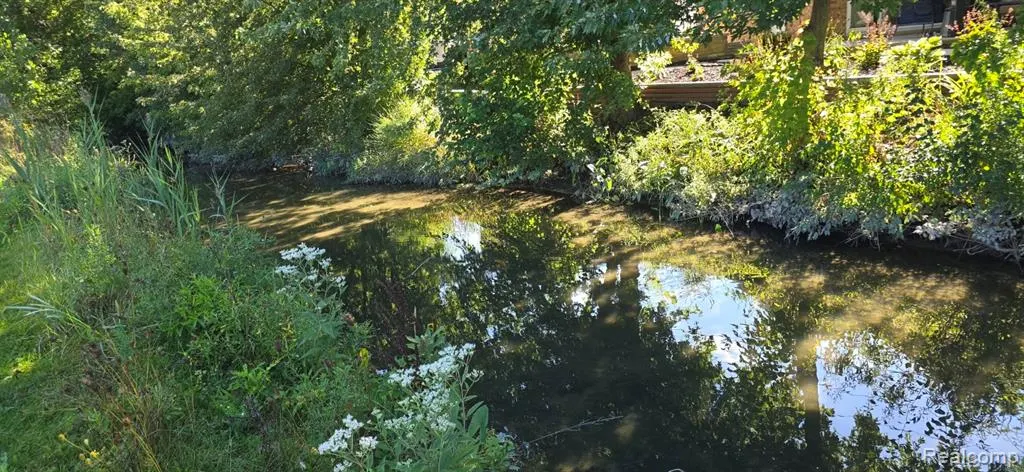
| Water Features | Creek/Stream/Brook |
| Roads | Paved Street |
| FOUNDATION TYPE | Basement |
| Waterfront Y/N | No |
| Garage Y/N | Yes |
Amenities
- Foreclosure
- Views
- Short Sale
- New Construction
- Adult 55+
- Lease To Own
- No HOA Fees
- Furnished
- Primary On Main
- Air Conditioning
- Seller Finance
- Green
- Fixer Upper
- Horse
- Golf
- Fireplace
- Deck
- Garage
- Basement
- Pool
Property vs Single Family Average in 48026
Price
Taxes
Year Built
 Provided through IDX via MiRealSource. Courtesy of MiRealSource Shareholder. Copyright MiRealSource.
The information published and disseminated by MiRealSource is communicated verbatim, without change by MiRealSource, as filed with MiRealSource by its members. The accuracy of all information, regardless of source, is not guaranteed or warranted. All information should be independently verified.
Copyright 2026 MiRealSource. All rights reserved. The information provided hereby constitutes proprietary
Provided through IDX via MiRealSource. Courtesy of MiRealSource Shareholder. Copyright MiRealSource.
The information published and disseminated by MiRealSource is communicated verbatim, without change by MiRealSource, as filed with MiRealSource by its members. The accuracy of all information, regardless of source, is not guaranteed or warranted. All information should be independently verified.
Copyright 2026 MiRealSource. All rights reserved. The information provided hereby constitutes proprietary
