
Just Listed


Address
129 South Street, Belleville, MI
Price
$ 380,000
Property Attributes
- MLS#61030287
- TypeSingle Family
- Listing Status Active
- CountyWAYNE
- CityBelleville
- AreaBelleville
- NeighborhoodHenry P Smith Sub
- Zip48111
- StyleRanch,Split Level
- Year Built1941
- Taxes$ 5071
- Price$ 380,000
- Bedrooms4
- Full Bathrooms3
- Half Bathrooms0
- Sqr Footage2285
- Lot Size0.26 Acres
Data Source:
MiRealSource (MIRS)
Property Description
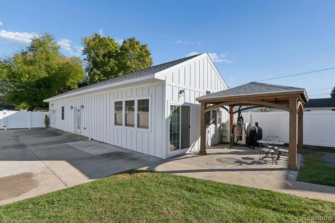
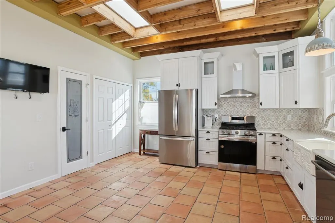
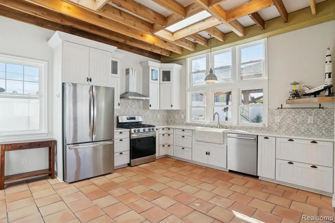
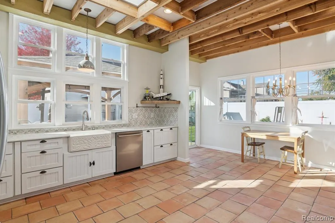
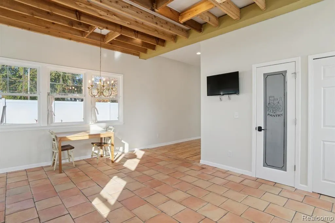
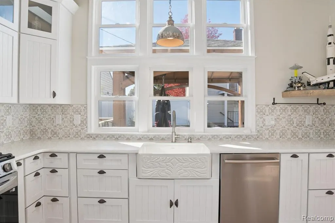
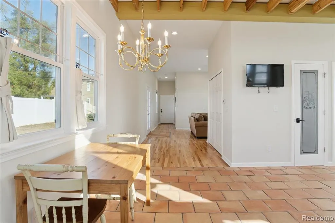
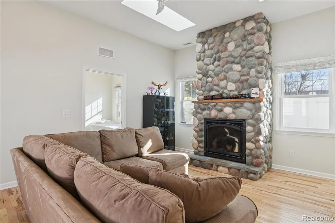
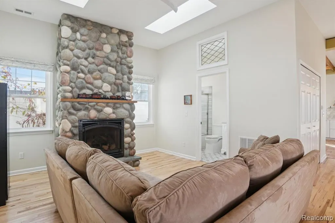
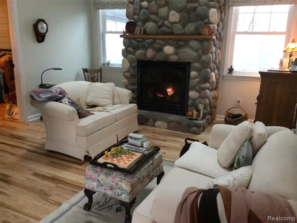
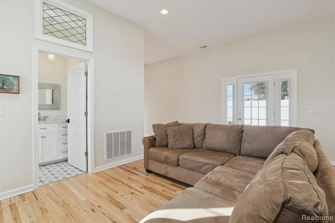
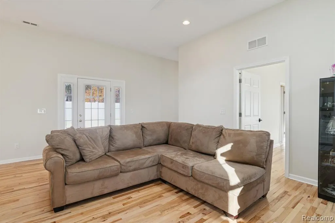
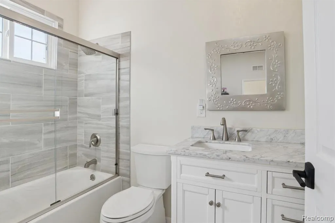
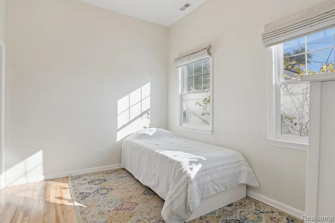
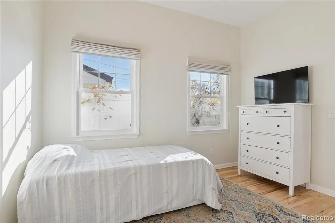
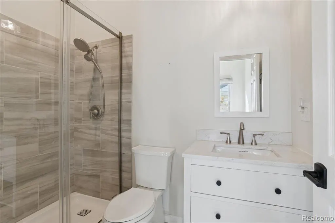
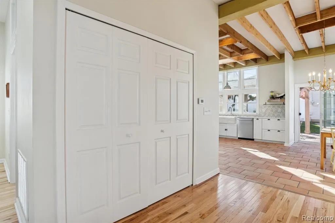
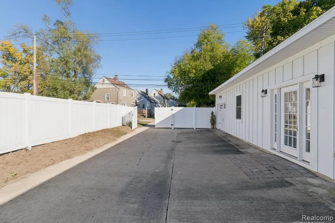
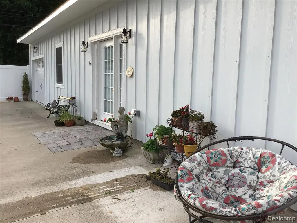
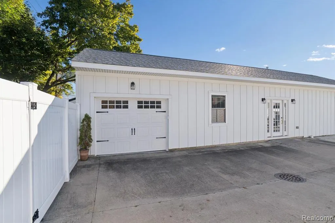
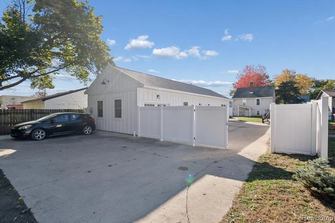
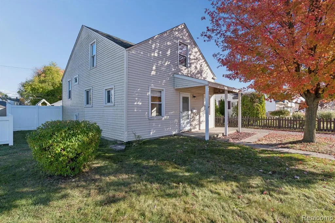
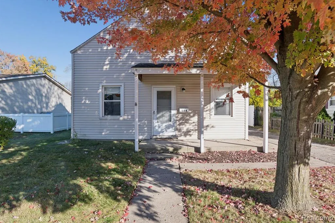
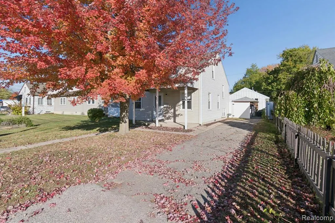
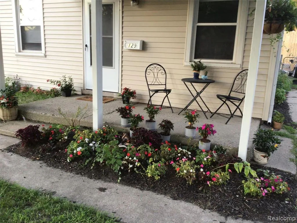
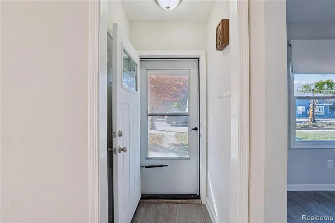
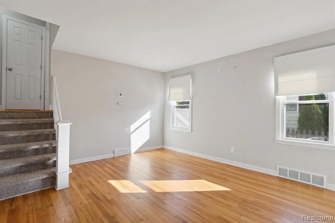
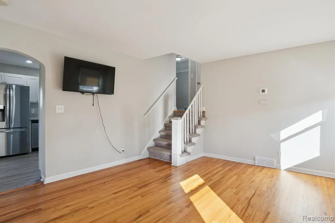
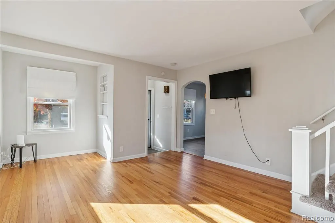
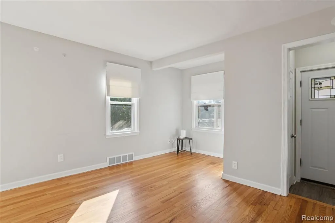
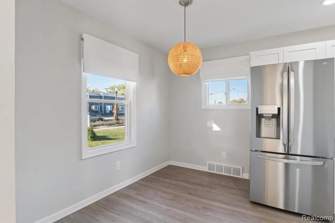
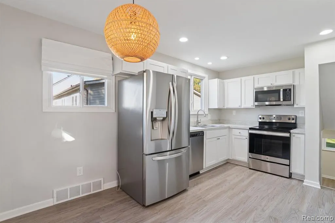
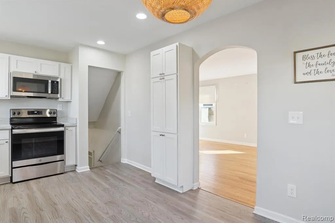
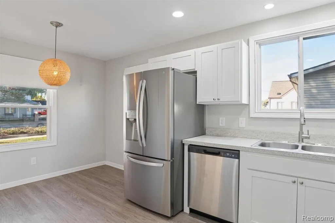
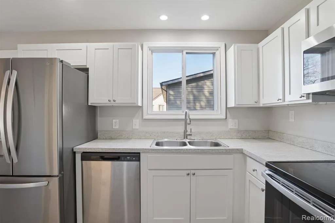
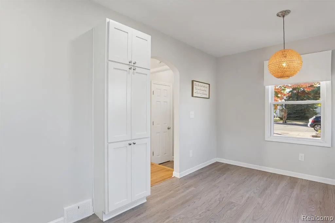
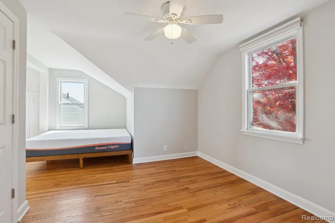
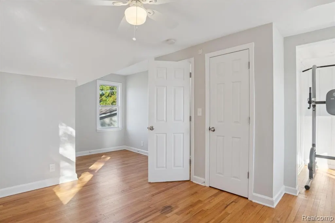
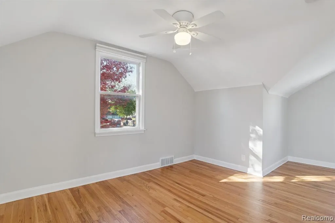
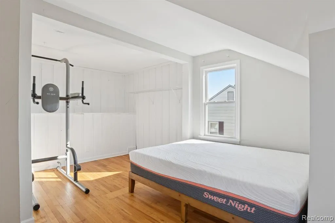
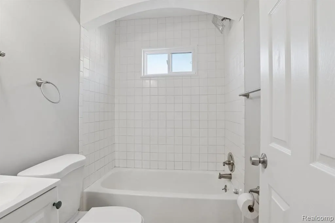
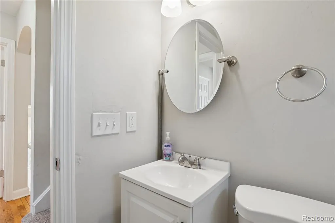
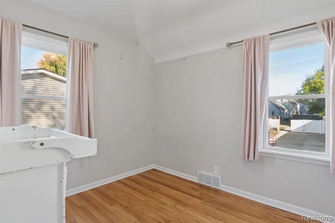
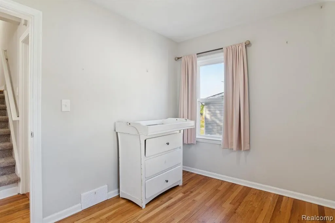
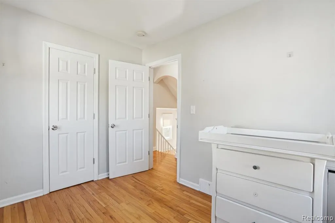
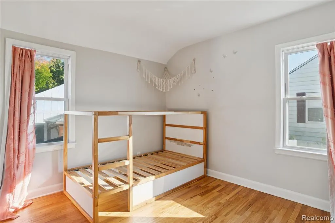
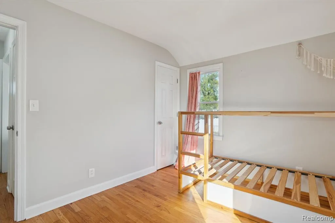
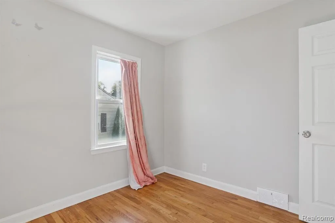
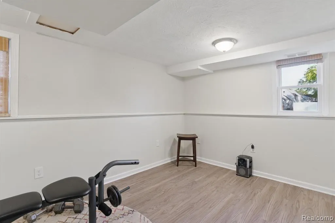
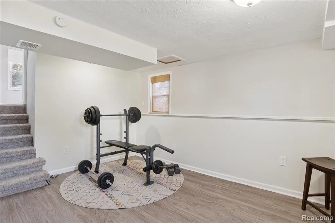
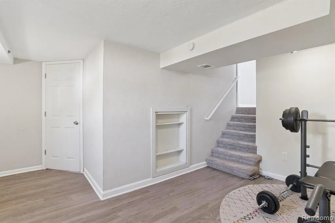
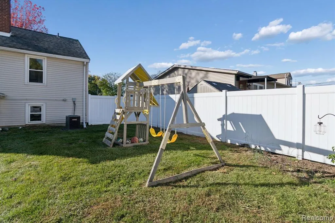
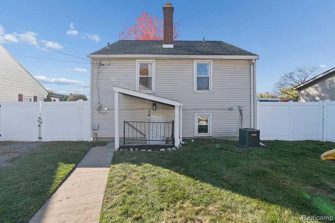
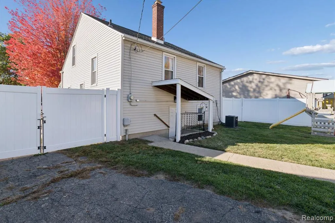
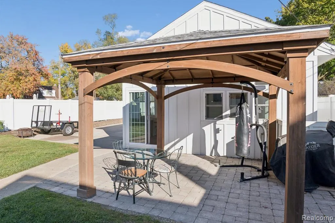
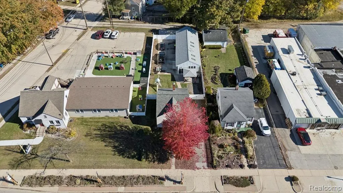
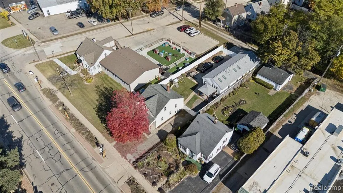
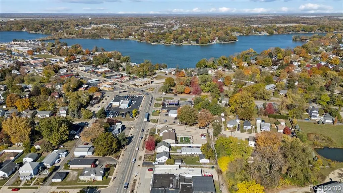
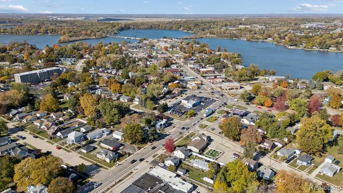
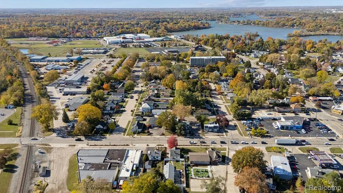
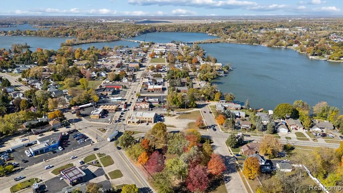
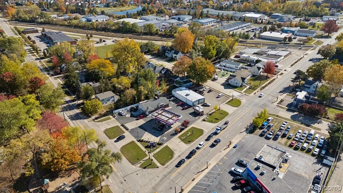
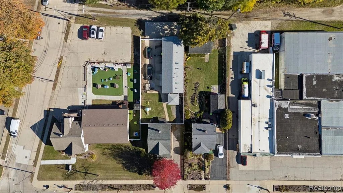
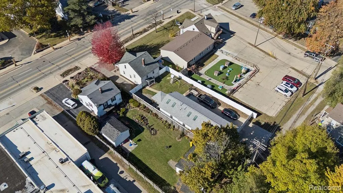
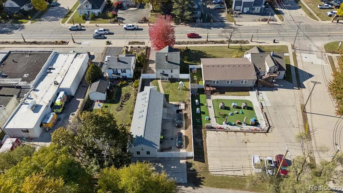
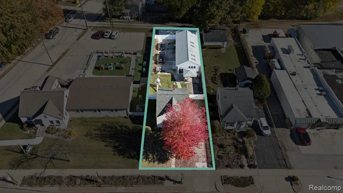
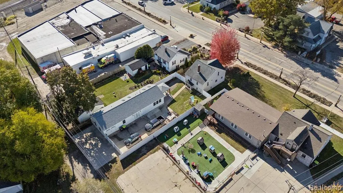
TWO HOMES. ONE PROPERTY. ONE PRICE. This unique Belleville property offers an opportunity you simply don't find every day. Two beautifully finished homes on one lot, perfect for multi-generational living, extended family, or anyone looking for the flexibility of two separate residences. Live in one and use the other for family, guests, rental potential, or even a business. The front tri-level home features 3 bedrooms, 1 bath, hardwood and luxury vinyl flooring throughout, a spacious kitchen, and an inviting walk-out lower level that can be used as a family room, entertainment area, or home office. Step out back and you'll find a stunning second residence, completed in 2023. This 1,260 sq ft home features 1 bedroom, 2 full baths, rich hickory hardwood floors, a gorgeous stone fireplace, and custom finishes throughout. The kitchen is a standout with terracotta tile, skylights, custom wood beams, high-end cabinetry, beautiful quartz countertops, and backsplash. Every corner of this home was thoughtfully finished with quality materials and attention to detail. The attached garage also offers flexibility and could potentially be converted to a second bedroom or studio. The second home has its own heating, cooling, electrical, and laundry, offering complete independence. The property is fully privacy-fenced and includes a pergola, along with two separate driveways providing convenient access from both the front and rear of the property. Located just steps from Downtown Belleville, the property sits in the Central Business District, which may allow for certain commercial or business uses. Buyers should contact the City of Belleville to verify permitted uses and any applicable requirements. Schedule your private showing today and experience all this Belleville gem has to offer! Note: Total square footage and bedroom/bath counts include both front and back homes.
| Price History | |
|---|---|
| 9/15/2026 | Listed $380,000 |
General Features
| Heating | Forced Air |
|---|---|
| Kitchen Level | Entry |
| Cooling | Ceiling Fan(s),Central A/C |
| Possession | Close Plus 31-60 Days |
| Fireplaces | Gas Fireplace,LivRoom Fireplace |
| Garage | Attached Garage |
| Water | Public Water |
| Appliances | Dishwasher,Dryer,Microwave,Range/Oven,Refrigerator,Washer |
| Status | Active |
| Full Baths | 3 |
| Bathrooms | 3 |
| Year Built | 1941 |
| Subdivision | Henry P Smith Sub |
| Water Heater | Gas |
| Style | Ranch,Split Level |
| County | Wayne |
| Class | RESIDENTIAL |
| Type | Single Family |
| Ownership | Private |
| Associated Document Count | 3 |
| Status | Active |
| Subdivision | MI |
| Sale/Rent | For Sale |
| Manufactured Y/N | No |
| Structure Style | Tri-Level |
| Subj to Short Sale Apprvl | No |
| Home Warranty Y/N | No |
| Area | Belleville (82112) |
| Primary City | Belleville |
| Virtual Tour | https://iframe.videodelivery.net/ef2d3753c2ed2c56b1bdad74e357367b |
| Directions | Main St,Huron River Dr or Columbia to South St headed South. House in on the East side of South St. |
| City | Belleville |
| School District | Van Buren ISD |
| Lease Y/N | No |
| Originating MLS | RealComp |
| Source MLS | MI Real Source |
| Financial Terms | Cash,Conventional,FHA,VA |
| Legal Description | 27C17 LOT 17 HENRY P. SMITH SUB T3S R8E L67 P7 WCR |
| Branded Virtual Tour | https://iframe.videodelivery.net/ef2d3753c2ed2c56b1bdad74e357367b |
| DOM | 2 |
| Postal Code | 48111 |
| Price Per Sq Ft Total AG | 166.3 |
| Public Remarks | TWO HOMES. ONE PROPERTY. ONE PRICE. This unique Belleville property offers an opportunity you simply don't find every day. Two beautifully finished homes on one lot |
Interior Features
| Family Room Level | Lower |
|---|---|
| Living Room Level | Entry |
| Basement | Partially Finished |
| Bedroom 3 Level | Entry |
| Bedroom 1 Level | Upper |
| Bedroom 2 Level | Entry |
| Kitchen Length | 15 |
| Family Room Length | 11 |
| Family Room Width | 9 |
| Living Room Length | 17 |
| Bedroom 4 Width | 10 |
| Bedroom 2 Width | 10 |
| Bedroom 3 Width | 10 |
| Bedroom 4 Length | 10 |
| Bedroom 2 Length | 11 |
| Living Room Width | 13 |
| Bedroom 3 Length | 11 |
| Kitchen Width | 10 |
| Beds | 4 |
| Fireplace? | Yes |
| Total Rooms | 12 |
| Bedroom 1 Length | 23 |
| Bedroom 1 Width | 12 |
| Below Grade SqFt | 771 |
| Above Grade SqFt | 2285 |
| Basement Y/N | Yes |
| Bedroom 2 Floor Covering | Wood |
| Bedroom 3 Floor Covering | Wood |
| Bedroom 4 Floor Covering | Wood |
| Kitchen Floor Covering | Vinyl |
| Total SqFt Finished | 2685 |
Exterior Features
| Exterior | Vinyl Siding |
|---|---|
| Exterior Amenities | Fenced Yard,Patio |
| Frontage | 60 |
| Lot Size Area | 0.26 |
| Pool (Y/N) | No |
| Lot Dimensions | 60X185 |
| Garage # of Car | 1 |
| Roads | Paved Street |
| FOUNDATION TYPE | Basement |
| Waterfront Y/N | No |
| Garage Y/N | Yes |
Amenities
- Foreclosure
- Views
- Short Sale
- New Construction
- Adult 55+
- Lease To Own
- No HOA Fees
- Furnished
- Primary On Main
- Air Conditioning
- Seller Finance
- Green
- Fixer Upper
- Horse
- Golf
- Fireplace
- Deck
- Garage
- Basement
- Pool
Property vs Single Family Average in 48111
Price
Taxes
Year Built
 Provided through IDX via MiRealSource. Courtesy of MiRealSource Shareholder. Copyright MiRealSource.
The information published and disseminated by MiRealSource is communicated verbatim, without change by MiRealSource, as filed with MiRealSource by its members. The accuracy of all information, regardless of source, is not guaranteed or warranted. All information should be independently verified.
Copyright 2026 MiRealSource. All rights reserved. The information provided hereby constitutes proprietary
Provided through IDX via MiRealSource. Courtesy of MiRealSource Shareholder. Copyright MiRealSource.
The information published and disseminated by MiRealSource is communicated verbatim, without change by MiRealSource, as filed with MiRealSource by its members. The accuracy of all information, regardless of source, is not guaranteed or warranted. All information should be independently verified.
Copyright 2026 MiRealSource. All rights reserved. The information provided hereby constitutes proprietary
