
Address
1678 Round Barn Drive, Hudsonville, MI
Price
$ 657,900
Property Attributes
- MLS#70506362
- TypeSingle Family
- Listing Status Active
- CountyOTTAWA
- CityHudsonville
- AreaJamestown Twp
- Zip49426
- Style
- Year Built2025
- Taxes$ 1000
- Price$ 657,900
- Bedrooms4
- Full Bathrooms2
- Half Bathrooms1
- Sqr Footage2606
- Lot Size0.37 Acres
Data Source:
MiRealSource (MIRS)
Property Description
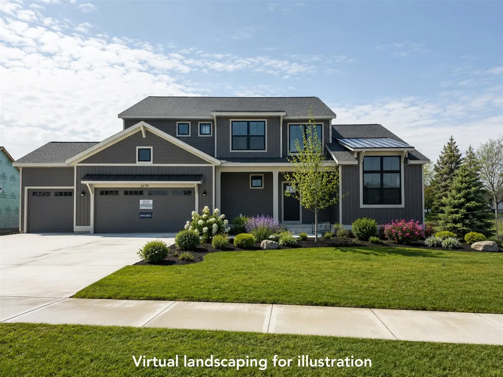
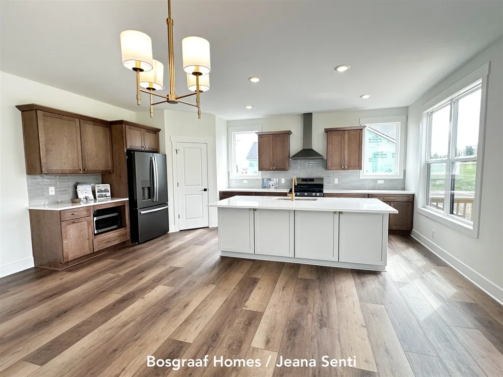
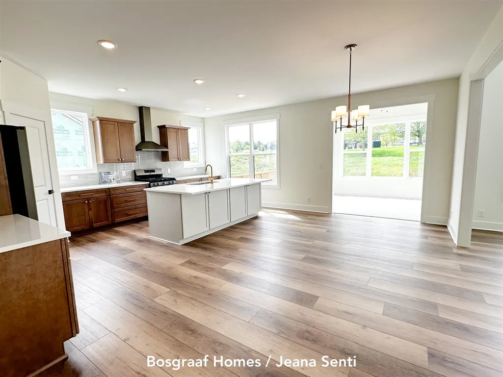
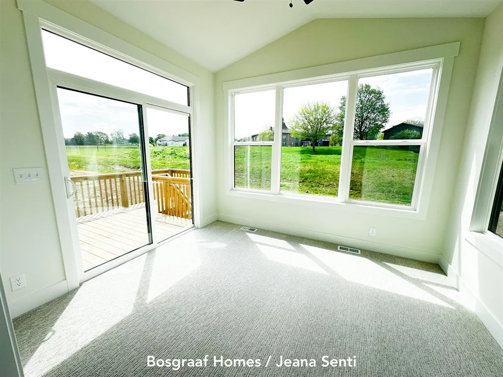
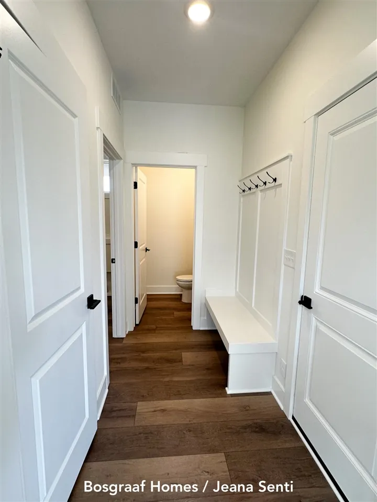
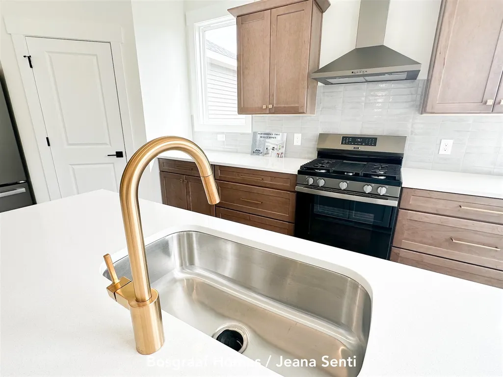
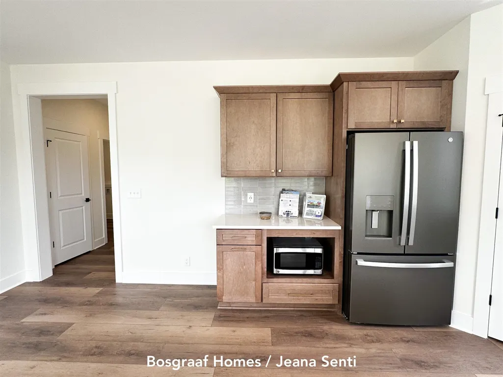
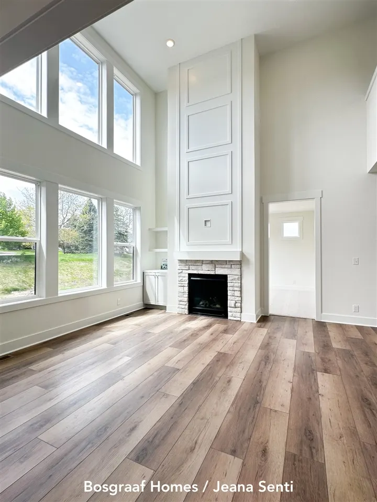
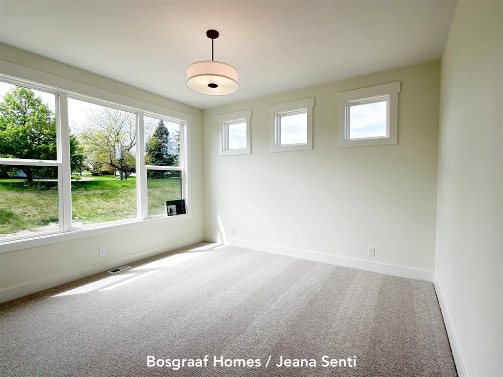
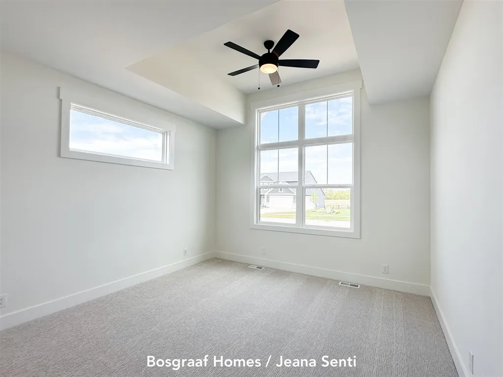
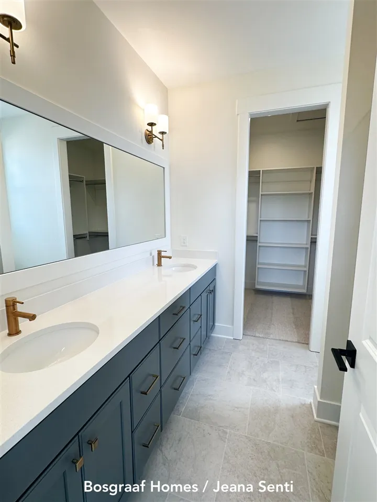
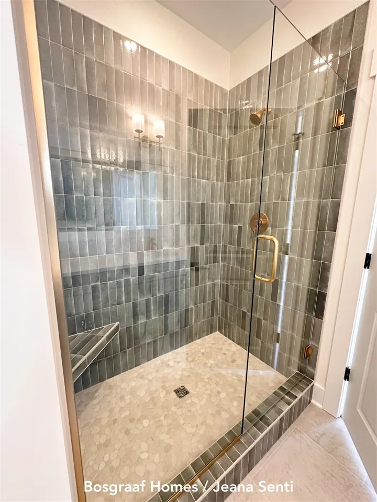
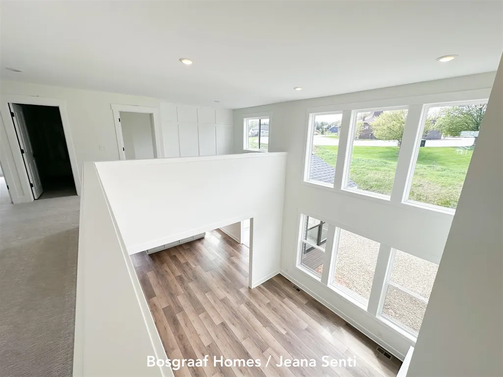
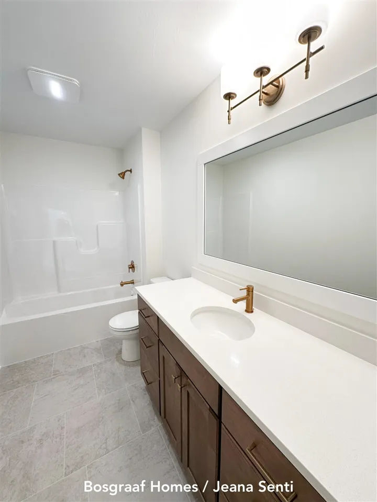
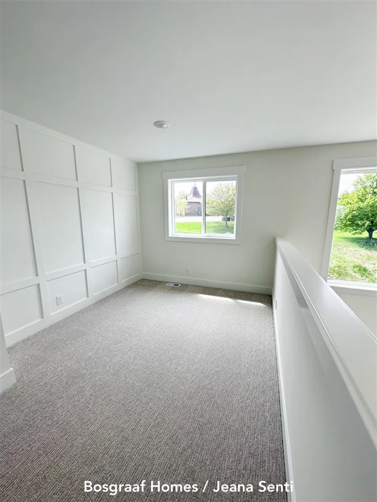
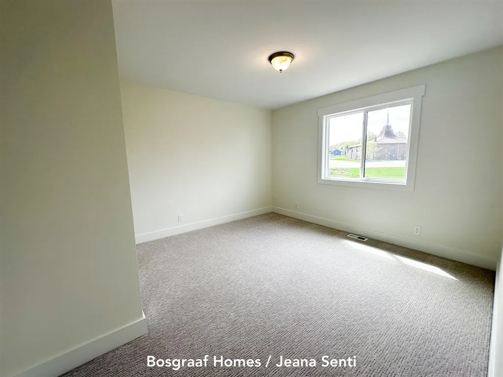
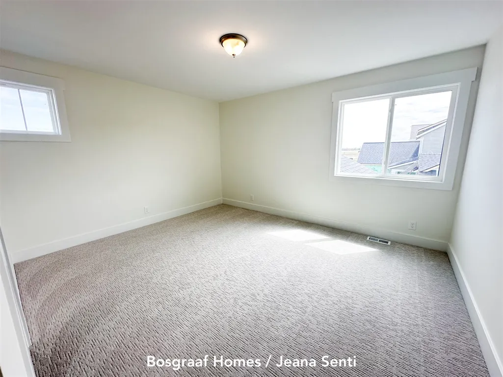
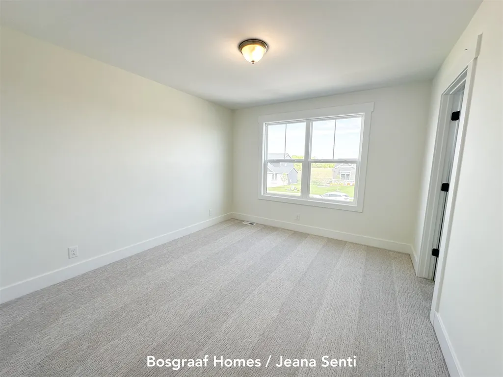
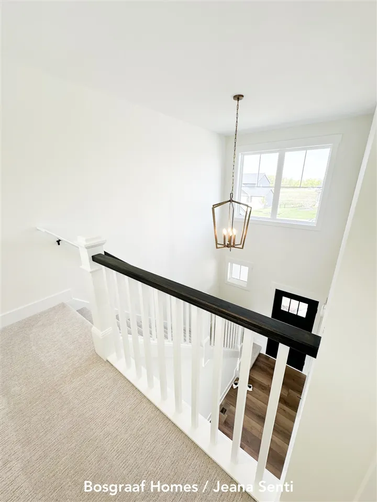
Welcome to the Harper 'C,' a beautifully designed Bosgraaf home offering over 2,600 finished sq. ft. of thoughtfully crafted living space. The main floor features an open-concept gathering room with abundant natural light, a spacious kitchen with center island, walk-in pantry, and a dedicated dining area perfect for entertaining. The private main-floor primary suite includes a large walk-in closet and generous bath. Upstairs, you'll find three additional bedrooms, a full bath, and a versatile loft space. The unfinished lower level adds potential for a large rec area, bedroom, and bath--ideal for guests or game nights. With a 3-car garage, main-floor laundry, and modern design throughout, this home blends comfort, style, and functionality in one exceptional package. Perfectly suited for today's lifestyle in a sought-after community.Completion Jan/Feb '26
| Price History | |
|---|---|
| 11/24/2025 | Listed $659,900 |
| 8/19/2026 | 1$657,900 |
General Features
| Heating | Forced Air,Humidifier |
|---|---|
| Fireplaces | Gas Fireplace |
| Garage | Attached Garage |
| Water | Public Water |
| Appliances | Dishwasher,Humidifier,Range/Oven,Refrigerator |
| Status | Active |
| Full Baths | 2 |
| Half Baths | 1 |
| Bathrooms | 3 |
| Year Built | 2025 |
| County | Ottawa |
| Class | RESIDENTIAL |
| Type | Single Family |
| New Construction Y/N | Yes |
| Status | Active |
| Zoning | Residential |
| Subdivision | MI |
| Sale/Rent | For Sale |
| Fee Amount | 265 |
| Fee Schedule | Yearly |
| Structure Style | 2 Story |
| Area | Jamestown Twp (70008) |
| Primary City | Hudsonville |
| City | Hudsonville |
| School District | Hudsonville Public School Distri |
| Originating MLS | Greater Regional Alliance of REA |
| Source MLS | MI Real Source |
| Financial Terms | Cash,Conventional |
| Legal Description | LOT 83. SPRING GROVE VILLAGE NO 3 |
| DOM | 295 |
| Postal Code | 49426 |
| Price Per Sq Ft Total AG | 252.46 |
| Public Remarks | Welcome to the Harper 'C,' a beautifully designed Bosgraaf home offering over 2 |
Interior Features
| Basement | Egress/Daylight Windows |
|---|---|
| Beds | 4 |
| Fireplace? | Yes |
| Total Rooms | 14 |
| Below Grade SqFt | 1000 |
| Above Grade SqFt | 2606 |
| Basement Y/N | Yes |
| Fireplaces Total | 1 |
| Total SqFt Finished | 2606 |
Exterior Features
| Exterior | Stone,Vinyl Siding |
|---|---|
| Exterior Amenities | Storms/Screens |
| Frontage | 128 |
| Lot Size Area | 0.37 |
| Pool (Y/N) | No |
| Lot Dimensions | 95x170 |
| Garage # of Car | 3 |
| Roads | Paved Street |
| FOUNDATION TYPE | Basement |
| Waterfront Y/N | No |
| Garage Y/N | Yes |
Amenities
- Foreclosure
- Views
- Short Sale
- New Construction
- Adult 55+
- Lease To Own
- No HOA Fees
- Furnished
- Primary On Main
- Air Conditioning
- Seller Finance
- Green
- Fixer Upper
- Horse
- Golf
- Fireplace
- Deck
- Garage
- Basement
- Pool
Property vs Single Family Average in 49426
Price
Taxes
Year Built
Visits
 Provided through IDX via MiRealSource. Courtesy of MiRealSource Shareholder. Copyright MiRealSource.
The information published and disseminated by MiRealSource is communicated verbatim, without change by MiRealSource, as filed with MiRealSource by its members. The accuracy of all information, regardless of source, is not guaranteed or warranted. All information should be independently verified.
Copyright 2026 MiRealSource. All rights reserved. The information provided hereby constitutes proprietary
Provided through IDX via MiRealSource. Courtesy of MiRealSource Shareholder. Copyright MiRealSource.
The information published and disseminated by MiRealSource is communicated verbatim, without change by MiRealSource, as filed with MiRealSource by its members. The accuracy of all information, regardless of source, is not guaranteed or warranted. All information should be independently verified.
Copyright 2026 MiRealSource. All rights reserved. The information provided hereby constitutes proprietary
