

Address
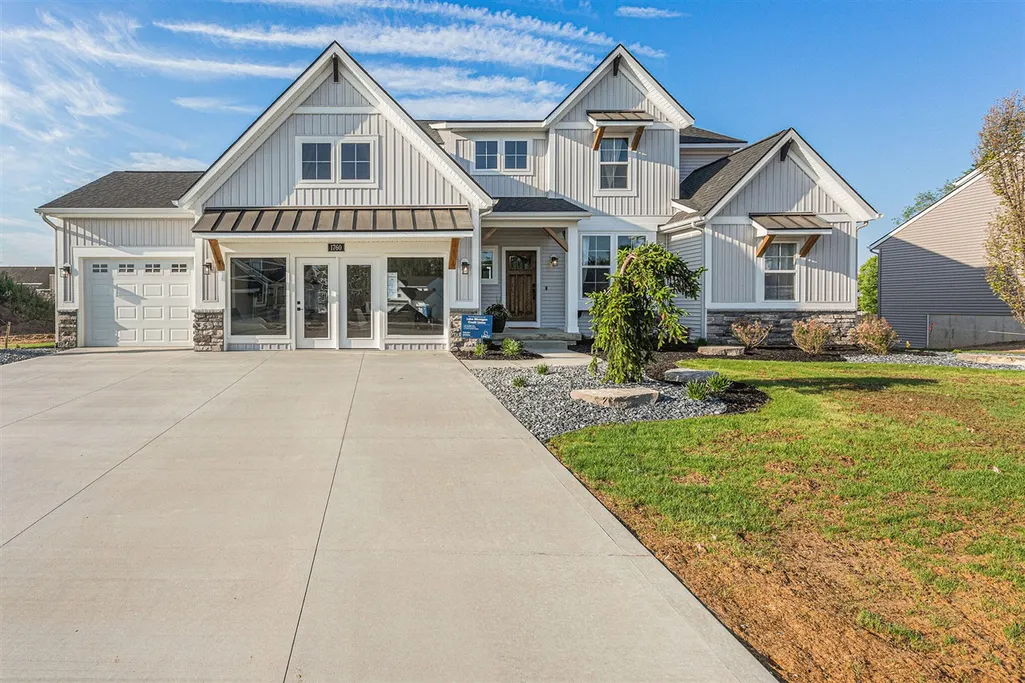
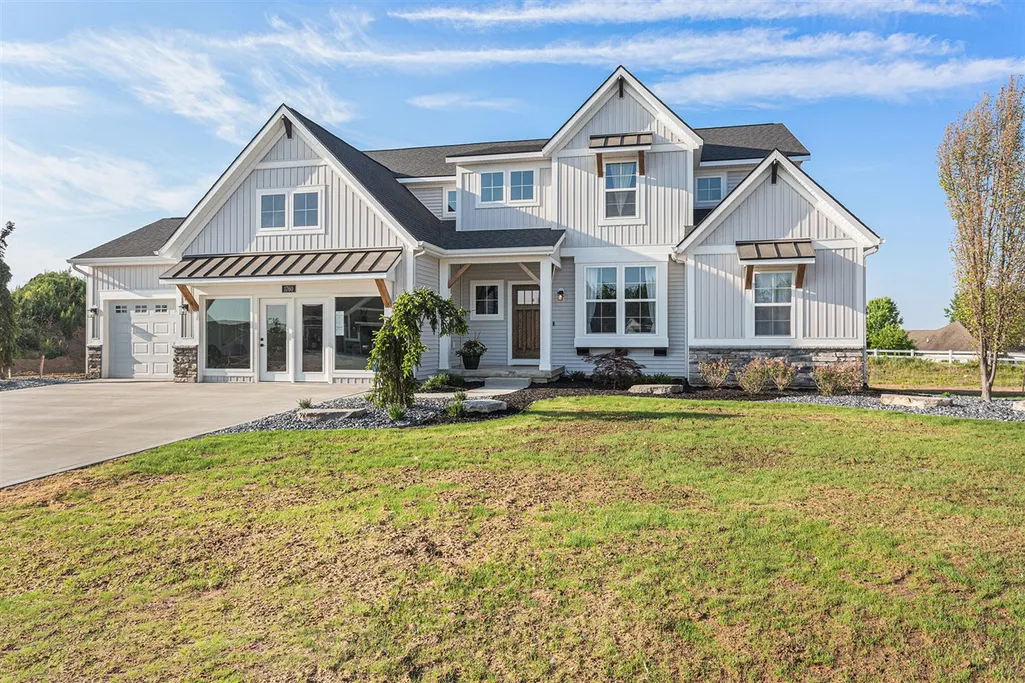
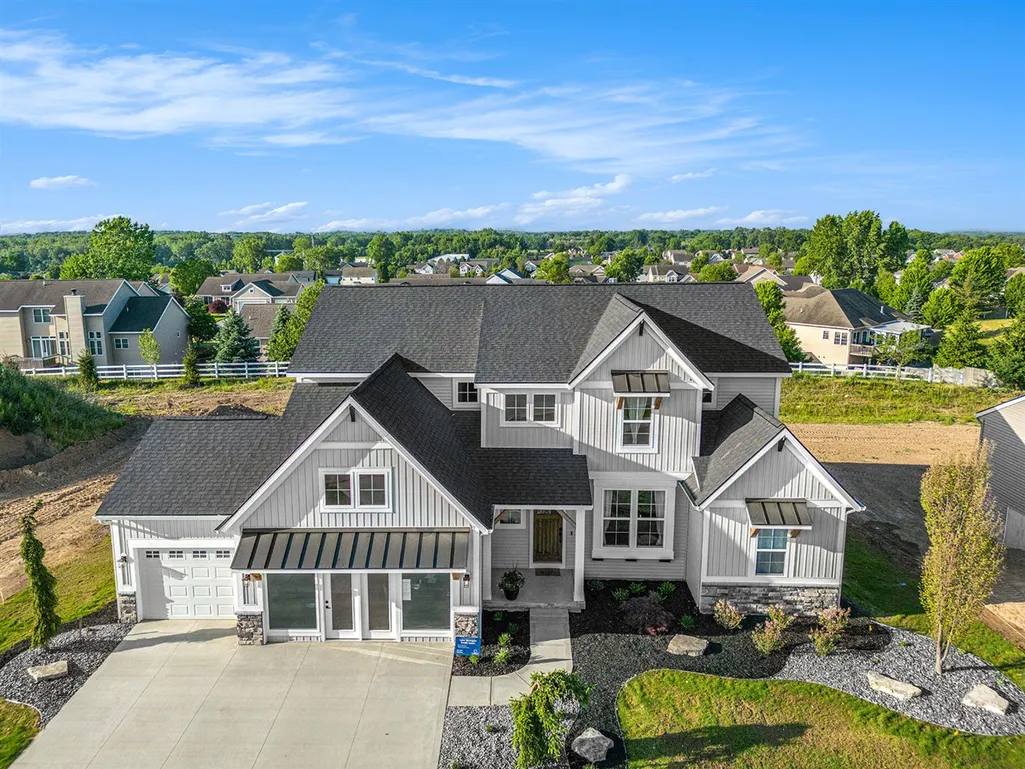
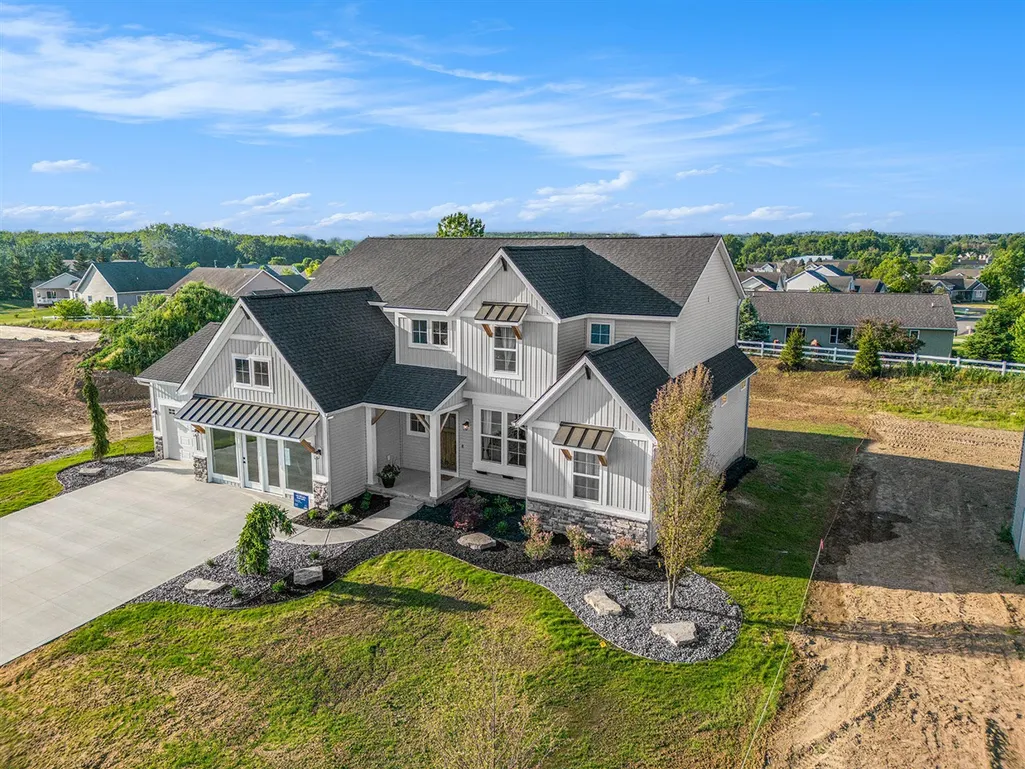
1760 Julienne Court, Byron Center, MI
Price
$ 889,900
Property Attributes
- MLS#70509991
- TypeSingle Family
- Listing Status Active
- CountyKENT
- CityByron Center
- AreaByron Twp
- Zip49315
- Style
- Year Built2023
- Price$ 889,900
- Bedrooms5
- Full Bathrooms4
- Half Bathrooms1
- Sqr Footage2928
- Lot Size0.36 Acres
Data Source:
MiRealSource (MIRS)
Property Description
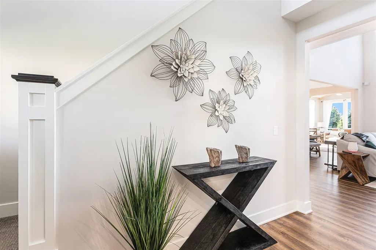
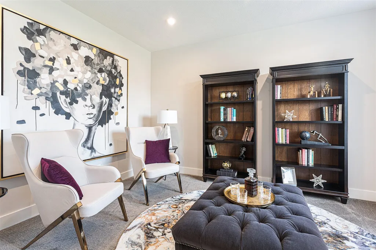
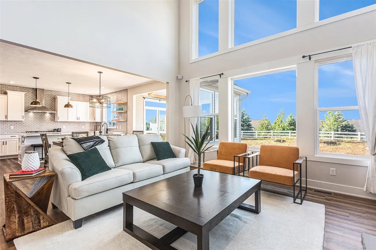
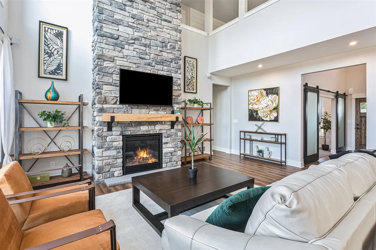
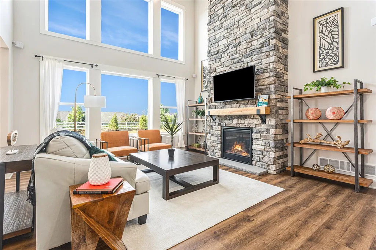
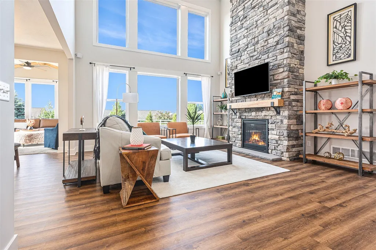
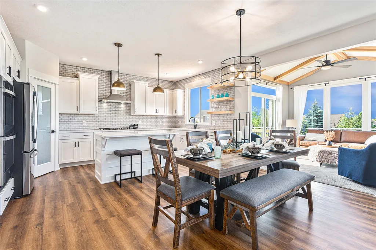
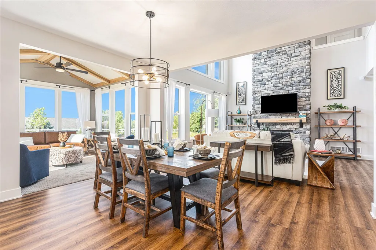
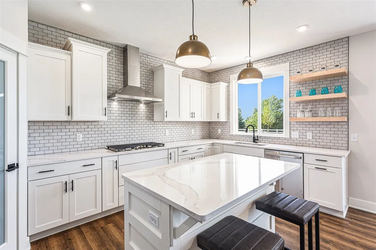
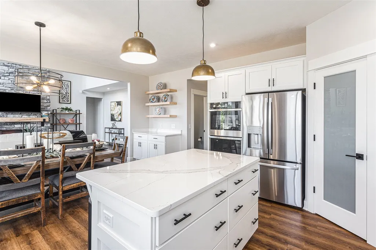
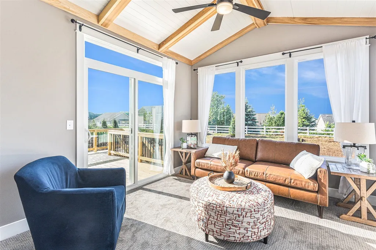
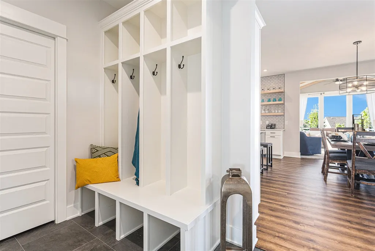
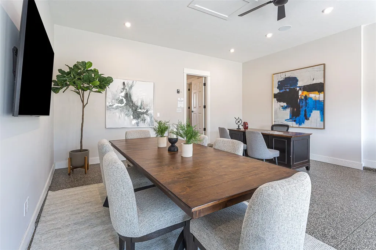
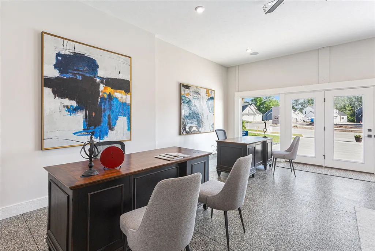
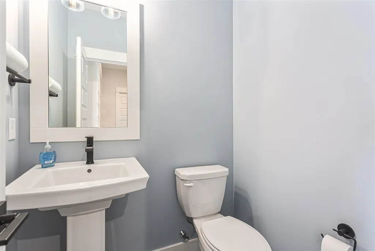
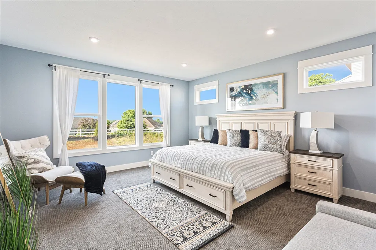
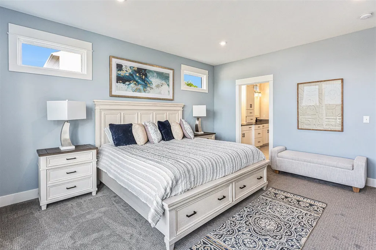
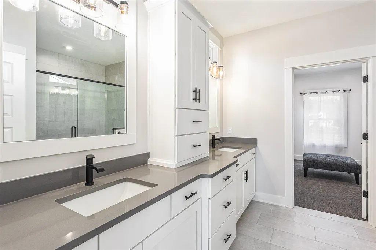
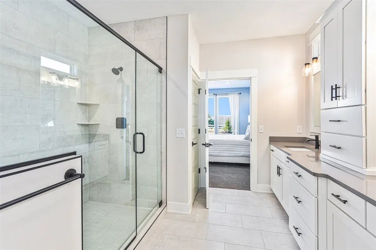
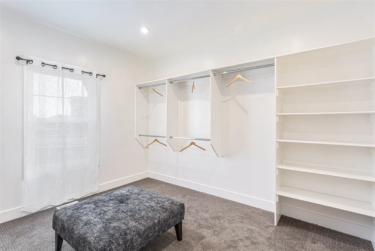
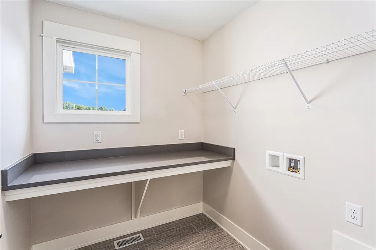
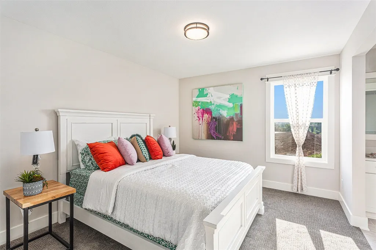
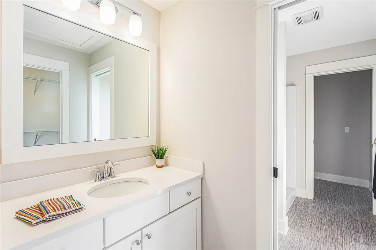
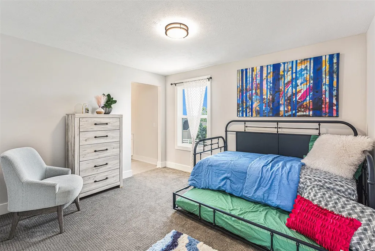
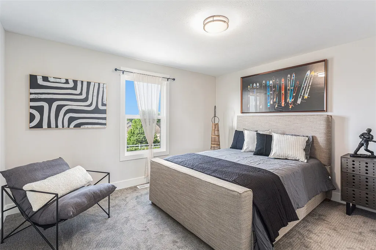
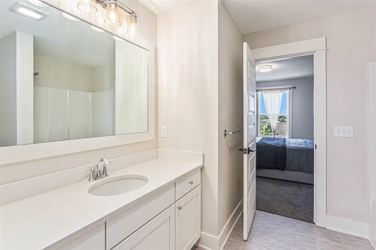
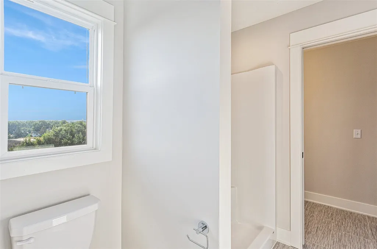
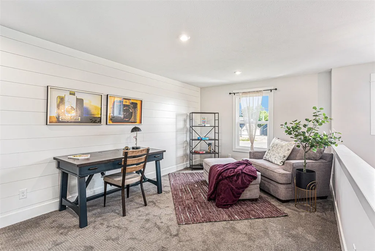
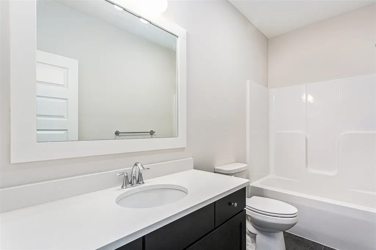
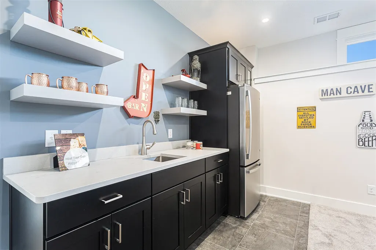
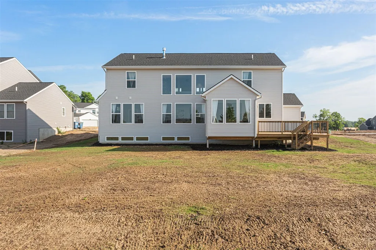
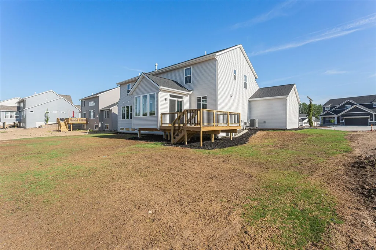
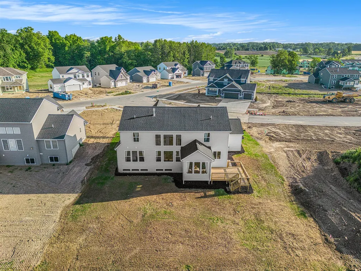
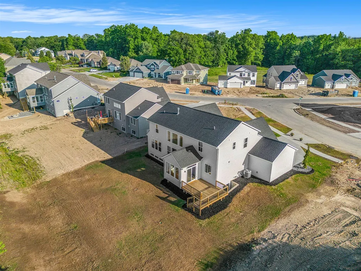
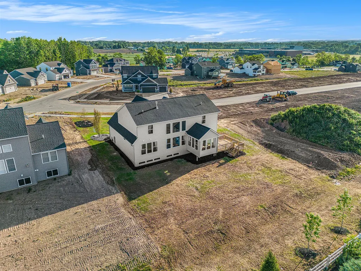
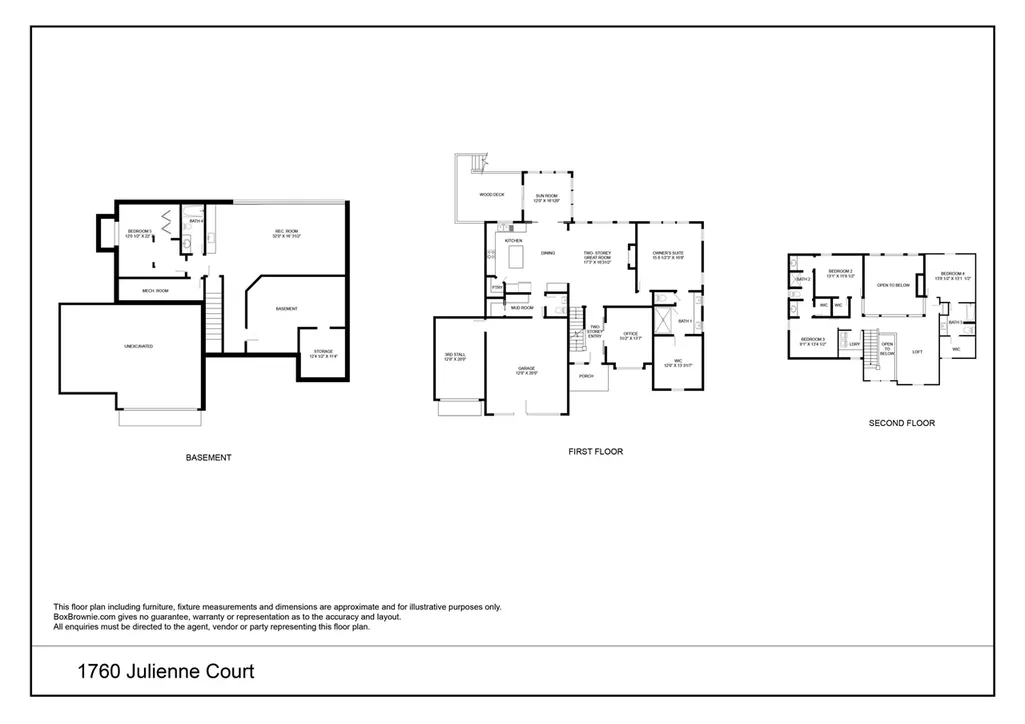
Community Model Home: Welcome home to the Sebastian, part of our exclusive Designer Series. With the most diverse range of options in any home plan, the Sebastian is a generous and attractive home design. With 3,836 total finished square feet, this plan includes five bedrooms and three and half baths. The Sebastian's foyer entry way is open to the front flex room, and leads into the two story family room with its included gas fireplace. The kitchen and dining area form one open, flowing space. The kitchen offers a large central island, a walk-in pantry, and lots of cabinets and counter space. Off the kitchen, the mudroom offers an optional bench or lockers, and leads to the half bath and two or three car garage.
| Price History | |
|---|---|
| 1/5/2026 | Listed $889,900 |
General Features
| Heating | Forced Air,Humidifier |
|---|---|
| Garage | Attached Garage |
| Water | Public Water |
| Appliances | Dishwasher,Humidifier,Microwave,Range/Oven,Refrigerator |
| Status | Active |
| Full Baths | 4 |
| Half Baths | 1 |
| Bathrooms | 5 |
| Year Built | 2023 |
| Water Heater | Gas |
| County | Kent |
| Class | RESIDENTIAL |
| Type | Single Family |
| Application Fee | 500 |
| New Construction Y/N | Yes |
| Status | Active |
| Zoning | Residential |
| Subdivision | MI |
| Sale/Rent | For Sale |
| Fee Amount | 250 |
| Fee Schedule | Yearly |
| Structure Style | 2 Story |
| Area | Byron Twp (41005) |
| Primary City | Byron Center |
| City | Byron Center |
| School District | Byron Center Public Schools |
| Originating MLS | Greater Regional Alliance of REA |
| Source MLS | MI Real Source |
| NEW CONSTRUCTION | Completed |
| Financial Terms | Cash,Conventional |
| Legal Description | LOT 22 * WALNUT RIDGE SPLIT/COMBINED ON 05/12/2022 FROM 41-21-22-226-011 |
| DOM | 255 |
| Postal Code | 49315 |
| Price Per Sq Ft Total AG | 303.93 |
| Public Remarks | Community Model Home: Welcome home to the Sebastian,part of our exclusive Designer Series. With the most diverse range of options in any home plan |
Interior Features
| Interior Amenities | Accessibility Features |
|---|---|
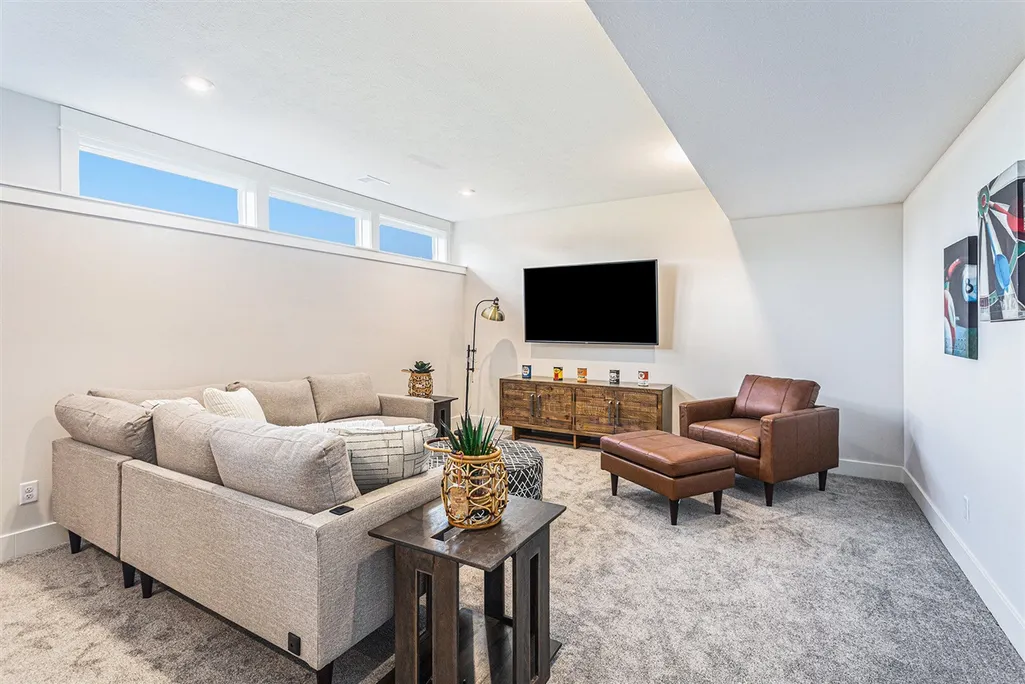
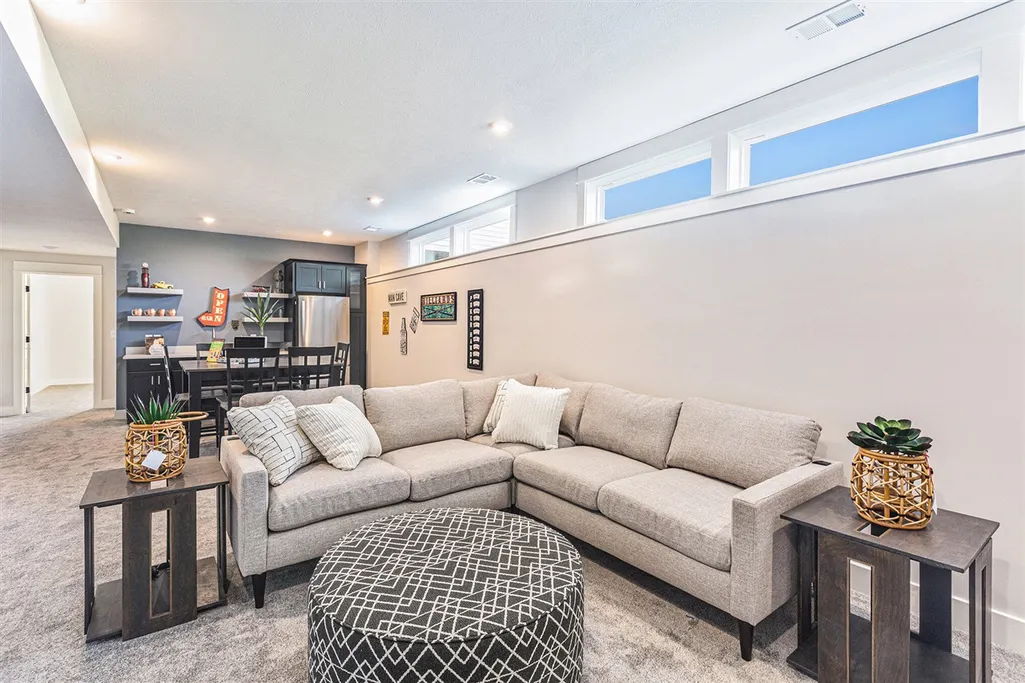
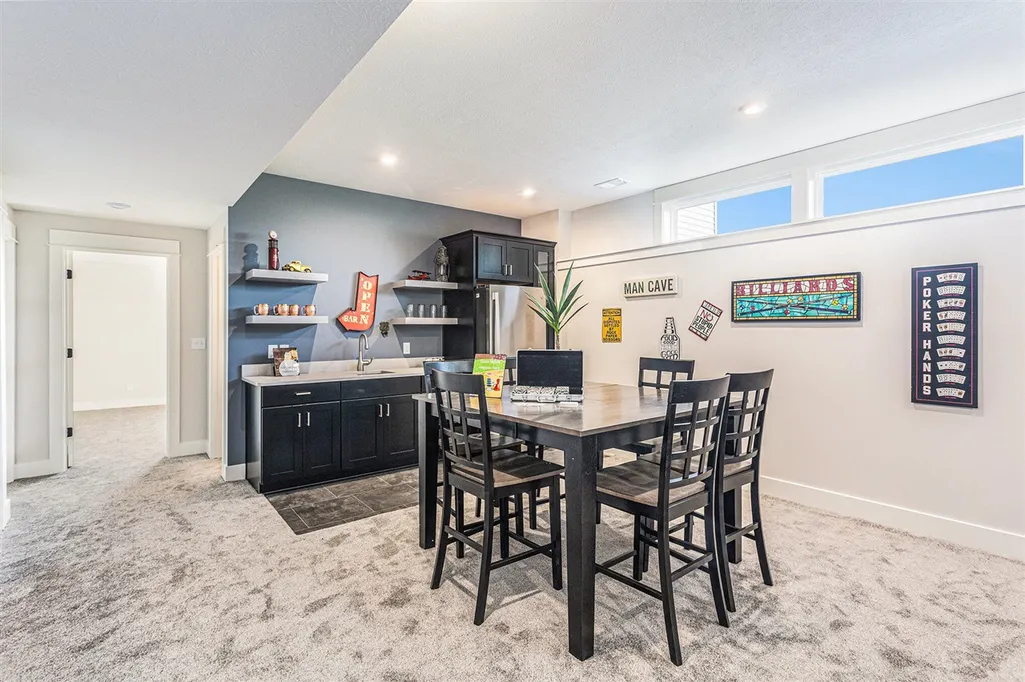
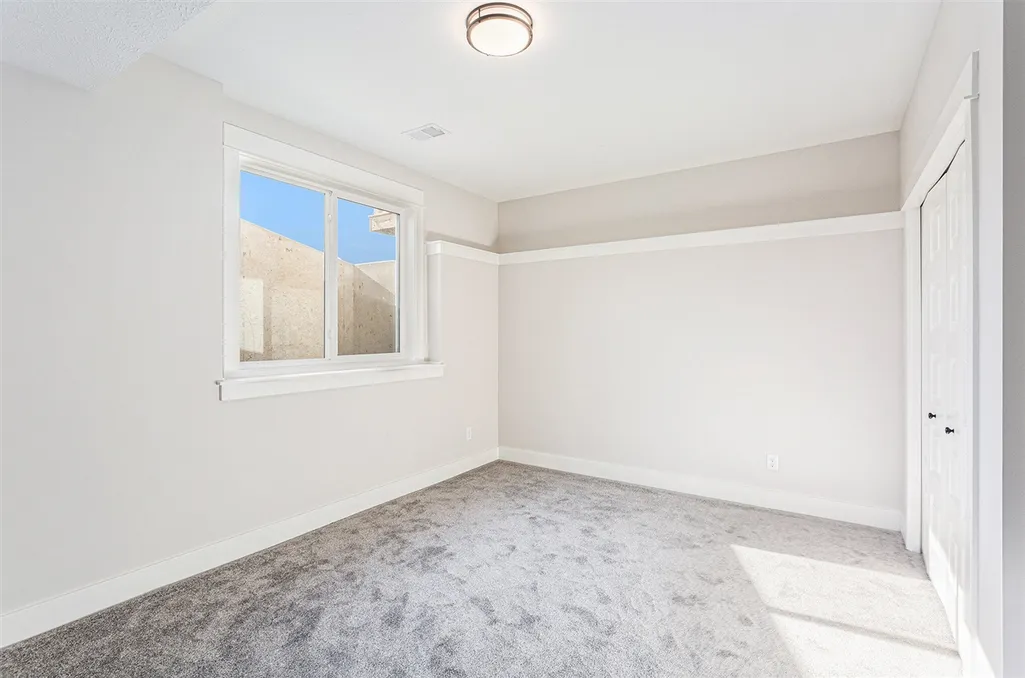
| Basement | Egress/Daylight Windows |
| Beds | 5 |
| Fireplace? | Yes |
| Total Rooms | 16 |
| Below Grade SqFt | 1621 |
| Above Grade SqFt | 2928 |
| Basement Y/N | Yes |
| Fireplaces Total | 1 |
| Total SqFt Finished | 3836 |
Exterior Features
| Exterior | Stone,Vinyl Siding |
|---|---|
| Exterior Amenities | Lawn Sprinkler,Storms/Screens |
| Frontage | 100 |
| Lot Size Area | 0.36 |
| Pool (Y/N) | No |
| Lot Dimensions | 100x165 |
| Garage # of Car | 3 |
| Roads | City/County,Paved Street |
| FOUNDATION TYPE | Basement |
| Waterfront Y/N | No |
| Garage Y/N | Yes |
Amenities
- Foreclosure
- Views
- Short Sale
- New Construction
- Adult 55+
- Lease To Own
- No HOA Fees
- Furnished
- Primary On Main
- Air Conditioning
- Seller Finance
- Green
- Fixer Upper
- Horse
- Golf
- Fireplace
- Deck
- Garage
- Basement
- Pool
Property vs Single Family Average in 49315
Price
Year Built
Visits
 Provided through IDX via MiRealSource. Courtesy of MiRealSource Shareholder. Copyright MiRealSource.
The information published and disseminated by MiRealSource is communicated verbatim, without change by MiRealSource, as filed with MiRealSource by its members. The accuracy of all information, regardless of source, is not guaranteed or warranted. All information should be independently verified.
Copyright 2026 MiRealSource. All rights reserved. The information provided hereby constitutes proprietary
Provided through IDX via MiRealSource. Courtesy of MiRealSource Shareholder. Copyright MiRealSource.
The information published and disseminated by MiRealSource is communicated verbatim, without change by MiRealSource, as filed with MiRealSource by its members. The accuracy of all information, regardless of source, is not guaranteed or warranted. All information should be independently verified.
Copyright 2026 MiRealSource. All rights reserved. The information provided hereby constitutes proprietary
