



Address
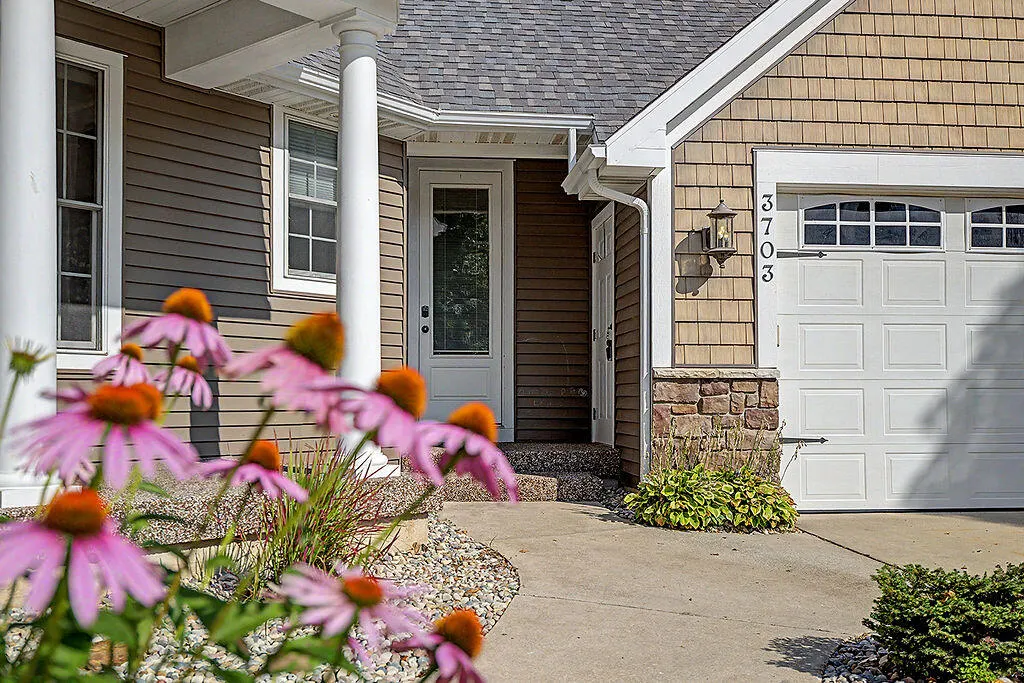
3703 Westbeech Court, Hudsonville, MI
Price
$ 1,049,000
Property Attributes
- MLS#70547579
- TypeSingle Family
- Listing Status Active
- CountyOTTAWA
- CityHudsonville
- AreaGeorgetown Twp
- Zip49426
- Style
- Year Built2006
- Taxes$ 11967
- Price$ 1,049,000
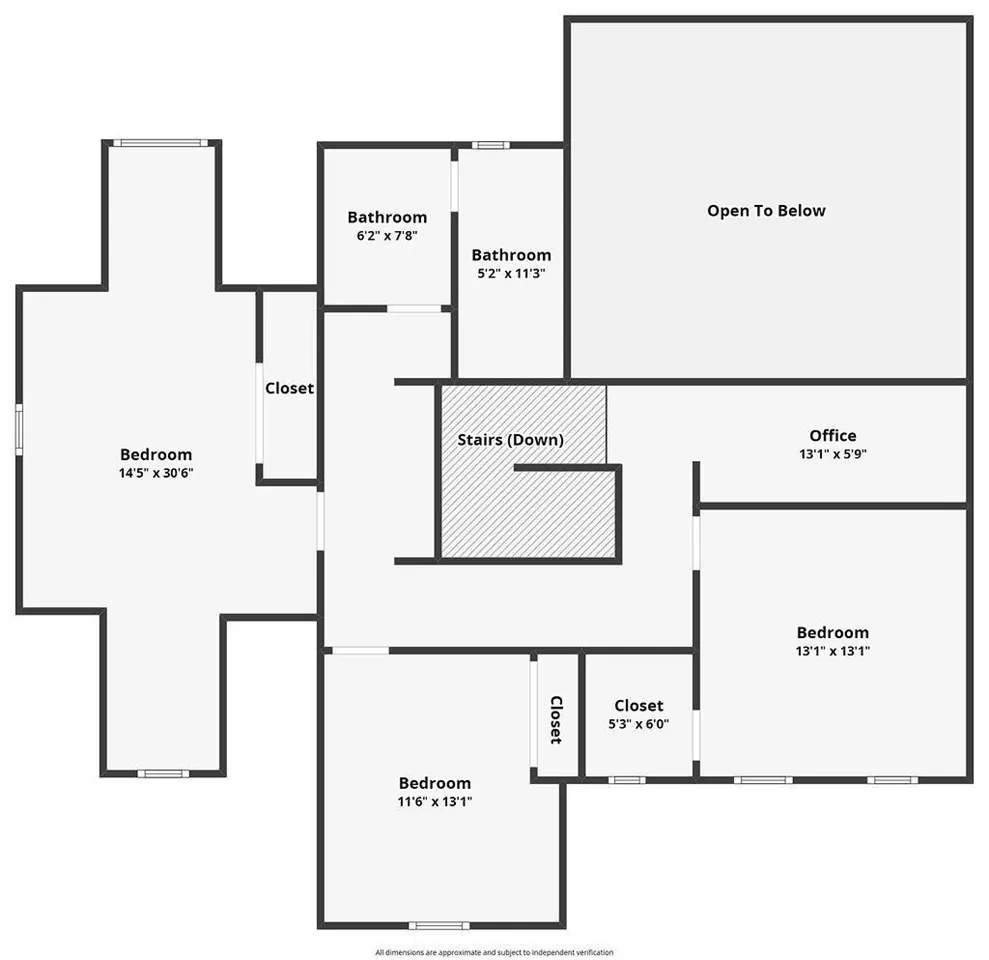
- Bedrooms6
- Full Bathrooms3
- Half Bathrooms1
- Sqr Footage3464
- Lot Size0.59 Acres
Data Source:
MiRealSource (MIRS)
Property Description
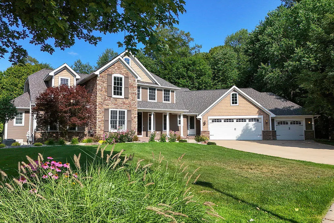
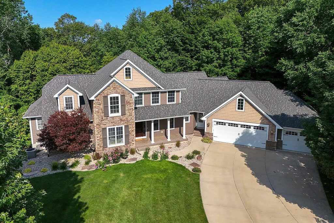
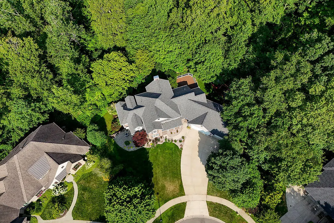
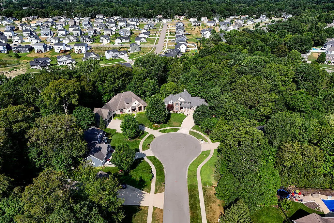
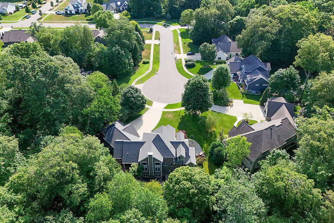
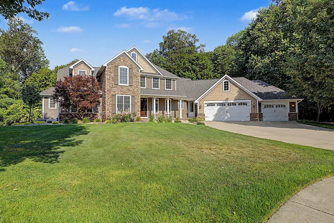
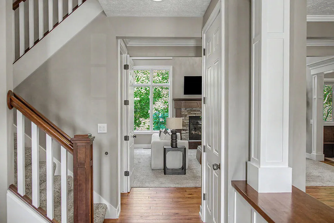
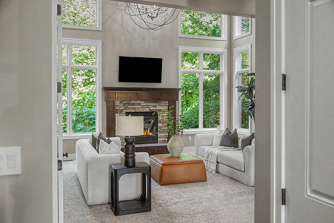
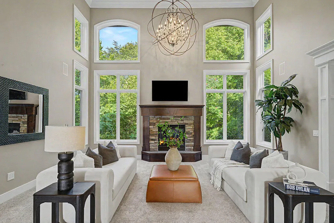
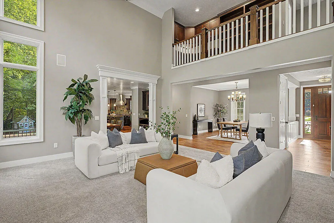
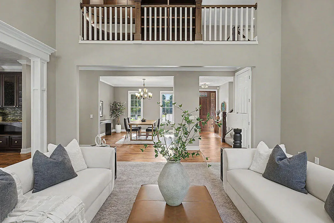
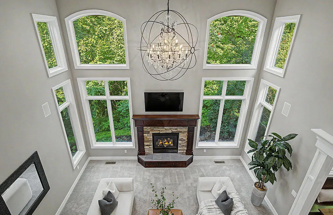
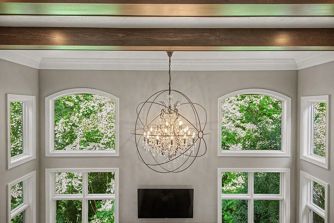
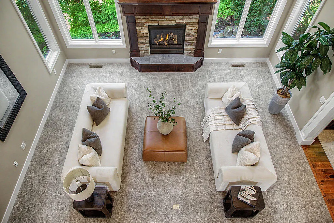
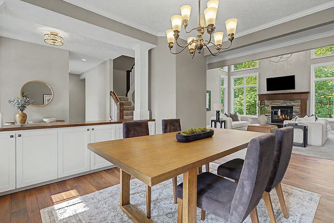
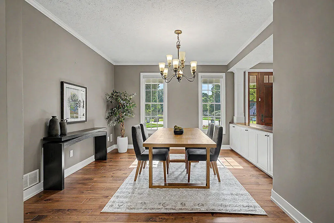
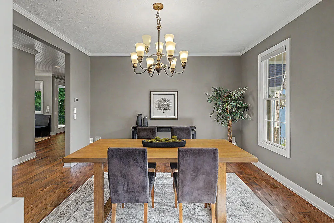
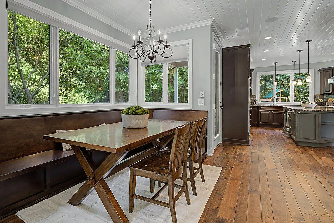
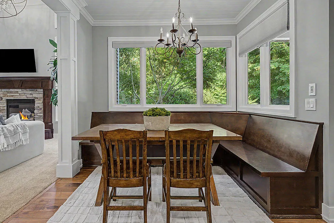
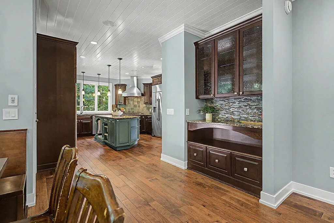
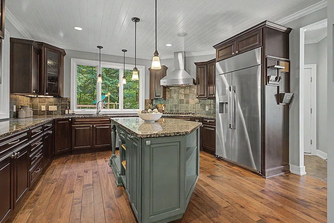
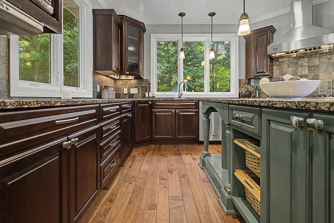
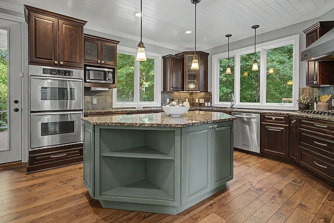
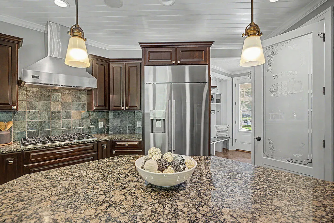
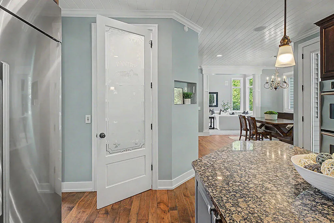
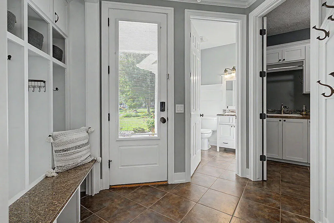
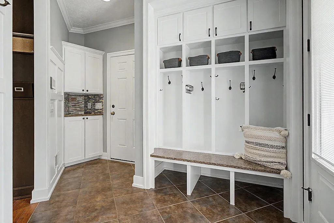
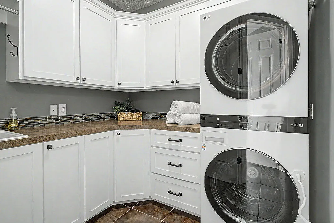
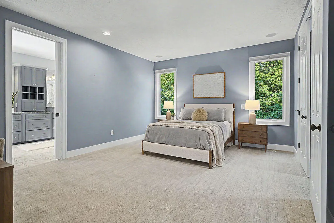
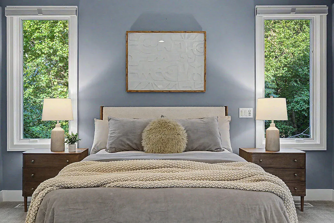
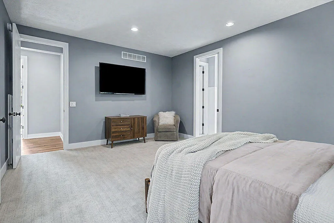
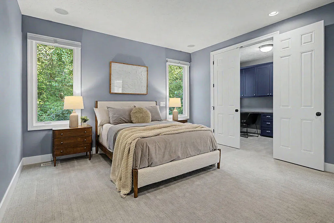
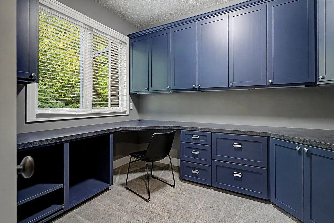
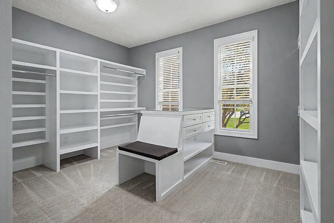
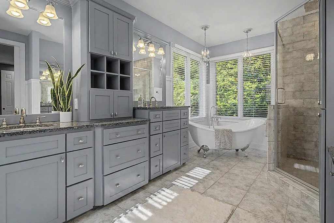
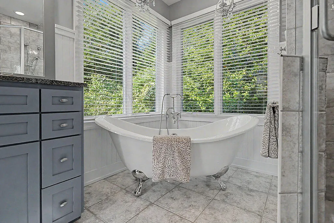
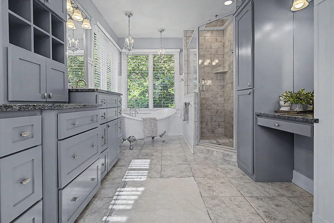
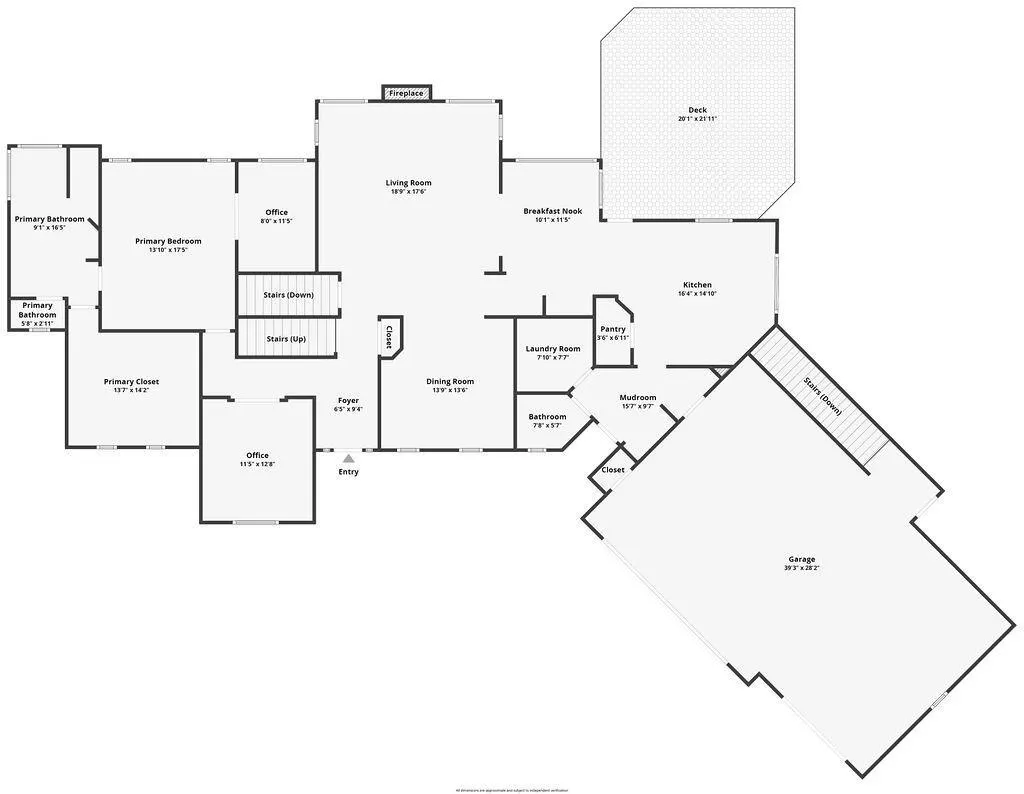
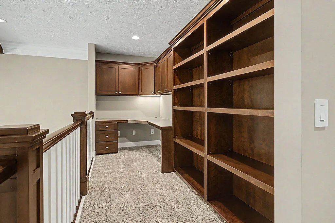
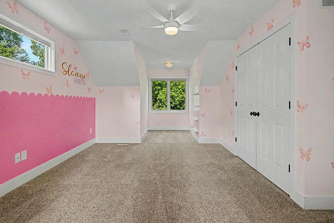
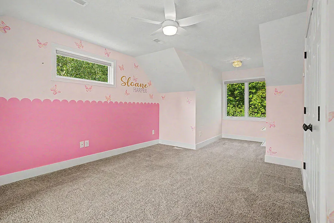
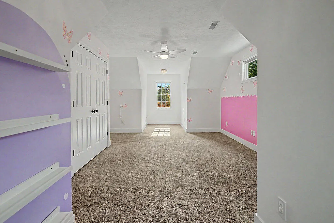
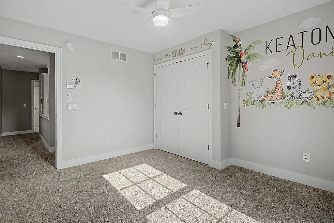
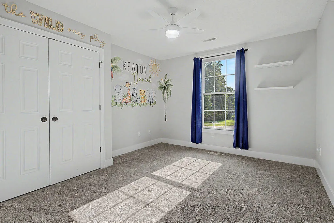
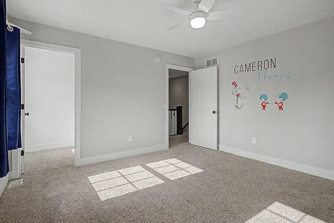
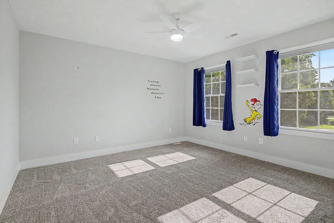
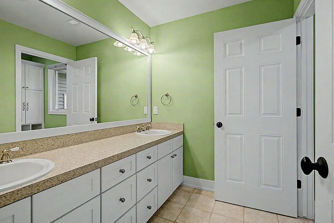
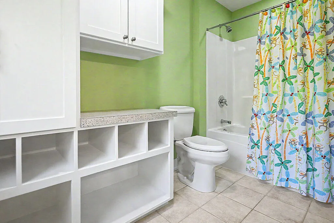
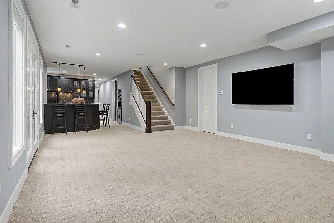
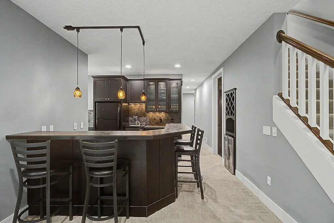
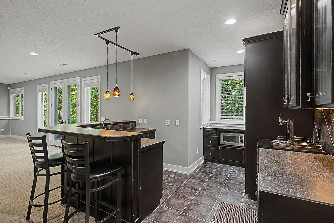
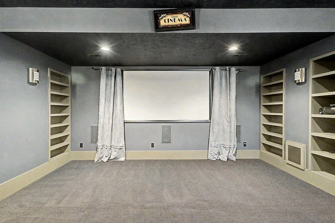
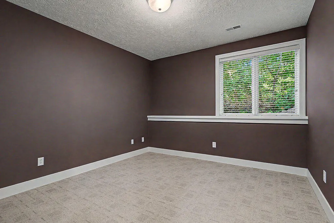
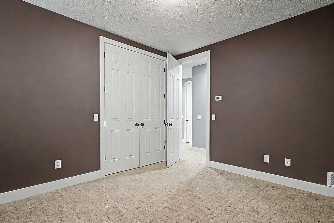
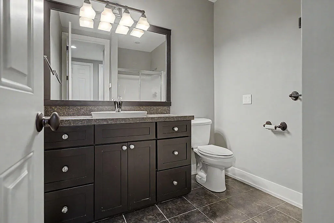
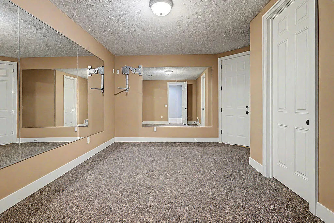
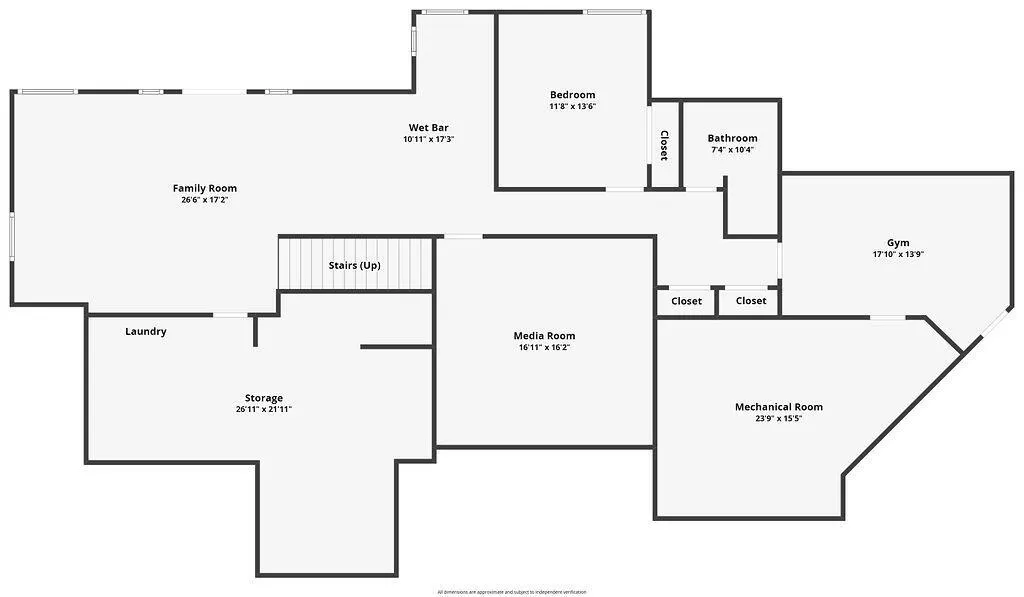
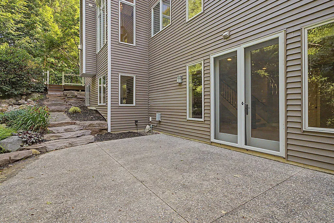
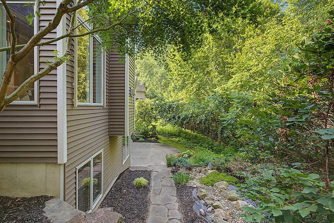
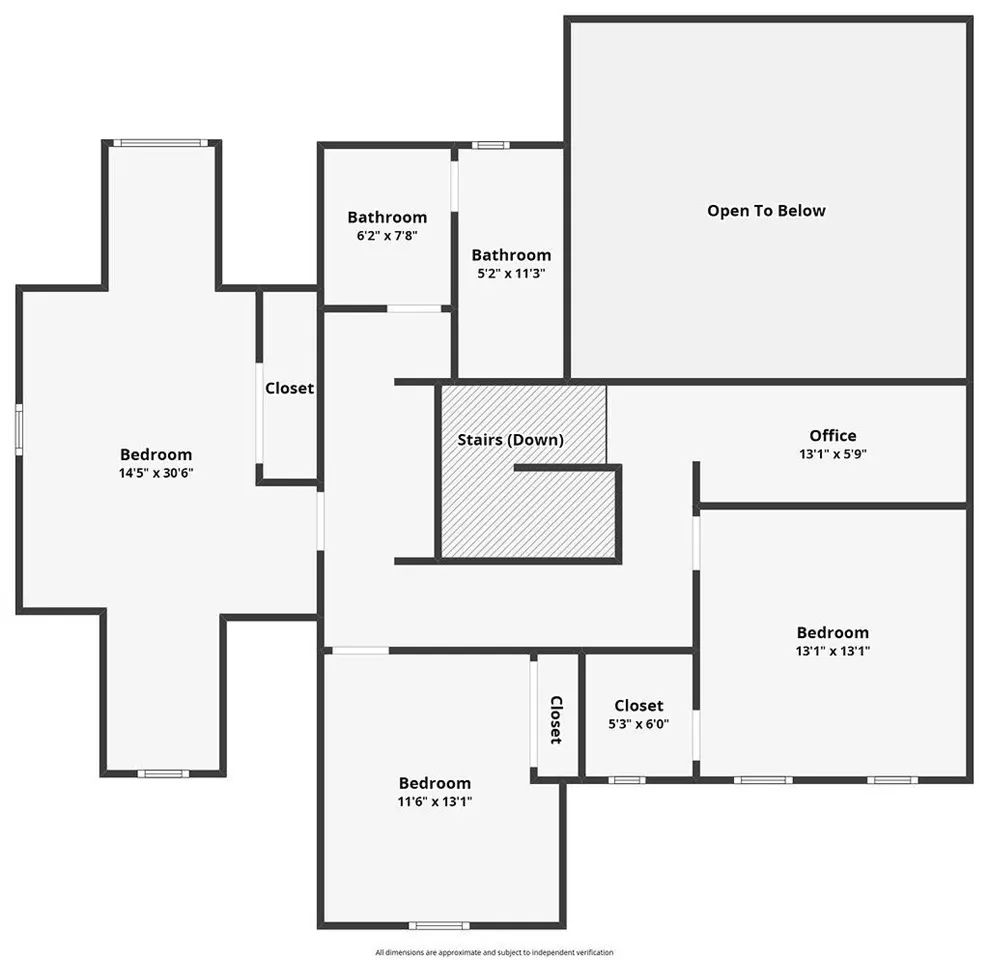
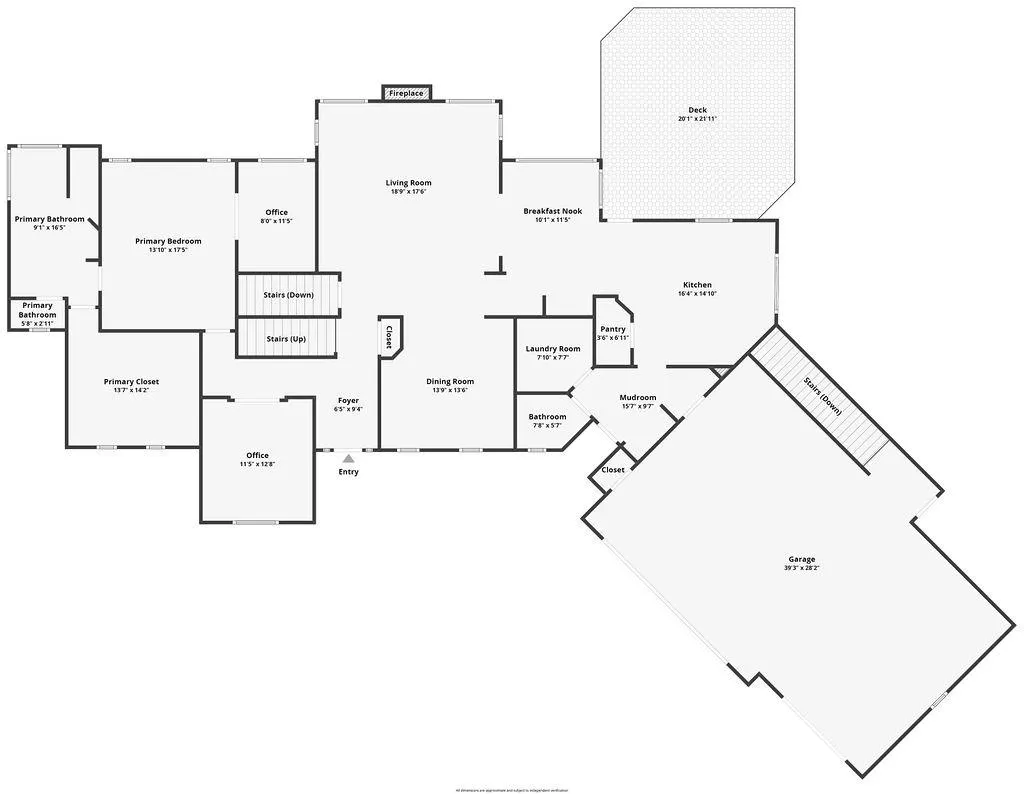
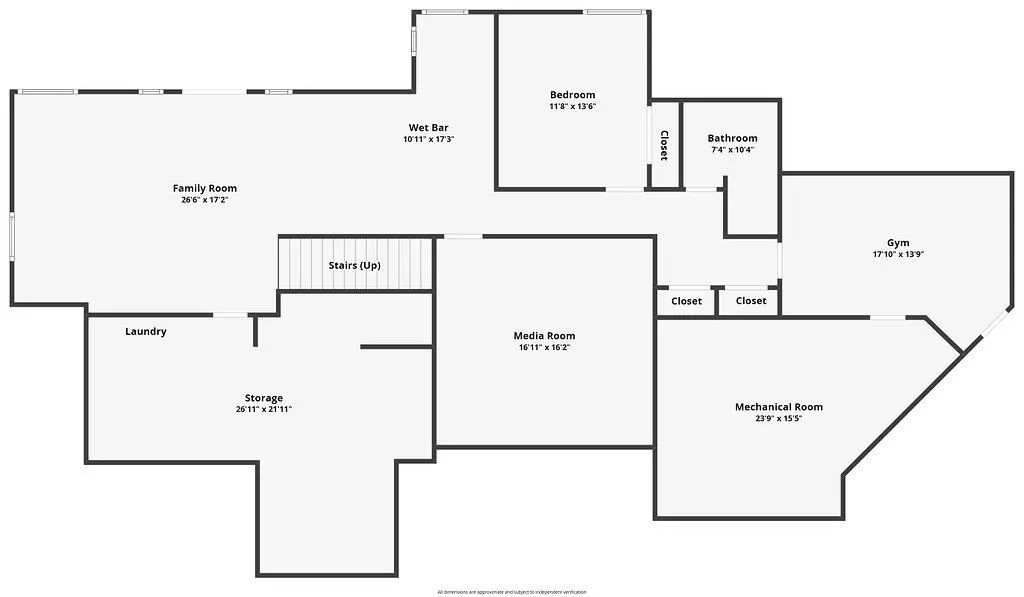
Tucked away at the end of a quiet cul-de-sac on a private wooded lot, this exceptional custom-built home offers over 5,500 finished square feet thoughtfully designed for luxury, comfort, and effortless everyday living. Soaring two-story ceilings with exposed wood beams and a stunning crystal chandelier create an impressive sense of space, while rich walnut flooring, crown molding, 8-foot doorways, and extensive custom built-in cabinetry showcase timeless craftsmanship throughout. The gourmet kitchen features a Viking range, granite countertops, walk-in pantry, breakfast nook, and adjoining mudroom. The main-floor primary suite offers a private office, custom walk-in closet, and spa-inspired bath with radiant heated floors. An additional main-floor bedroom provides flexibility for guests or a home office. The walkout lower level features 9-foot ceilings, radiant heated floors, a spacious family room, fitness room, media room, sixth bedroom, full bath, and a kitchenette with wet bar -
| Price History | |
|---|---|
| 7/23/2026 | Listed $1,080,000 |
| 8/7/2026 | 3$1,049,000 |
General Features
| Heating | Forced Air,Humidifier |
|---|---|
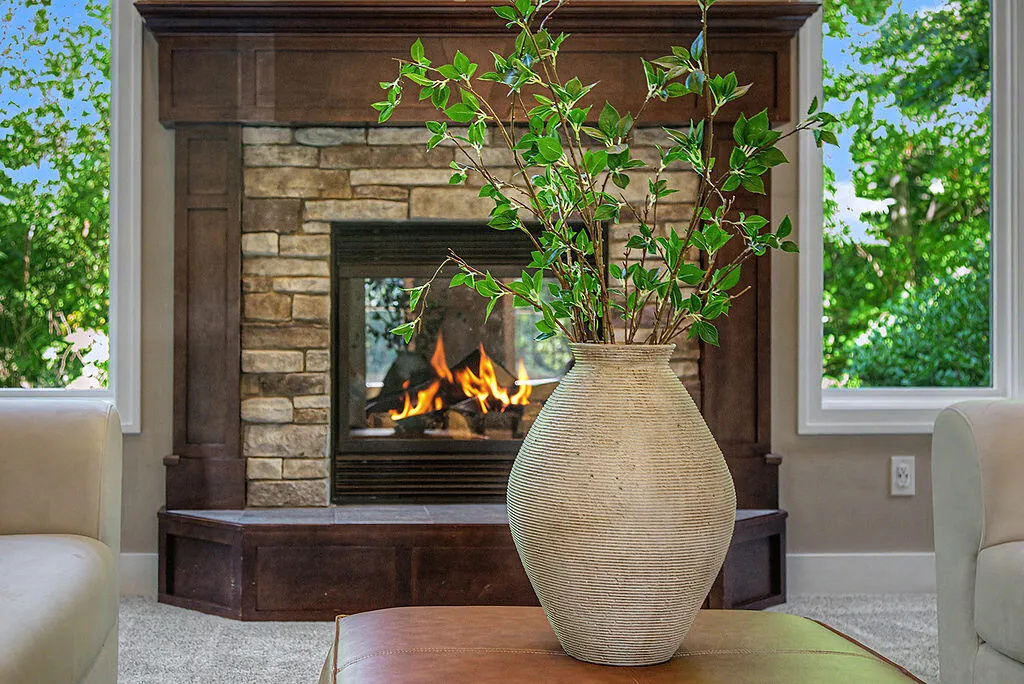
| Fireplaces | Gas Fireplace |
| Garage | Attached Garage,Gar Door Opener |
| Water | Public Water |
| Appliances | Dishwasher,Dryer,Humidifier,Microwave,Refrigerator,Washer |
| Status | Active |
| Full Baths | 3 |
| Half Baths | 1 |
| Bathrooms | 4 |
| Year Built | 2006 |
| Water Heater | Gas |
| County | Ottawa |
| Class | RESIDENTIAL |
| Type | Single Family |
| New Construction Y/N | No |
| Status | Active |
| Subdivision | MI |
| Sale/Rent | For Sale |
| Structure Style | 2 Story |
| Area | Georgetown Twp (70005) |
| Primary City | Hudsonville |
| Virtual Tour | https://www.zillow.com/view-imx/8d98c12c-4a2d-41af-bc40-2c1de47b93f4/?initialViewType=pano&hidePhotos=true&setAttribution=mls&wl=true&utm_source=email&utm_medium=email&utm_campaign=emm-3dtourpublished |
| Directions | 36th Ave.,W. on Beechgrove Ln.,S. on Westbeech Ct. to property. |
| City | Hudsonville |
| School District | Hudsonville Public School Distri |
| Originating MLS | Greater Regional Alliance of REA |
| Source MLS | MI Real Source |
| Financial Terms | Cash,Conventional |
| Legal Description | LOT 7 BEECH GROVE |
| Branded Virtual Tour | https://www.zillow.com/view-imx/8d98c12c-4a2d-41af-bc40-2c1de47b93f4/?initialViewType=pano&hidePhotos=true&setAttribution=mls&wl=true&utm_source=email&utm_medium=email&utm_campaign=emm-3dtourpublished |
| DOM | 48 |
| Postal Code | 49426 |
| Price Per Sq Ft Total AG | 302.83 |
| Public Remarks | Tucked away at the end of a quiet cul-de-sac on a private wooded lot,this exceptional custom-built home offers over 5,500 finished square feet thoughtfully designed for luxury,comfort |
Interior Features
| Interior Amenities | Wet Bar/Bar |
|---|---|
| Beds | 6 |
| Fireplace? | Yes |
| Total Rooms | 14 |
| Above Grade SqFt | 3464 |
| Basement Y/N | Yes |
| Fireplaces Total | 1 |
| Total SqFt Finished | 5564 |
Exterior Features
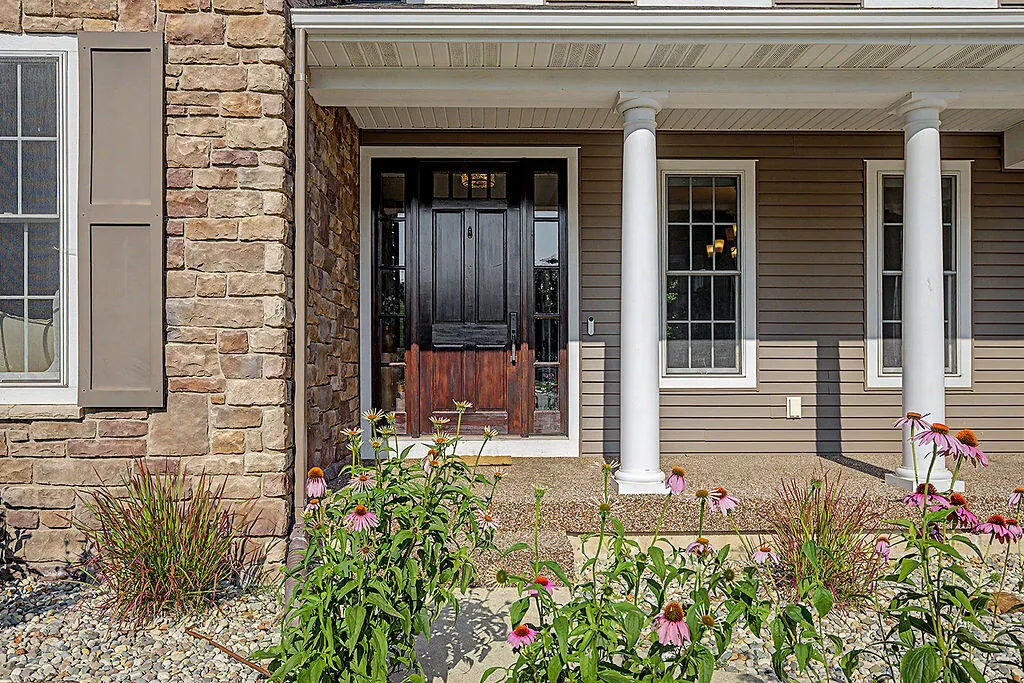
| Exterior | Stone,Vinyl Siding |
|---|---|
| Exterior Amenities | Lawn Sprinkler |
| Frontage | 79 |
| Lot Size Area | 0.59 |
| Pool (Y/N) | No |
| Lot Dimensions | 79.83x54.40x165x173.29x17 |
| Garage # of Car | 3 |
| Roads | City/County,Paved Street |
| FOUNDATION TYPE | Basement |
| Waterfront Y/N | No |
| Garage Y/N | Yes |
Amenities
- Foreclosure
- Views
- Short Sale
- New Construction
- Adult 55+
- Lease To Own
- No HOA Fees
- Furnished
- Primary On Main
- Air Conditioning
- Seller Finance
- Green
- Fixer Upper
- Horse
- Golf
- Fireplace
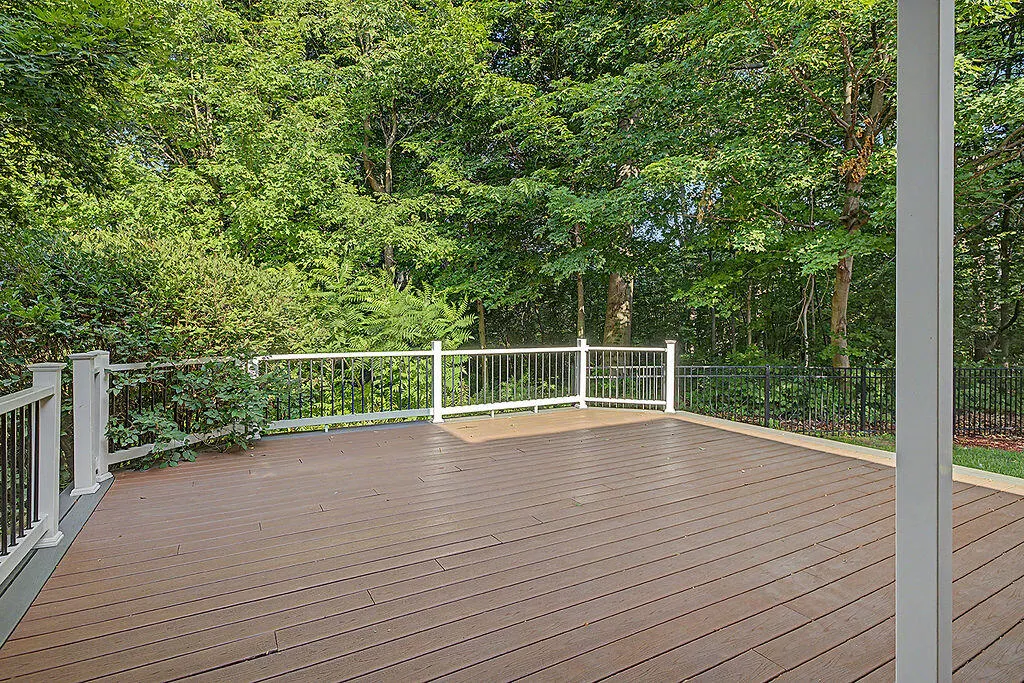
- Deck
- Garage
- Basement
- Pool
Property vs Single Family Average in 49426
Price
Taxes
Year Built
Visits
 Provided through IDX via MiRealSource. Courtesy of MiRealSource Shareholder. Copyright MiRealSource.
The information published and disseminated by MiRealSource is communicated verbatim, without change by MiRealSource, as filed with MiRealSource by its members. The accuracy of all information, regardless of source, is not guaranteed or warranted. All information should be independently verified.
Copyright 2026 MiRealSource. All rights reserved. The information provided hereby constitutes proprietary
Provided through IDX via MiRealSource. Courtesy of MiRealSource Shareholder. Copyright MiRealSource.
The information published and disseminated by MiRealSource is communicated verbatim, without change by MiRealSource, as filed with MiRealSource by its members. The accuracy of all information, regardless of source, is not guaranteed or warranted. All information should be independently verified.
Copyright 2026 MiRealSource. All rights reserved. The information provided hereby constitutes proprietary
