
Address
2423 West Drive, Tawas City, MI
Price
$ 279,000
Property Attributes
- MLS#80068694
- TypeSingle Family
- Listing Status Active
- CountyARENAC
- CityTawas City
- AreaWhitney Twp
- NeighborhoodBrowns Pinewood Park
- Zip48763
- StyleRanch
- Year Built1996
- Taxes$ 2394
- Price$ 279,000
- Bedrooms4
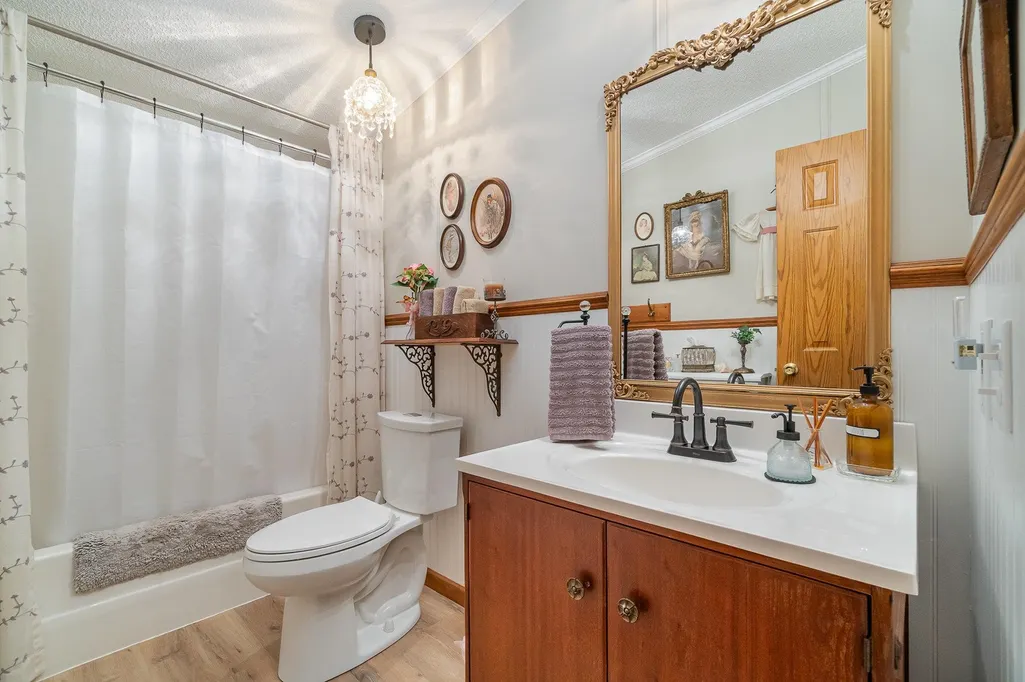
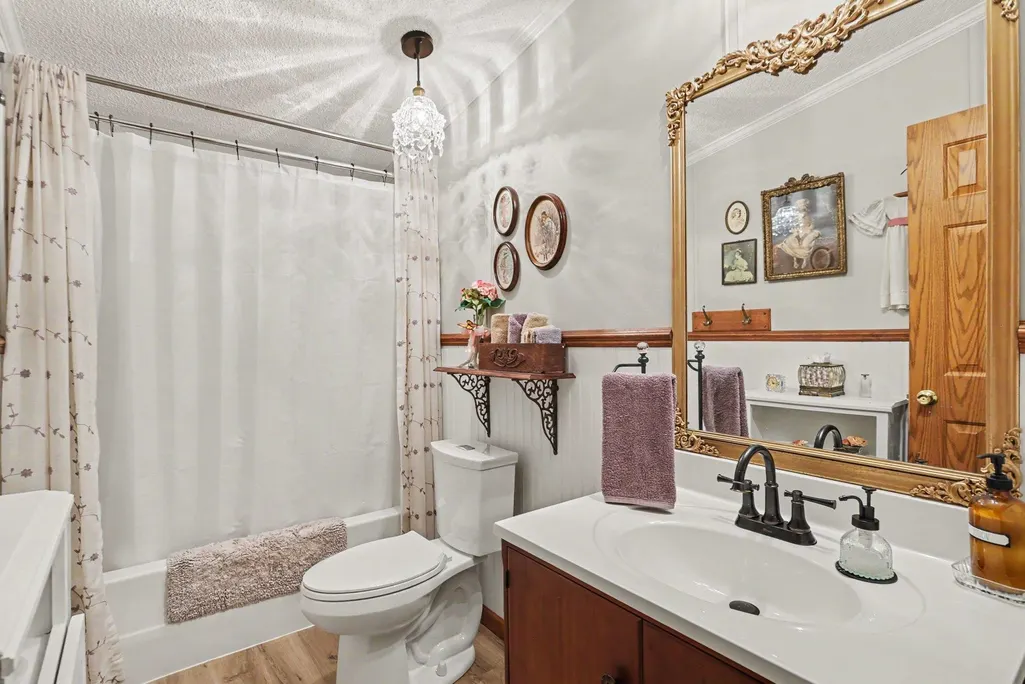
- Full Bathrooms2
- Half Bathrooms0
- Sqr Footage1512
- Lot Size0.46 Acres
Data Source:
MiRealSource (MIRS)
Property Description
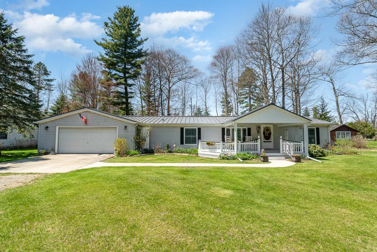
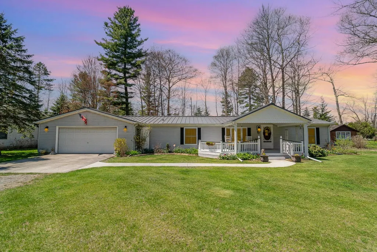
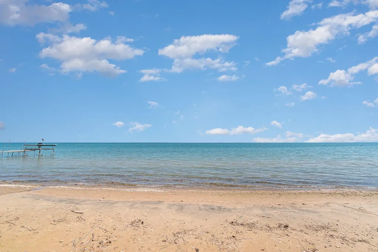
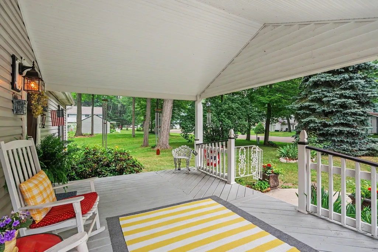
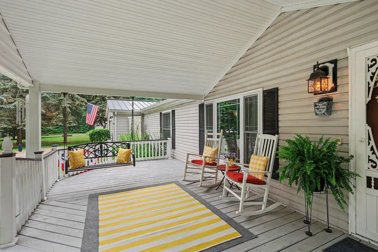
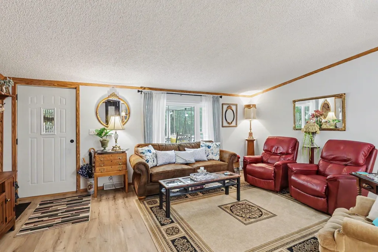
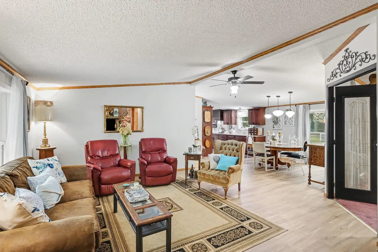
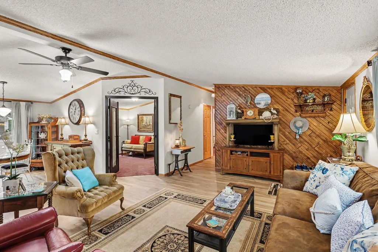
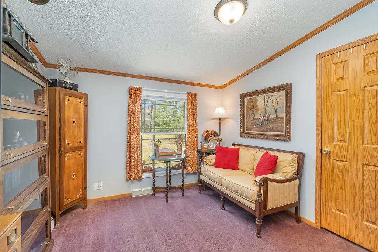
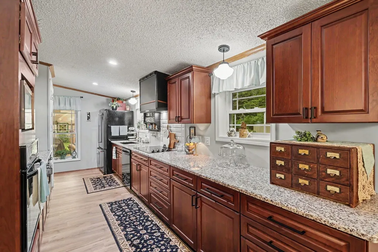
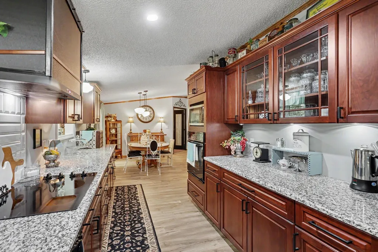
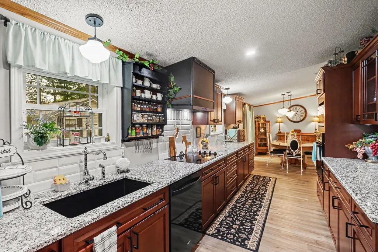
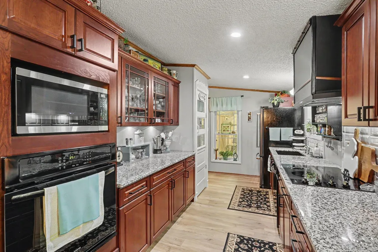
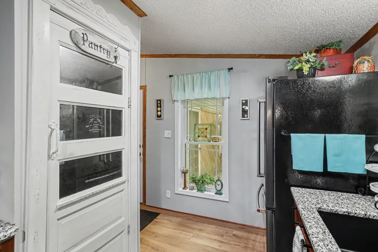
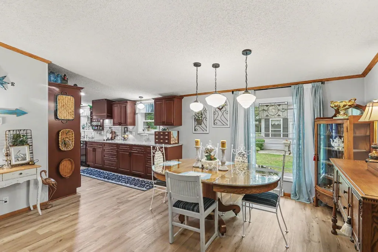
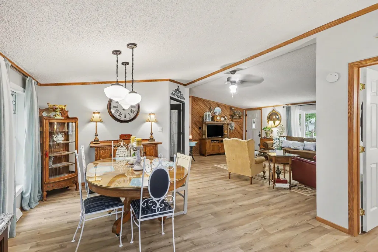
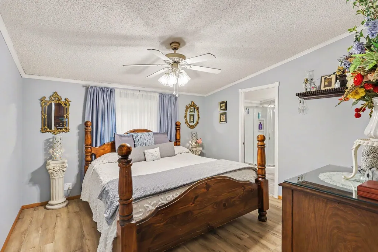
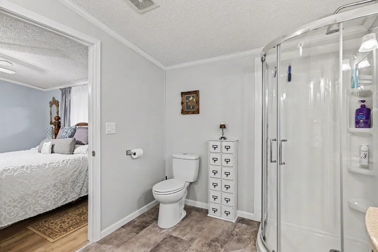
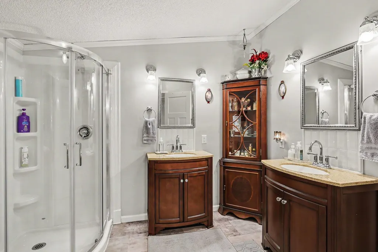
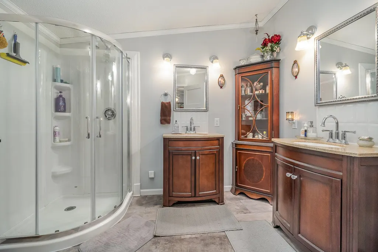
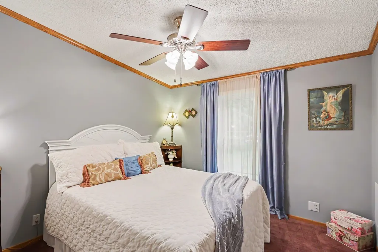
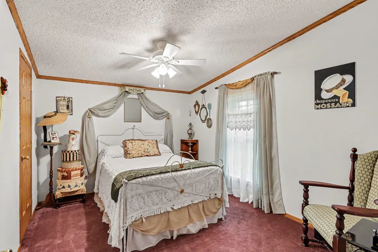
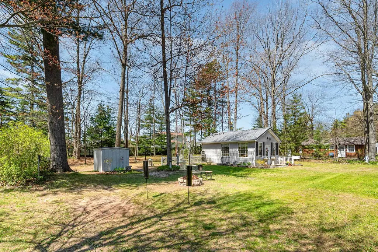
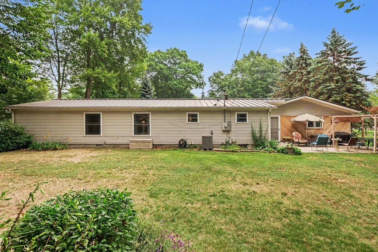
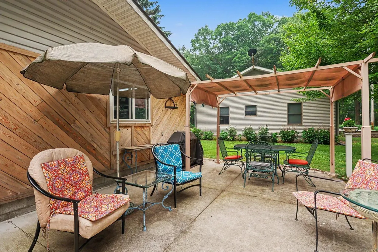
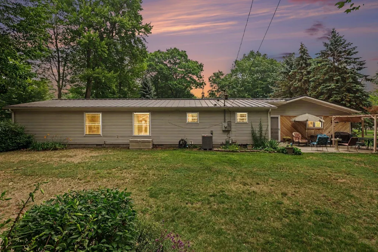
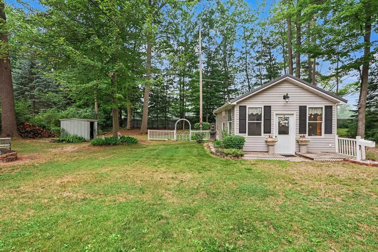
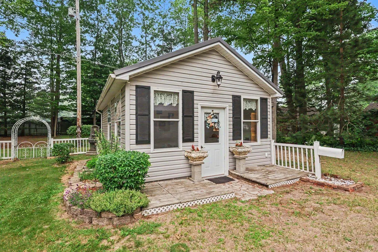
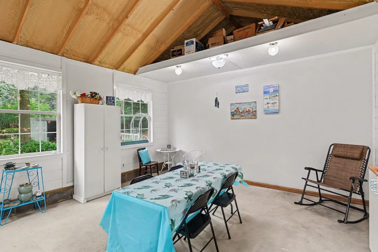
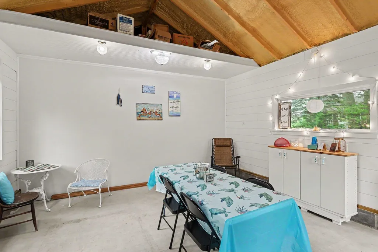
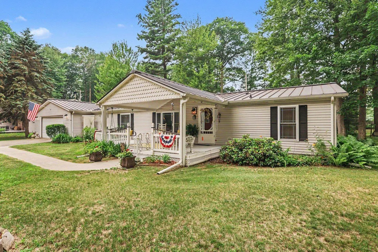
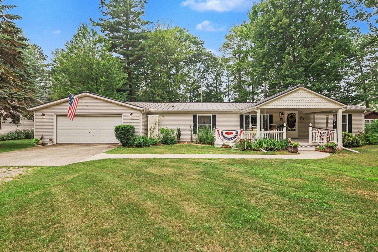
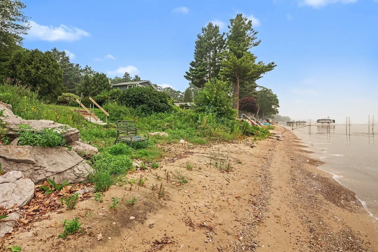
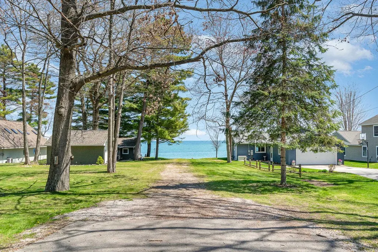
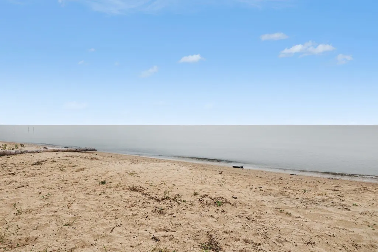
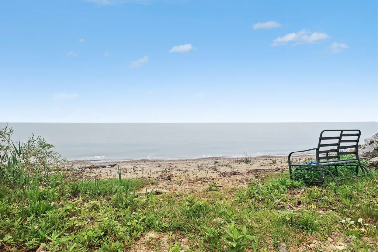
Back on market due to buyerââ¬â¢s lender restrictions regarding manufactured homes ââ¬â no fault of the property. Not every Lake Huron lifestyle requires a lakefront price tag! Nestled on a spacious lot in desirable Tawas City, this beautifully updated 4 bedroom, 2 bath home offers comfort, flexibility, and value. Extensively remodeled over the years, this move-in-ready home features generous living spaces, abundant natural light, an updated kitchen, refreshed interior, and a floor plan for everyday living, entertaining, working from home, or hosting family and friends. Start your mornings with coffee on the covered front porch and enjoy the fresh air and occasional Lake Huron breeze. Multiple deeded Lake Huron access points offer the benefits of the lake without the higher taxes, shoreline maintenance, and potential seawall expenses of direct waterfront ownership. A true standout is the approximately 400 square foot detached bonus building with insulation, heat, and attractive shiplap finishes. Use it as a home office, workshop, fitness studio, hobby space, game room, or additional entertaining area. Conveniently located near shopping, dining, parks, marinas, and all the Tawas area has to offer. Whether you're looking for a year-round home or an Up North getaway, 2423 West Dr is ready to welcome you HOME.
| Price History | |
|---|---|
| 5/22/2026 | Listed $295,000 |
| 6/9/2026 | 6$279,000 |
General Features
| Heating | Forced Air |
|---|---|
| Kitchen Level | Main |
| Cooling | Central A/C,Exhaust Fan |
| Possession | Negotiable (Possession) |
| Garage | Detached Garage,Gar Door Opener |
| Water | Public Water |
| Appliances | Dishwasher,Microwave,Range/Oven,Refrigerator |
| Status | Active |
| Full Baths | 2 |
| Bathrooms | 2 |
| Year Built | 1996 |
| Parking | Garage |
| Subdivision | Browns Pinewood Park |
| Water Heater | Gas |
| Style | Ranch |
| County | Arenac |
| Class | RESIDENTIAL |
| Type | Single Family |
| Ownership | Private |
| Section | 12 |
| Associated Document Count | 4 |
| Status | Active |
| Zoning | Residential |
| Subdivision | MI |
| Sale/Rent | For Sale |
| Manufactured Y/N | Yes |
| ROOMS | Pantry |
| Structure Style | 1 Story |
| Area | Whitney Twp (06012) |
| Primary City | Tawas City |
| Directions | From East Tawas,heading south on US 23,go approximately 7 miles to North Rd. Turn Left on North Rd. Then turn Right on West Dr. Drive about 4/10 mile and home in on your right. |
| City | Tawas City |
| School District | Tawas Area Schools |
| Originating MLS | Northeastern Michigan Board of R |
| Source MLS | MI Real Source |
| Financial Terms | Cash,Conventional,FHA,VA |
| Legal Description | LTS 95-96 BROWNS PINEWOOD PRK SUB. SPLIT FROM 012-2-B70-000-095-00 (97) |
| DOM | 115 |
| Postal Code | 48763 |
| Price Per Sq Ft Total AG | 184.52 |
Interior Features
| Interior Amenities | Window Treatment(s) |
|---|---|
| Dining Room Level | Main |
| Living Room Level | Main |
| Basement | Block |
| Bedroom 3 Level | Main |
| Bedroom 1 Level | Main |
| Bedroom 2 Level | Main |
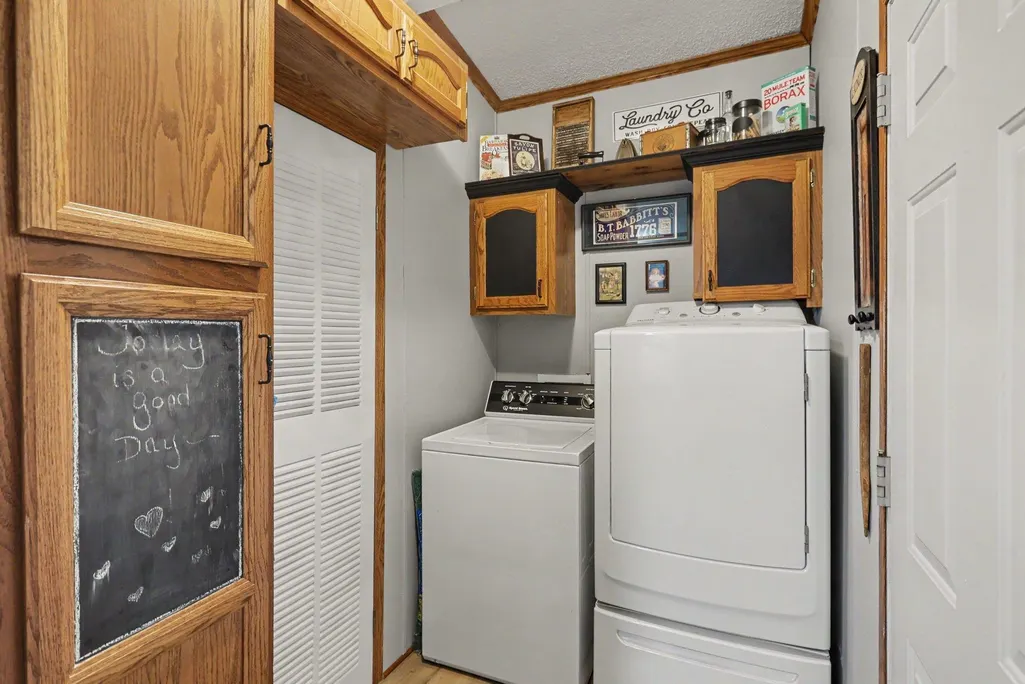
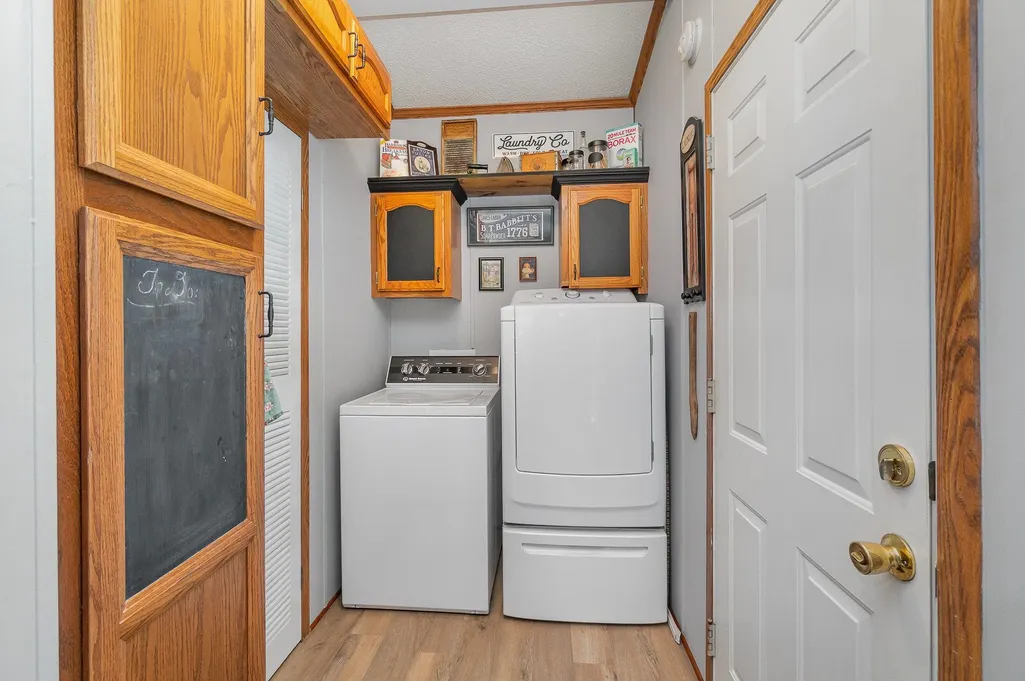
| Laundry Room Level | Main |
| Kitchen Length | 22 |
| Living Room Length | 14 |
| Bedroom 4 Width | 11 |
| Bedroom 2 Width | 13 |
| Bedroom 3 Width | 10 |
| Dining Room Width | 13 |
| Bedroom 4 Length | 12 |
| Bedroom 2 Length | 11 |
| Living Room Width | 19 |
| Bedroom 3 Length | 13 |
| Dining Room Length | 14 |
| Kitchen Width | 12 |
| Beds | 4 |
| Fireplace? | No |
| Bedroom 1 Length | 13 |
| Bedroom 1 Width | 13 |
| Above Grade SqFt | 1512 |
| Basement Y/N | No |
| Total SqFt Finished | 1512 |
Exterior Features
| Exterior | Vinyl Siding |
|---|---|
| Exterior Amenities | Patio,Porch |
| Frontage | 50 |
| Body of Water | Lake Huron |
| Garage Dimensions | 22'11 x22' |
| Lot Size Area | 0.46 |
| Lot Dimensions | 114'x188'x122'x184' |
| OUT BUILDINGS | Shed,Guest House |
| Garage # of Car | 2 |
| Water Features | Waterfront,Shared Waterfront,Great Lake,Sandy Bottom |
| FOUNDATION TYPE | Crawl |
| SEWER/SEPTIC | Septic |
| Waterfront Y/N | No |
| Garage Y/N | Yes |
| Frontage Type | Water |
Amenities
- Foreclosure
- Views
- Short Sale
- New Construction
- Adult 55+
- Lease To Own
- No HOA Fees
- Furnished
- Primary On Main
- Air Conditioning
- Seller Finance
- Green
- Fixer Upper
- Horse
- Golf
- Fireplace
- Deck
- Garage
- Basement
- Pool
Property vs Single Family Average in 48763
Price
Taxes
Year Built
Visits
 Provided through IDX via MiRealSource. Courtesy of MiRealSource Shareholder. Copyright MiRealSource.
The information published and disseminated by MiRealSource is communicated verbatim, without change by MiRealSource, as filed with MiRealSource by its members. The accuracy of all information, regardless of source, is not guaranteed or warranted. All information should be independently verified.
Copyright 2026 MiRealSource. All rights reserved. The information provided hereby constitutes proprietary
Provided through IDX via MiRealSource. Courtesy of MiRealSource Shareholder. Copyright MiRealSource.
The information published and disseminated by MiRealSource is communicated verbatim, without change by MiRealSource, as filed with MiRealSource by its members. The accuracy of all information, regardless of source, is not guaranteed or warranted. All information should be independently verified.
Copyright 2026 MiRealSource. All rights reserved. The information provided hereby constitutes proprietary
