
Address
825 Wallace Street, Cadillac, MI
Price
$ 114,900
Property Attributes
- MLS#80068915
- TypeSingle Family
- Listing Status Active
- CountyWEXFORD
- CityCadillac
- AreaCadillac
- NeighborhoodChittenden and wheelers add
- Zip49601
- Style
- Year Built1908
- Price$ 114,900
- Bedrooms4
- Full Bathrooms2
- Half Bathrooms0
- Sqr Footage1700
- Lot Size0.16 Acres
Data Source:
MiRealSource (MIRS)
Property Description
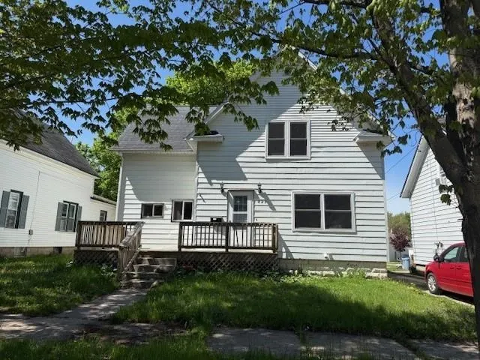
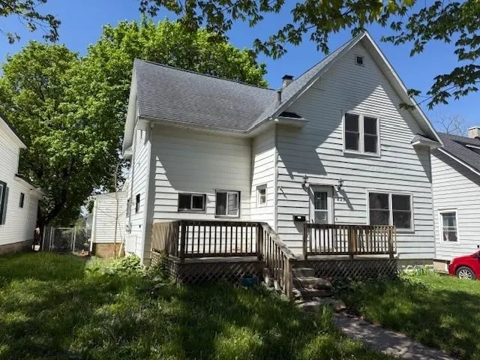
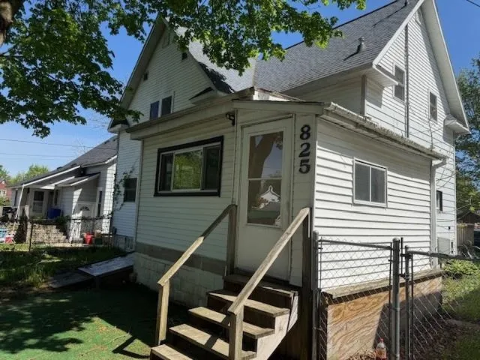
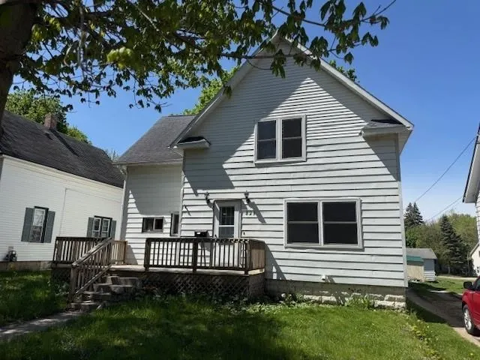
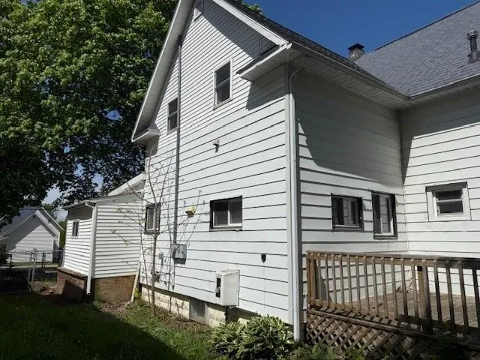
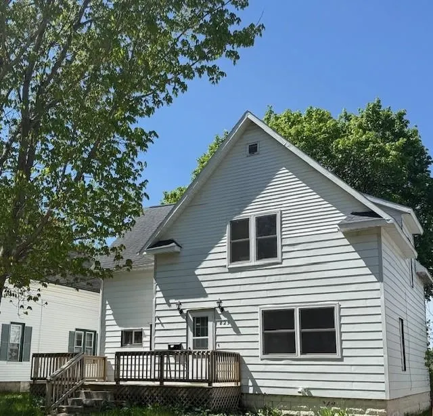
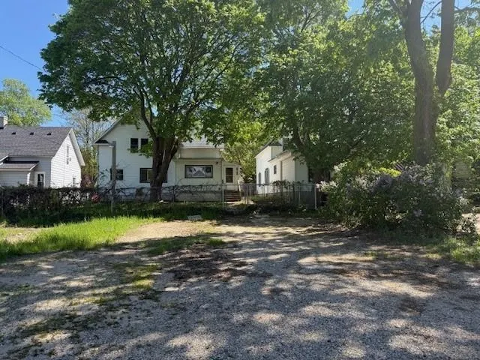
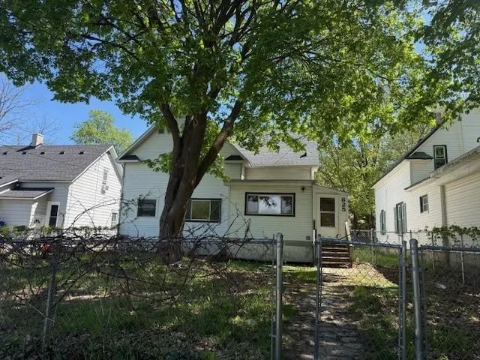
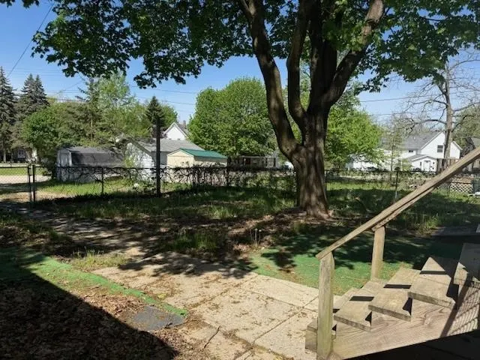
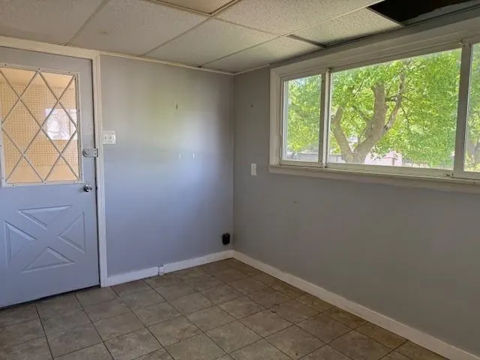
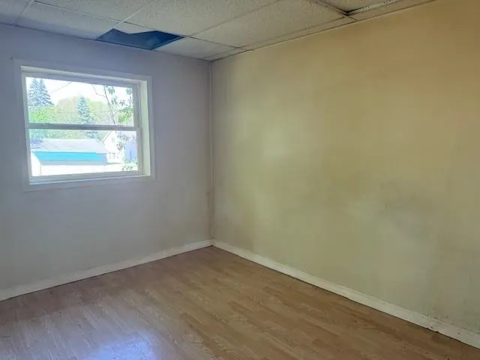
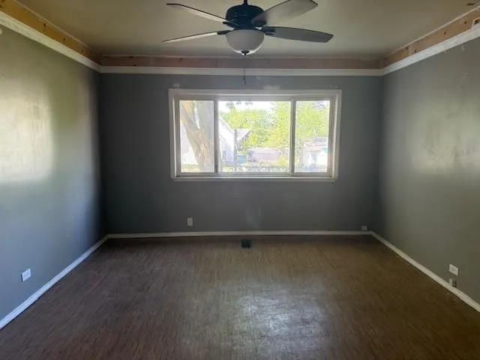
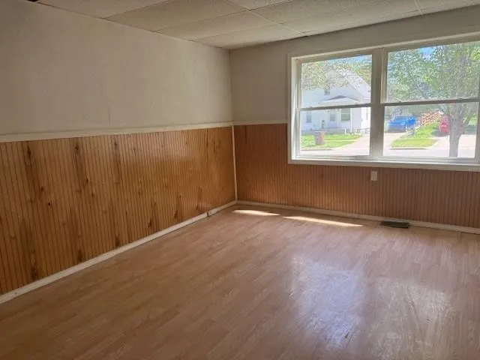
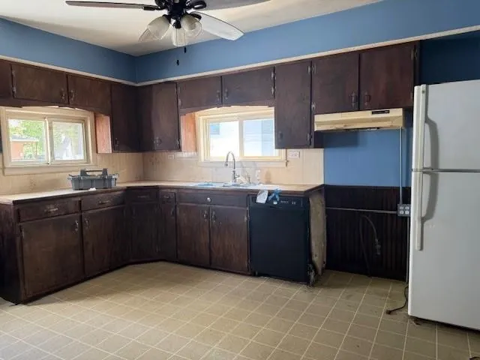
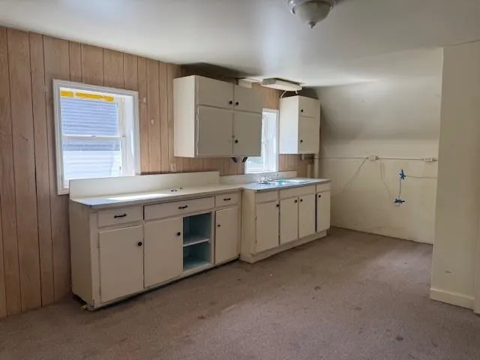
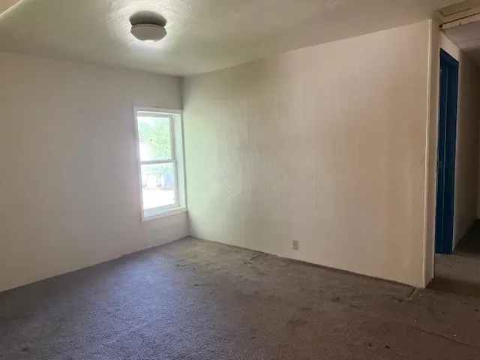
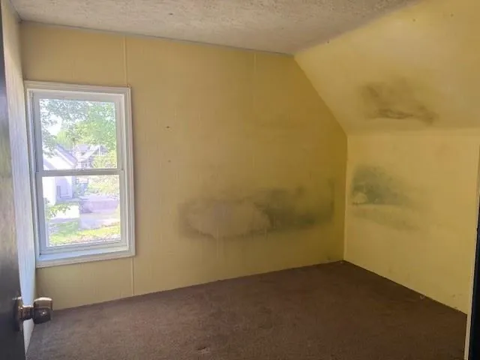
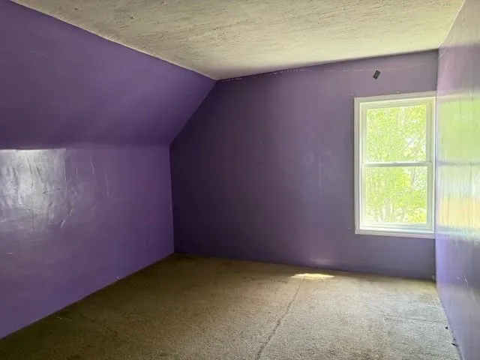
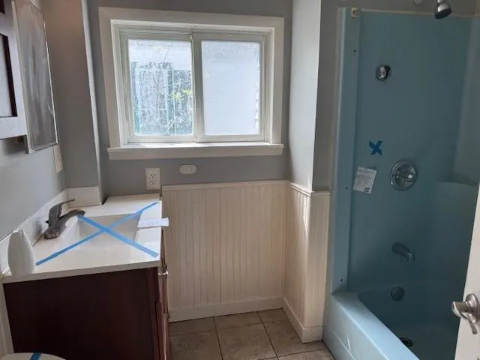
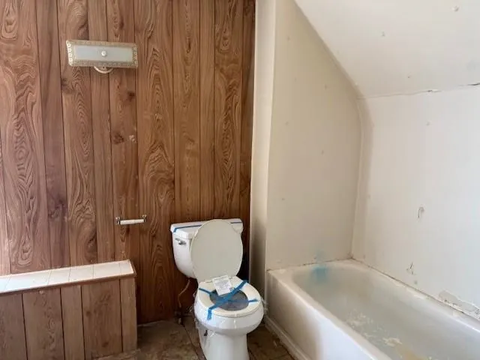
Located in downtown Cadillac, this versatile 4/5-bedroom home offers endless potential for homeowners or investors alike. The layout is ideal for multi-family living. With a kitchen, 2 bedrooms and a full bathroom on each floor. Outside, enjoy a fenced yard, sidewalks, and a convenient in-town location close to shopping, restaurants, lakes, parks, and Cadillacââ¬â¢s popular summer events and festivals. Whether youââ¬â¢re looking for a spacious family home, rental opportunity, or investment property, this home is full of possibilities.
| Price History | |
|---|---|
| 5/28/2026 | Listed $133,000 |
| 6/30/2026 | 4$128,000 |
| 8/3/2026 | 5$122,000 |
| 9/4/2026 | 6$114,900 |
General Features
| Heating | Wall Heat,Forced Air |
|---|---|
| Kitchen Level | Main |
| Cooling | Ceiling Fan(s),Exhaust Fan |
| Possession | At Close |
| Water | Public Water |
| Appliances | Dishwasher,Refrigerator |
| Status | Active |
| Full Baths | 2 |
| Bathrooms | 2 |
| Year Built | 1908 |
| Subdivision | Chittenden and wheelers add |
| Water Heater | Gas |
| County | Wexford |
| Class | RESIDENTIAL |
| Type | Single Family |
| Ownership | Bank Owned |
| Section | 33 |
| Status | Active |
| Zoning | Residential |
| Subdivision | MI |
| Sale/Rent | For Sale |
| Manufactured Y/N | No |
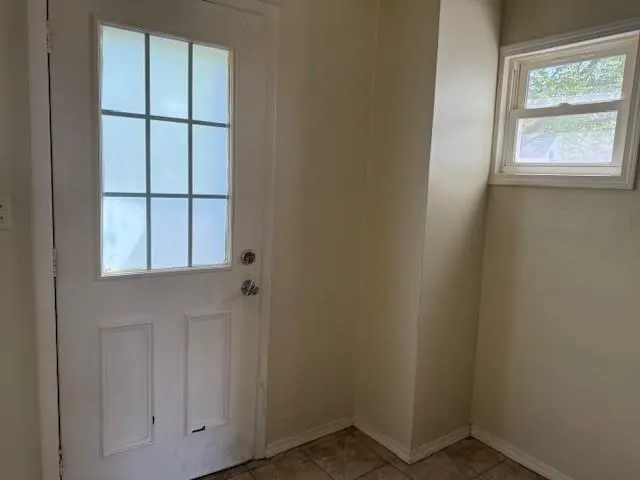
| ROOMS | Entry |
| Structure Style | 2 Story |
| Area | Cadillac (83019) |
| Primary City | Cadillac |
| Directions | North on Mitchell St to East River St,turn left on Wallace Street,house is on the left. |
| City | Cadillac |
| School District | Cadillac Area Public Schools |
| Originating MLS | Aspire North REALTORS |
| Source MLS | MI Real Source |
| Financial Terms | Cash,Conventional |
| Legal Description | LOT 13,BLK 219 CHITTENDEN & WHEELERS ADDITION CITY OFCADILLAC |
| DOM | 112 |
| Postal Code | 49601 |
| Price Per Sq Ft Total AG | 67.59 |
| Public Remarks | Located in downtown Cadillac,this versatile 4/5-bedroom home offers endless potential for homeowners or investors alike. The layout is ideal for multi-family living. With a kitchen |
Interior Features
| Family Room Level | Upper |
|---|---|
| Living Room Level | Main |
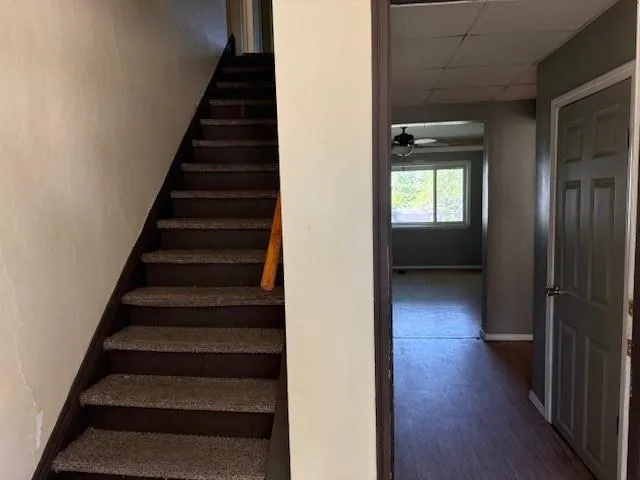
| Basement | Full,Outside Entrance,Interior Access |
| Bedroom 3 Level | Upper |
| Bedroom 1 Level | Main |
| Bedroom 2 Level | Main |
| Kitchen Length | 15 |
| Family Room Length | 16 |
| Family Room Width | 11 |
| Living Room Length | 14 |
| Bedroom 4 Width | 10 |
| Bedroom 2 Width | 8 |
| Bedroom 3 Width | 11 |
| Bedroom 4 Length | 10 |
| Bedroom 2 Length | 10 |
| Living Room Width | 12 |
| Bedroom 3 Length | 15 |
| Kitchen Width | 12 |
| Beds | 4 |
| Fireplace? | No |
| Bedroom 1 Length | 15 |
| Bedroom 1 Width | 11 |
| Below Grade SqFt | 900 |
| Above Grade SqFt | 1700 |
| Basement Y/N | No |
| Bedroom 2 Floor Covering | Laminate |
| Bedroom 3 Floor Covering | Carpet |
| Bedroom 4 Floor Covering | Carpet |
| Kitchen Floor Covering | Vinyl |
| Total SqFt Finished | 1700 |
Exterior Features
| Exterior | Vinyl Siding |
|---|---|
| Exterior Amenities | Fenced Yard,Porch,Sidewalks |
| Lot Size Area | 0.16 |
| Lot Dimensions | 50x144 |
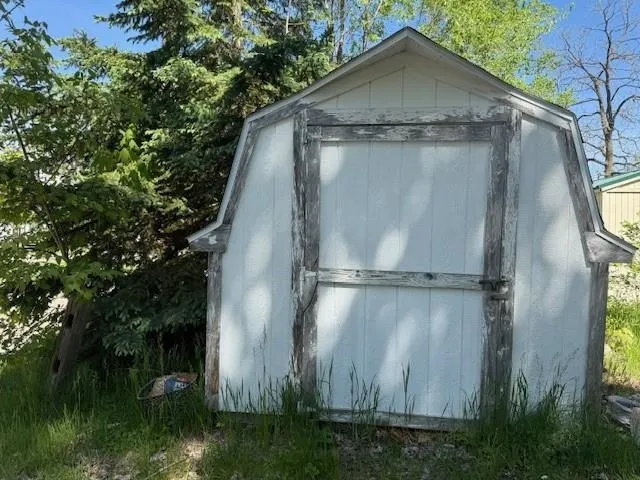
| OUT BUILDINGS | Shed |
| Water Features | None |
| SEWER/SEPTIC | Community |
| Waterfront Y/N | No |
| Garage Y/N | No |
Amenities
- Foreclosure
- Views
- Short Sale
- New Construction
- Adult 55+
- Lease To Own
- No HOA Fees
- Furnished
- Primary On Main
- Air Conditioning
- Seller Finance
- Green
- Fixer Upper
- Horse
- Golf
- Fireplace
- Deck
- Garage
- Basement
- Pool
Property vs Single Family Average in 49601
Price
Year Built
Visits
 Provided through IDX via MiRealSource. Courtesy of MiRealSource Shareholder. Copyright MiRealSource.
The information published and disseminated by MiRealSource is communicated verbatim, without change by MiRealSource, as filed with MiRealSource by its members. The accuracy of all information, regardless of source, is not guaranteed or warranted. All information should be independently verified.
Copyright 2026 MiRealSource. All rights reserved. The information provided hereby constitutes proprietary
Provided through IDX via MiRealSource. Courtesy of MiRealSource Shareholder. Copyright MiRealSource.
The information published and disseminated by MiRealSource is communicated verbatim, without change by MiRealSource, as filed with MiRealSource by its members. The accuracy of all information, regardless of source, is not guaranteed or warranted. All information should be independently verified.
Copyright 2026 MiRealSource. All rights reserved. The information provided hereby constitutes proprietary
