
Address
607 Nw Torch Lake Drive, Kewadin, MI
Price
$ 10,500,000
Property Attributes
- MLS#80070402
- TypeSingle Family
- Listing Status Active
- CountyANTRIM
- CityKewadin
- AreaTorch Lake Twp
- NeighborhoodMetes & Bounds
- Zip49648
- StyleCraftsman
- Year Built2025
- Price$ 10,500,000
- Bedrooms6
- Full Bathrooms5
- Half Bathrooms3
- Sqr Footage9637
- Lot Size2.39 Acres
Data Source:
MiRealSource (MIRS)
Property Description
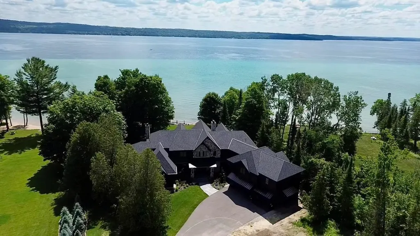
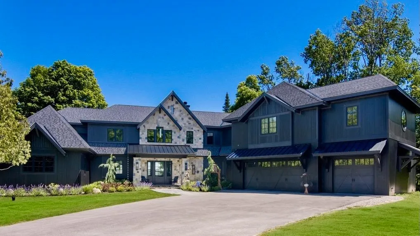
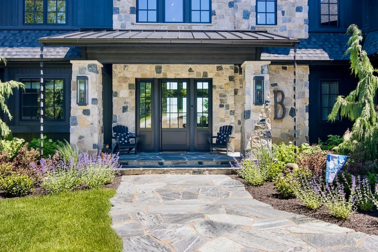
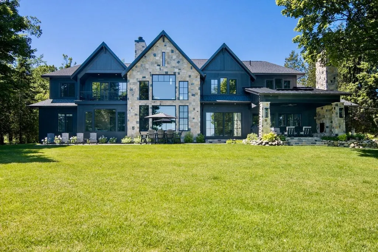
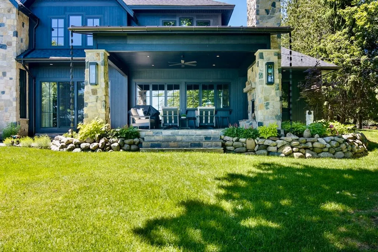
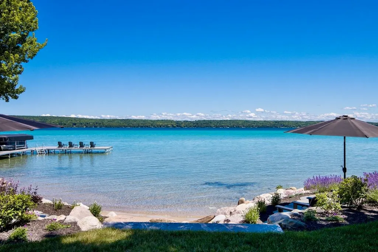
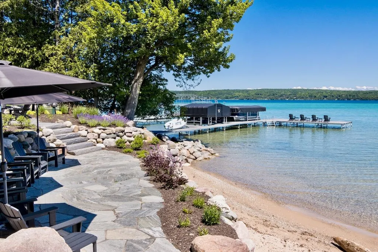
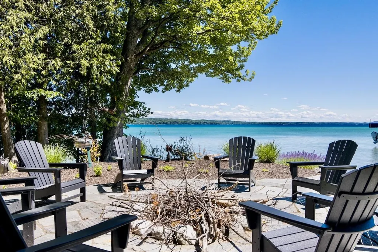
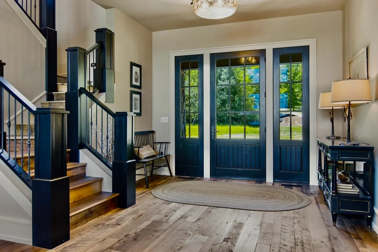
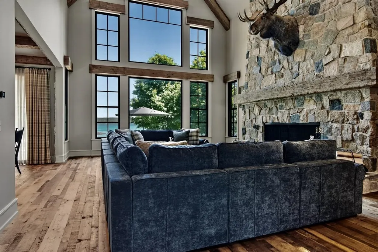
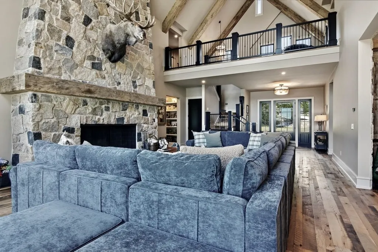
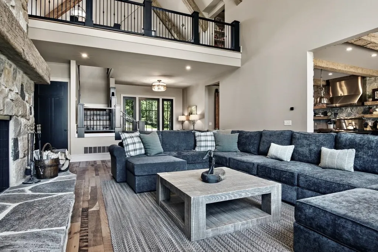
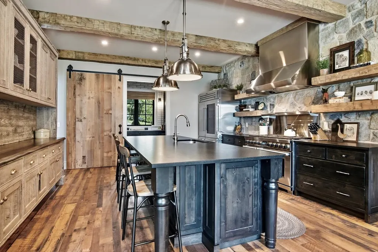
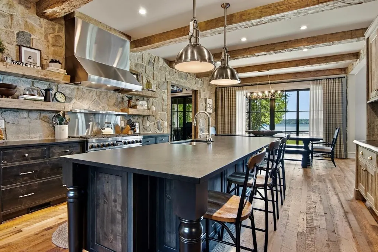
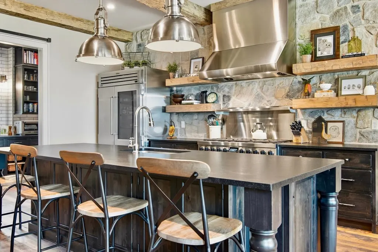
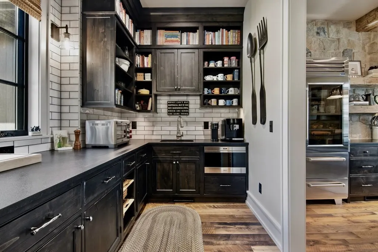
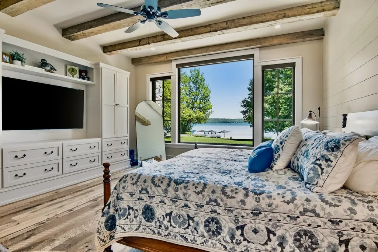
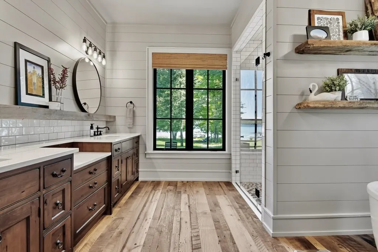
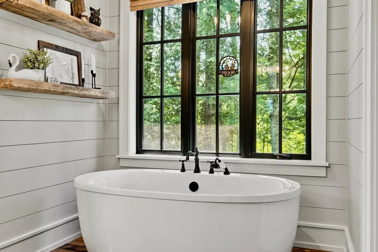
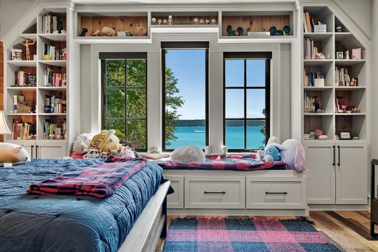
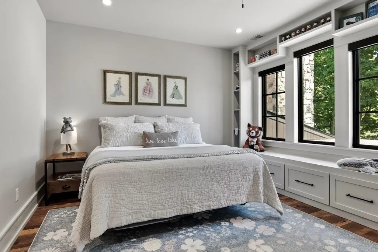
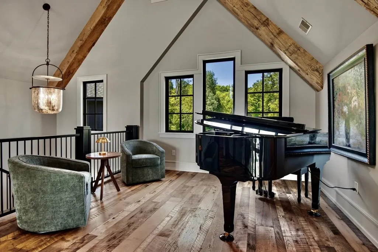
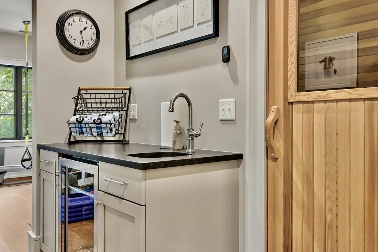
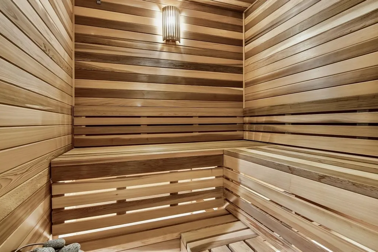
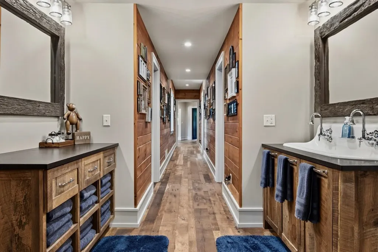
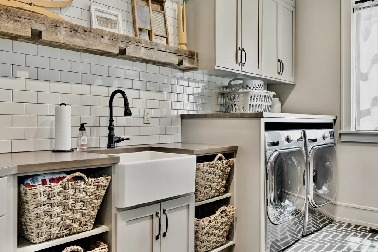
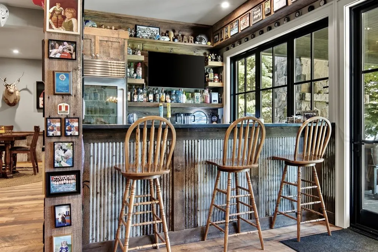
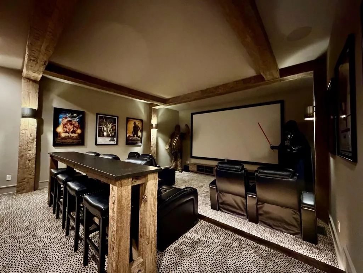
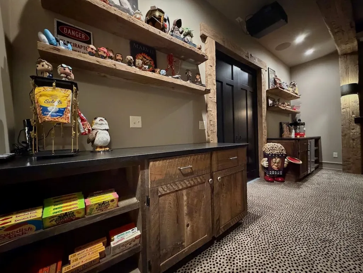
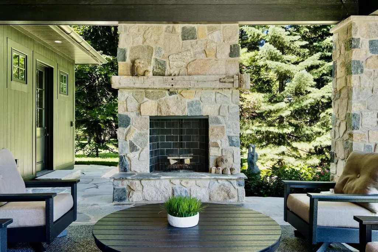
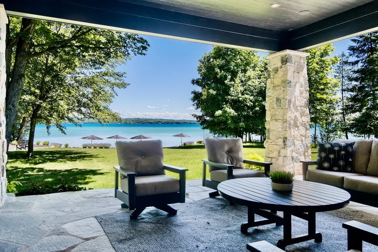
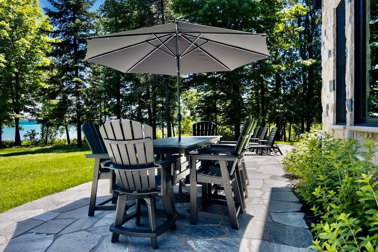
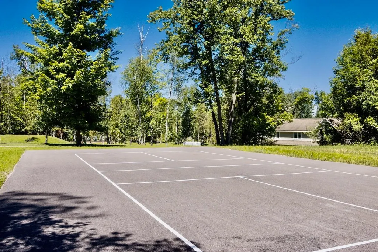
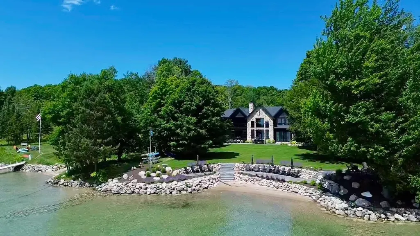
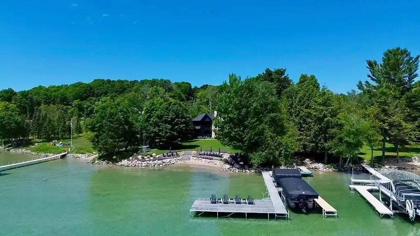
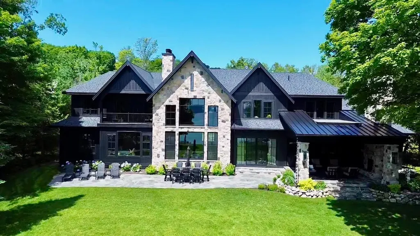
Gracing 150 ft of pristine, hardscaped shoreline, enjoy breathtaking sunrises and the turquoise waters of Torch Lake. This newly constructed estate defines the pinnacle of Northern Michigan luxury as it sits on 2.39 acres of curated outdoor environments, complimented by native landscaping and sweeping water views. Designed and crafted with uncompromising quality, this 6-bedroom, 8-bath masterpiece effortlessly sleeps 20+ and offers an extraordinary blend of modern sophistication and timeless charm. Entering the residence, you are drawn into the great room with its dramatic, soaring cathedral ceiling anchored by a floor to ceiling stone fireplace with 6-foot firebox. Expansive windows frame breathtaking lake views. The gourmet kitchen is a showpiece, featuring leathered granite surfaces, Sub-Zero/Wolf appliances, stone/wood accents, and a spacious pantry all seamlessly flowing for entertaining at any scale. Every architectural detail represents a level of craftsmanship and permanence. Reclaimed century old wood beams and flooring add warmth and character to hand cut stone. The primary suite is a private sanctuary, complemented by spa-inspired amenities. Designed with intent, the estate includes a private cinema, library w/fireplace and balcony, numerous built-ins, upper and lower laundry facilities, spacious bunk-room, full service bar/game room, wellness center complete with sauna and steam/aromatherapy shower. Navigate outdoors to one of the many lounge areas, including a covered veranda w/fireplace, flagstone fire-pit, expansive cedar dock, or one of several waterfront terraces with stunning granite steps to the sandy shore. A pickleball court tops off the exquisite amenities offered. More than a home, this is a rare, resort-caliber Torch Lake estate designed for exceptional everyday living and memorable lakefront entertaining. Shown exclusively to pre-qualified buyers.
| Price History | |
|---|---|
| 6/29/2026 | Listed $10,500,000 |
General Features
| Heating | Forced Air |
|---|---|
| Kitchen Level | Main |
| Cooling | Ceiling Fan(s),Central A/C,Exhaust Fan |
| Possession | Negotiable (Possession) |
| Fireplaces | Gas Fireplace |
| Garage | Attached Garage,Heated Garage |
| Water | Private Well |
| Appliances | Dishwasher,Disposal,Dryer,Freezer,Microwave,Range/Oven,Refrigerator,Washer |
| Status | Active |
| Full Baths | 5 |
| Half Baths | 3 |
| Bathrooms | 8 |
| Year Built | 2025 |
| Parking | Garage |
| Subdivision | Metes & Bounds |
| Style | Craftsman |
| County | Antrim |
| Class | RESIDENTIAL |
| Type | Single Family |
| Ownership | Private |
| Section | 6 |
| Associated Document Count | 3 |
| Status | Active |
| Zoning | Residential |
| Subdivision | MI |
| Sale/Rent | For Sale |
| Utilities | Cable Available |
| Manufactured Y/N | No |
| ROOMS | Den/Study/Lib,Entry,Exercise Room,Great Room,Pantry |
| Structure Style | 2 Story |
| Area | Torch Lake Twp (05014) |
| Primary City | Kewadin |
| Directions | US 31 to McLachlan,north on NW Torch Lake Dr. |
| City | Kewadin |
| School District | Elk Rapids Schools |
| Originating MLS | Aspire North REALTORS |
| Source MLS | MI Real Source |
| Financial Terms | Cash,Conventional |
| Legal Description | COM AT W 1/4 COR,TH S 0 DEG E 203.65 FT ALG W SEC LINE,TH N 88 DE E 355.41 FT ALG S LINE OF PLAT OF WEST POINTE SHORES TO SW COR OF LOT 29 OF SD PLAT,TH S 25 DEG W 100 FT FOR POB |
| Branded Virtual Tour | https://tours.bluelavamedia.com/s/607-North-West-Torch-Lake-Drive-Kewadin-MI-49648 |
| DOM | 80 |
| Postal Code | 49648 |
| Price Per Sq Ft Total AG | 1089.55 |
| Public Remarks | Gracing 150 ft of pristine,hardscaped shoreline |
Interior Features
| Interior Amenities | Cathedral/Vaulted Ceiling,Walk-In Closet,Window Treatment(s),Spa/Sauna |
|---|---|
| Family Room Level | Main |
| Living Room Level | Main |
| Basement | Poured |
| Bedroom 3 Level | Upper |
| Bedroom 1 Level | Main |
| Bedroom 2 Level | Upper |
| Laundry Room Level | Main |
| Kitchen Length | 30 |
| Family Room Length | 33 |
| Laundry Room Width | 7 |
| Family Room Width | 30 |
| Living Room Length | 30 |
| Bedroom 2 Width | 13 |
| Bedroom 3 Width | 13 |
| Laundry Room Length | 13 |
| Bedroom 4 Length | 16 |
| Living Room Width | 20 |
| Bedroom 3 Length | 15 |
| Kitchen Width | 16 |
| Beds | 6 |
| Fireplace? | Yes |
| Bedroom 1 Length | 20 |
| Above Grade SqFt | 9637 |
| Basement Y/N | No |
| Bedroom 2 Floor Covering | Wood |
| Bedroom 3 Floor Covering | Wood |
| Bedroom 4 Floor Covering | Wood |
| Kitchen Floor Covering | Wood |
| Total SqFt Finished | 9637 |
Exterior Features
| Exterior | Stone,Cement Siding |
|---|---|
| Exterior Amenities | Exterior Balcony,Lawn Sprinkler,Patio,Porch |
| Frontage | 150 |
| Body of Water | Torch Lake |
| Lot Size Area | 2.39 |
| Lot Dimensions | 150 X 677 X 150 X 695 |
| Garage # of Car | 3 |
| Water Features | All Sports Lake,Water View,Waterfront,Interior Lake,Sandy Bottom |
| FOUNDATION TYPE | Crawl |
| SEWER/SEPTIC | Septic |
| Waterfront Y/N | Yes |
| Garage Y/N | Yes |
| Frontage Type | Water |
Amenities
- Foreclosure
- Views
- Short Sale
- New Construction
- Adult 55+
- Lease To Own
- No HOA Fees
- Furnished
- Primary On Main
- Air Conditioning
- Seller Finance
- Green
- Fixer Upper
- Horse
- Golf
- Fireplace
- Deck
- Garage
- Basement
- Pool
Property vs Single Family Average in 49648
Price
Year Built
Visits
 Provided through IDX via MiRealSource. Courtesy of MiRealSource Shareholder. Copyright MiRealSource.
The information published and disseminated by MiRealSource is communicated verbatim, without change by MiRealSource, as filed with MiRealSource by its members. The accuracy of all information, regardless of source, is not guaranteed or warranted. All information should be independently verified.
Copyright 2026 MiRealSource. All rights reserved. The information provided hereby constitutes proprietary
Provided through IDX via MiRealSource. Courtesy of MiRealSource Shareholder. Copyright MiRealSource.
The information published and disseminated by MiRealSource is communicated verbatim, without change by MiRealSource, as filed with MiRealSource by its members. The accuracy of all information, regardless of source, is not guaranteed or warranted. All information should be independently verified.
Copyright 2026 MiRealSource. All rights reserved. The information provided hereby constitutes proprietary
